Burnaby, British Columbia V5G1S5
$1,398,000
MLS® R3181422
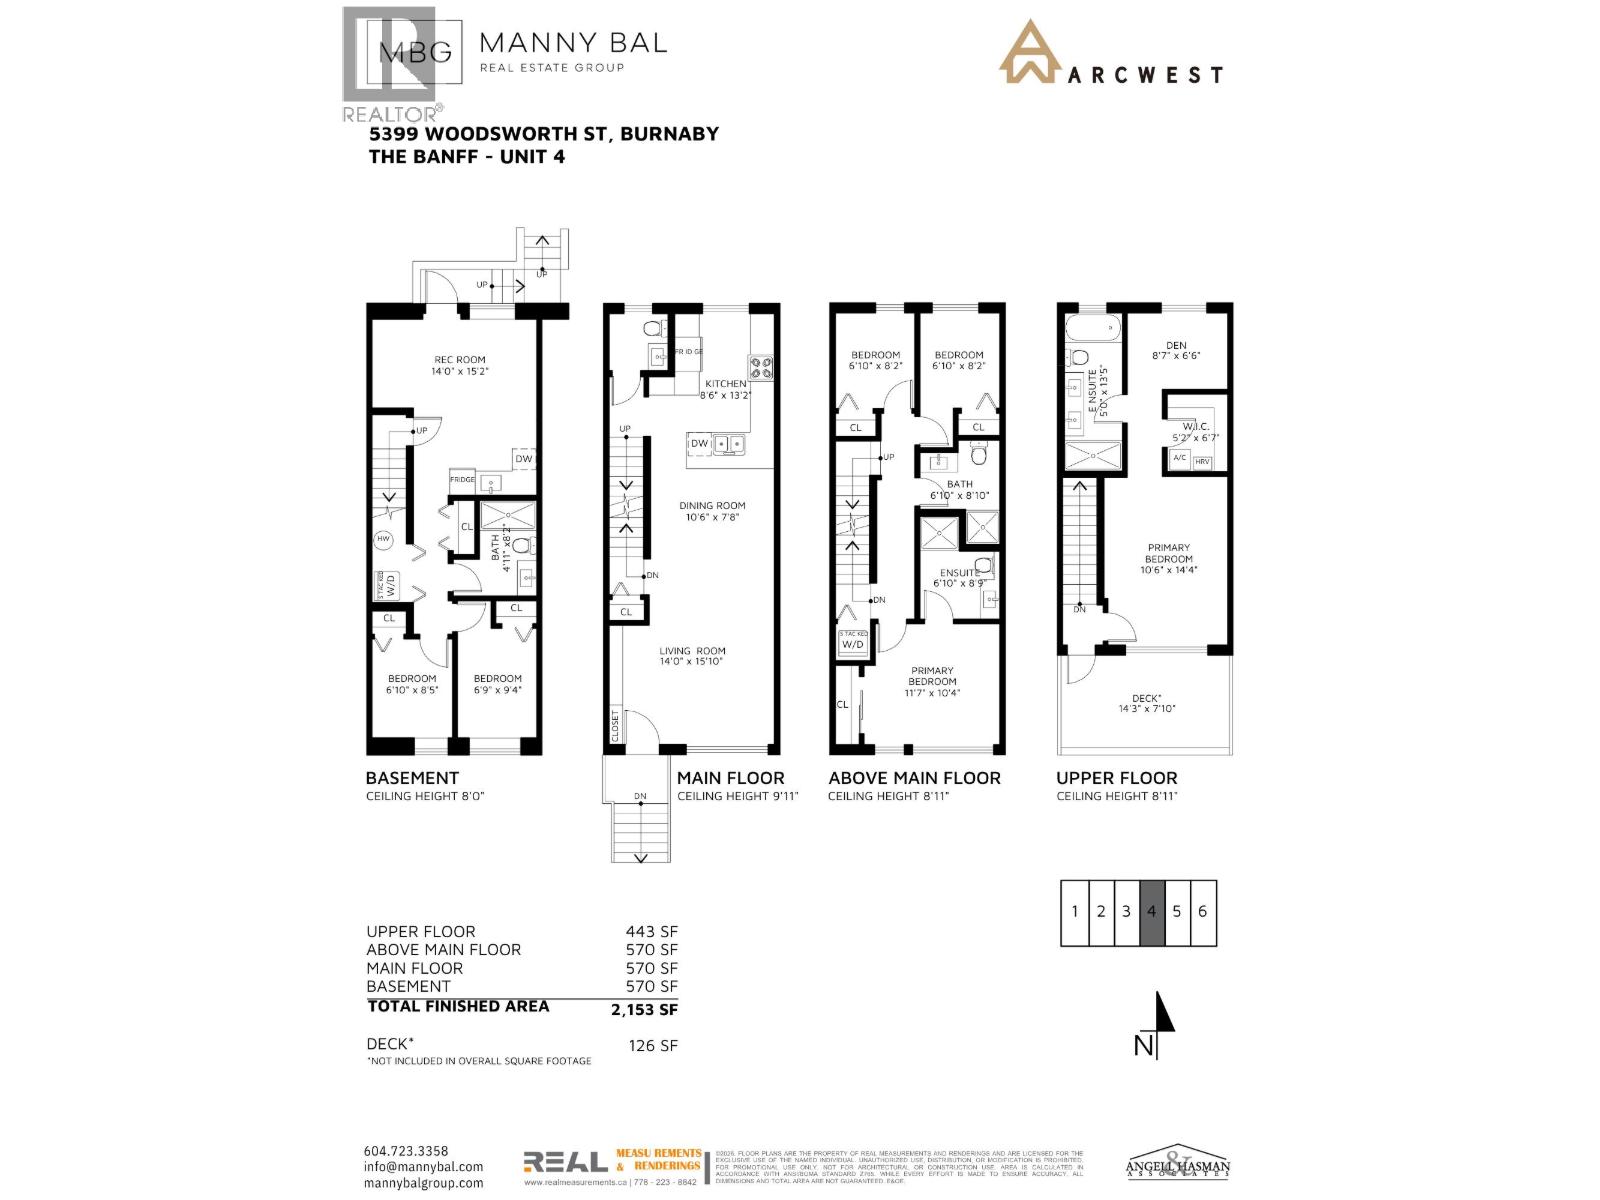
6
Bedrooms
5
Bathrooms
2,153 square feet
Living Area
2026
Year Built
Single Family
Type
1
Parking
Open Houses
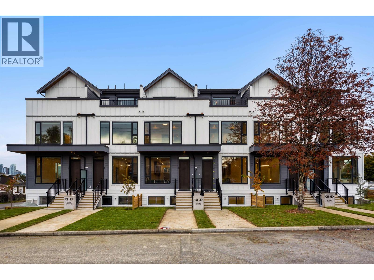
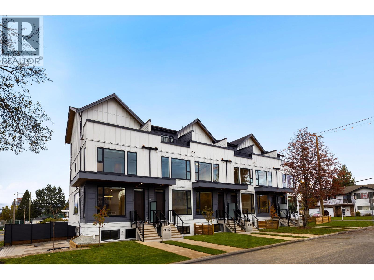
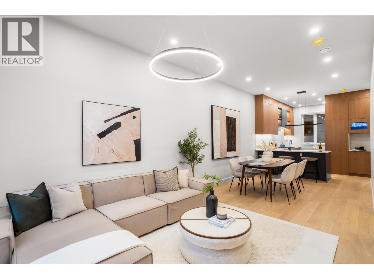
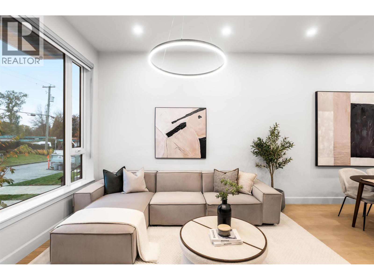
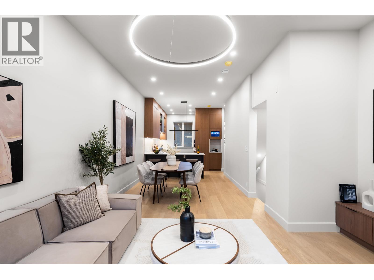
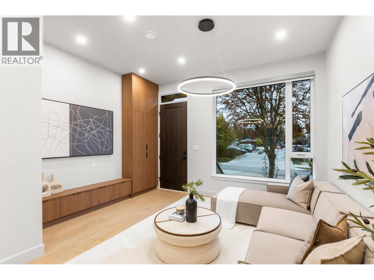
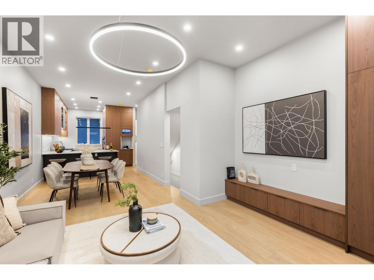
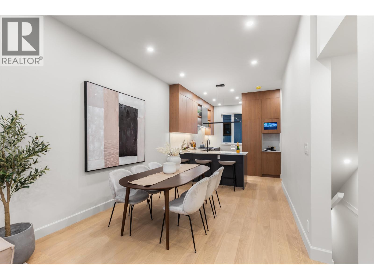
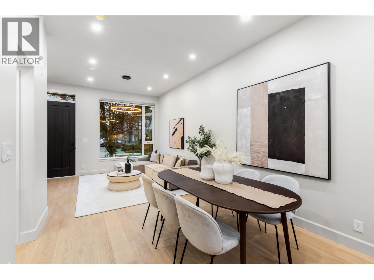
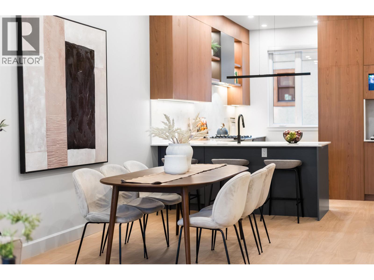
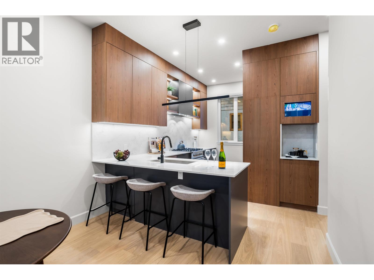
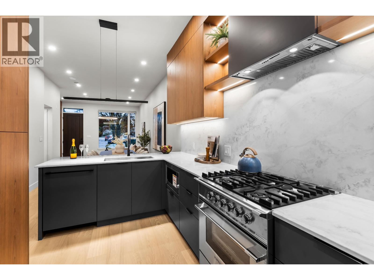
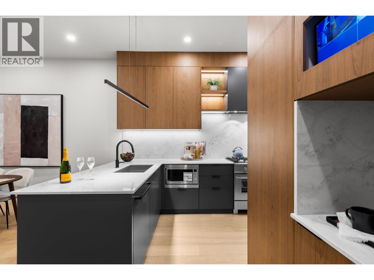
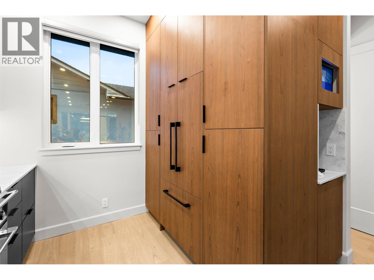
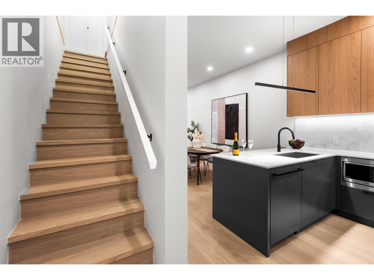
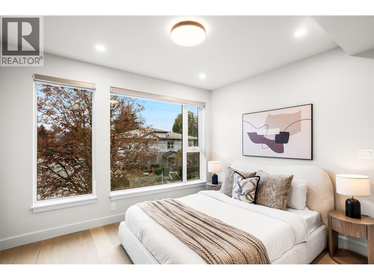
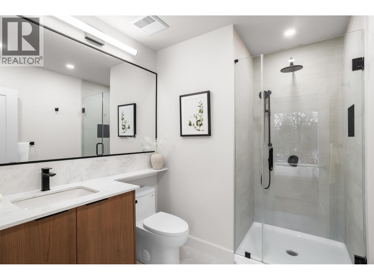
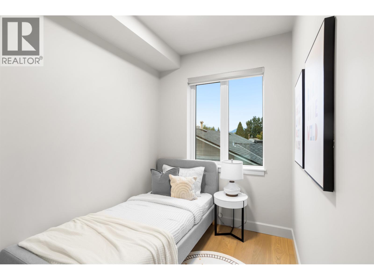
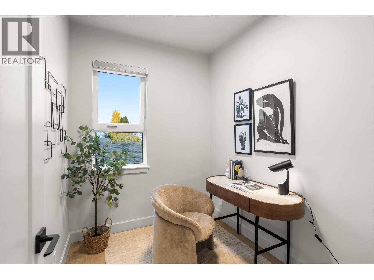
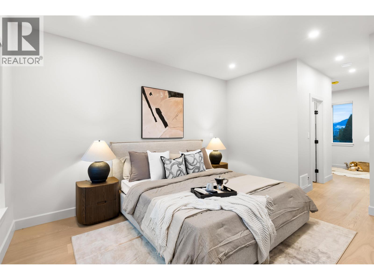
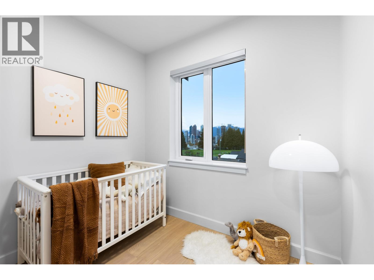
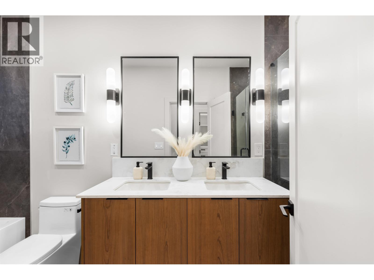
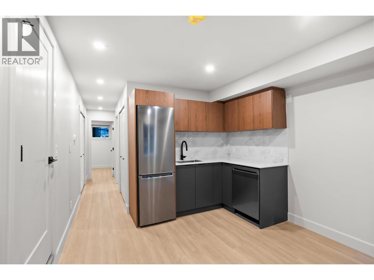
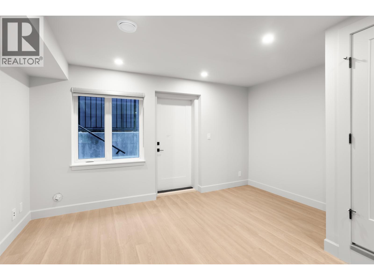
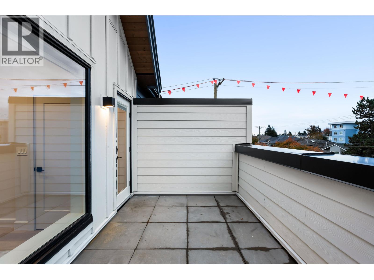
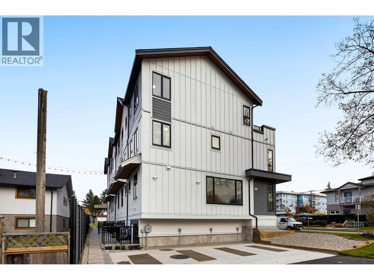
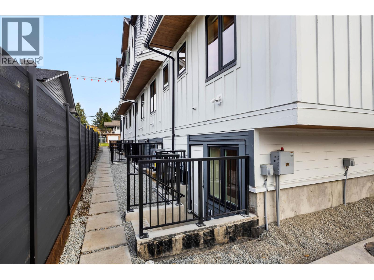
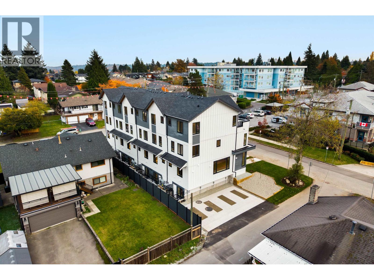
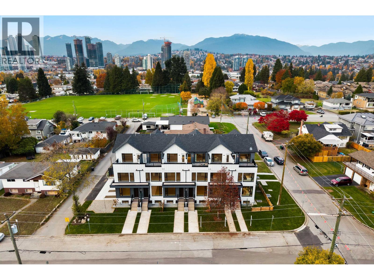
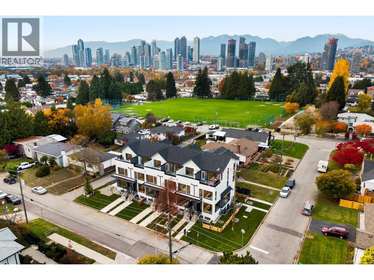
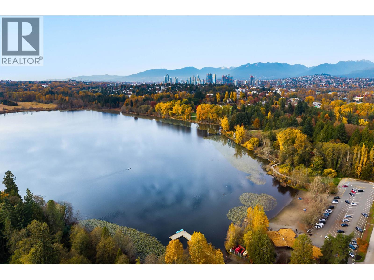
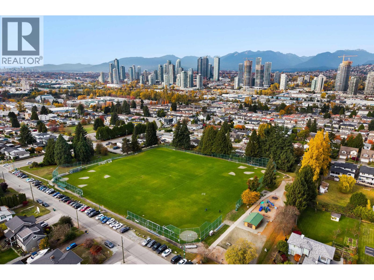
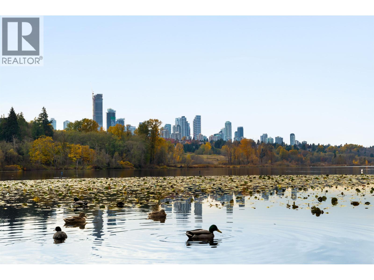
The Banff: 6 Timeless Homes in Burnaby Central developed by Arcwest Developments recognized for attainable multi-family living, design + construction. Located in a quiet cul-de-sac, this 2,153 SF middle/inside unit is 4 storeys with 6 bed 5 bath + optional nanny suite/extra storage area below with separate entry. Interiors feature eng HW floors, F&P appliances with gas stove, waterfall island, pantry space + coffee nook. Primary bed upstairs has 5pc ensuite, flex den space + private outdoor terrace. A/C heatpump, security system + 1 surface parking stall included. Enjoy mountain views, close proximity to all-level schools (childcare, elementary/secondary, BCIT), Harwood Park/Burnaby Lake/Deer Lake, Burnaby Hospital + Amazing Brentwood. Live at the Banff, an exceptional place to call home! (id:65701)
Listed by
Angell, Hasman & Associates Realty Ltd.
Greater Vancouver
The data relating to real estate on this website comes in part from the MLS® Reciprocity program of the Greater Vancouver REALTORS® (GVR), the Fraser Valley Real Estate Board (FVREB), the Chilliwack and District Real Estate Board (CADREB), and other Canadian REALTOR® associations. The information contained on this site is provided for the consumer's personal, non-commercial use only and may not be used for any purpose other than to identify prospective properties consumers may be interested in purchasing. Information is deemed reliable but not guaranteed to be accurate. Listings courtesy of their respective brokerages.
