Vancouver, British Columbia V5Y0R6
$1,338,000
MLS® R3181246
2
Bedrooms
2
Bathrooms
1,005 square feet
Living Area
2026
Year Built
Single Family
Type
1
Parking
Open Houses
FEEL FREE TO SEND YOUR BUYERS! We will take great care of them.
FEEL FREE TO SEND YOUR BUYERS! We will take great care of them.
FEEL FREE TO SEND YOUR BUYERS! We will take great care of them.
FEEL FREE TO SEND YOUR BUYERS! We will take great care of them.
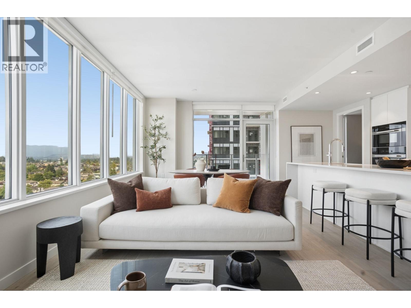
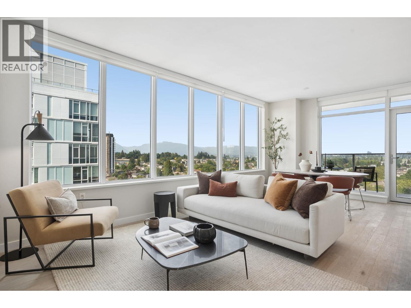
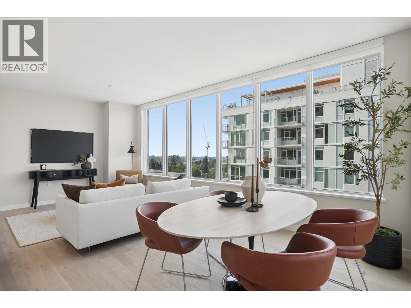
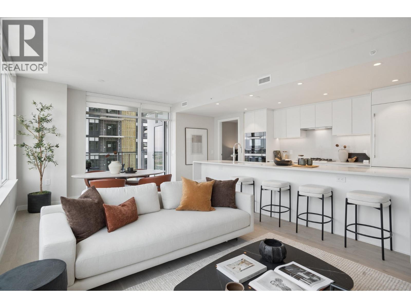
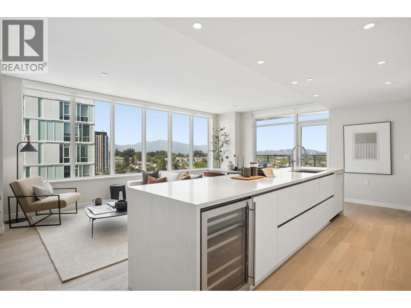
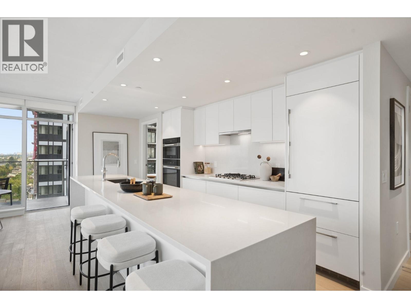
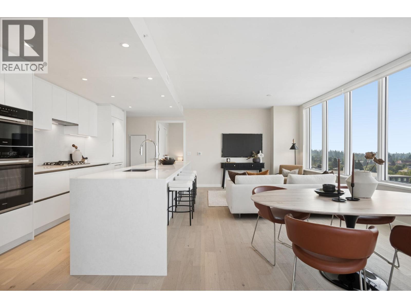
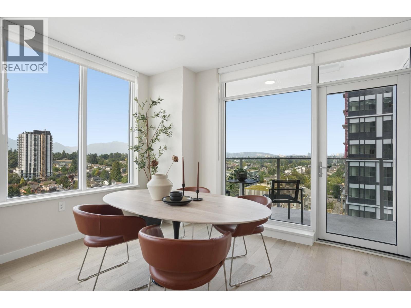
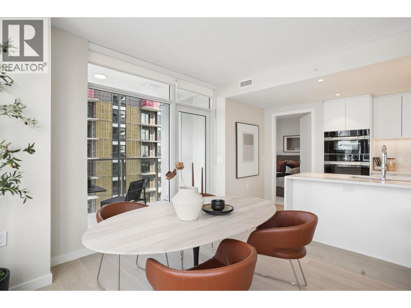
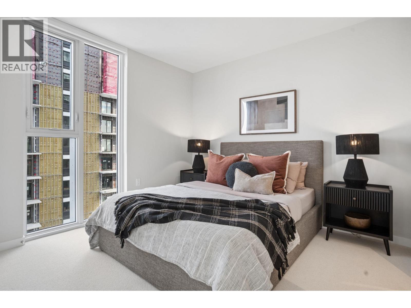
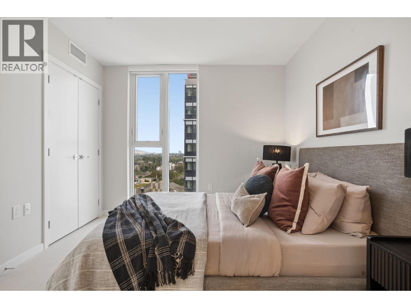
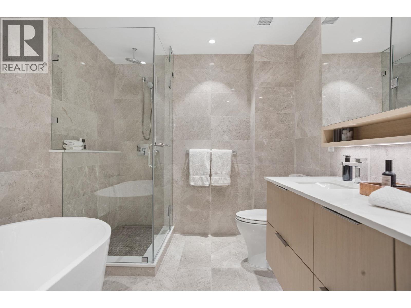
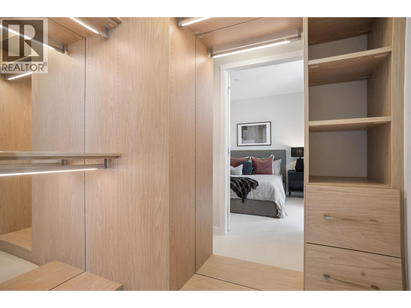
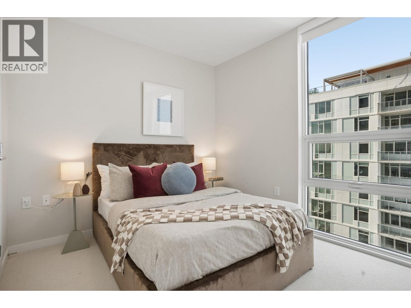
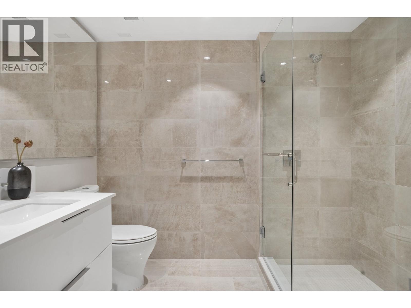
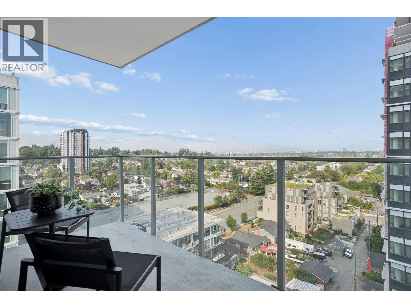
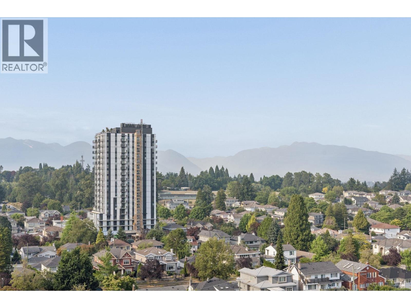
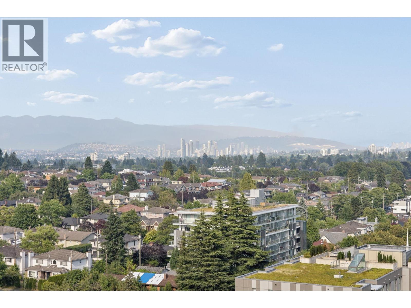
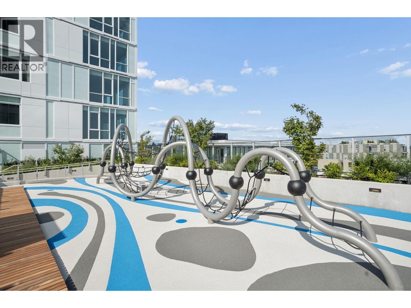
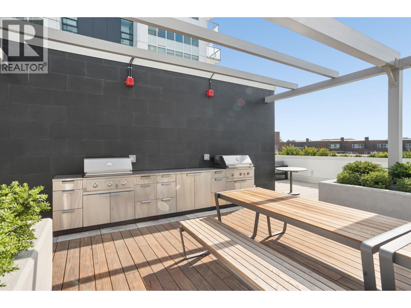
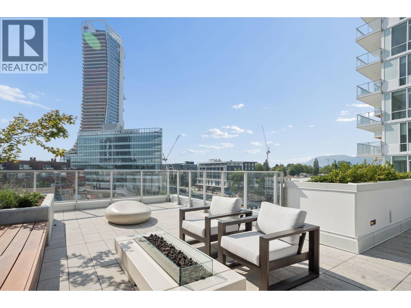
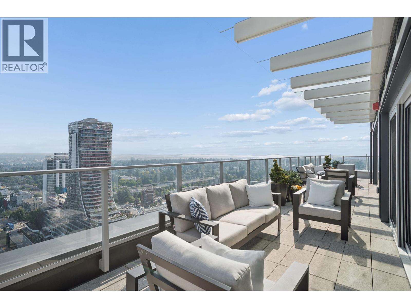
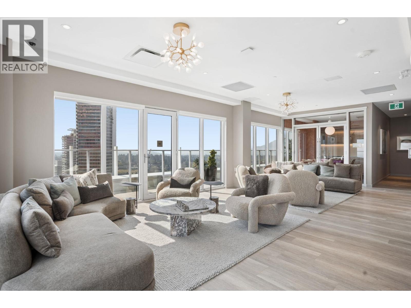
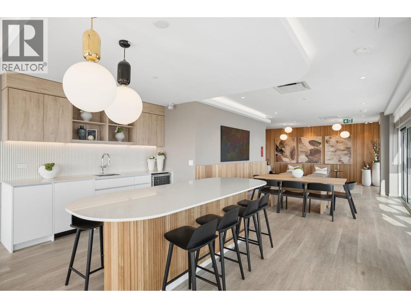
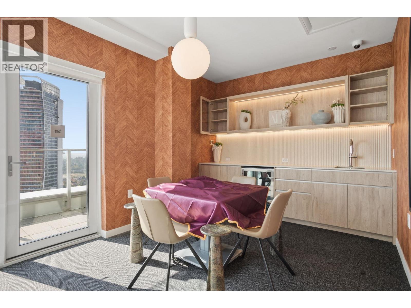
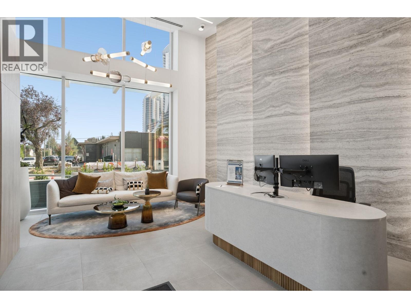
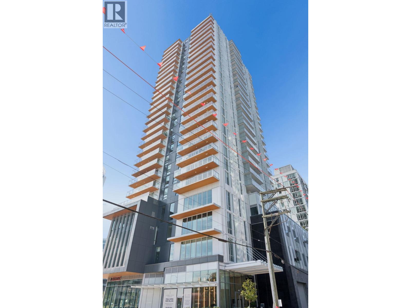
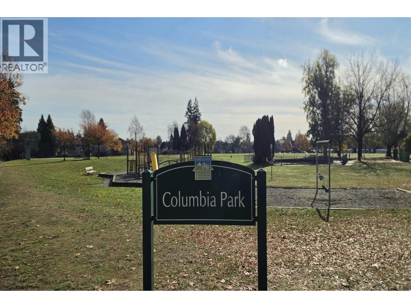
THIS IS THE ONE! Best value at Claridge House by Polygon! Experience refined, modern luxury in the heart of vibrant Oakridge. Beautiful 1005 SF, 2 BED 2 BATH offers breathtaking mountn, city & park views on the QUIET side of bldg. Exceptional layout features air con, eng HW, wool carpet, non-adjacent bedrms, WI closets & an indulgent ensuite w/dbl vanities, separate soaker tub, rain shower & ample storage. A chef´s dream kitchen showcases integrated Miele & Liebherr appls, 5-burner gas cooking w/wok cradle, wall oven, stone counters & wine cooler. AMENITIES inc concierge, panoramic rooftop sky lounge, BBQ terrace, play area, dog wash & bike repair rm. Steps to Canada Line, Columbia Park & Oakridge new PREMIER retail district. 1 parking 1 locker. BRAND NEW NO GST. OPEN HOUSE SAT & SUN, NOV 7 & 8TH, 2-4PM (id:65701)
Listed by
Rennie & Associates Realty Ltd.
Greater Vancouver
The data relating to real estate on this website comes in part from the MLS® Reciprocity program of the Greater Vancouver REALTORS® (GVR), the Fraser Valley Real Estate Board (FVREB), the Chilliwack and District Real Estate Board (CADREB), and other Canadian REALTOR® associations. The information contained on this site is provided for the consumer's personal, non-commercial use only and may not be used for any purpose other than to identify prospective properties consumers may be interested in purchasing. Information is deemed reliable but not guaranteed to be accurate. Listings courtesy of their respective brokerages.
