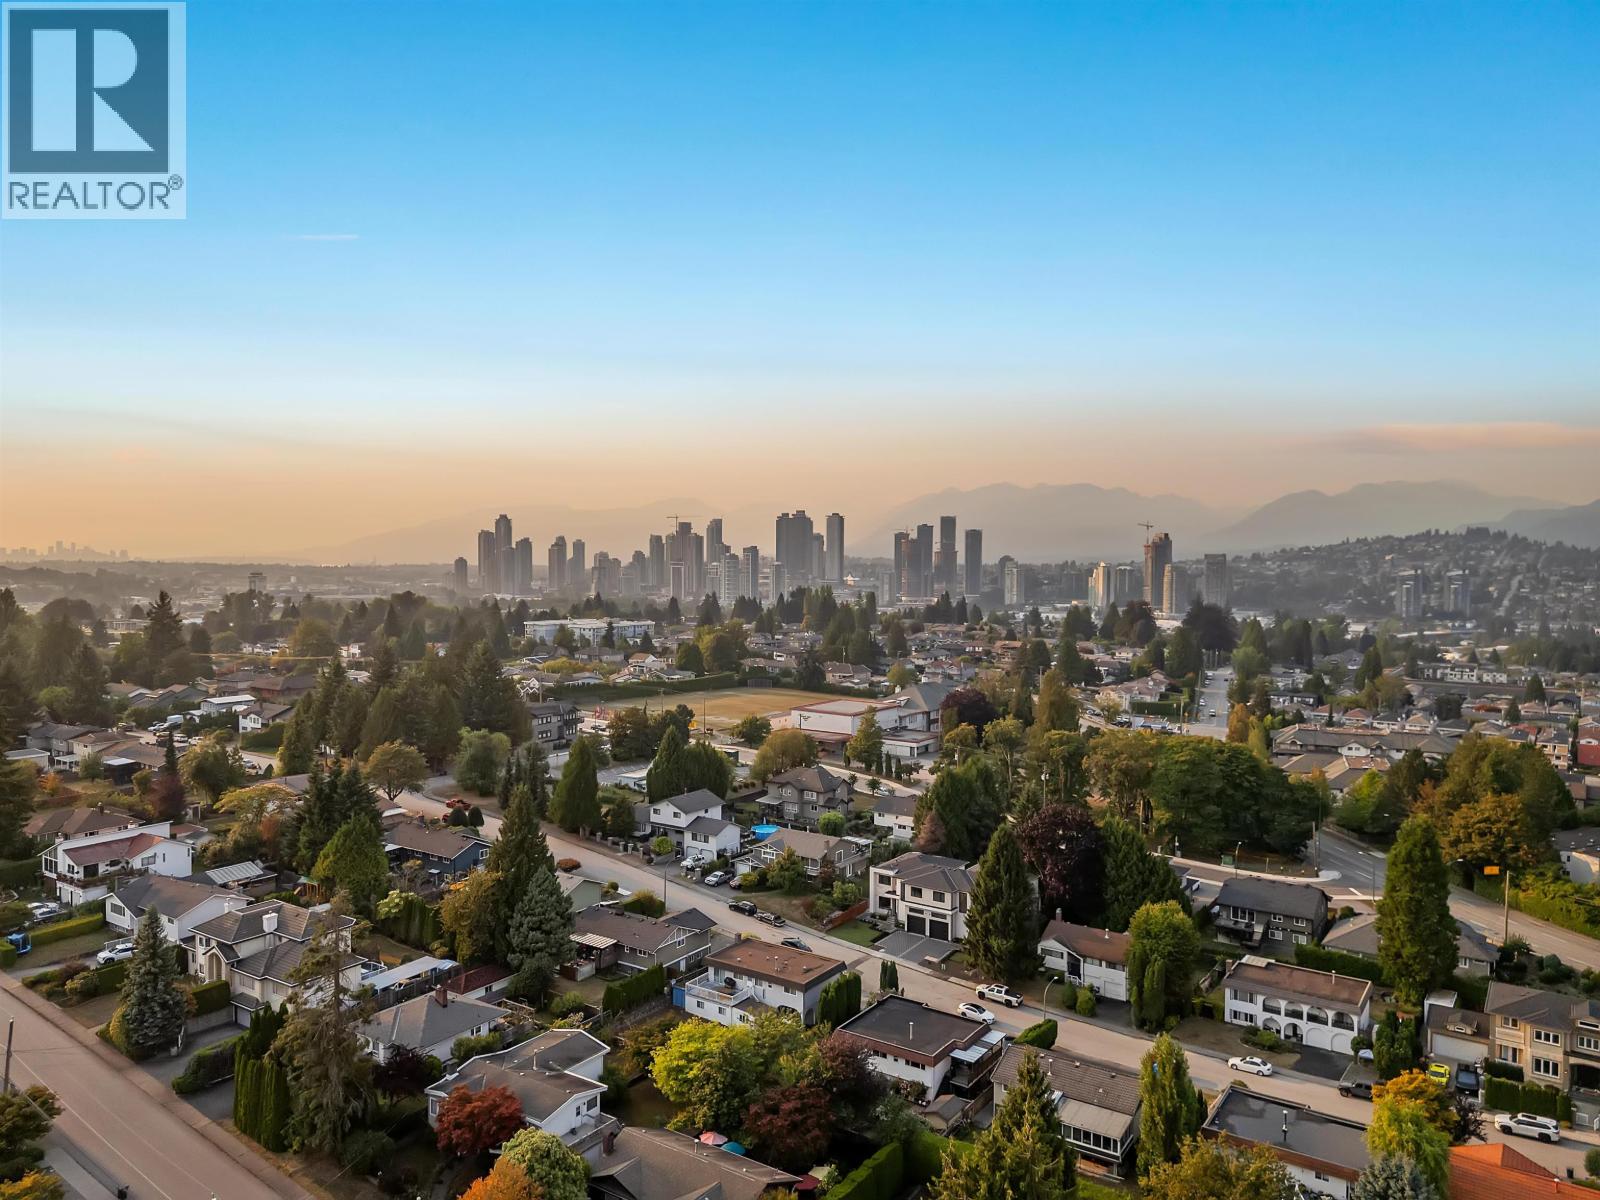
Burnaby, British Columbia V5G1X5
$2,248,000
MLS® R3180442
7
Bedrooms
6
Bathrooms
3,792 square feet
Living Area
2026
Year Built
Single Family
Type
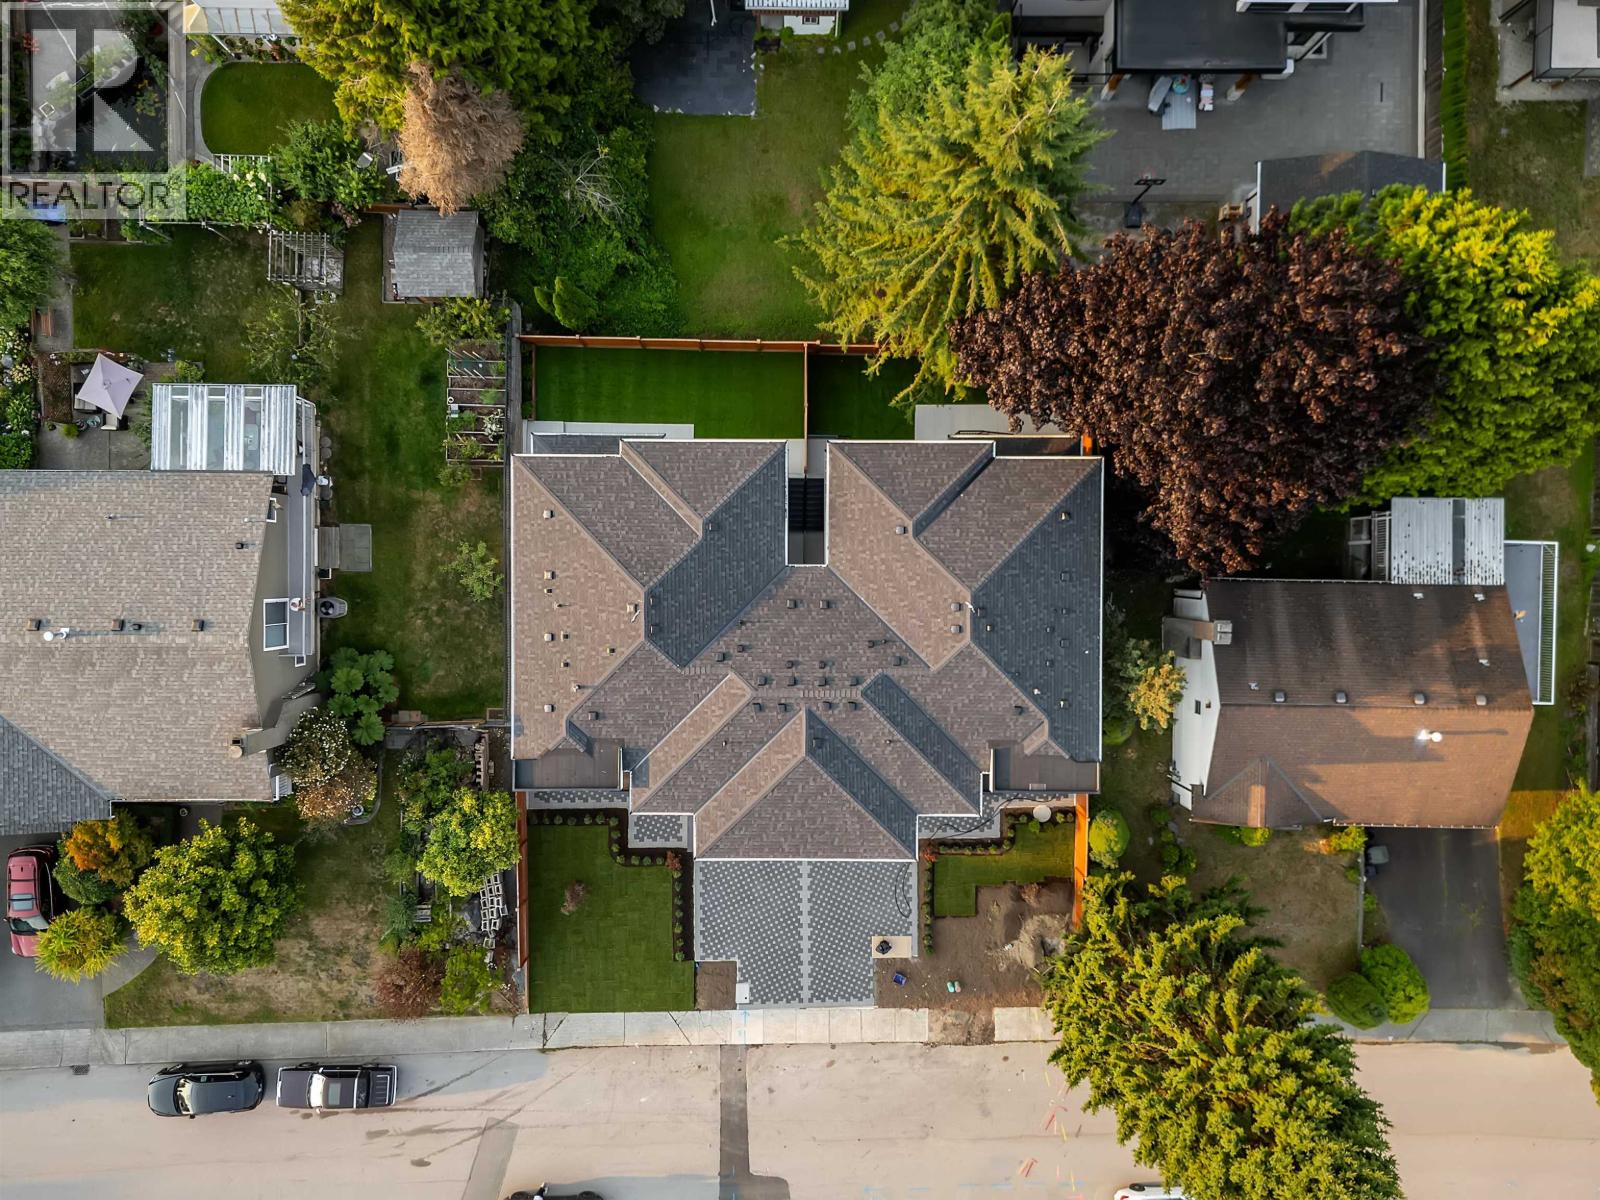
7,280 square feet
Lot Size
2
Parking
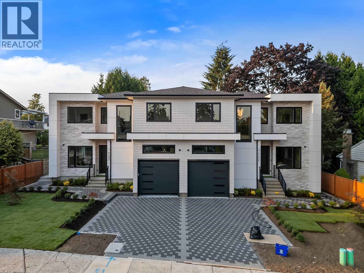
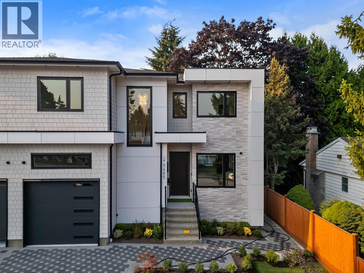
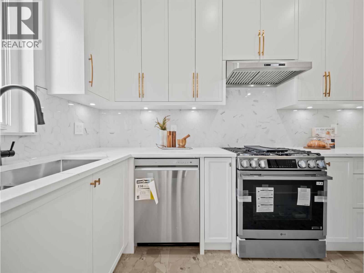
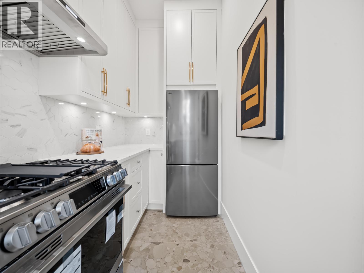
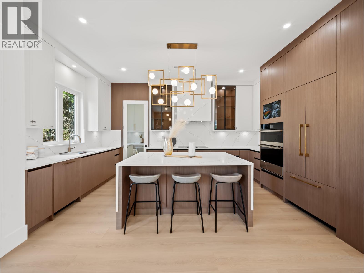
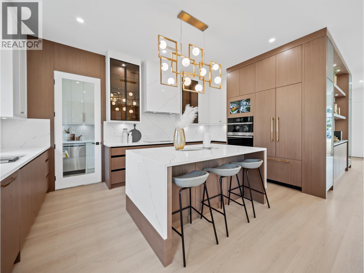
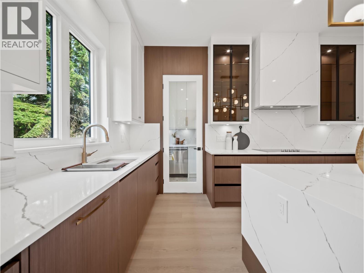
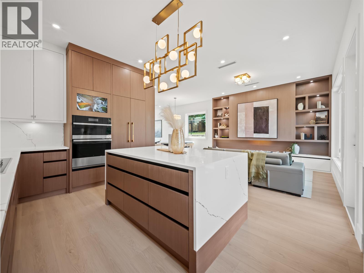
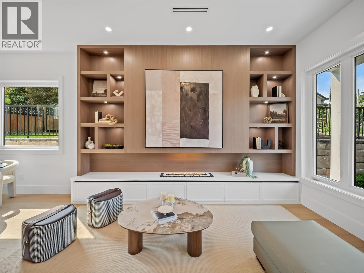
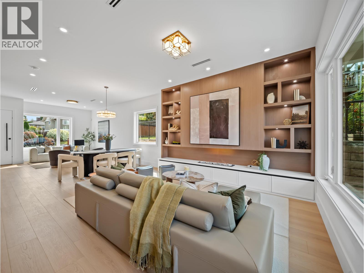
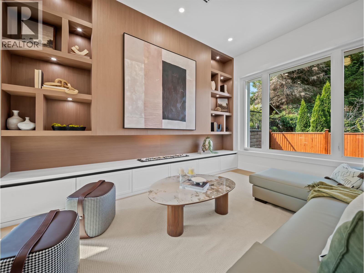
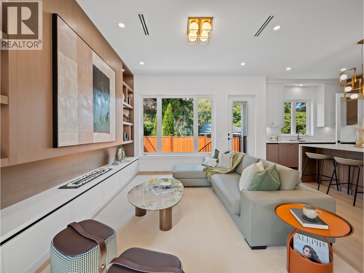
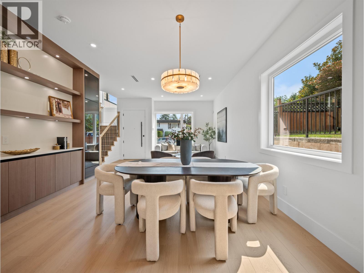
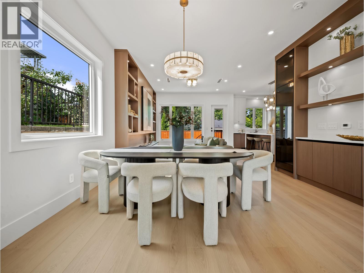
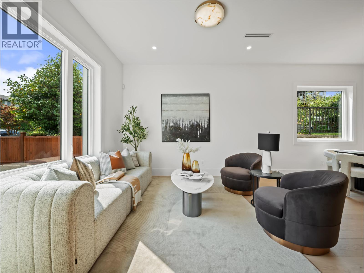
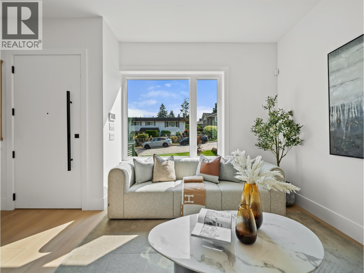
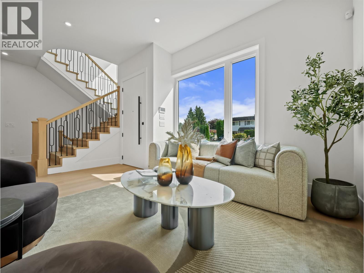
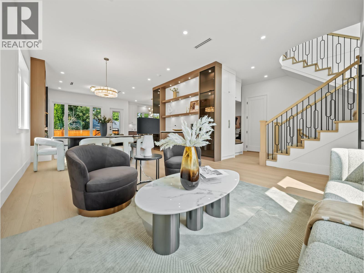
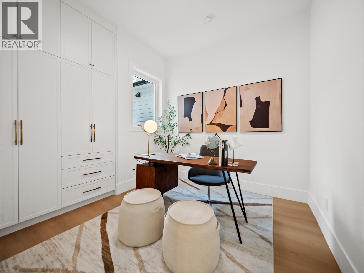
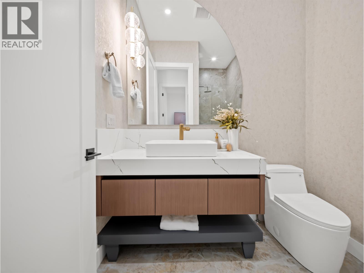
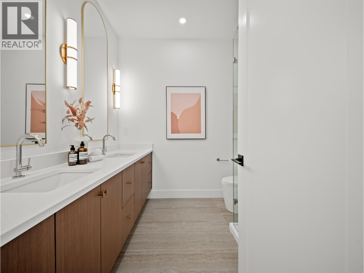
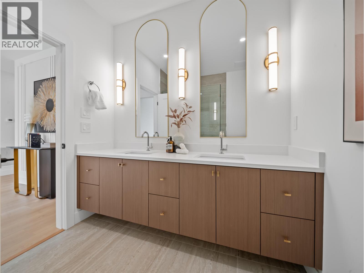
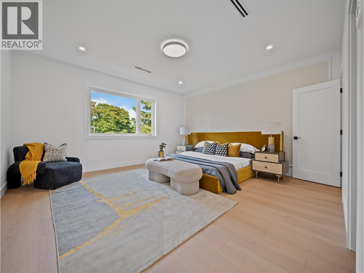
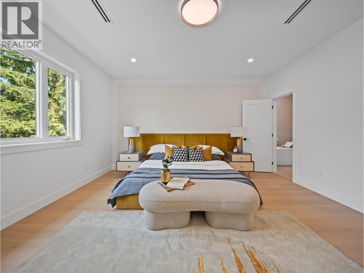
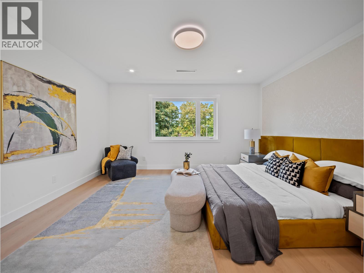
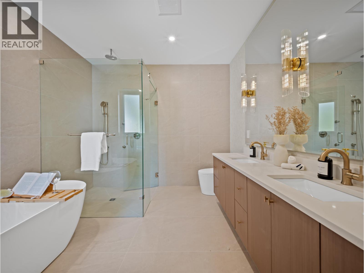
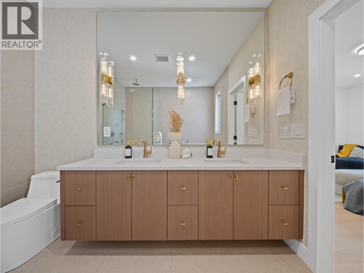
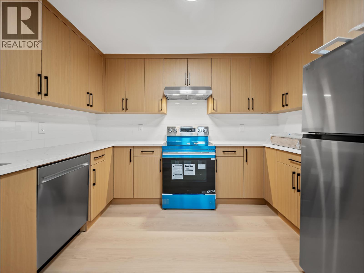
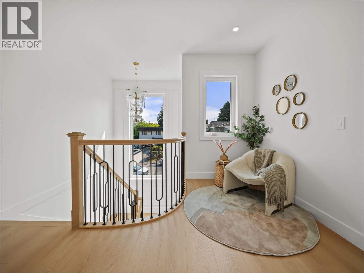
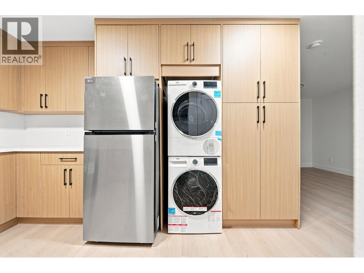
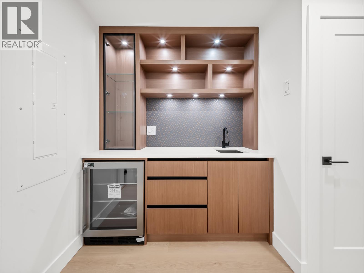
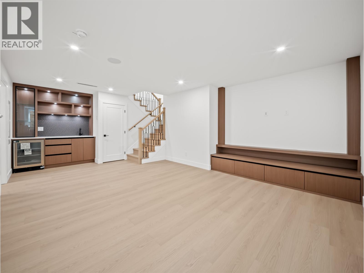
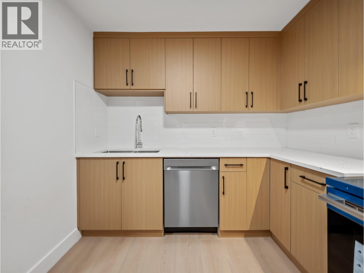
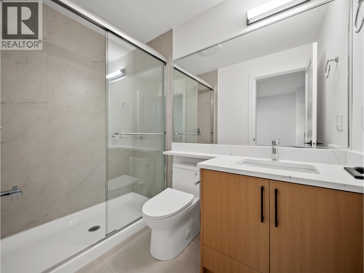
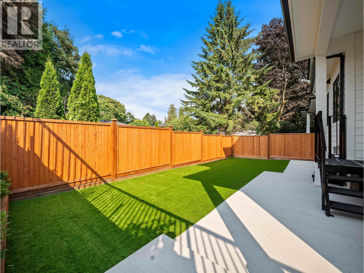
Welcome to one of the largest brand-new duplexes available in Burnaby, offering over 3,800 sq. ft. of exceptional living space! The main floor features a spacious bedroom and full bathroom, perfect for guests or extended family, along with a bright open-concept living and dining area. The beautifully designed kitchen offers a large island, while the fully equipped wok kitchen includes a gas stove, dishwasher and fridge. The cozy family room features a decorative fireplace and overlooks the backyard. Upstairs offers two generous primary bedrooms and a comfortable sitting area. The basement includes a large recreation room with a full bathroom, plus a legal 2-bedroom suite-ideal for extended family or mortgage help. A rare opportunity to own this stunning, spacious new duplex in Burnaby. (id:65701)
The data relating to real estate on this website comes in part from the MLS® Reciprocity program of the Greater Vancouver REALTORS® (GVR), the Fraser Valley Real Estate Board (FVREB), the Chilliwack and District Real Estate Board (CADREB), and other Canadian REALTOR® associations. The information contained on this site is provided for the consumer's personal, non-commercial use only and may not be used for any purpose other than to identify prospective properties consumers may be interested in purchasing. Information is deemed reliable but not guaranteed to be accurate. Listings courtesy of their respective brokerages.
