Westbank, British Columbia V4T2Z5
$649,700
MLS® 10403859
2
Bedrooms
2
Bathrooms
1,239 square feet
Living Area
2007
Year Built
Single Family
Type
4
Parking
1
Stories
Open House
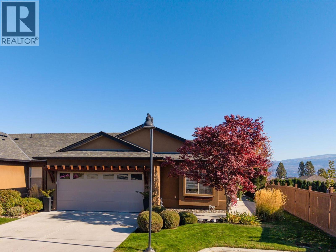
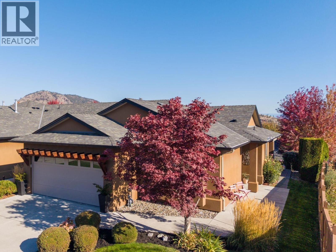
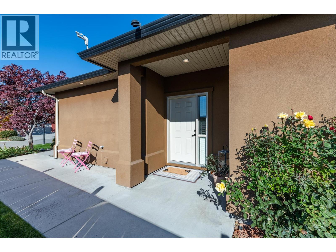
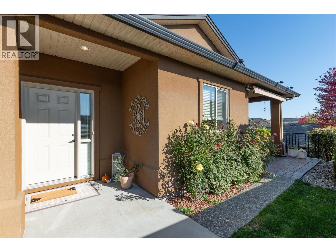
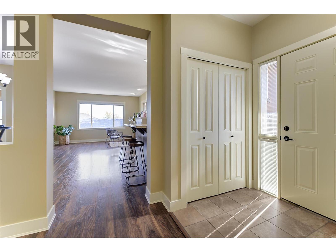
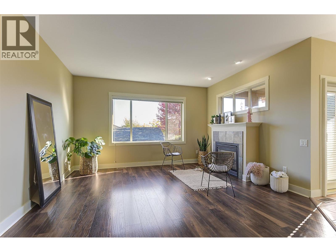
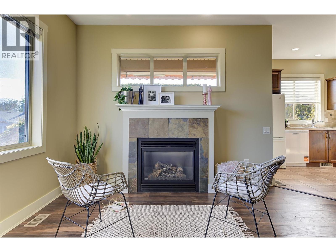
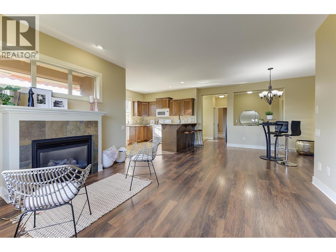
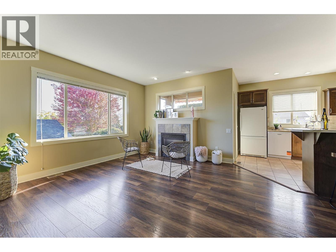
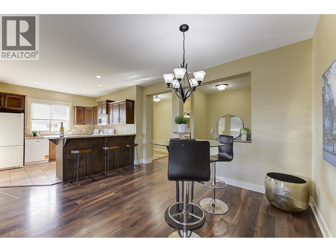
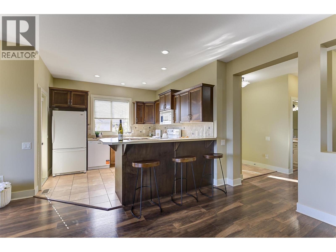
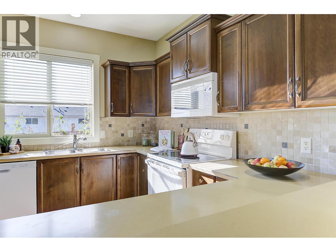
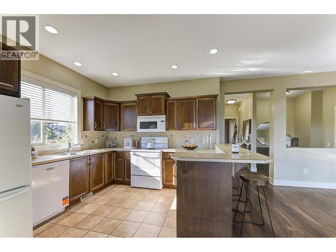
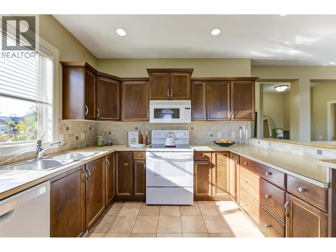
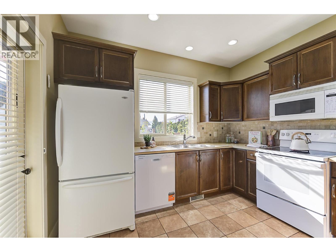
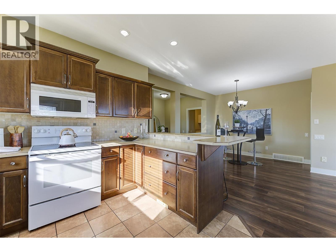
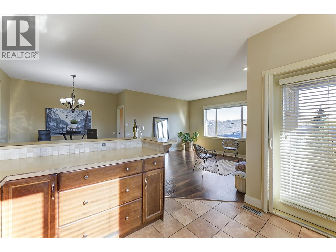
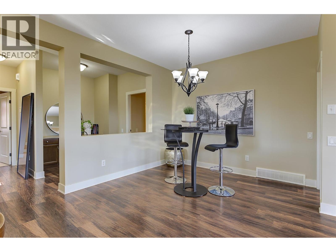
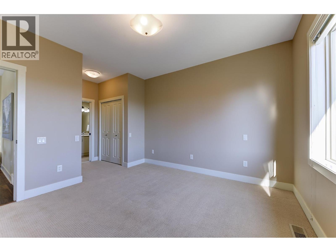
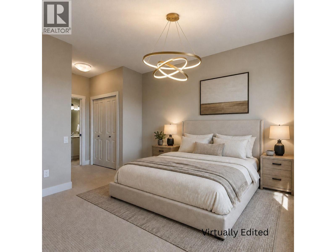
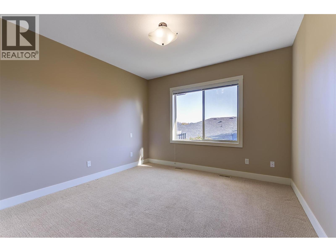
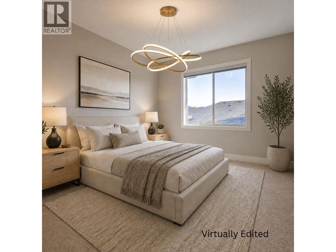
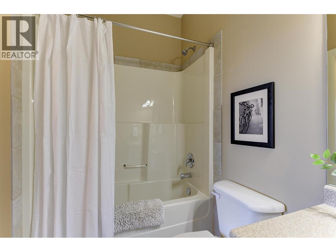
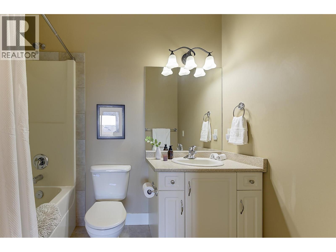
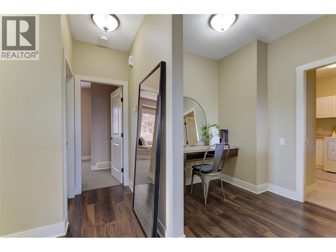
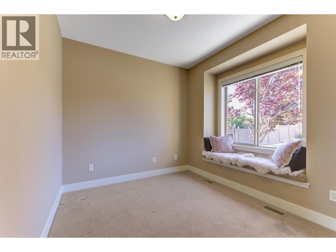
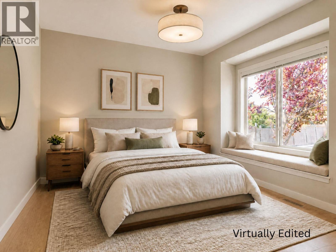
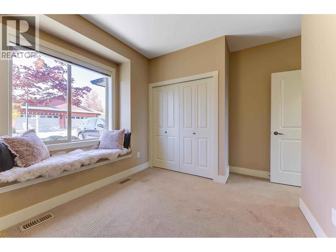
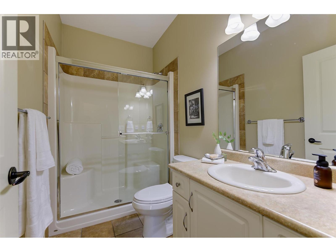
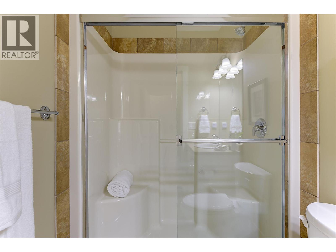
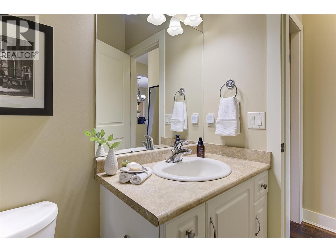
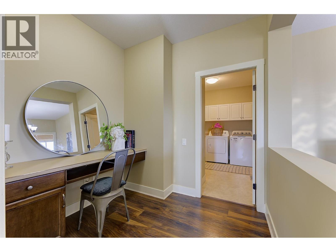
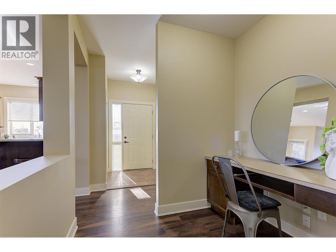
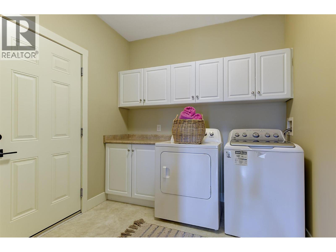
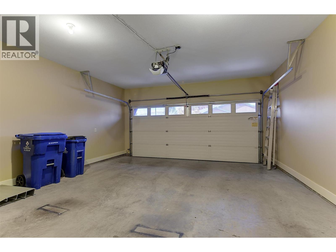
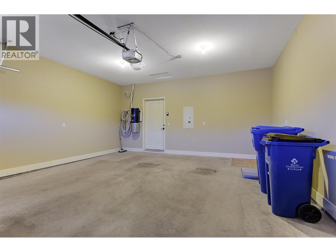
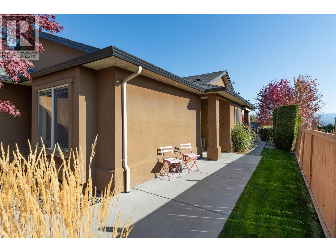
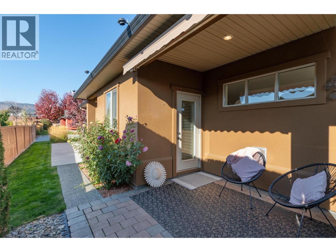
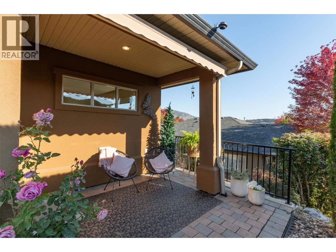
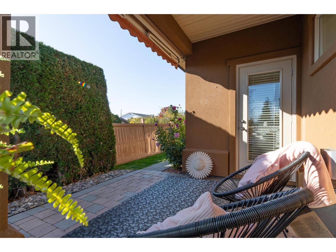
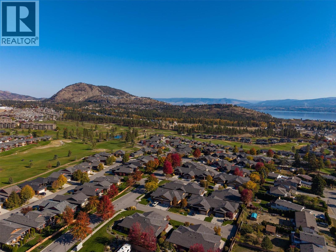
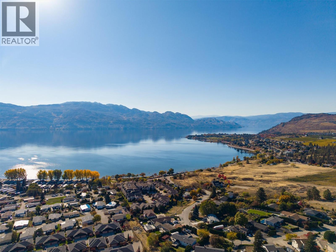
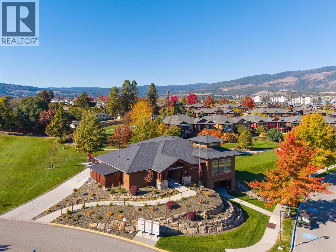
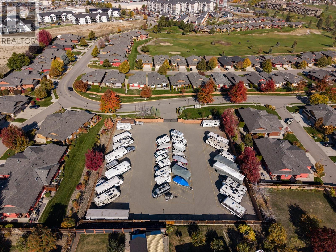
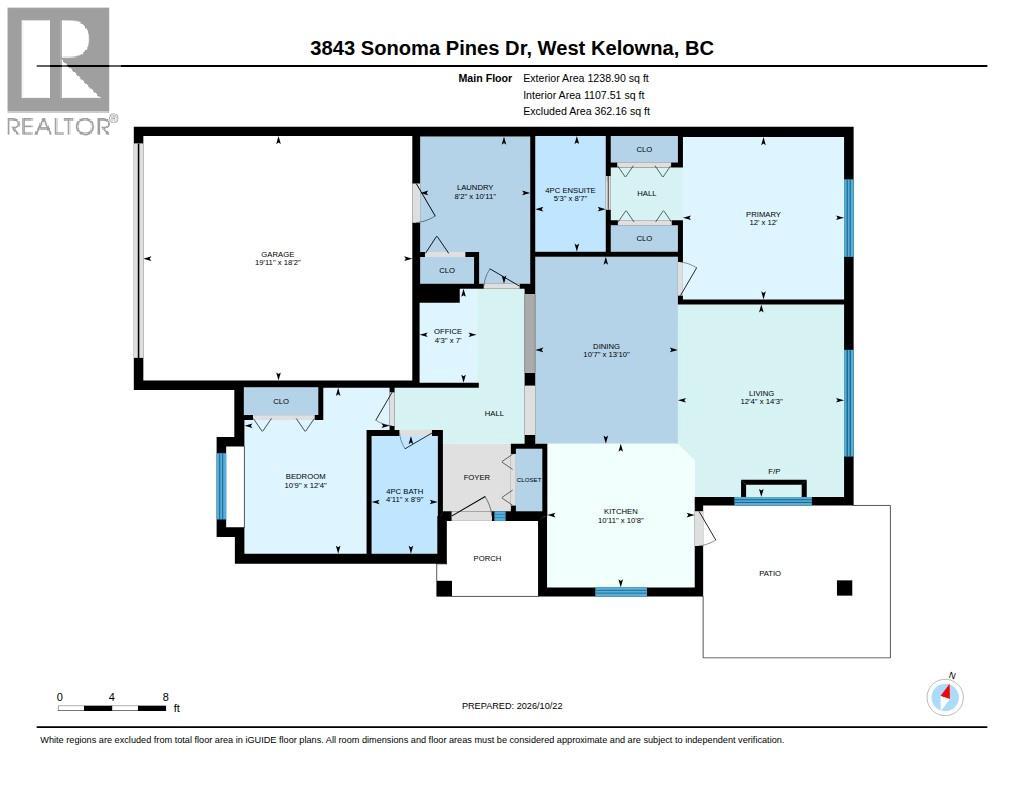
Welcome to Sonoma Pines, a serene, gated community with sweeping views of Two Eagles Golf Course and Lake Okanagan. Tucked away at the end of a quiet cul-de-sac, this beautiful end-unit townhome offers extra privacy, main-level living, and an ideal location for dog owners (2 dogs allowed with restrictions). Nine-foot- high ceilings create an immediate sense of openness and light. The split-bedroom layout ensures optimal privacy for both homeowners and guests, accommodating two generous bedrooms and two full bathrooms. A dedicated office space provides for working from home or managing daily routines. Your private outdoor space opens up to the perfect spot for morning coffee, relaxing evenings, or entertaining. A spacious garage (19'11"" x 18'2""), large crawl space with stair access, RV & boat storage (via waitlist) offers extra storage. Yard maintenance is taken care of giving you more time to enjoy an active, resort-style lifestyle with Clubhouse amenities, quick access to golfing, walking, and mountain bike trails, the Gellatly Bay waterfront, and the local YMCA, or a walk to the shopping hub. Explore the celebrated West Kelowna Wine Trail, with world-class wineries like Mission Hill Family Estate and Quails' Gate Winery or beaches just minutes away. Where beautiful living meets the Okanagan lifestyle, this home offers a complete haven to live, relax, and explore. New stove & dishwasher-2026, hot water tank-2025, roof-2024. No PTT or speculation tax. (id:65701)
The data relating to real estate on this website comes in part from the MLS® Reciprocity program of the Greater Vancouver REALTORS® (GVR), the Fraser Valley Real Estate Board (FVREB), the Chilliwack and District Real Estate Board (CADREB), and other Canadian REALTOR® associations. The information contained on this site is provided for the consumer's personal, non-commercial use only and may not be used for any purpose other than to identify prospective properties consumers may be interested in purchasing. Information is deemed reliable but not guaranteed to be accurate. Listings courtesy of their respective brokerages.
