Salmon Arm, British Columbia V1E1Y9
$559,900
MLS® 10403949
4
Bedrooms
3
Bathrooms
2,776 square feet
Living Area
1989
Year Built
Single Family
Type
0 acres
Lot Size
3
Parking
2
Stories
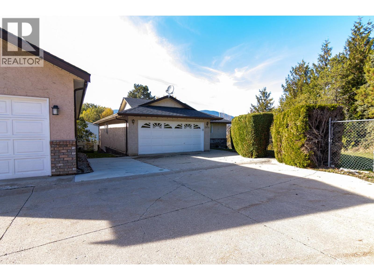
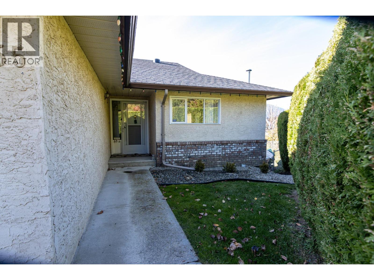
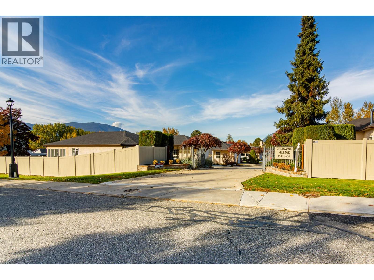
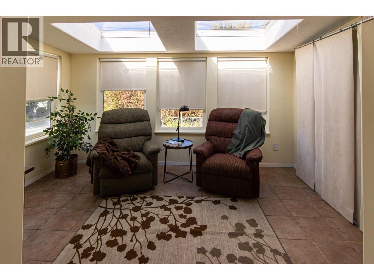
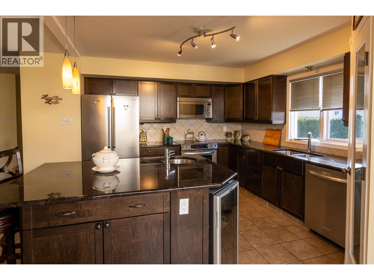
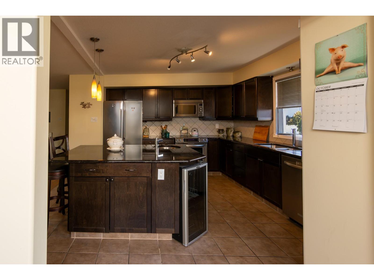
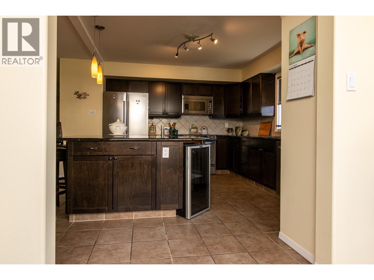
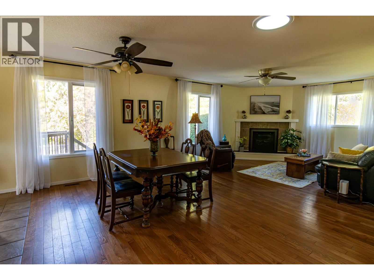
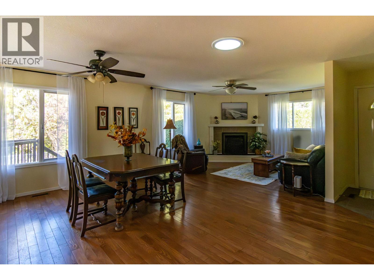
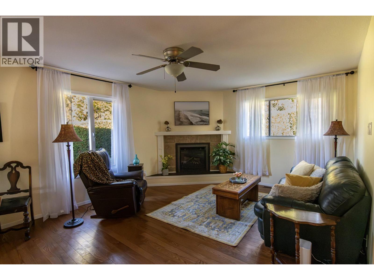
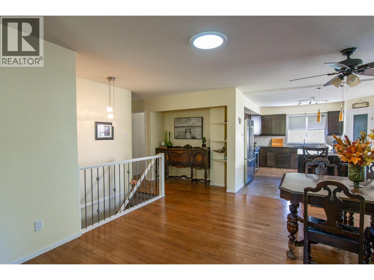
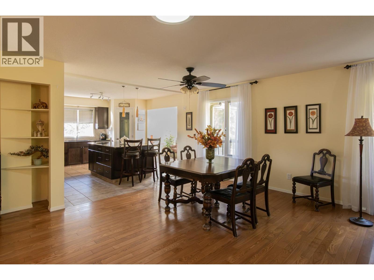
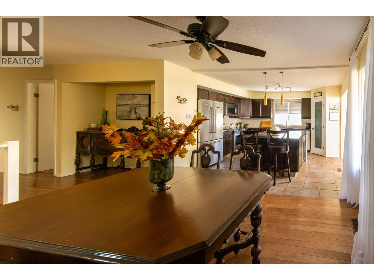
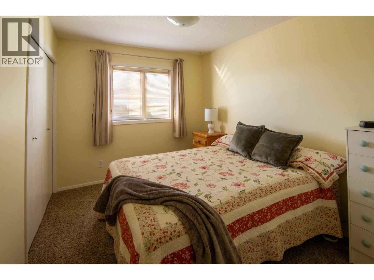
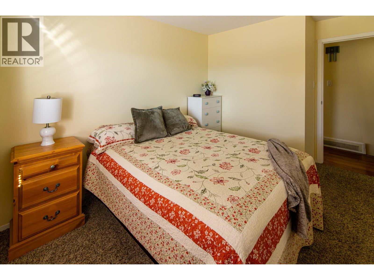
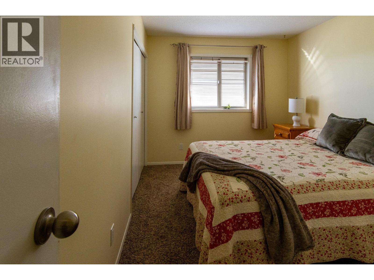
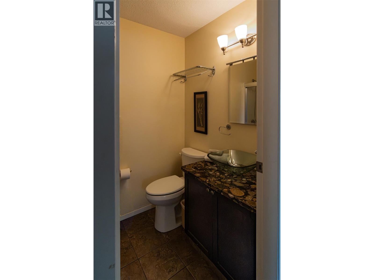
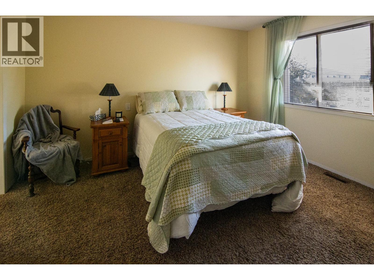
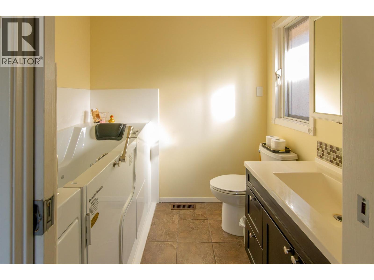
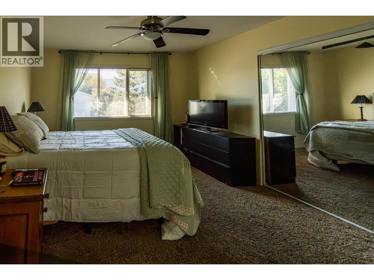
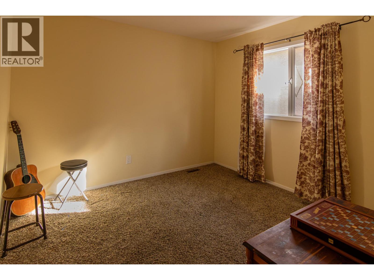
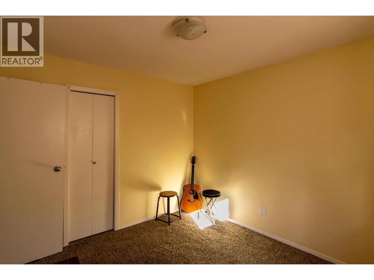
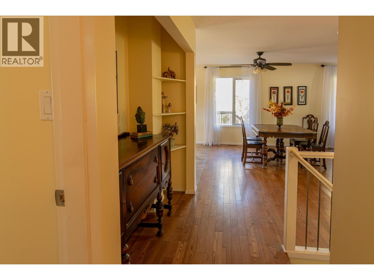
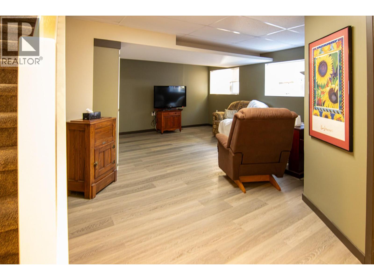
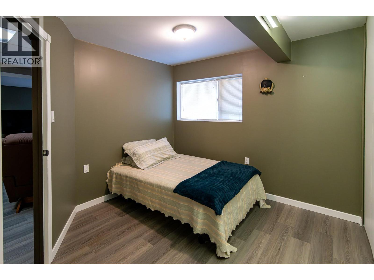
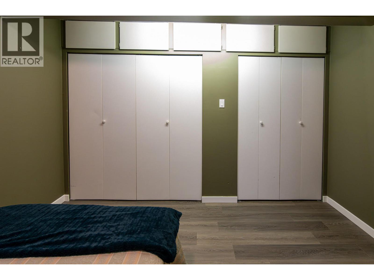
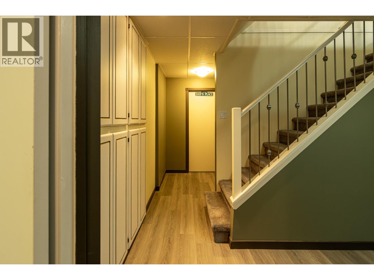
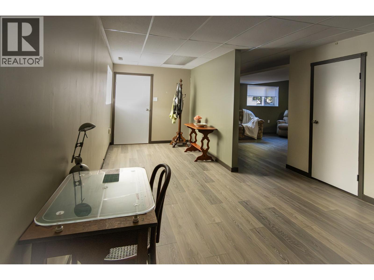
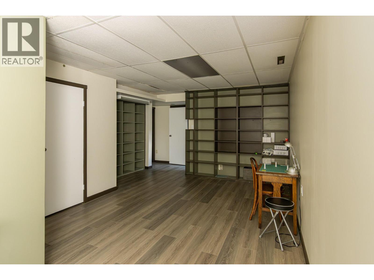
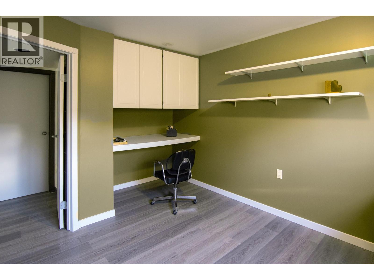
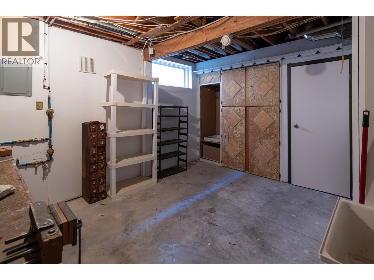
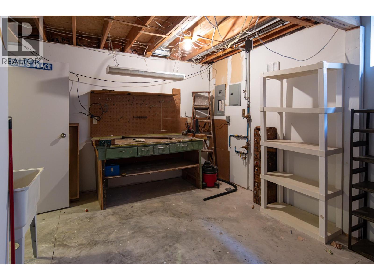
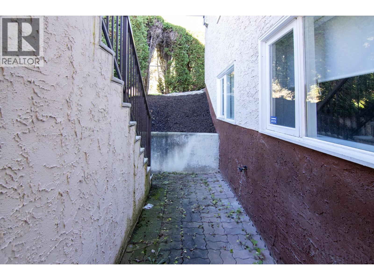
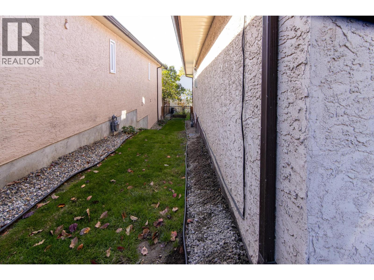
Active Adult Estate (55+) - Space to lLive, Not Just Downsize! Enjoy the benefits of an age-qualified community without sacrificing space. This expansive home is perfect for those who want a vibrant lifestyle with room to host family, pursue hobbies, or work from home. Bonus: Only One Household Member needs to be 55+ to qualify. Level Entry opens onto a main floor with a comfortble sitting room/dining area, and a kitchen that features granite counter tops, a large island with bar sink, and wine fridge. There's a pantry for your storage needs, and the adjacent sun room is ideal for morning coffee, read a good book, listen to music or have an afternoon nap. The bright spacious primary bedroom has his & hers closets and an en-suite with a walk-in bathtub. There are wo additional bedrooms, and a full bath with walk-in shower. Recent updates include central air, new hot water tank, walk-in bathtub, and refrigerator. The down stairs with two additional bedrooms and a full bathroom, is ideal for extended family and visiting friends. There is a workshop space, an additional sitting room, and plenty of storage for your crafts and hobbies. The full garage features built in storage and room for a larger vehicle. Located in a quiet area within walking distance to restaurants, pub, community centre, arena, and grocery store. Pets are permitted, restrictions apply. (id:65701)
Listed by
Coldwell Banker Executives Realty
Interior REALTORS®
The data relating to real estate on this website comes in part from the MLS® Reciprocity program of the Greater Vancouver REALTORS® (GVR), the Fraser Valley Real Estate Board (FVREB), the Chilliwack and District Real Estate Board (CADREB), and other Canadian REALTOR® associations. The information contained on this site is provided for the consumer's personal, non-commercial use only and may not be used for any purpose other than to identify prospective properties consumers may be interested in purchasing. Information is deemed reliable but not guaranteed to be accurate. Listings courtesy of their respective brokerages.
