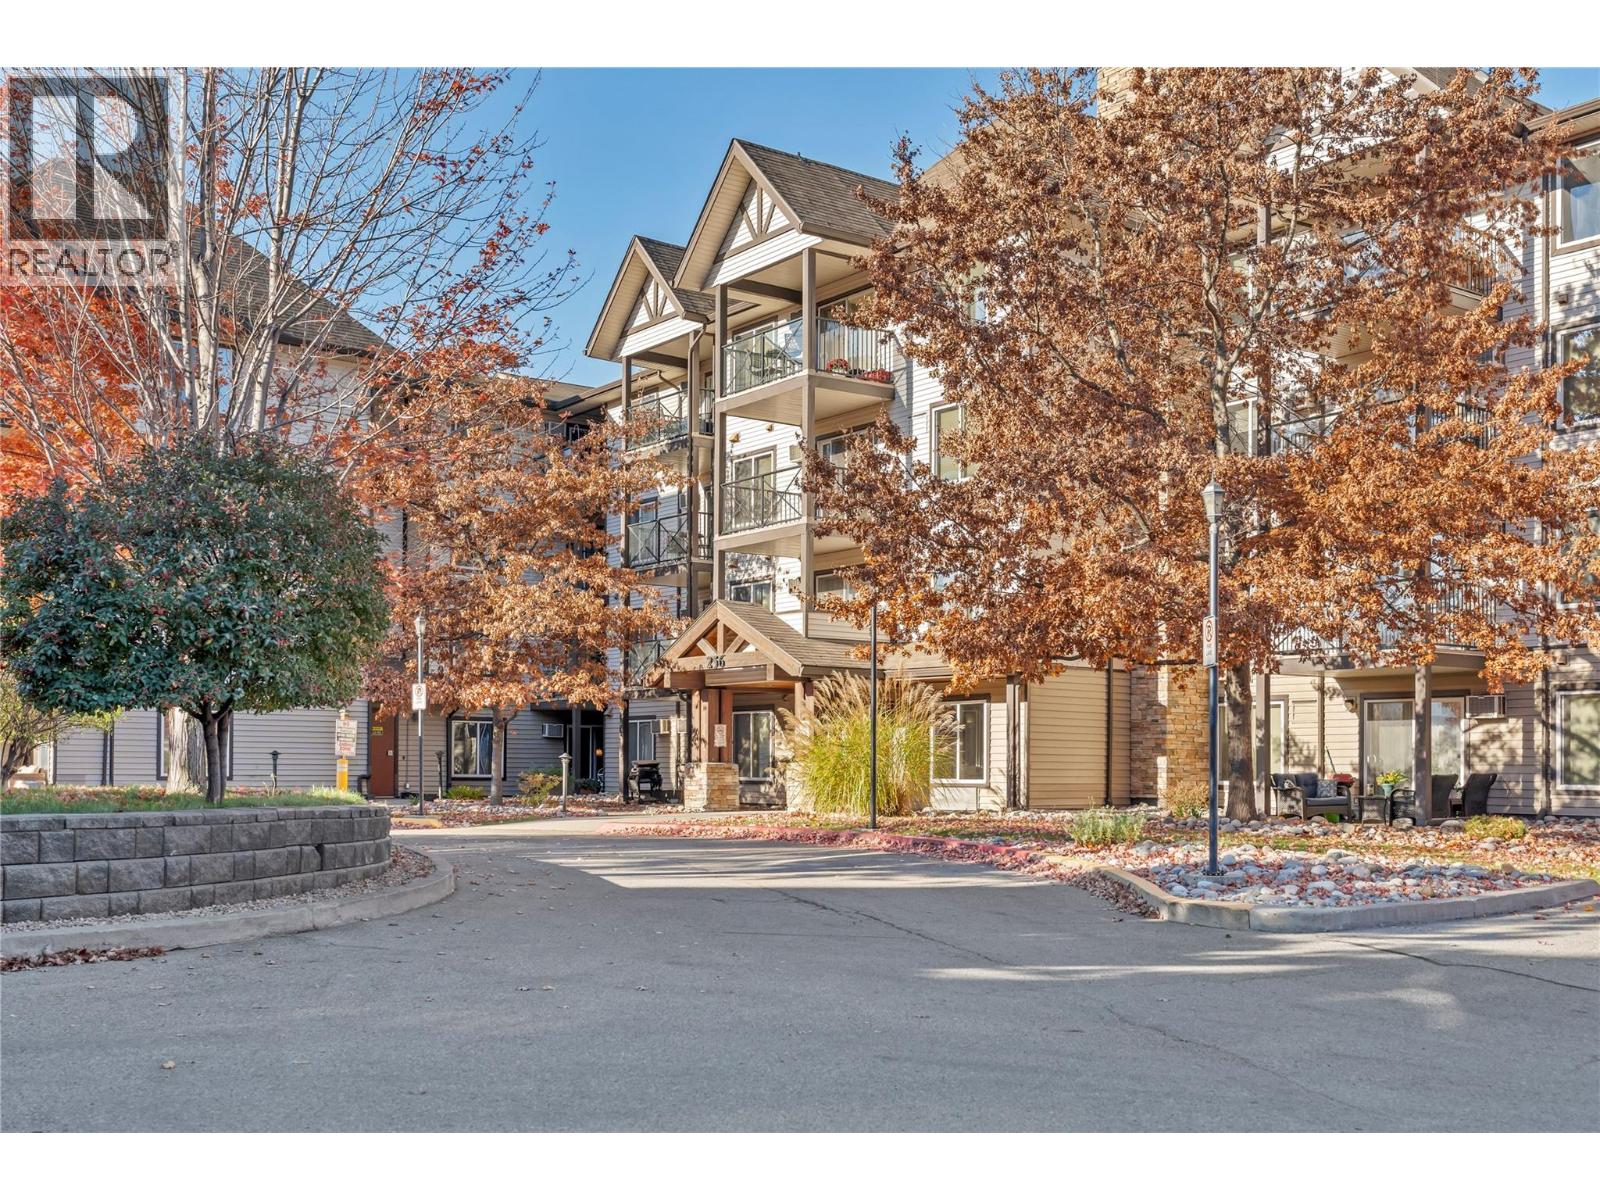
Penticton, British Columbia V2A2V6
$344,000
MLS® 10404046
2
Bedrooms
2
Bathrooms
915 square feet
Living Area
2005
Year Built
Single Family
Type
2
Parking
1
Stories
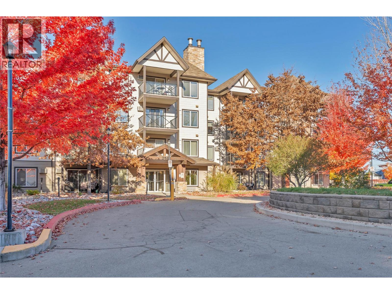
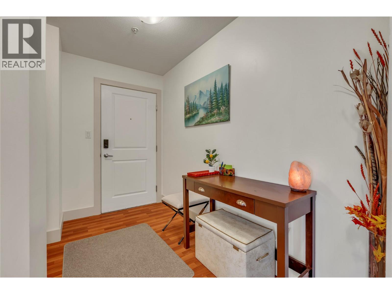
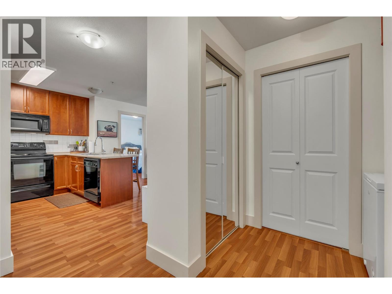
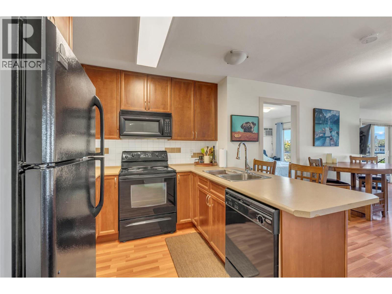
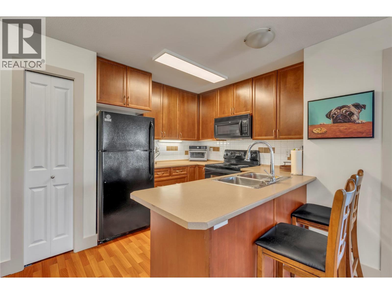
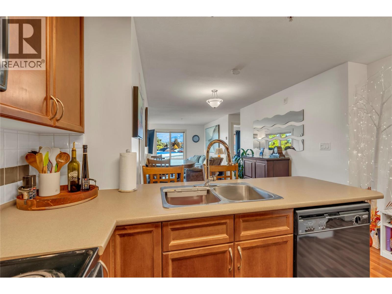
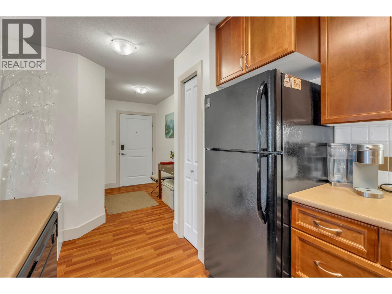
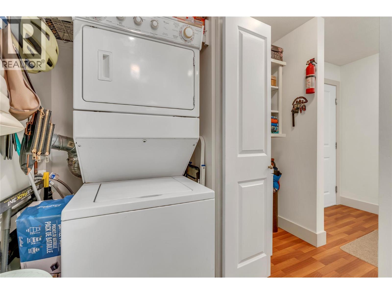
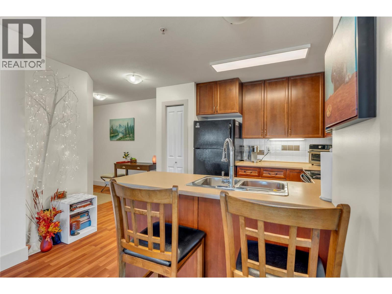
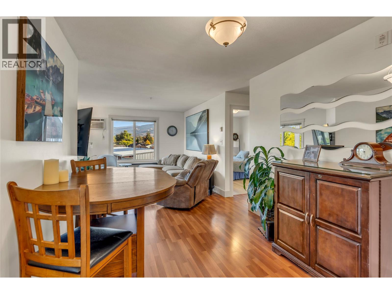
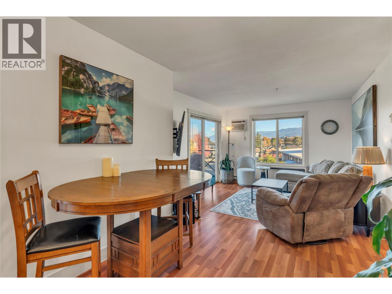
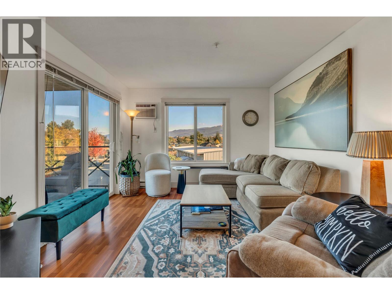
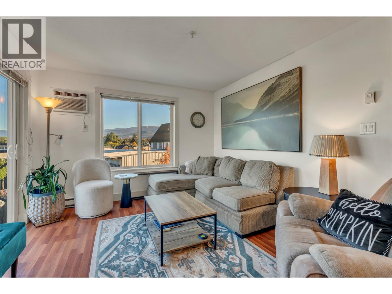
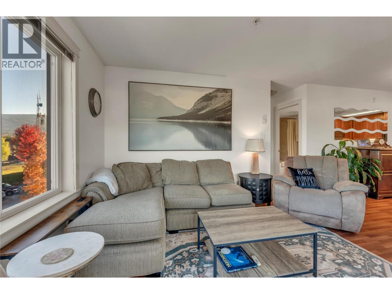
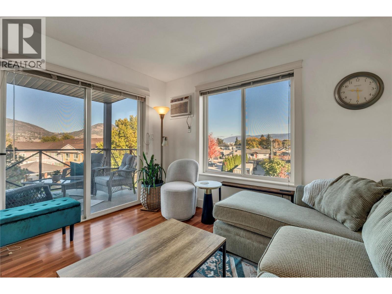
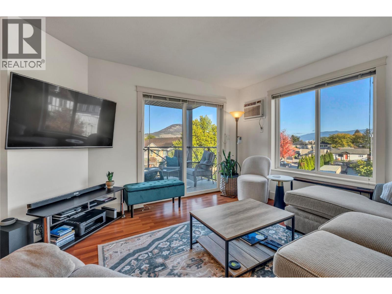
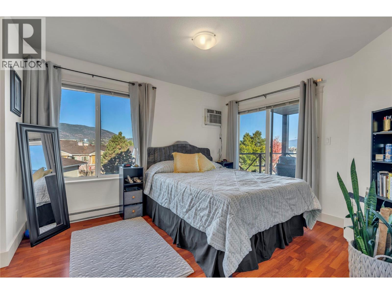
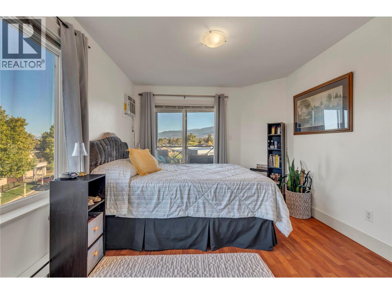
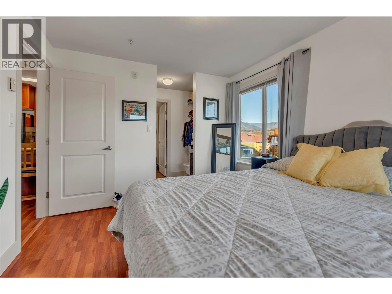
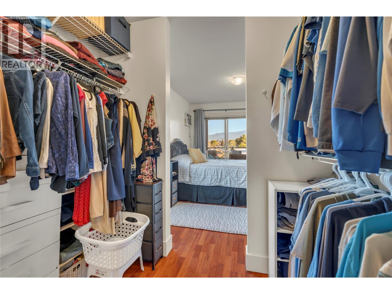
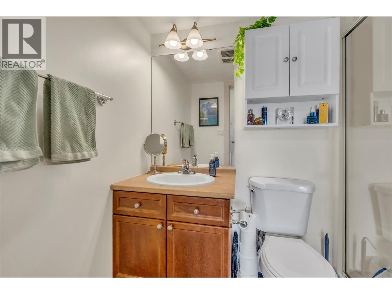
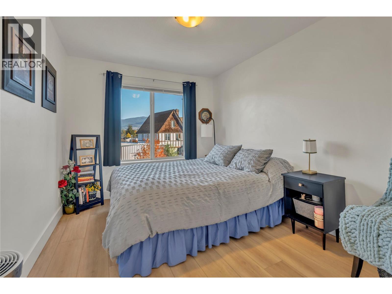
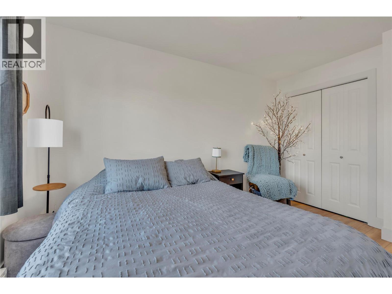
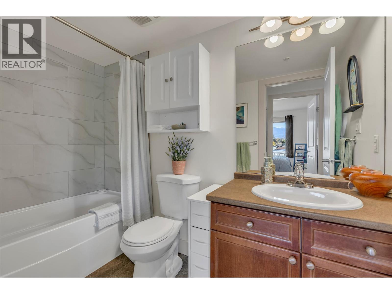
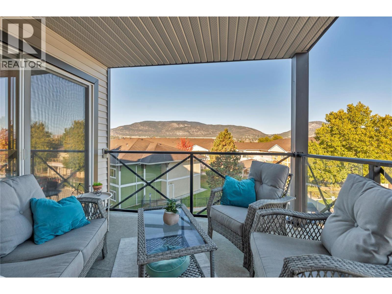
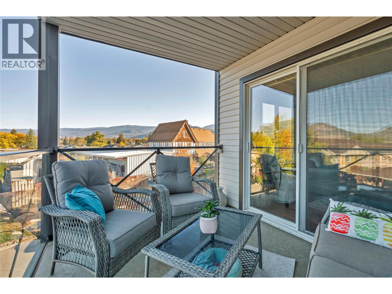
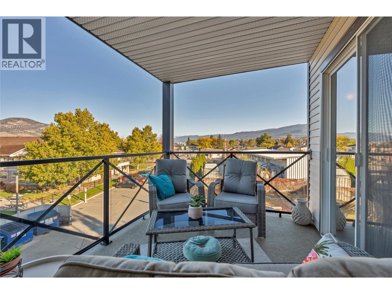
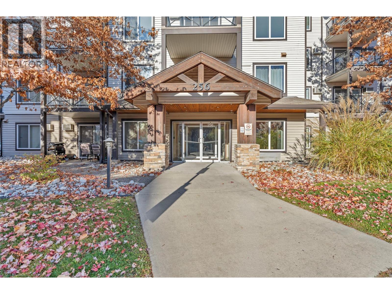
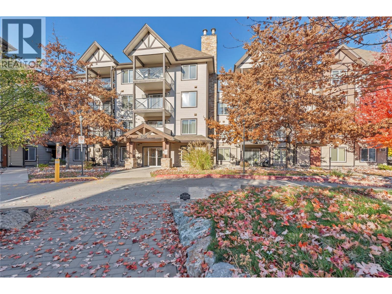
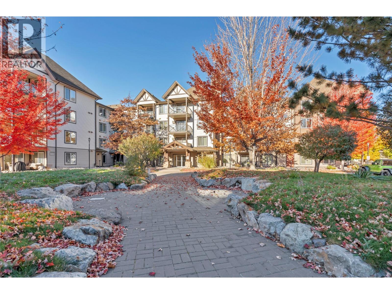
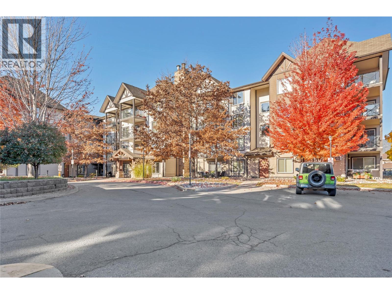
This beautiful and bright northwest-facing corner unit is centrally located near numerous amenities. This unit offers an open floor plan that allows for a smooth transition between the kitchen, living, and dining rooms. The covered dual-entry balcony offers scenic mountain views of the Penticton area. The bright kitchen contains a peninsula design and a spacious pantry. This well-kept unit contains updated laminate floors, freshly painted walls and baseboards, and two air conditioners. The master bedroom offers a 3-piece ensuite bathroom with a large shower and a walk-through closet. The 4-piece main bathroom is centrally located and contains a bath/shower combo. The laundry room also contains ample storage to keep those seasonal belongings right where they belong. This unit offers both an underground secured parking spot and an outdoor spot that is visible from the unit itself. Call your agent and book a showing today! (id:65701)
The data relating to real estate on this website comes in part from the MLS® Reciprocity program of the Greater Vancouver REALTORS® (GVR), the Fraser Valley Real Estate Board (FVREB), the Chilliwack and District Real Estate Board (CADREB), and other Canadian REALTOR® associations. The information contained on this site is provided for the consumer's personal, non-commercial use only and may not be used for any purpose other than to identify prospective properties consumers may be interested in purchasing. Information is deemed reliable but not guaranteed to be accurate. Listings courtesy of their respective brokerages.
