West Kelowna, British Columbia V4T1G1
$799,900
MLS® 10404025
4
Bedrooms
3
Bathrooms
1,879 square feet
Living Area
1974
Year Built
Single Family
Type
0 acres
Lot Size
6
Parking
4
Stories
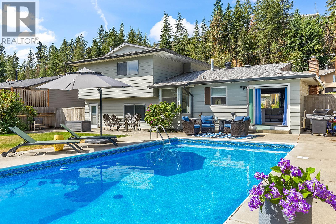
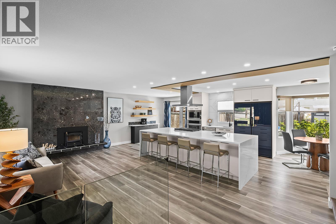
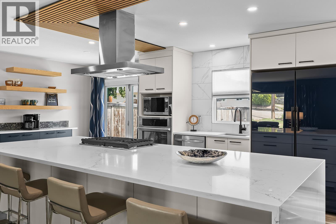
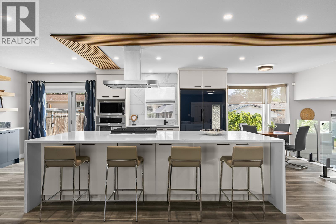
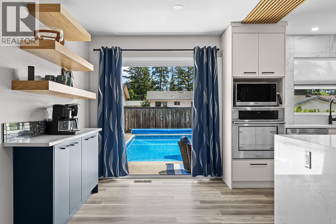
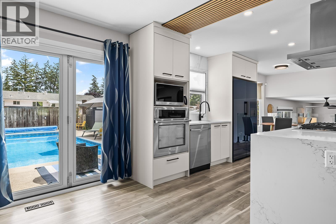
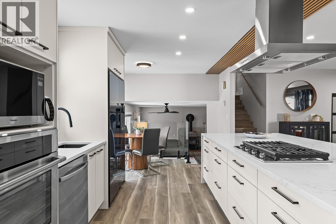
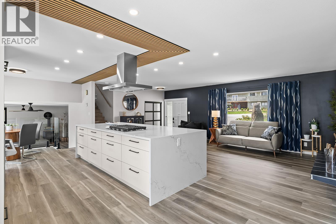
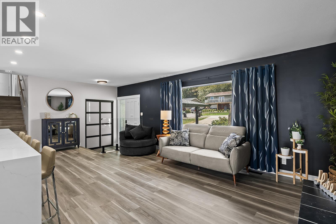
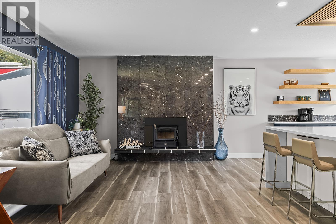
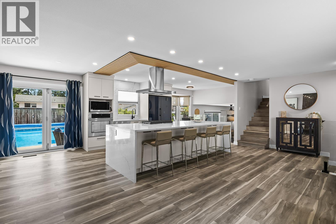
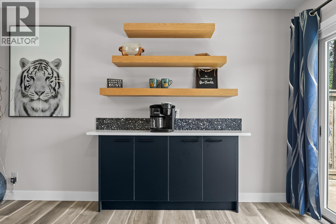
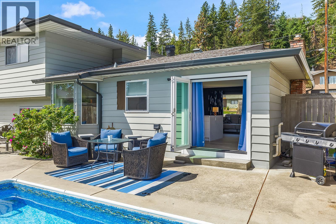
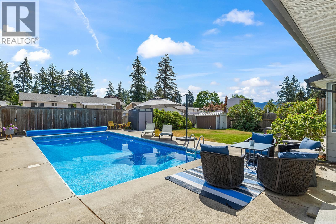
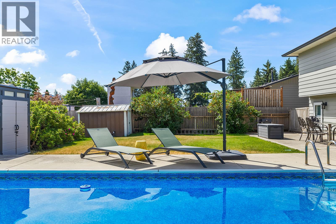
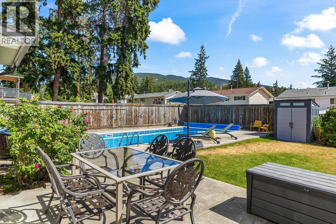
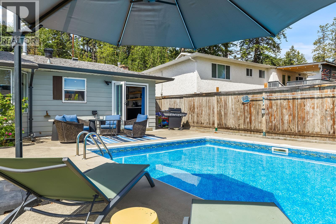
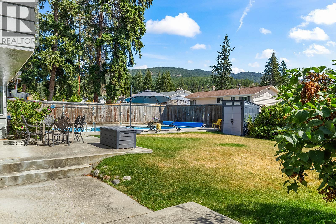
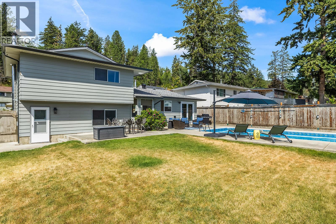
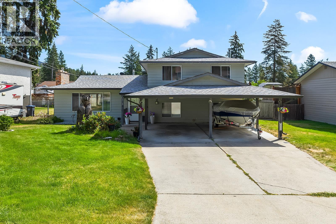
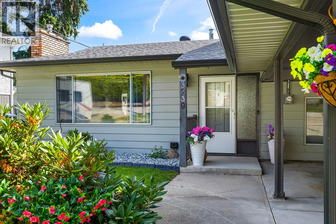
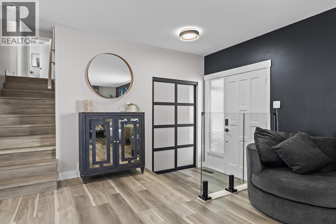
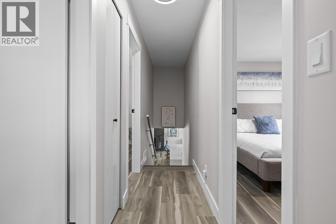
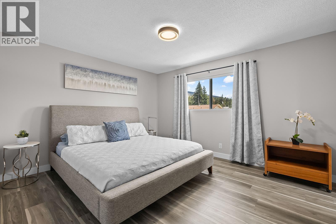
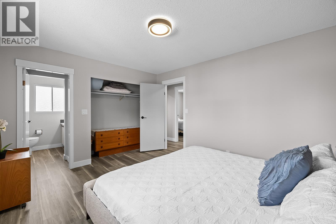
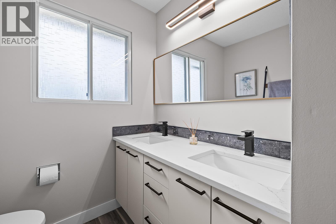
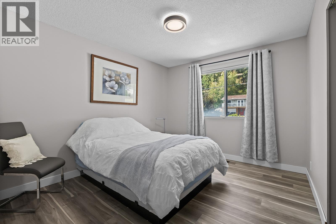
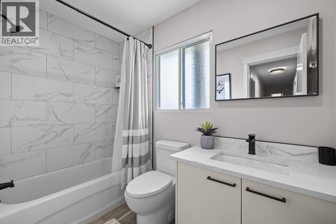
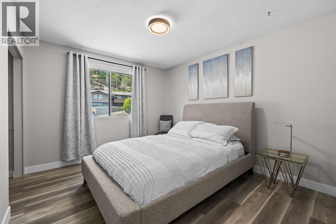
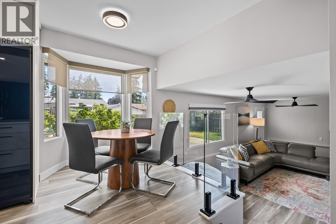
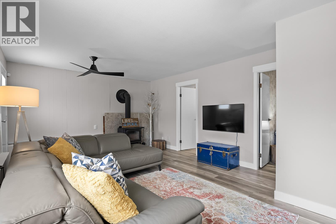
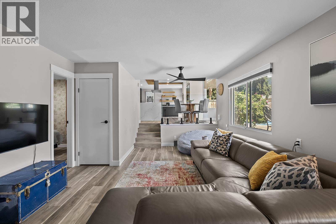
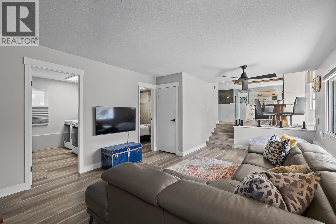
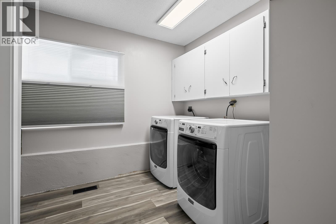
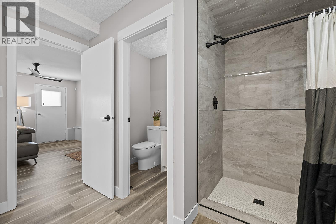
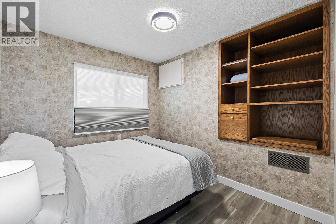
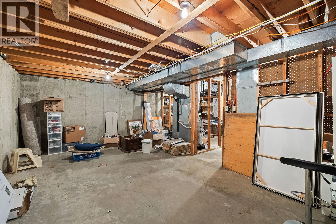
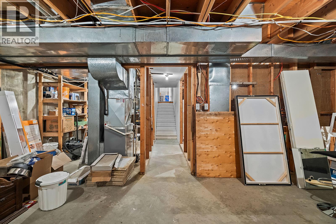
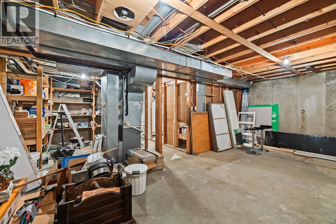
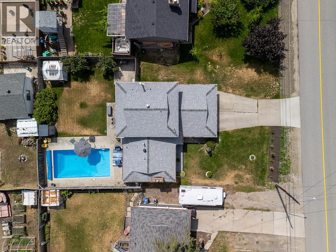
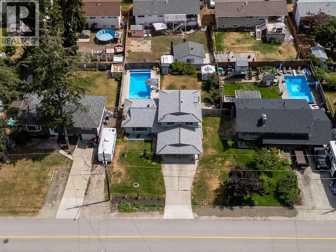
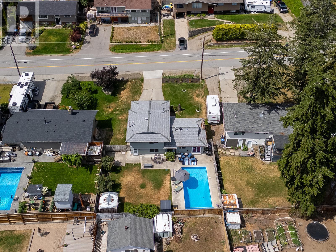
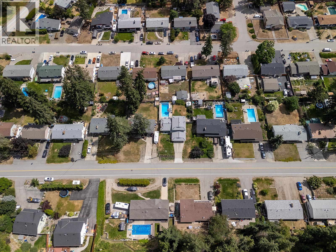
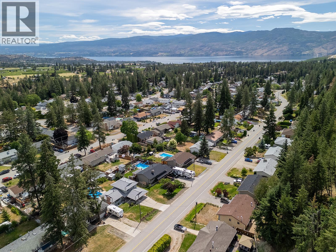
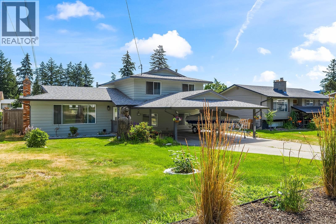
Your dream family home AND backyard oasis await! Tucked away on a quiet Glenrosa street, this beautifully transformed 4-bedroom split-level delivers the perfect combination of modern luxury, exceptional functionality and resort-style living! The showstopping kitchen is the heart of the home, featuring stone countertops, an oversized waterfall island, high-end appliances, a dedicated coffee bar and sleek contemporary finishes. New flooring, smooth ceilings and recessed lighting elevate the bright, open-concept living space, while expansive bi-fold patio doors create a seamless connection to your private outdoor paradise! Summer entertaining doesn't get better than this, featuring a spectacular 16' x 32' inground pool with a new liner (2023), updated pump and filter, safety cover, sprawling patios and a generous flat lawn for kids and pets. Upstairs offers 3 king-sized bedrooms and 2 beautifully renovated bathrooms, while the lower level provides a 4th bedroom and incredible flexibility. Need more space? The expansive unfinished basement offers endless possibilities for a theatre, gym, games room or additional bedrooms (subject to requirements). Complete with a double carport, exceptional RV and trailer parking, on-demand hot water, A/C and WETT-certified fireplaces. Just minutes from schools, parks and endless trails, this is the ultimate Okanagan family lifestyle! (id:65701)
The data relating to real estate on this website comes in part from the MLS® Reciprocity program of the Greater Vancouver REALTORS® (GVR), the Fraser Valley Real Estate Board (FVREB), the Chilliwack and District Real Estate Board (CADREB), and other Canadian REALTOR® associations. The information contained on this site is provided for the consumer's personal, non-commercial use only and may not be used for any purpose other than to identify prospective properties consumers may be interested in purchasing. Information is deemed reliable but not guaranteed to be accurate. Listings courtesy of their respective brokerages.
