Sorrento, British Columbia V0E2W2
$449,000
MLS® 10403977
2
Bedrooms
2
Bathrooms
1,500 square feet
Living Area
2002
Year Built
Single Family
Type
0 acres
Lot Size
4
Parking
1
Stories
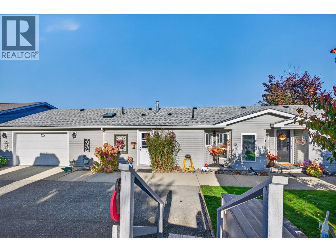
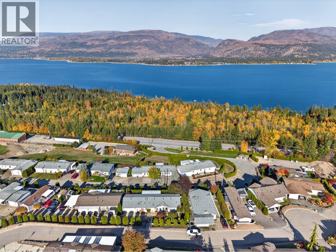
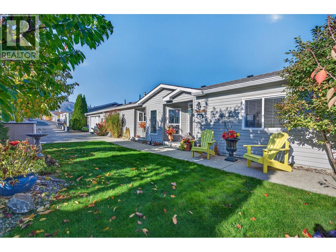
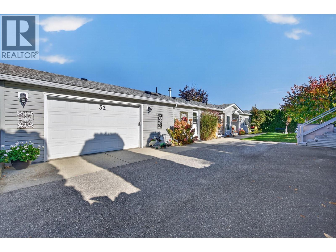
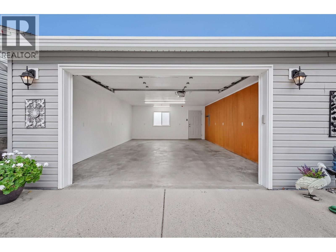
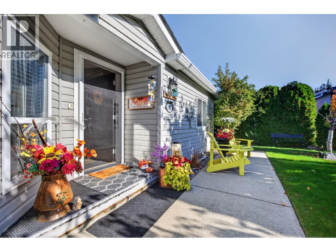
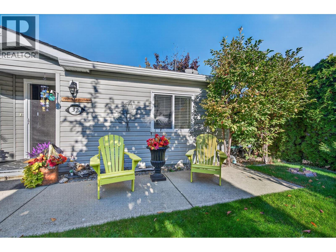
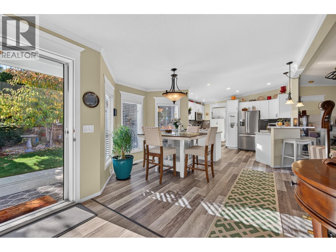
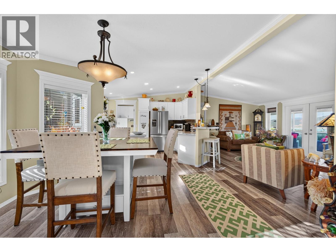
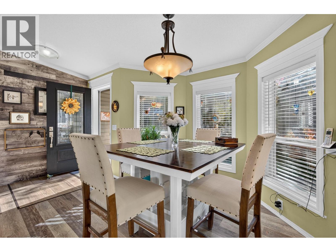
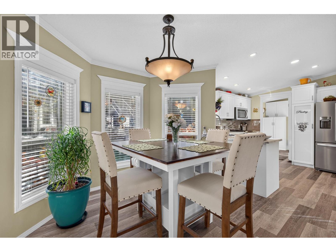
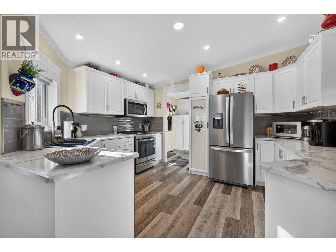
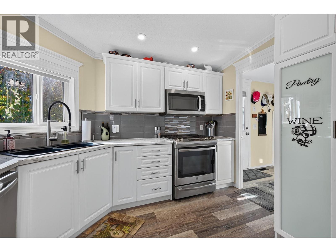
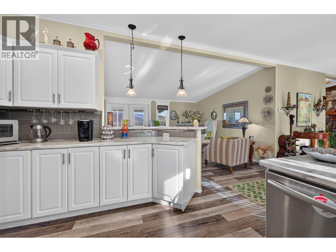
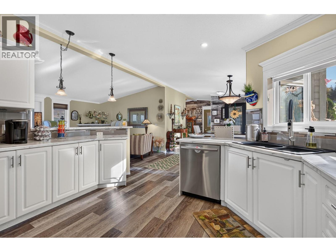
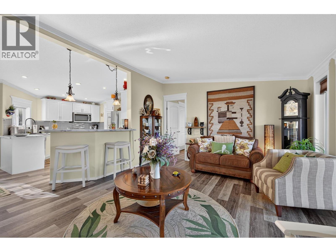
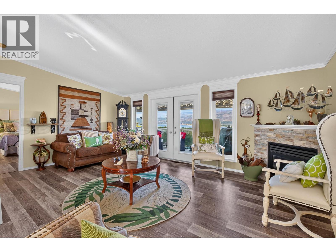
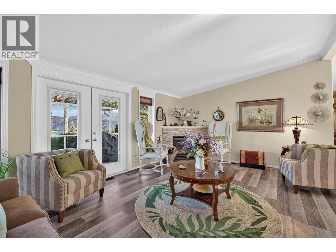
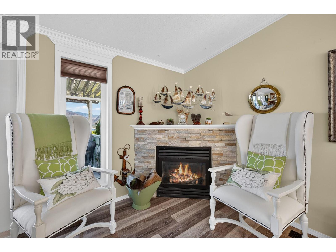
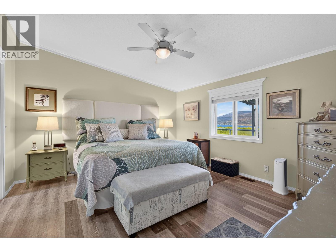
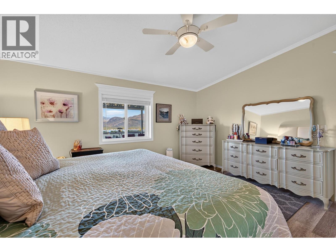
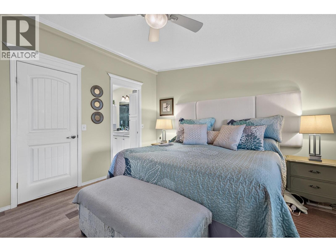
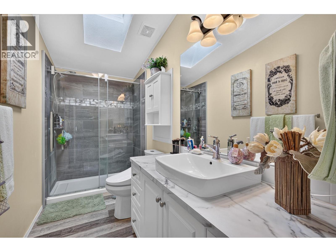
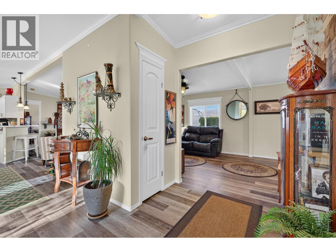
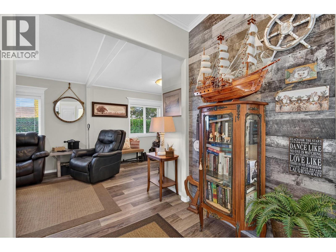
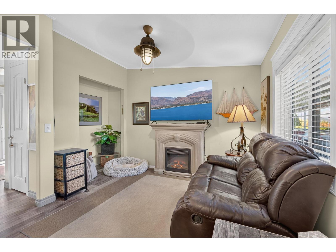
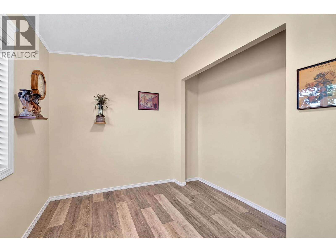
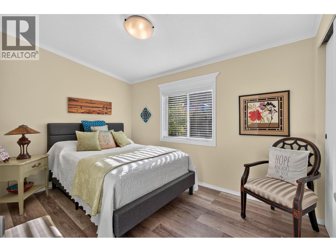
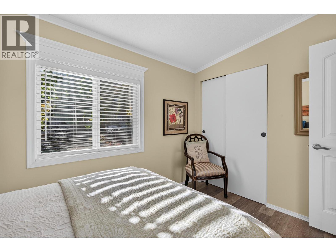
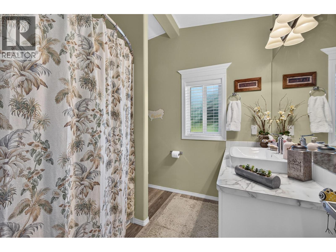
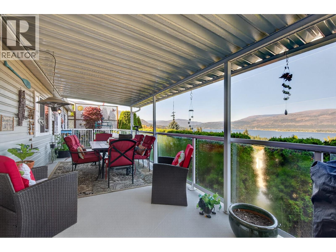
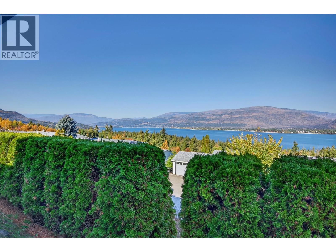
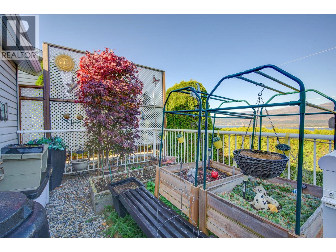
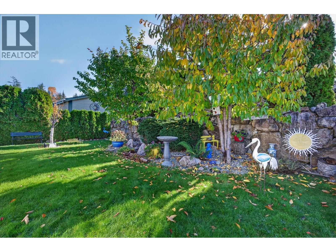
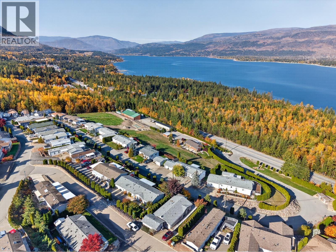
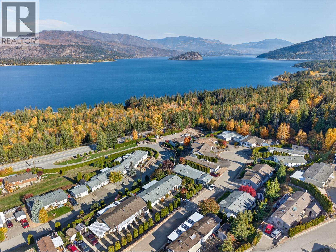
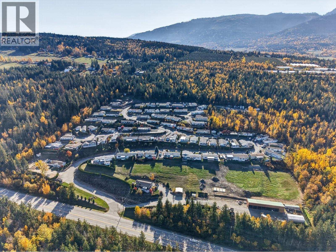
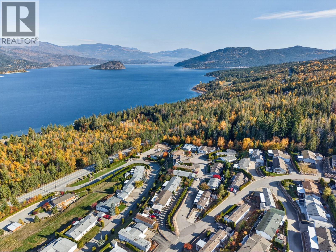
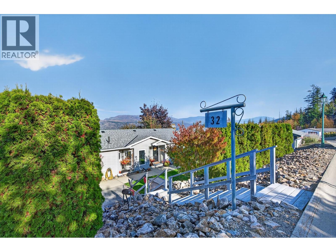
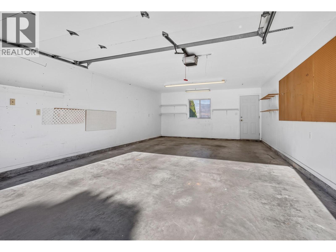
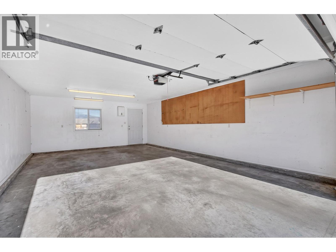
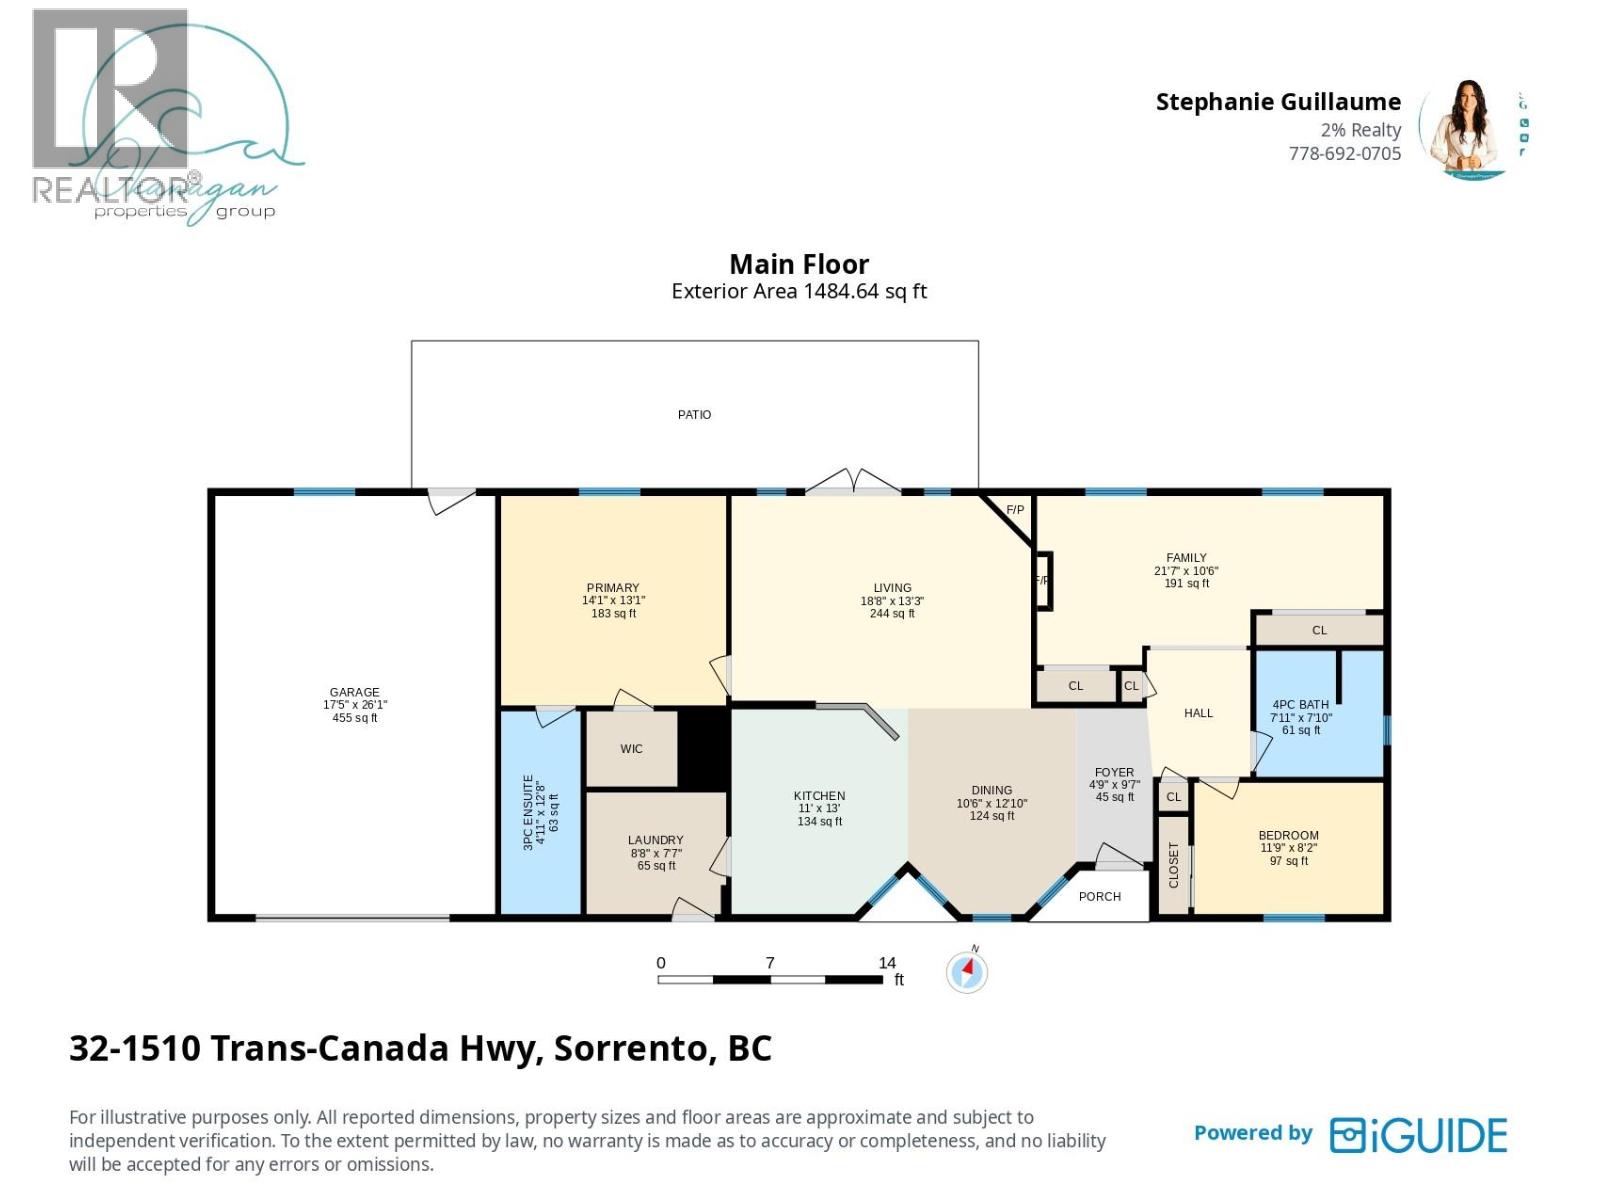
Set in one of the most sought after 55+ communities in Sorrento/Blind Bay area, this 1,500 sq. ft. Moduline home (on a double lot) pairs generous living space with sweeping views of the lake. The layout includes two well-sized bedrooms and two bathrooms. The primary suite has a walk-in closet and an ensuite with a skylight and a 5-ft walk-in shower. With 2 living spaces, the separate family room works equally well as a home office, hobby space, or quiet place to read. Finishing details set this home apart from typical manufactured homes: full drywall, rounded corners, crown moulding, and feature walls that give each room its own character. Vinyl plank flooring runs throughout for easy upkeep. The kitchen offers stainless steel appliances, including a gas range, plus pantry. A dedicated laundry room with cabinetry keeps everyday tasks organized. For year-round comfort, the home has a gas fireplace, forced-air furnace, and air conditioning. Major updates include a new roof and electric hot water tank, both completed in 2018. Outside, the covered deck with glass railings frames the lake view and offers a comfortable spot for morning coffee or hosting friends. An extended double garage provides room for vehicles, tools, and seasonal storage. Pets Welcome! Pet Restrictions: 2 small dogs or 1 large one, no vicious breeds (id:65701)
The data relating to real estate on this website comes in part from the MLS® Reciprocity program of the Greater Vancouver REALTORS® (GVR), the Fraser Valley Real Estate Board (FVREB), the Chilliwack and District Real Estate Board (CADREB), and other Canadian REALTOR® associations. The information contained on this site is provided for the consumer's personal, non-commercial use only and may not be used for any purpose other than to identify prospective properties consumers may be interested in purchasing. Information is deemed reliable but not guaranteed to be accurate. Listings courtesy of their respective brokerages.
