Elkford, British Columbia V0B1H0
$419,000
MLS® 10404130
3
Bedrooms
2
Bathrooms
1,520 square feet
Living Area
2022
Year Built
Single Family
Type
0 acres
Lot Size
1
Stories
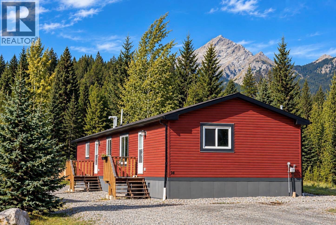
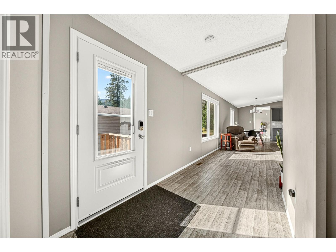
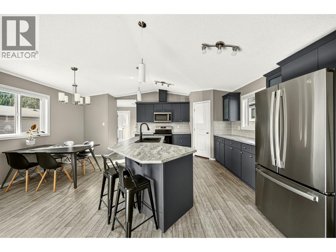
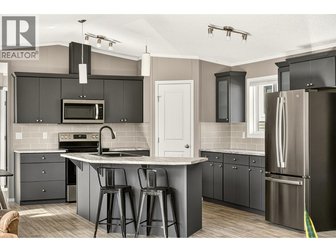
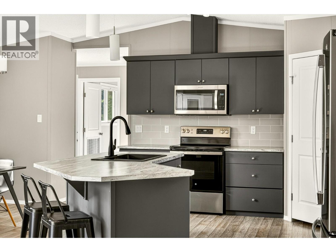
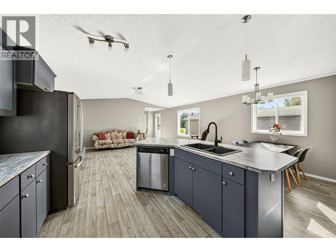
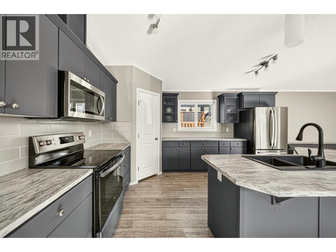
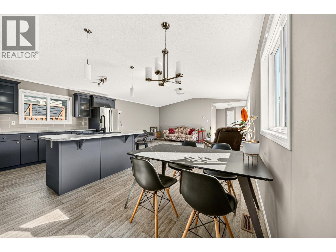
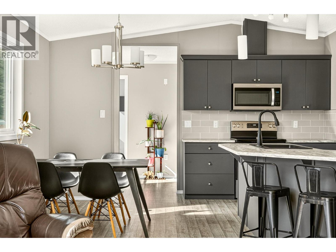
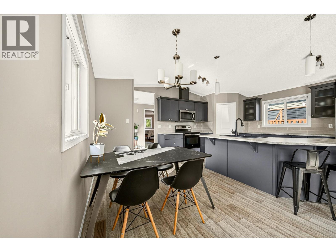
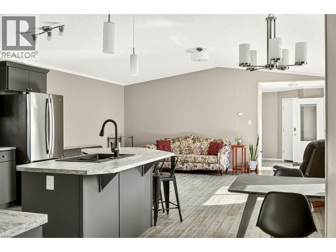
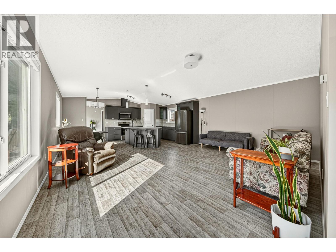
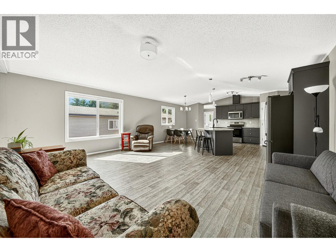
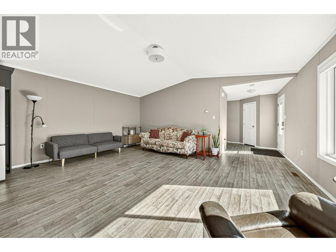
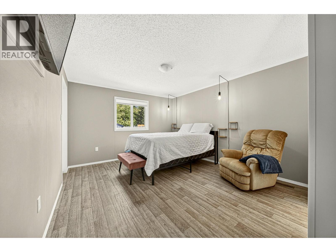
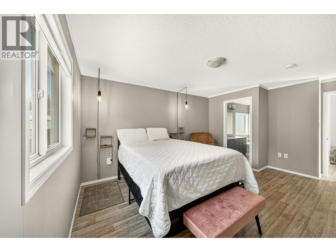
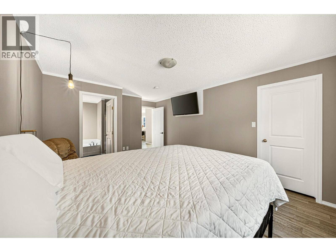
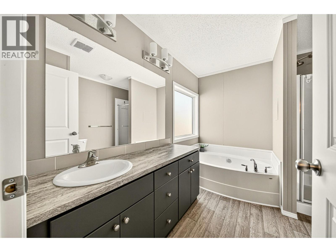
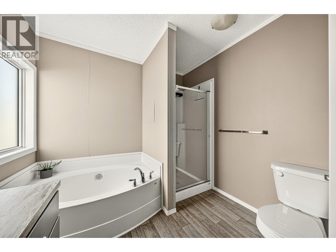
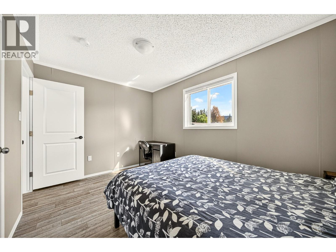
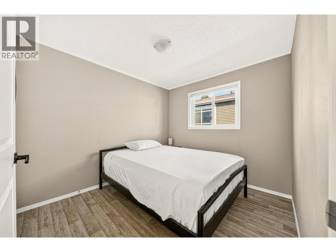
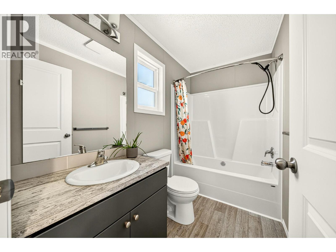
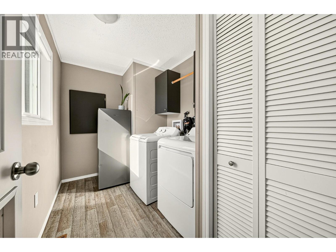
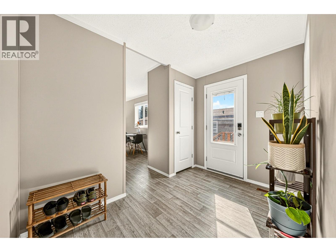
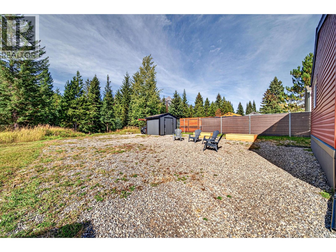
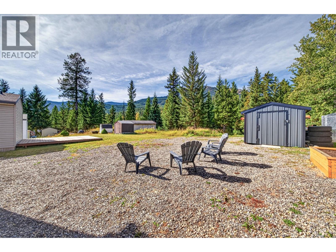
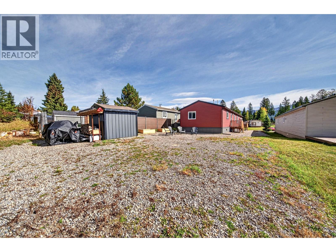
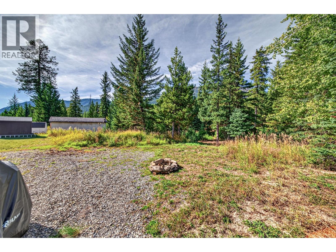
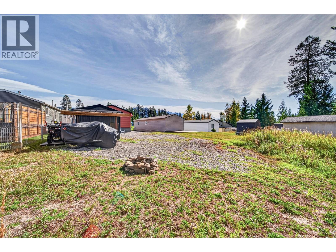
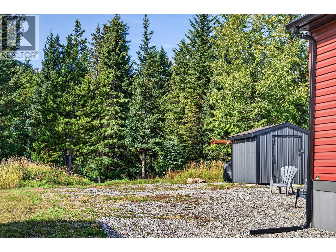
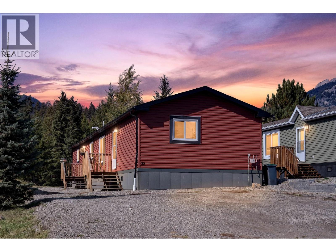
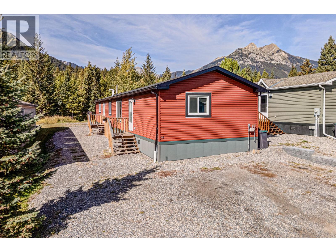
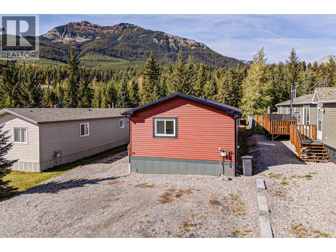
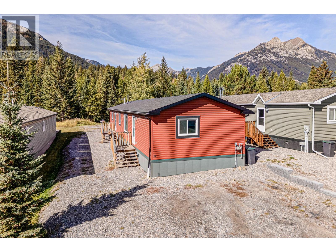
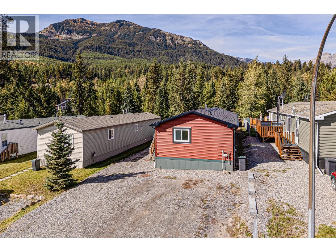
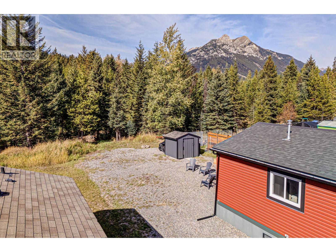
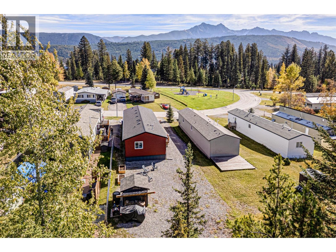
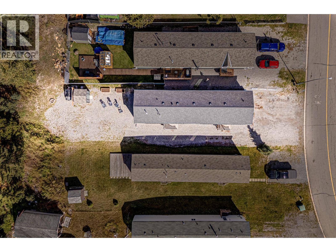
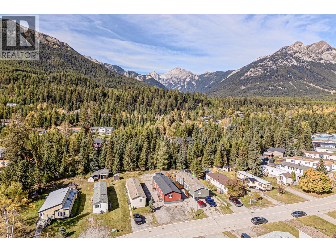
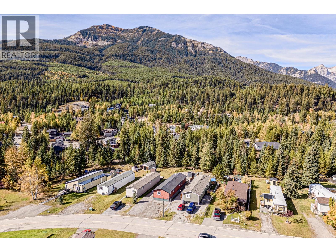
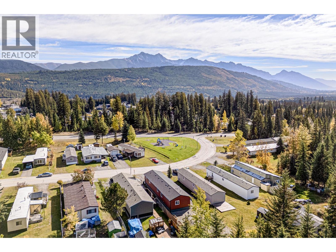
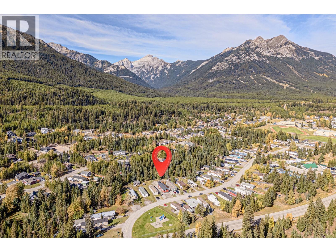
Affordable, modern mountain living in the heart of Elkford! Built in 2022, this beautifully maintained 1,520 sq. ft. manufactured home sits on its own land on a quiet street, offering the freedom of home ownership with the wilderness right outside your door. From here, you can hop on your snowmobile and hit the trails, explore endless hiking and biking routes, or walk to schools and a favourite local pub. Inside, the bright, open-concept layout feels spacious and welcoming, with mountain views from the living room and a stylish kitchen featuring stainless steel appliances, tile backsplash, large island and walk-in pantry. The thoughtful floor plan places the primary suite at the back of the home overlooking the yard, complete with a beautiful ensuite featuring a deep soaker tub and oversized frosted window that fills the space with natural light. Outside, enjoy low-maintenance landscaping designed for more time exploring and less time on yard work, plus a matching storage shed and plenty of parking for vehicles, an RV and all the toys that come with life in the mountains. Whether you’re looking for your first home, a fresh start or an affordable way to embrace the Elkford lifestyle, this is an incredible opportunity in the Wilderness Capital of BC. Reach out today to book your private tour! (id:65701)
Listed by
eXp Realty (Fernie)
Interior REALTORS®
The data relating to real estate on this website comes in part from the MLS® Reciprocity program of the Greater Vancouver REALTORS® (GVR), the Fraser Valley Real Estate Board (FVREB), the Chilliwack and District Real Estate Board (CADREB), and other Canadian REALTOR® associations. The information contained on this site is provided for the consumer's personal, non-commercial use only and may not be used for any purpose other than to identify prospective properties consumers may be interested in purchasing. Information is deemed reliable but not guaranteed to be accurate. Listings courtesy of their respective brokerages.
