Saanich, British Columbia V8X4N1
$1,600,000
MLS® 1052867
5
Bedrooms
4
Bathrooms
3,937 square feet
Living Area
1981
Year Built
Single Family
Type
8,714 square feet
Lot Size
4
Parking
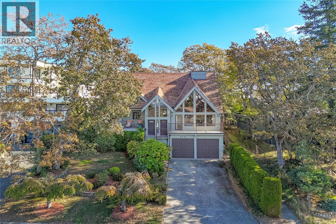
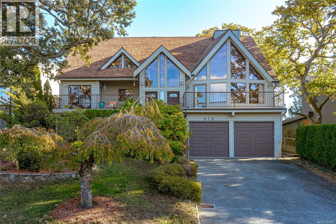
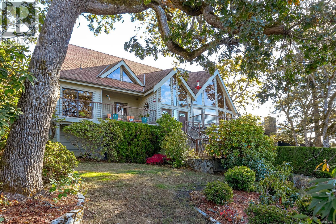
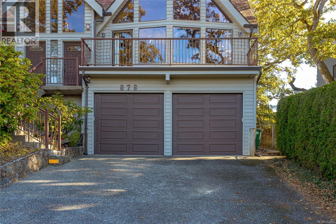
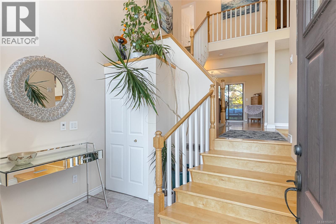
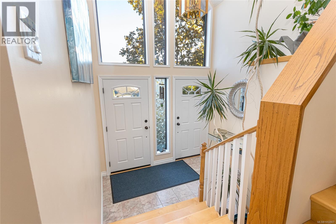
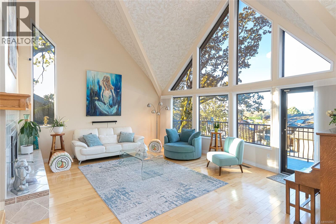
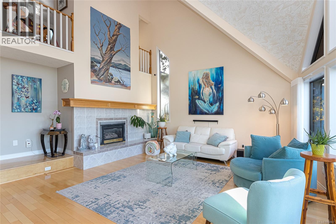
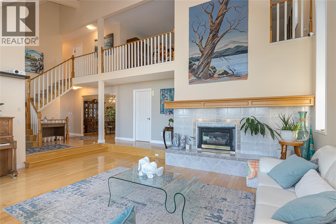
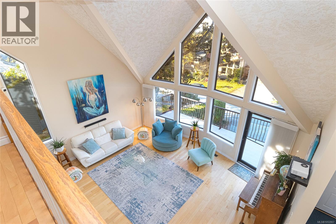
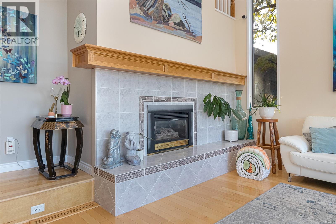
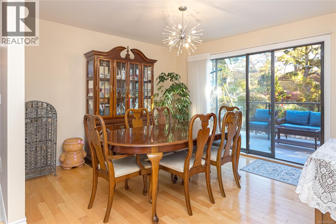
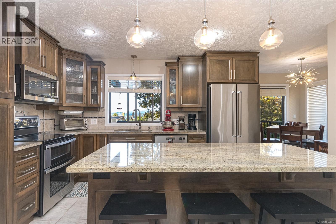
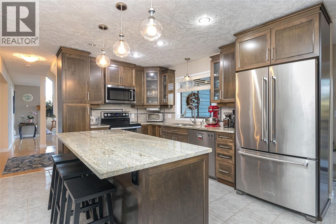
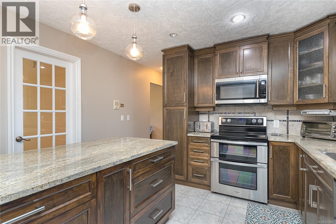
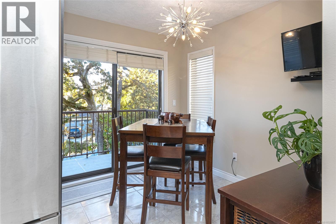
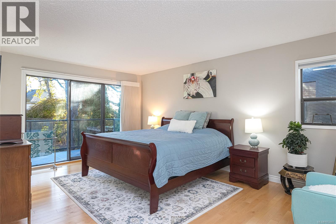
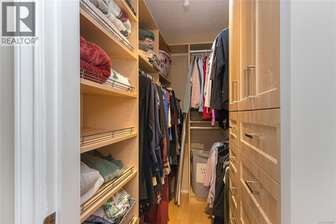
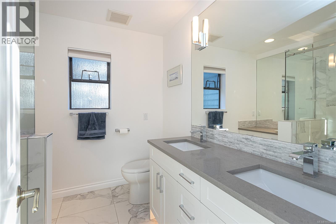
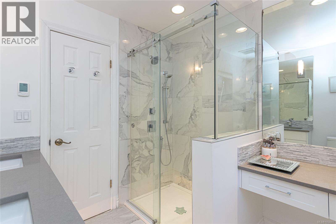
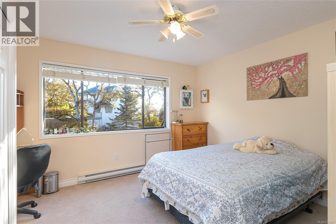
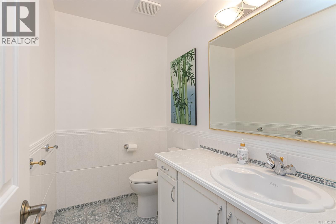
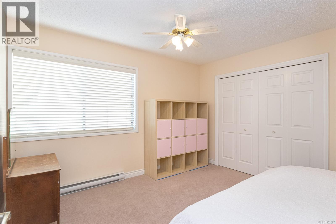
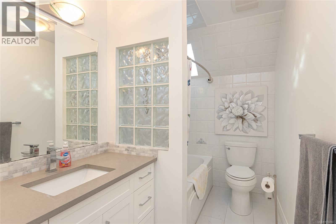
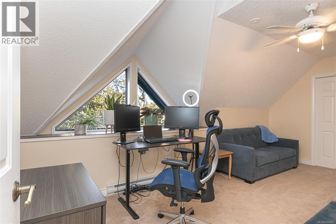
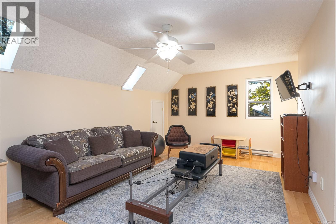
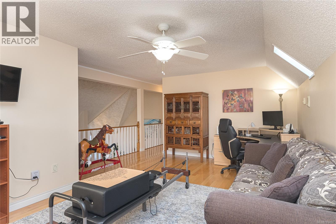
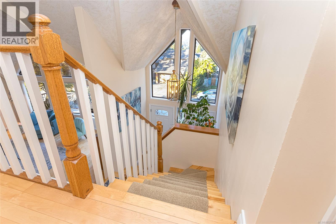
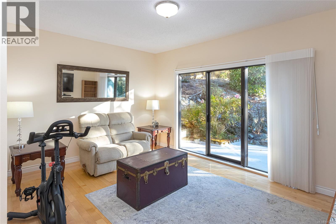
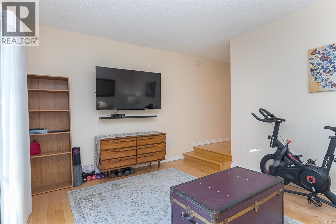
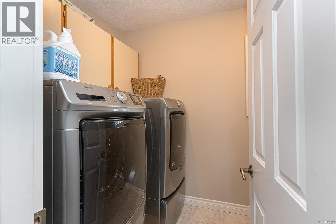
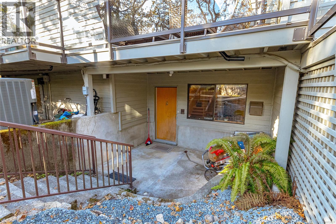
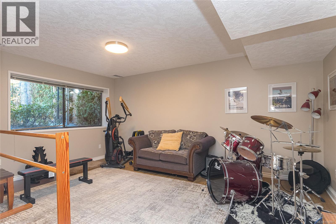
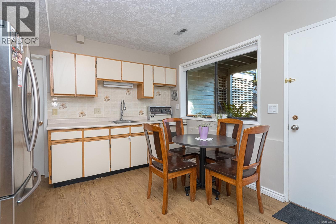
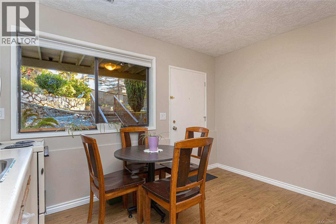
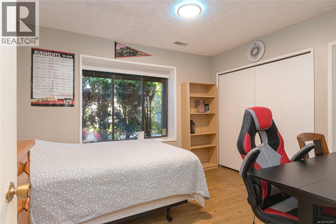
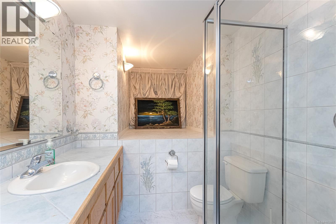
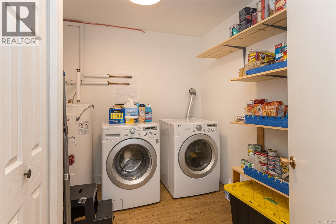
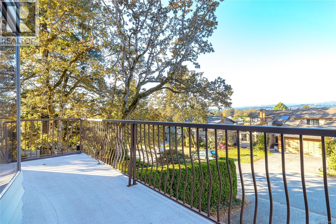
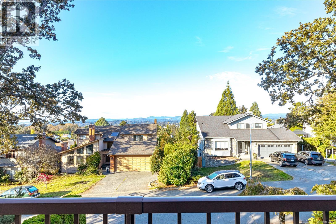
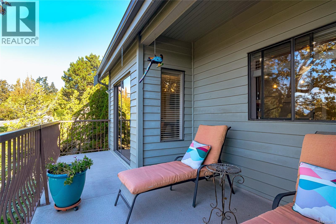
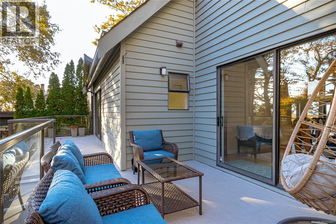
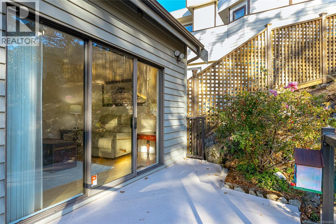
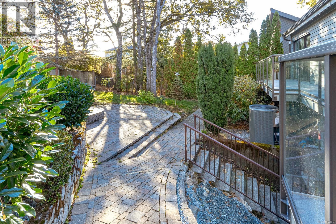
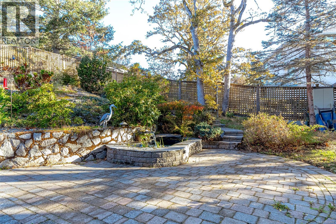
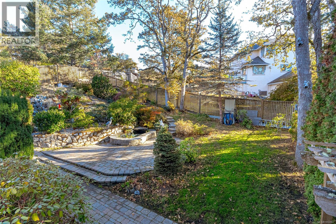
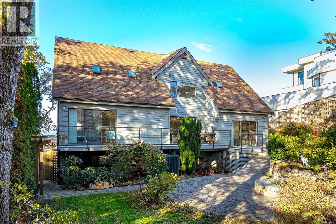
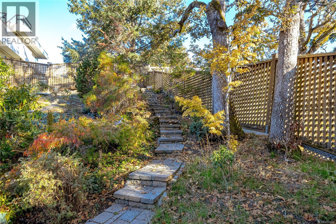
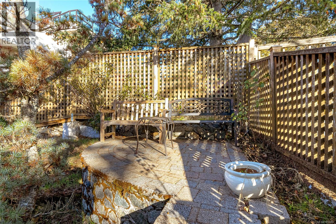
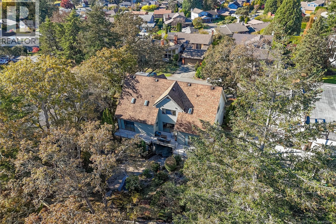
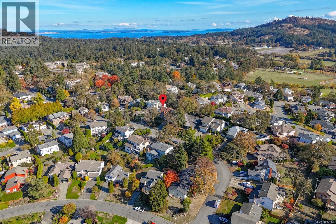
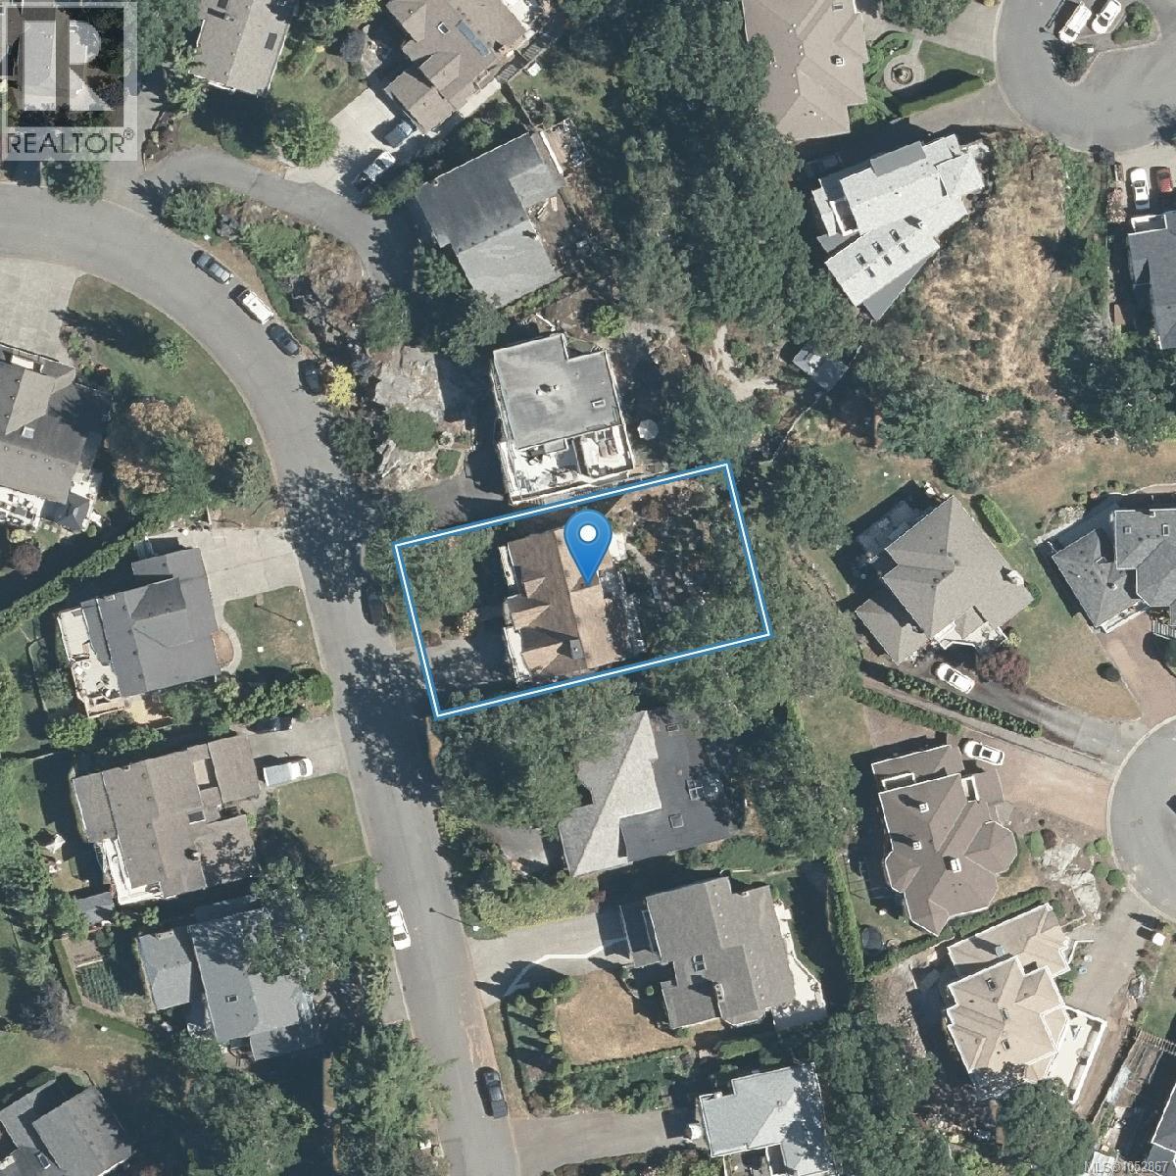
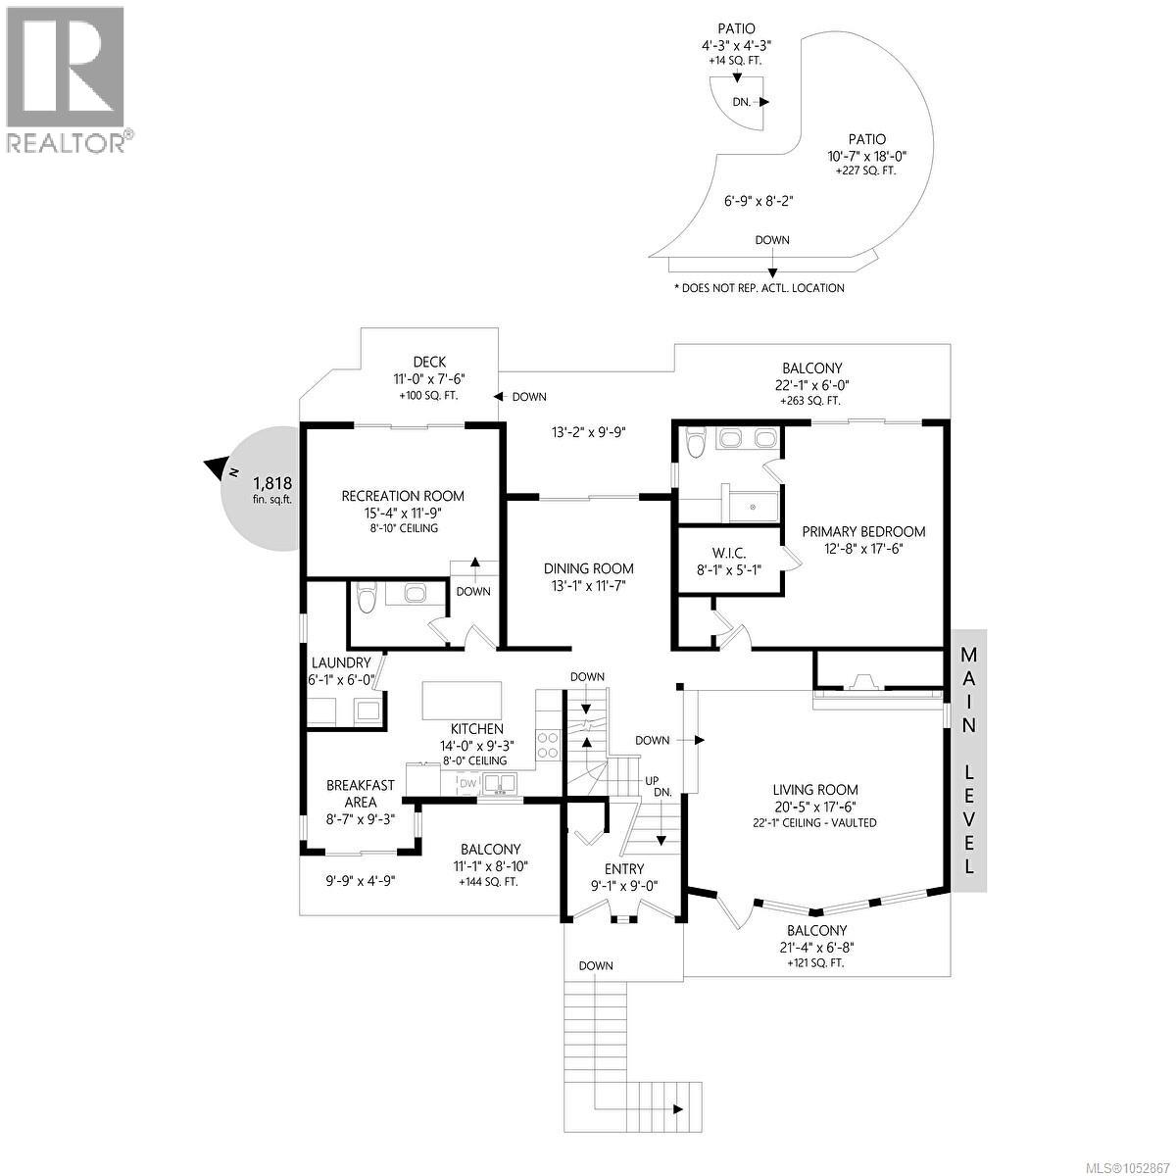
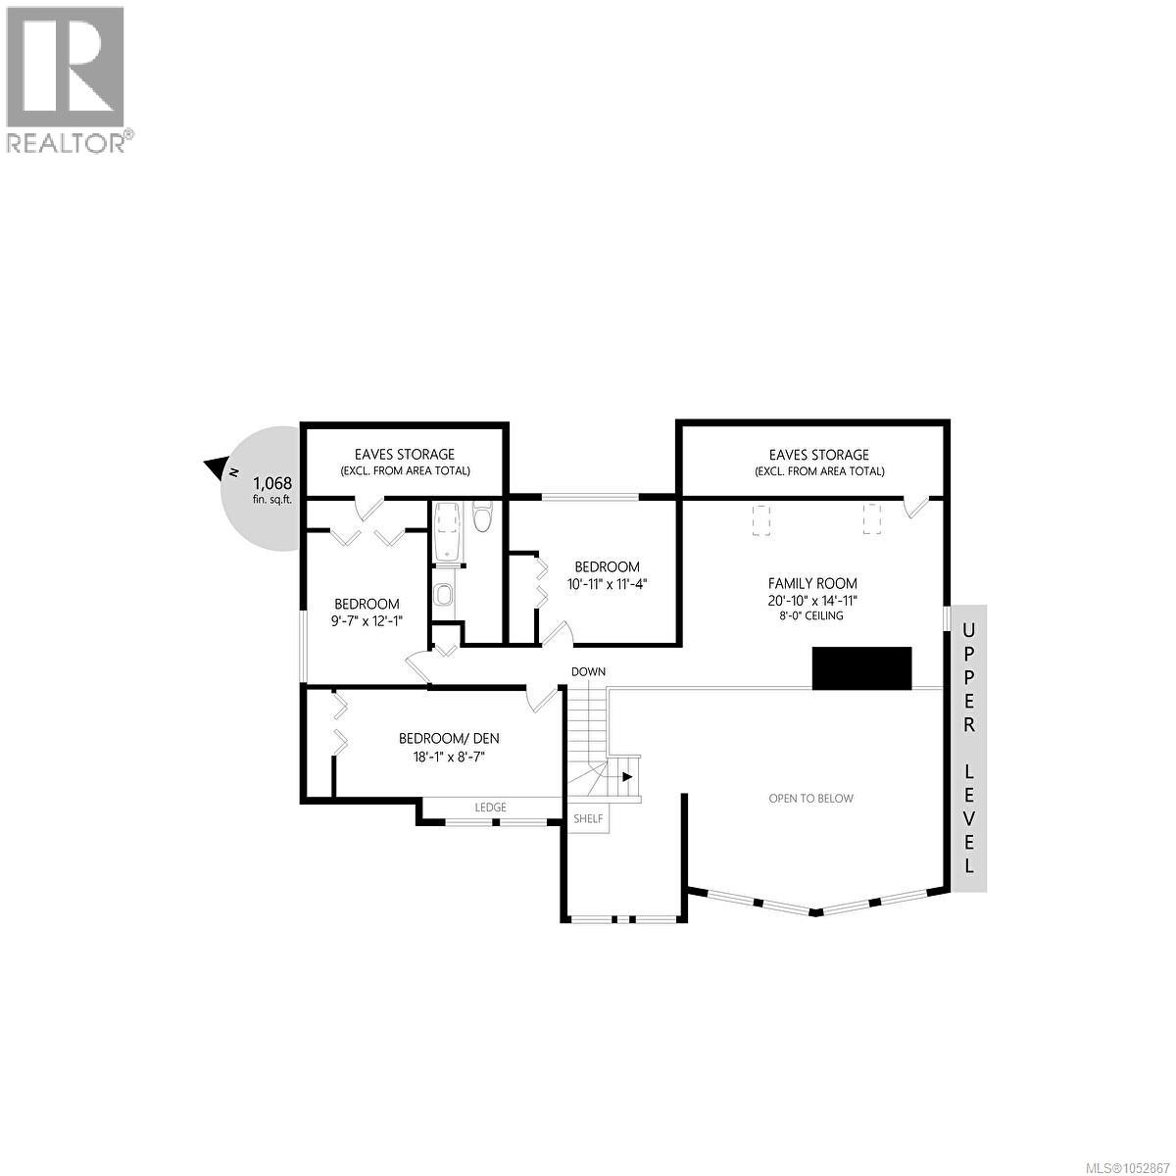
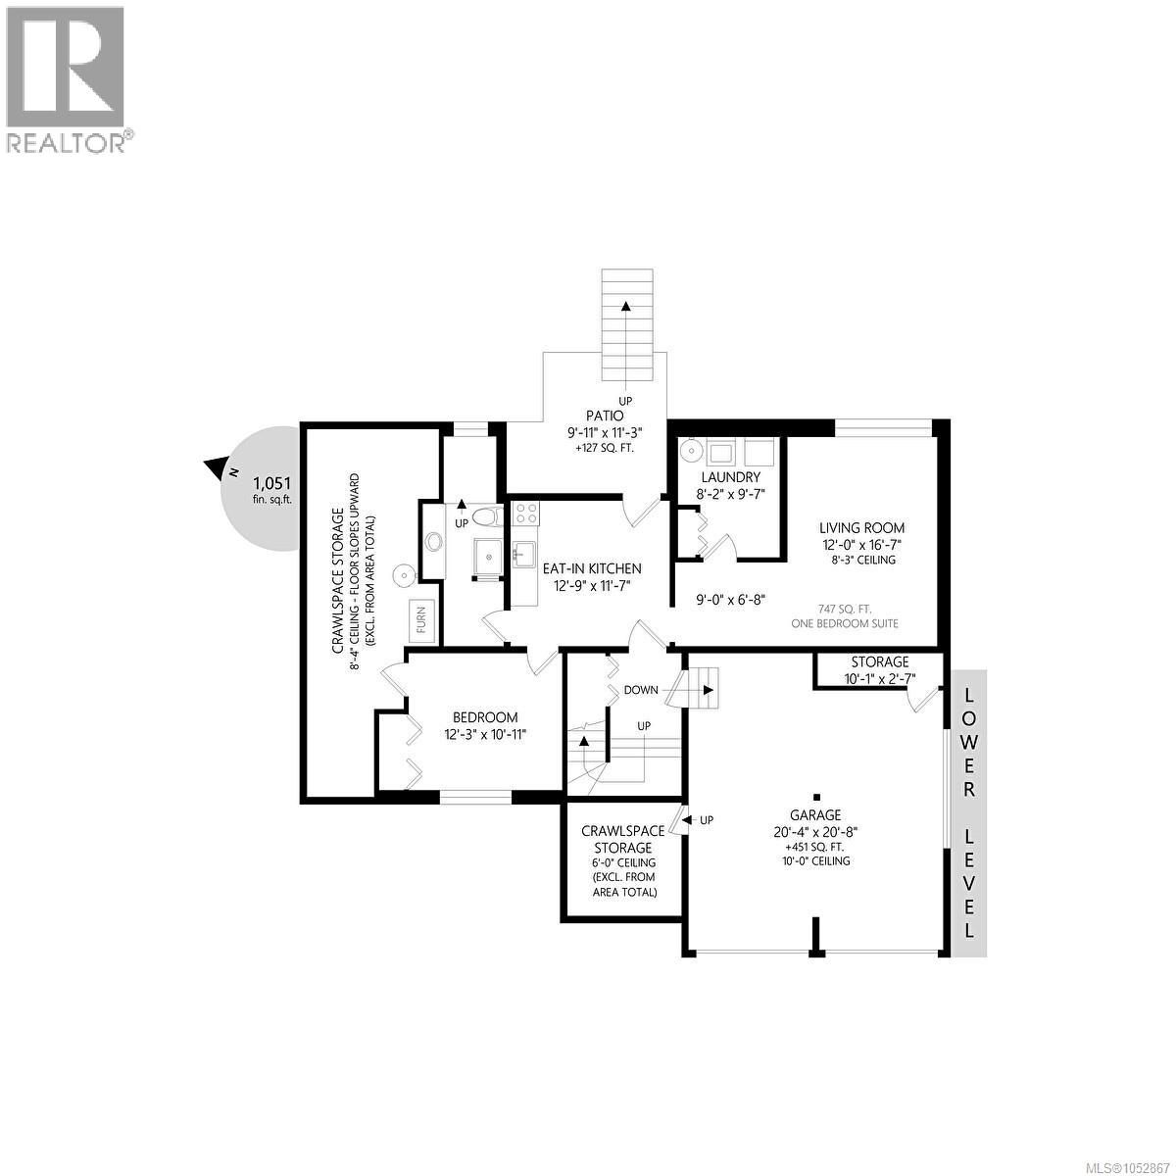
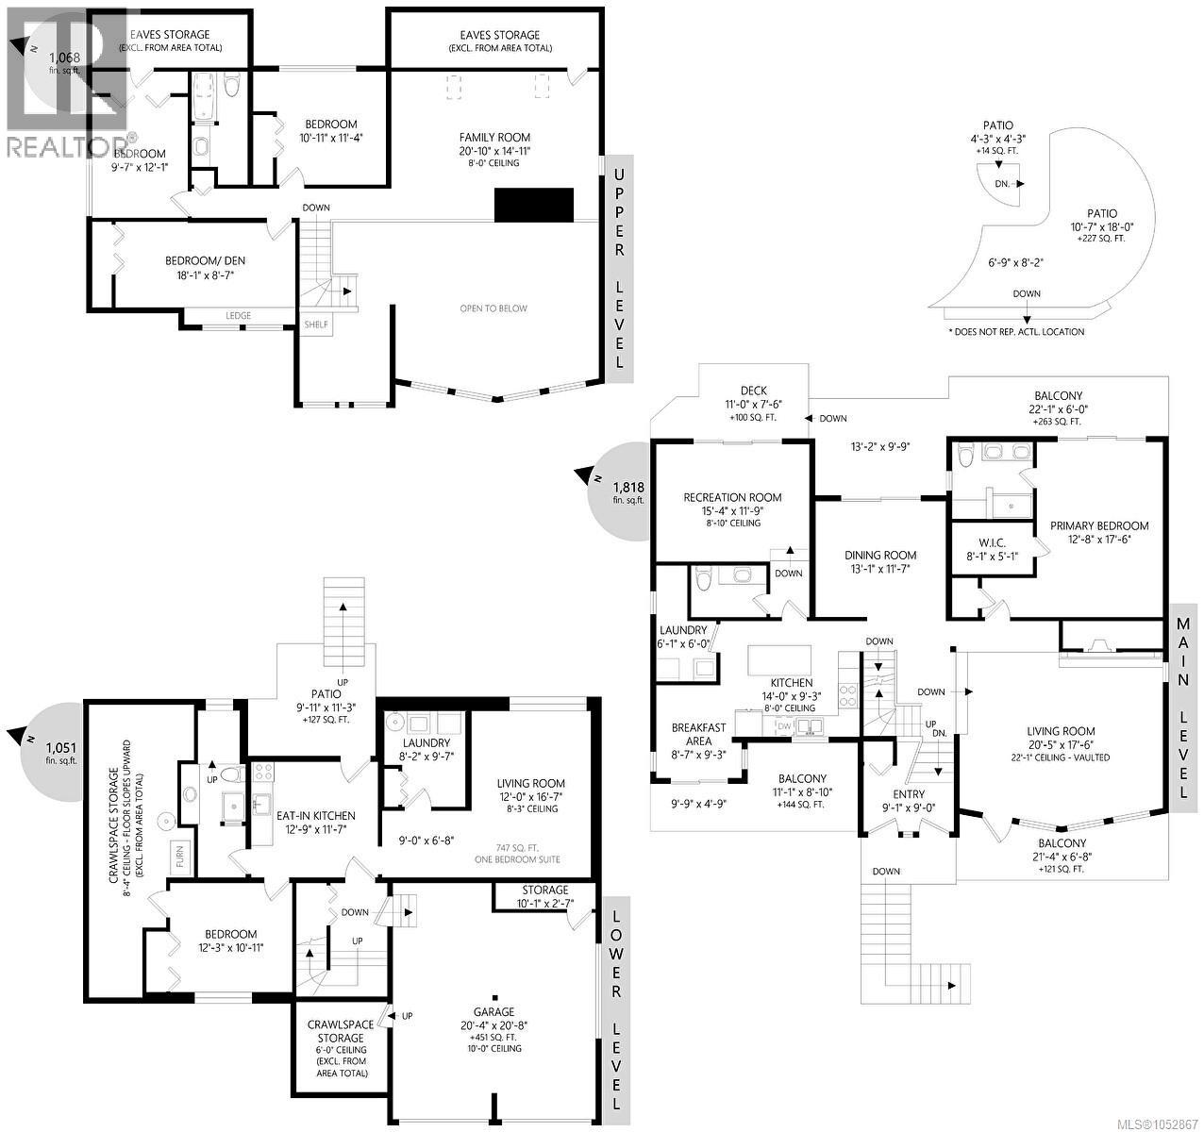
A distinctive architecturally designed home on one of the finest lots on sought-after Denford Crescent in Upper High Quadra. Quality built with timeless character, this impressive home features soaring 22' vaulted ceilings, a tiled gas fireplace and generous living spaces. The main floor offers a spacious living room, separate dining room, updated kitchen with granite countertops and stainless appliances, cozy eating area and comfortable family room. The beautifully remodelled main-floor primary suite features a walk-in closet and luxurious ensuite with heated tile floors, walk-in shower and quartz vanity. Upstairs offers 3 spacious bedrooms, an updated bathroom and family room with views toward the Sooke Hills. A self-contained lower-level suite with its own laundry provides flexibility. Multiple decks and patios offer sunshine, views and privacy, while extensive storage is found throughout. Recent improvements include a newer heat pump, suite flooring and interior/exterior painting. (id:65701)
The data relating to real estate on this website comes in part from the MLS® Reciprocity program of the Greater Vancouver REALTORS® (GVR), the Fraser Valley Real Estate Board (FVREB), the Chilliwack and District Real Estate Board (CADREB), and other Canadian REALTOR® associations. The information contained on this site is provided for the consumer's personal, non-commercial use only and may not be used for any purpose other than to identify prospective properties consumers may be interested in purchasing. Information is deemed reliable but not guaranteed to be accurate. Listings courtesy of their respective brokerages.
