Penticton, British Columbia V2A5J4
$649,000
MLS® 10403587
4
Bedrooms
2
Bathrooms
2,319 square feet
Living Area
1961
Year Built
Single Family
Type
0 acres
Lot Size
3
Parking
2
Stories
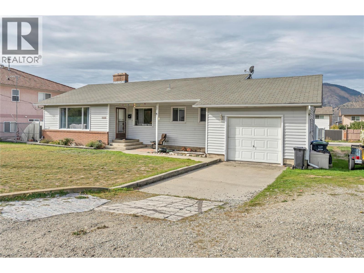
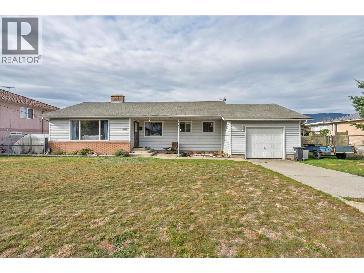
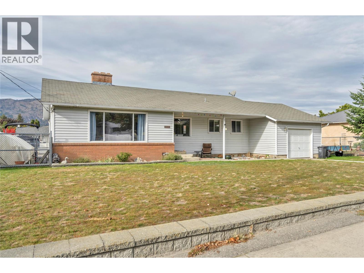
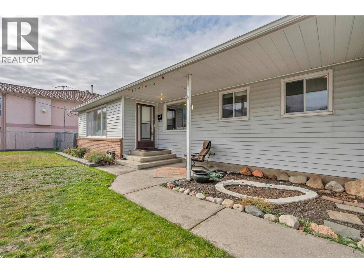
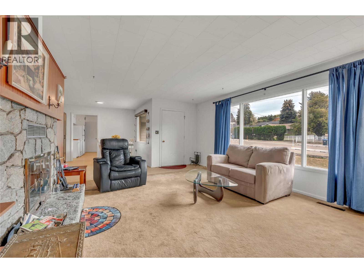
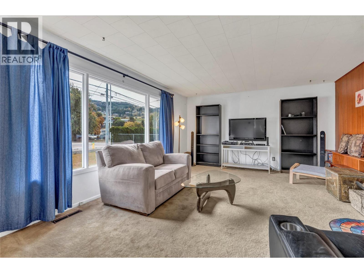
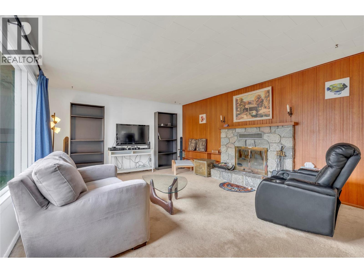
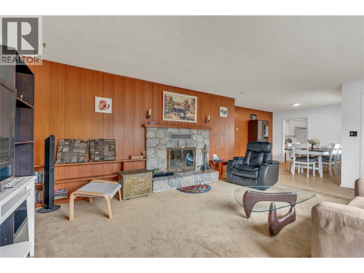
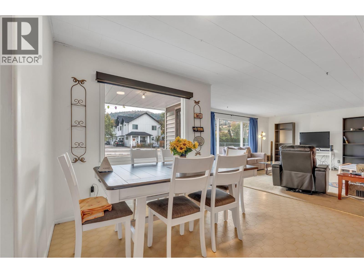
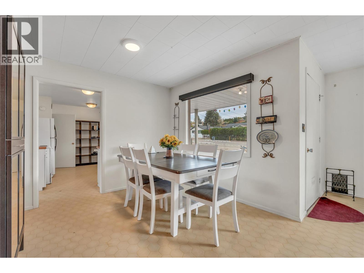
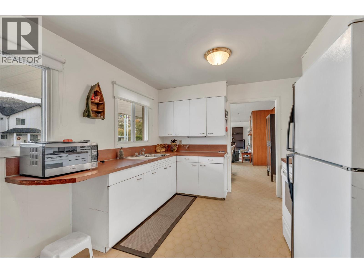
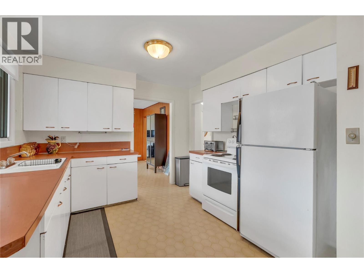
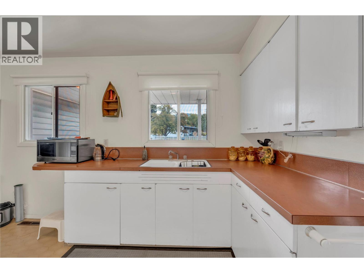
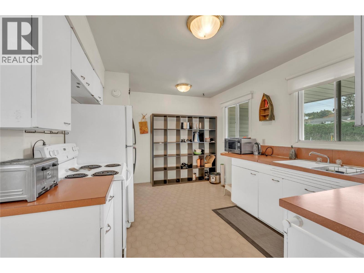
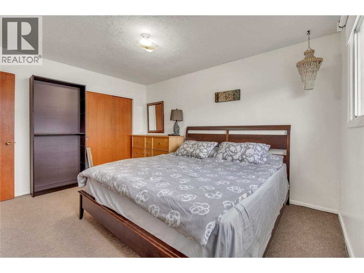
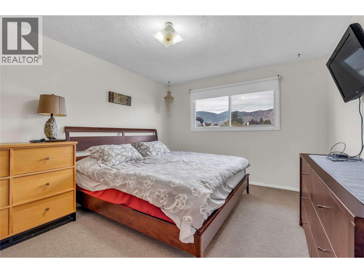
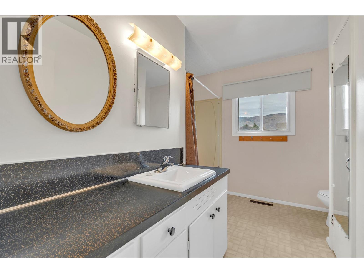
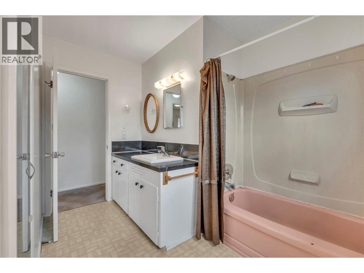
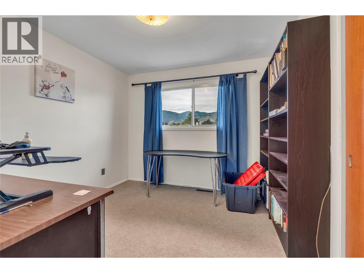
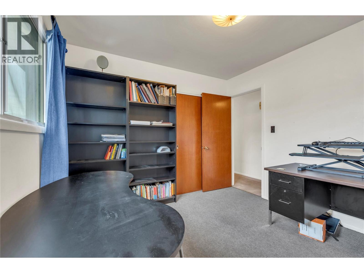
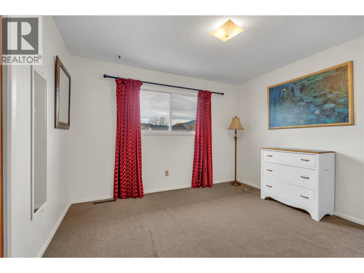
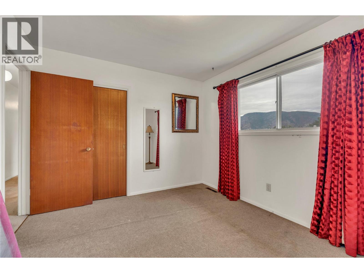
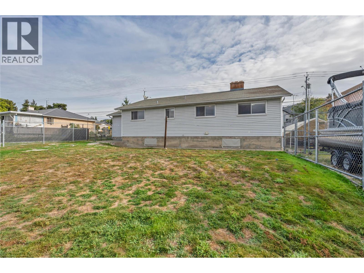
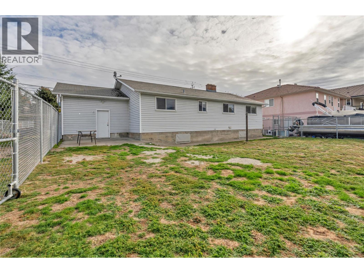
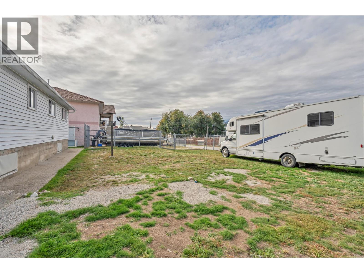
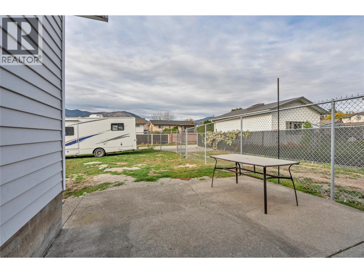
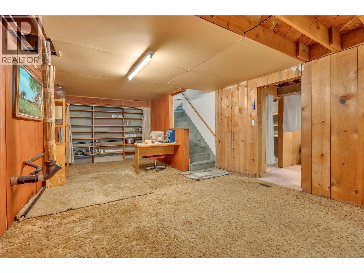
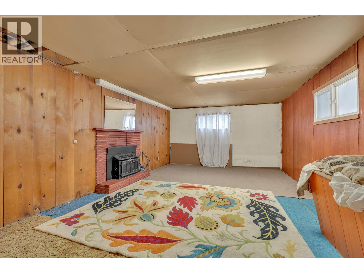
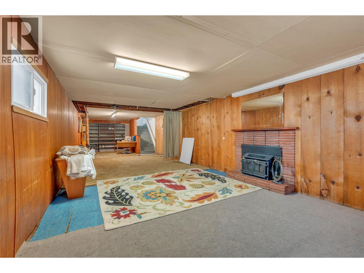
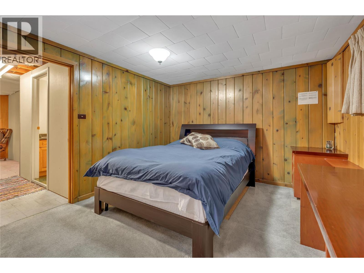
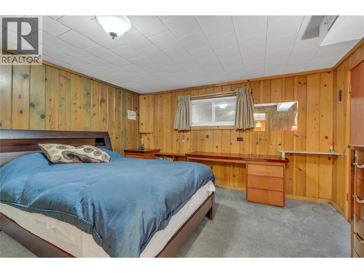
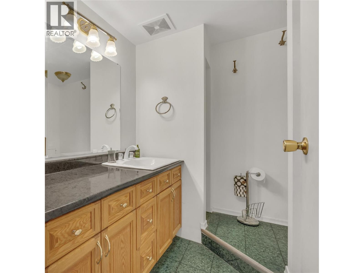
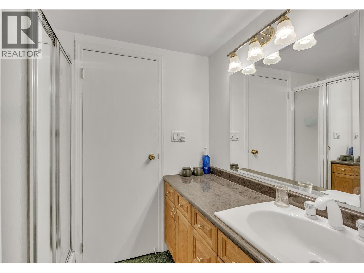
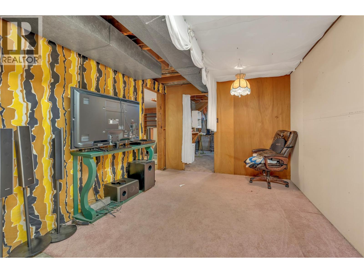
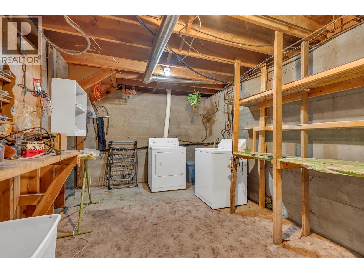
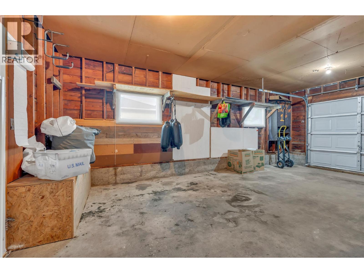
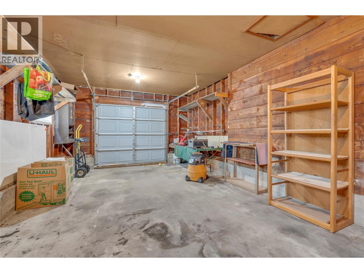
Opportunity, location and endless potential! Whether you’re searching for your first home, room for a growing family, or a smart investment, this South Main Street property checks all the boxes! Set on a generous 0.26-acre lot, there’s plenty of space to enjoy today while exploring exciting possibilities for the future, including carriage home potential (subject to city approval). Inside, the main floor offers three bedrooms, a spacious living room with a cozy fireplace, a separate dining area and a functional kitchen ready for your personal touch. Downstairs adds even more flexibility with a fourth bedroom, three-piece bathroom, generous recreation room and large laundry area. Perfect for teenagers, guests, a home office or whatever life has in store! A single garage provides additional parking and storage. And let’s talk location! You’re just minutes from Cherry Lane Shopping Centre, schools, shopping and everyday conveniences, with easy access to the bike lane. Love spending time at the lake? Beautiful Skaha Lake Park, sandy beaches, walking paths and recreation are all close by. Move in, make it your own, renovate over time or hold as an investment. With a fantastic lot, flexible layout and a location that’s hard to beat, this is an opportunity worth exploring! (id:65701)
The data relating to real estate on this website comes in part from the MLS® Reciprocity program of the Greater Vancouver REALTORS® (GVR), the Fraser Valley Real Estate Board (FVREB), the Chilliwack and District Real Estate Board (CADREB), and other Canadian REALTOR® associations. The information contained on this site is provided for the consumer's personal, non-commercial use only and may not be used for any purpose other than to identify prospective properties consumers may be interested in purchasing. Information is deemed reliable but not guaranteed to be accurate. Listings courtesy of their respective brokerages.
