Langley, British Columbia V2Y3N5
$859,900
MLS® R3177381
3
Bedrooms
3
Bathrooms
1,466 square feet
Living Area
2022
Year Built
Single Family
Type
2
Parking
3
Stories
Open Houses
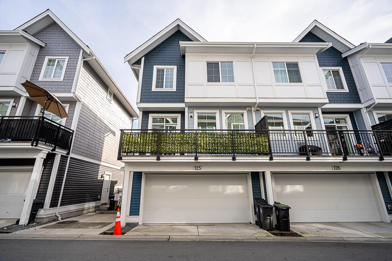
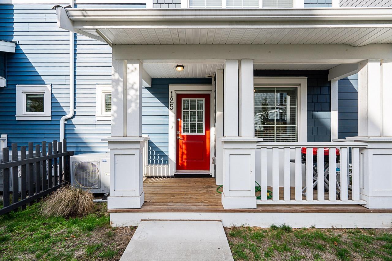
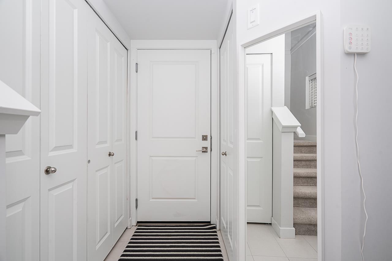
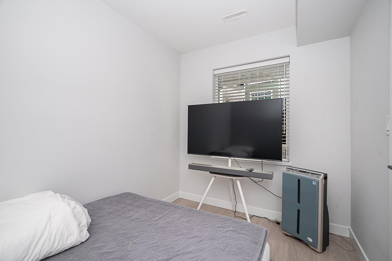
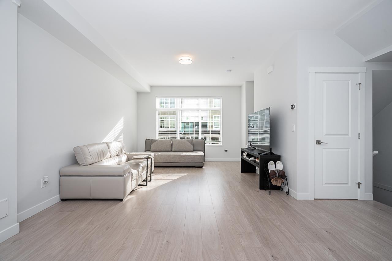
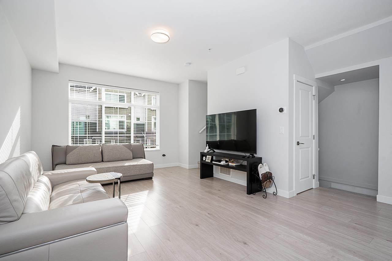
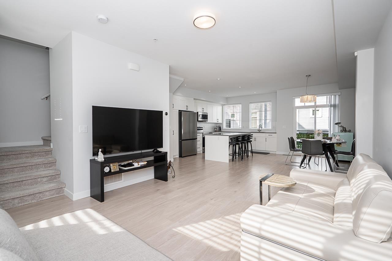
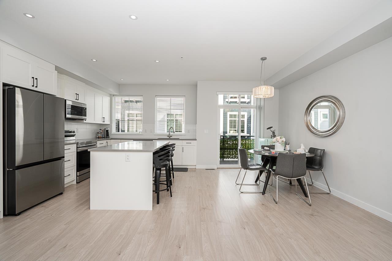
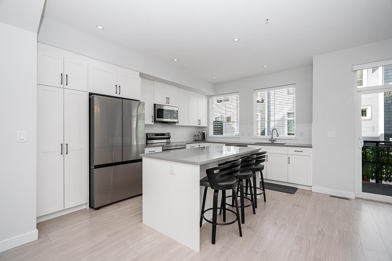
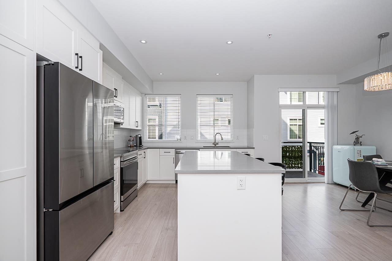
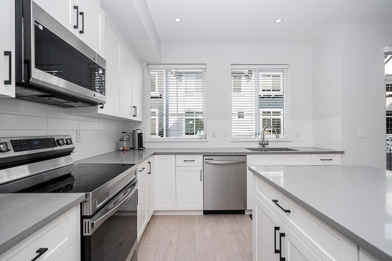
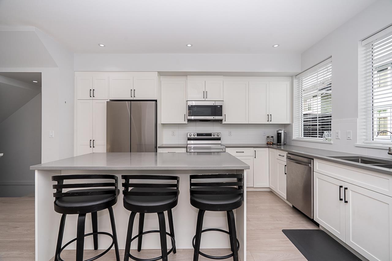
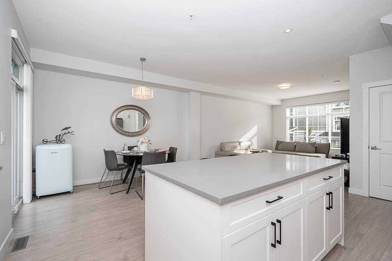
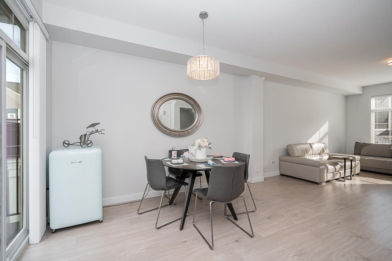
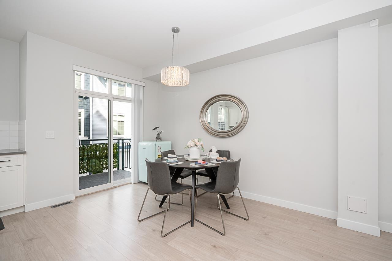
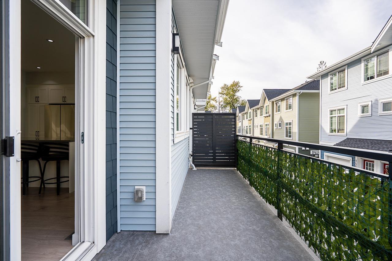
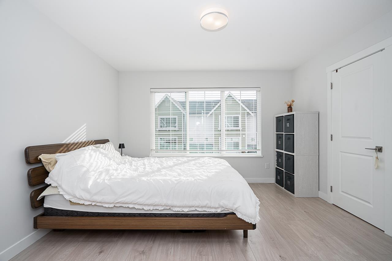
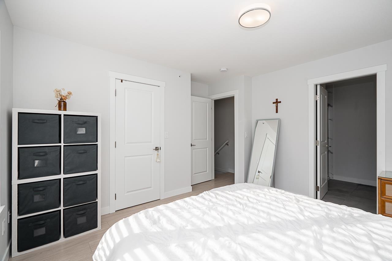
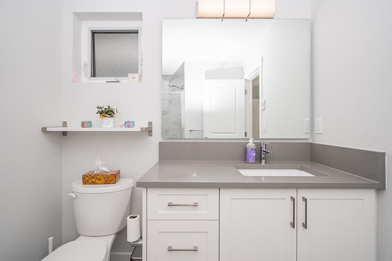
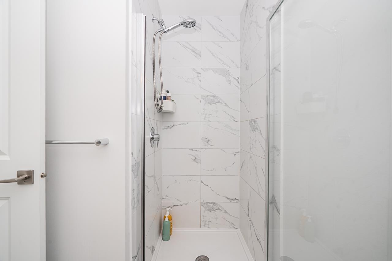
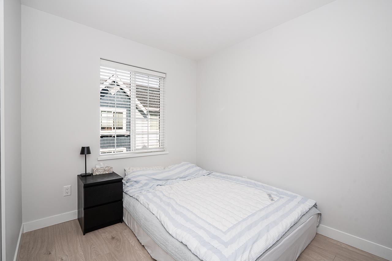
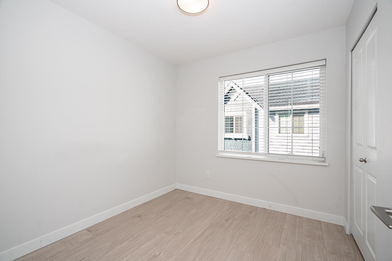
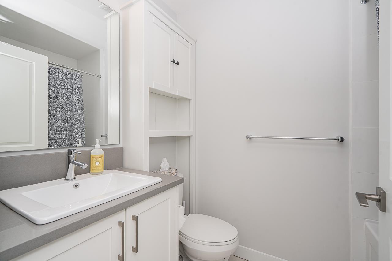
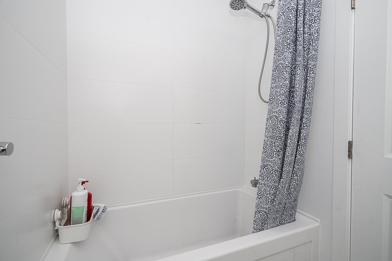
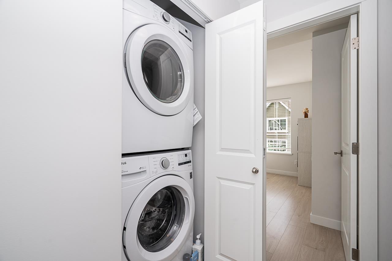
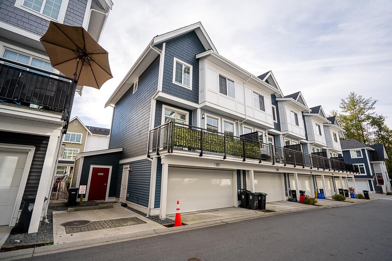
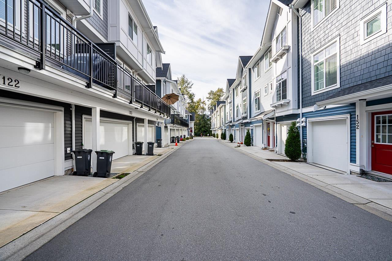
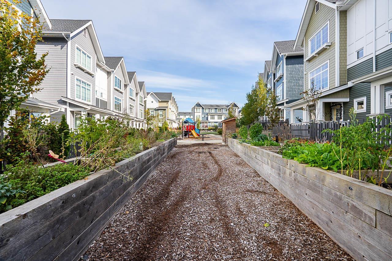
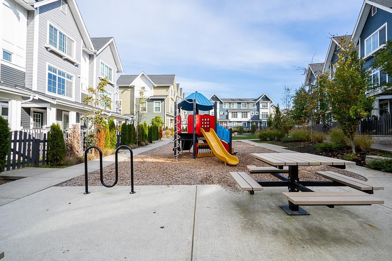
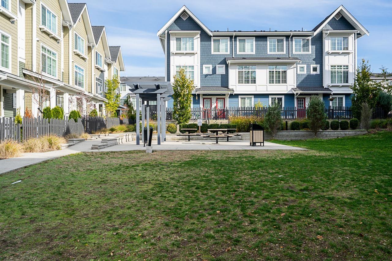
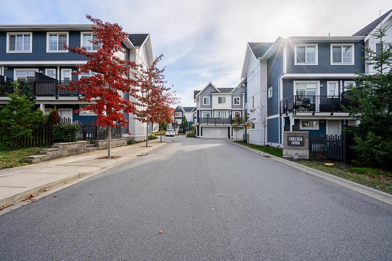
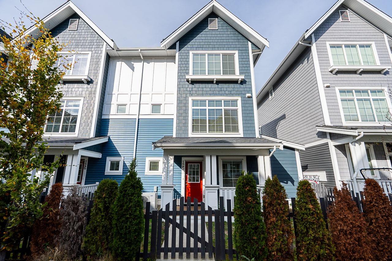
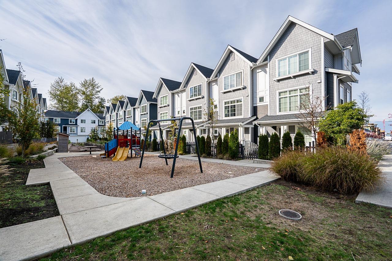
Chelsea at Latimer Heights by Vesta! Welcome to this beautifully appointed Southeast-facing CORNER 3 BED + FLEX townhome in the heart of Willoughby. Thoughtfully designed with a bright, open-concept layout, this home is filled with natural light from multiple exposures and features a versatile flex space ideal for a home office, gym, playroom, or guest room. The spacious side-by-side double garage offers ample parking and storage. Low strata fees, forced-air heating and A/C. Enjoy an exceptional family-friendly location within walking distance to JD Elementary, Yorkson Creek Middle School, and R.E. Mountain Secondary, as well as parks, shopping, restaurants, and the Carvolth Transit Exchange. Convenient access to Highway 1 makes commuting a breeze. (id:65701)
The data relating to real estate on this website comes in part from the MLS® Reciprocity program of the Greater Vancouver REALTORS® (GVR), the Fraser Valley Real Estate Board (FVREB), the Chilliwack and District Real Estate Board (CADREB), and other Canadian REALTOR® associations. The information contained on this site is provided for the consumer's personal, non-commercial use only and may not be used for any purpose other than to identify prospective properties consumers may be interested in purchasing. Information is deemed reliable but not guaranteed to be accurate. Listings courtesy of their respective brokerages.
