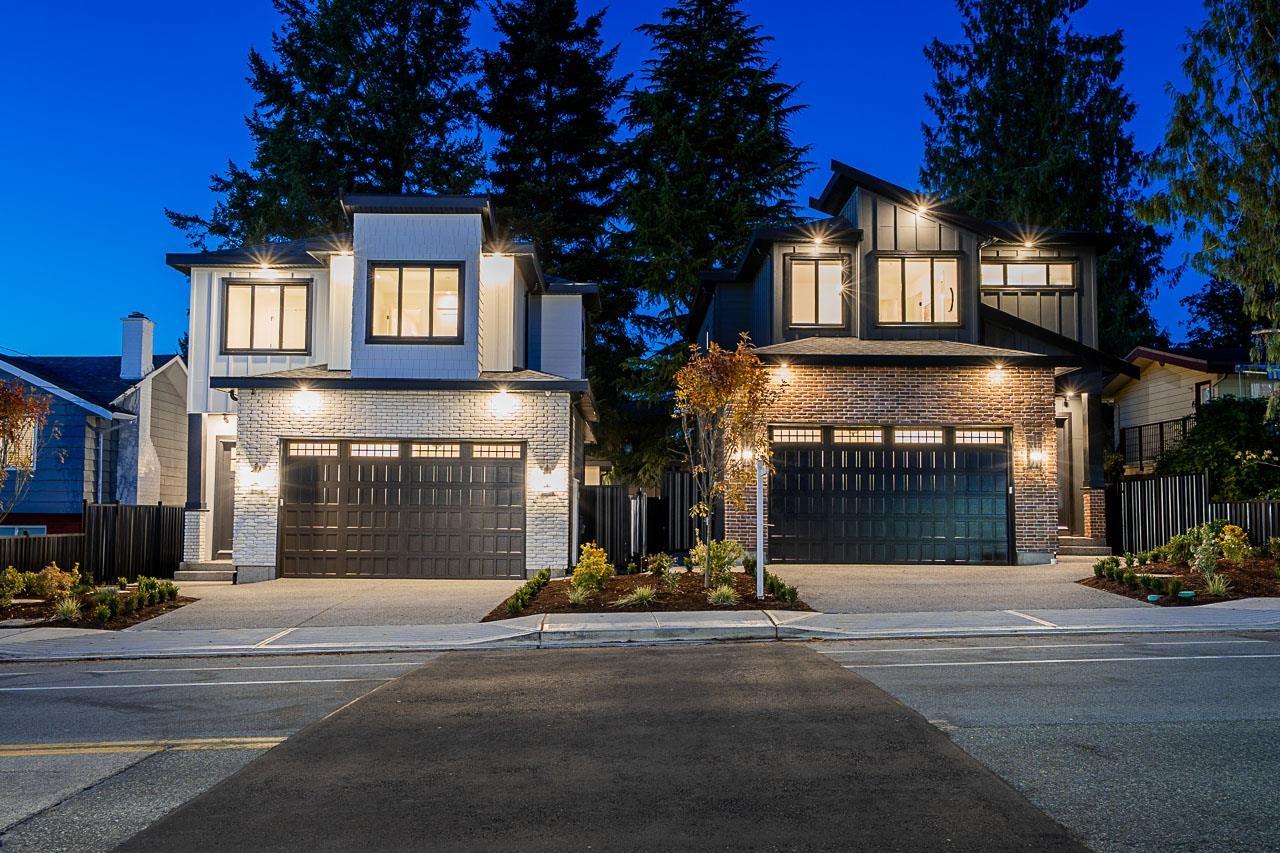
Delta, British Columbia V4C1X2
$1,688,888
MLS® R3176333
7
Bedrooms
7
Bathrooms
3,327 square feet
Living Area
2026
Year Built
Single Family
Type
4,053 square feet
Lot Size
4
Parking
Open Houses
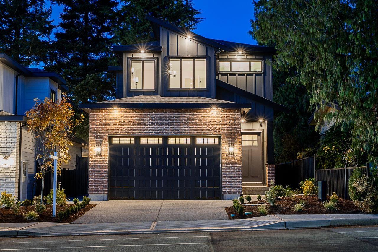
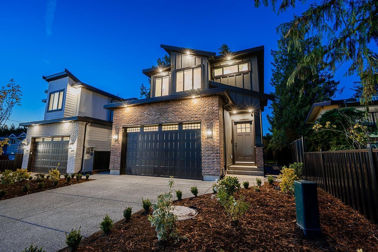
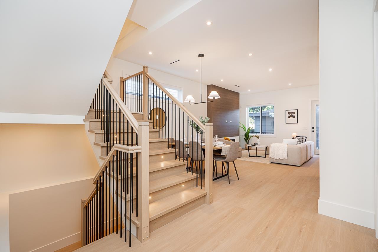
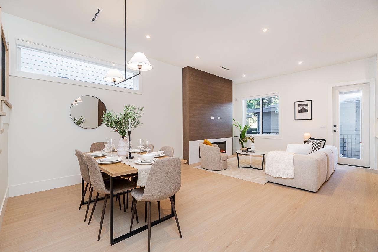
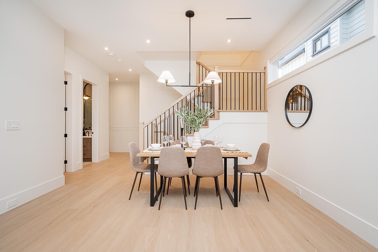
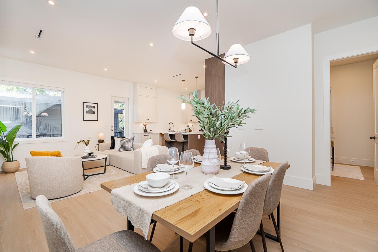
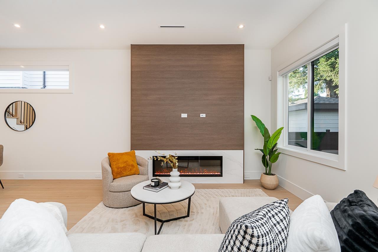
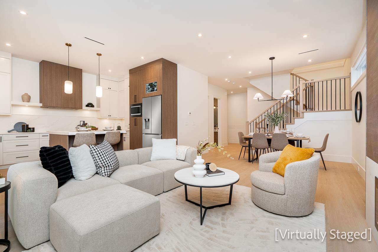
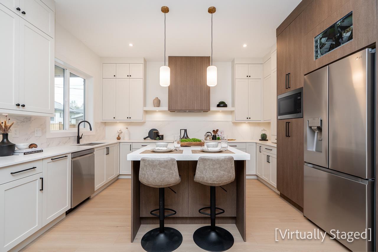
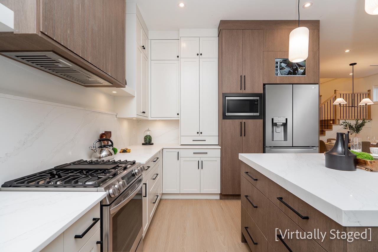
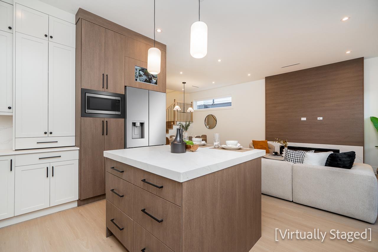
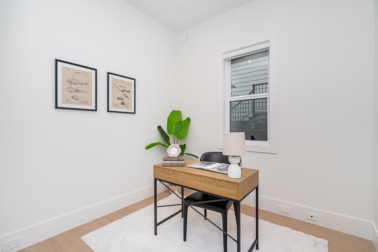
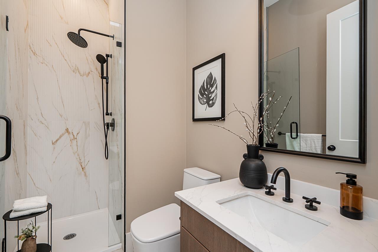
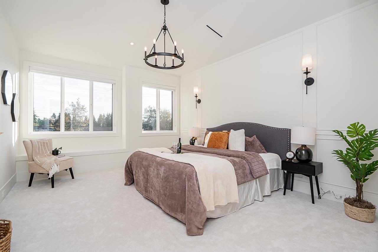
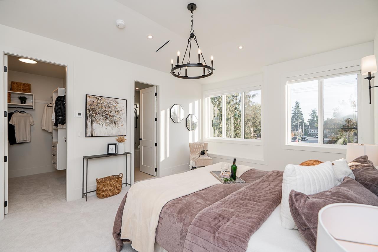
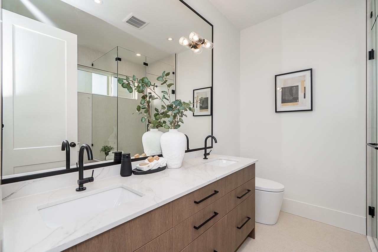
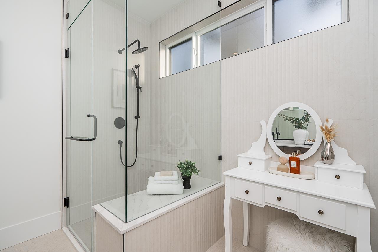
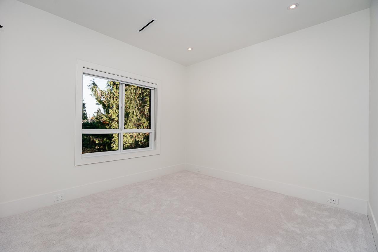
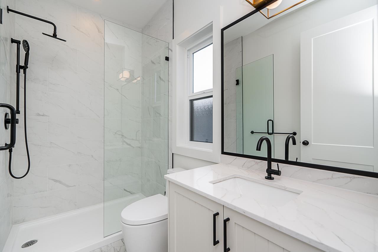
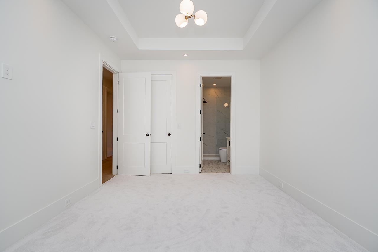
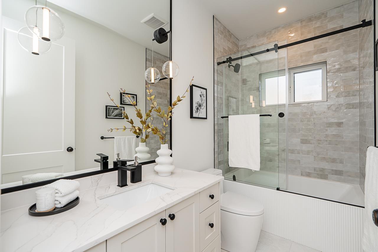
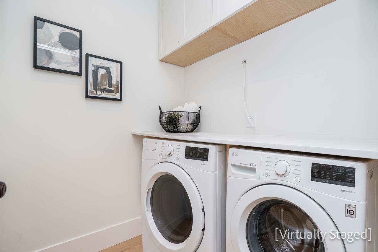
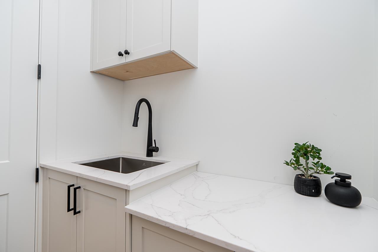
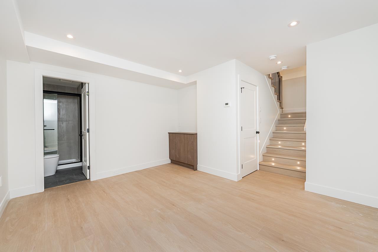
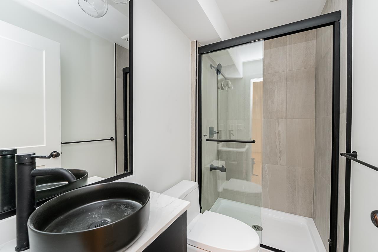
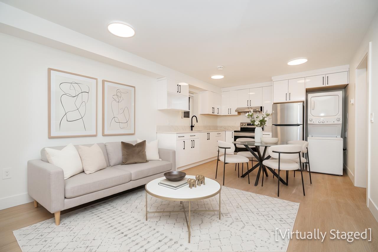
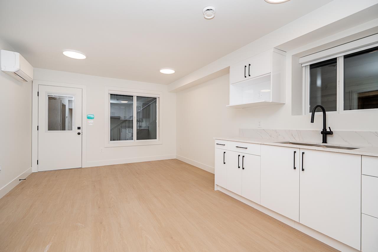
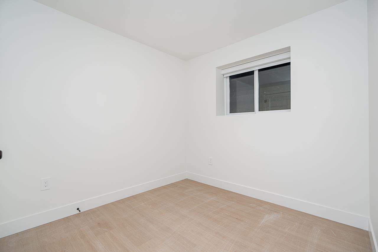
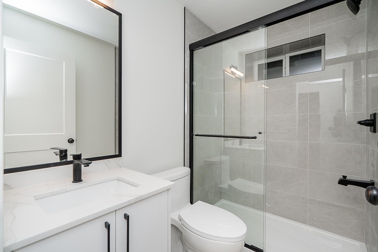
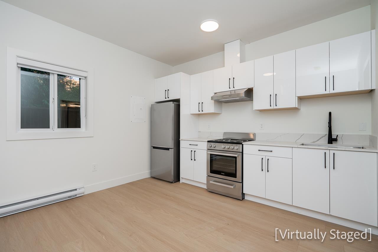
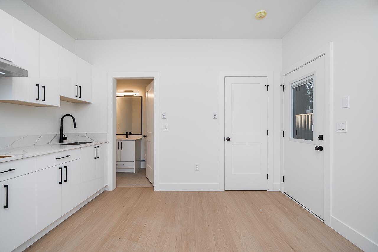
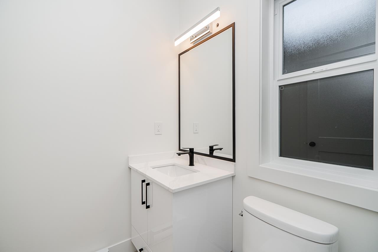
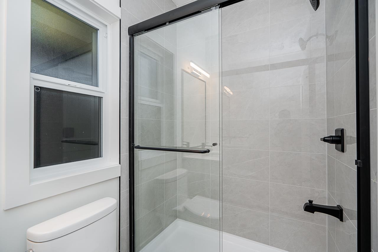
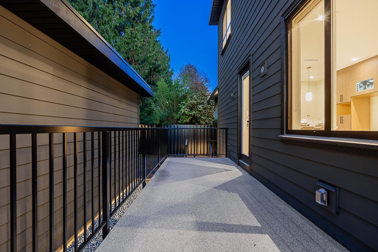
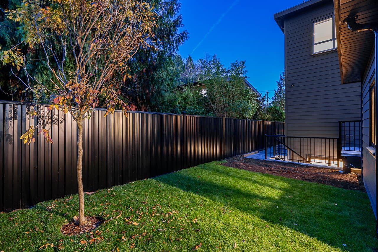
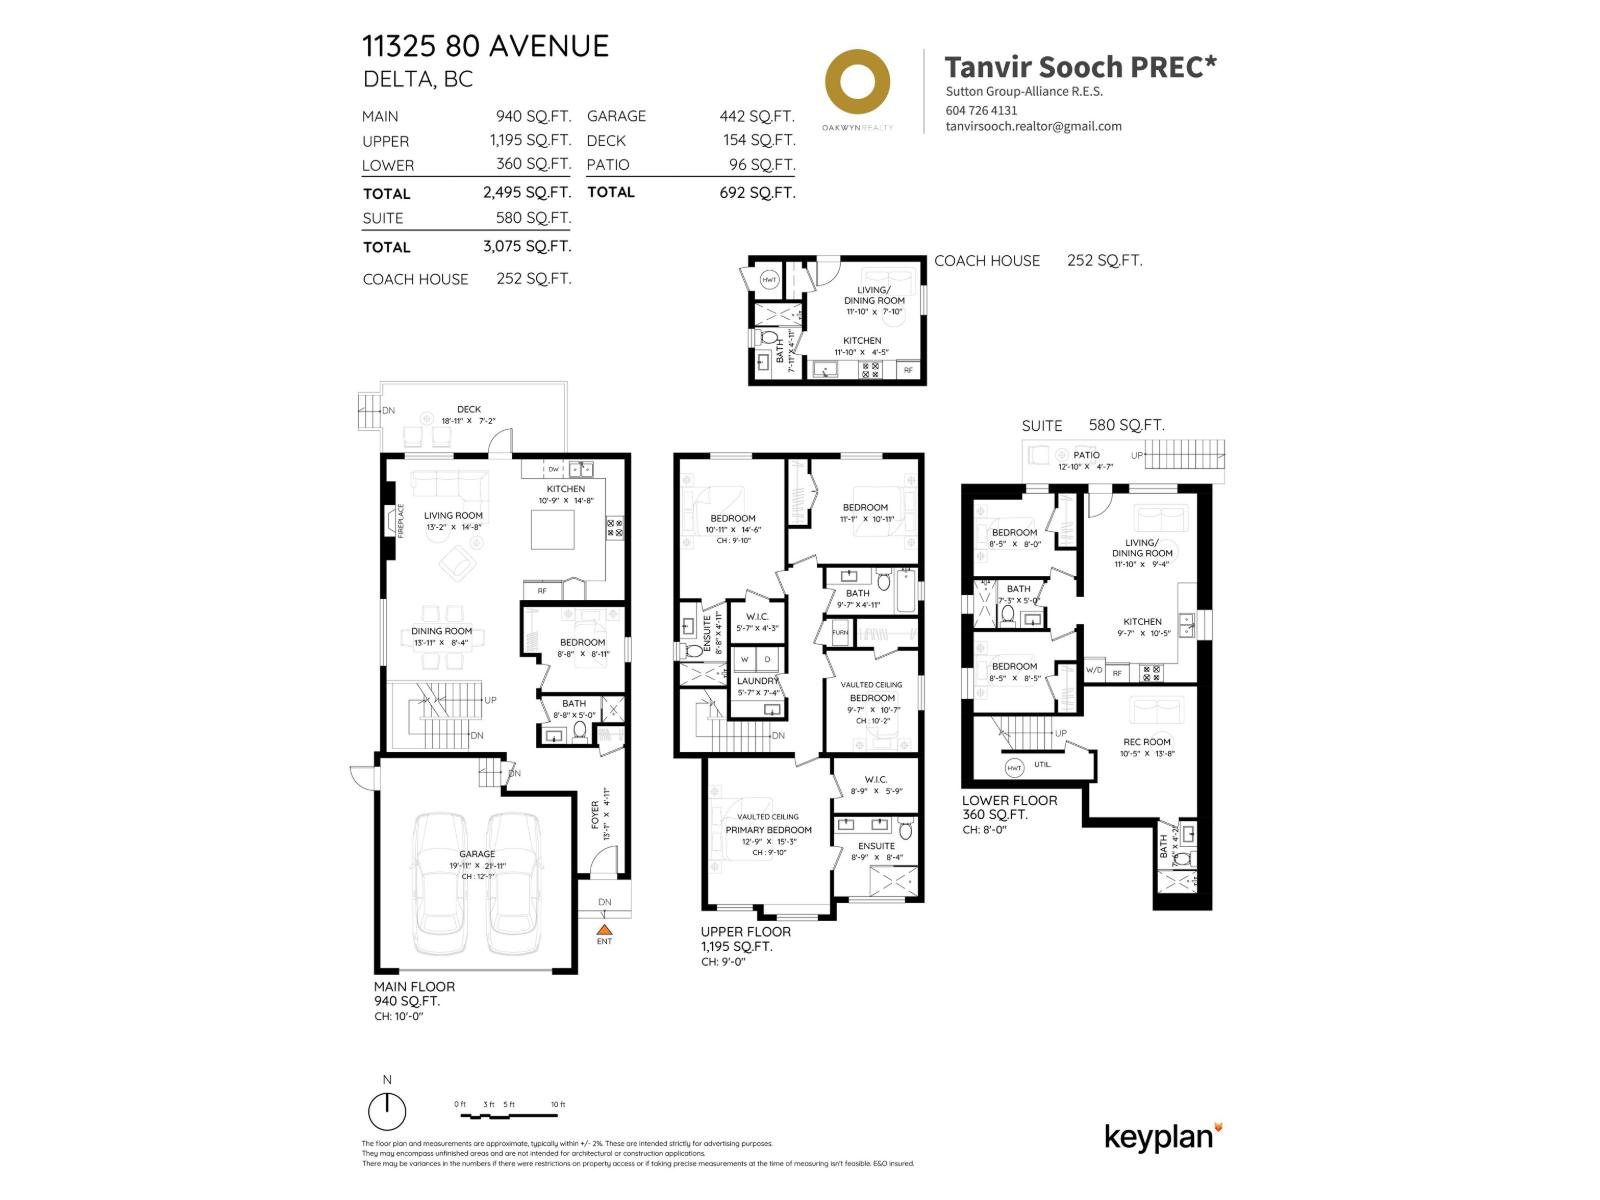
3 HOMES IN 1 | Showcasing exceptional craftsmanship, refined finishes, and meticulous attention to detail, this brand new luxurious residence offers a level of quality rarely found in today's market. Offering 3,327 SF of living space on a 4,053 SF lot, backed by the full 2-5-10 New Home Warranty, this home features A/C, premium LG appliance package, and Riobel fixtures throughout. The main level offers a bedroom and full washroom, ideal for guests or elderly. Upstairs: four spacious bedrooms. The lower level adds a rec room and full washroom, plus a separate 2-bedroom legal basement suite with its own laundry, an excellent mortgage helper. A detached garden suite adds further rental income potential. Perfectly situated in a family oriented neighbourhood near schools, parks, public transit, sungod recreation centre and the scott road corridor. Book your private tour today ! (id:65701)
The data relating to real estate on this website comes in part from the MLS® Reciprocity program of the Greater Vancouver REALTORS® (GVR), the Fraser Valley Real Estate Board (FVREB), the Chilliwack and District Real Estate Board (CADREB), and other Canadian REALTOR® associations. The information contained on this site is provided for the consumer's personal, non-commercial use only and may not be used for any purpose other than to identify prospective properties consumers may be interested in purchasing. Information is deemed reliable but not guaranteed to be accurate. Listings courtesy of their respective brokerages.
