Shoreacres, British Columbia V1N4P5
$1,350,000
MLS® 10403903
3
Bedrooms
3
Bathrooms
2,560 square feet
Living Area
2024
Year Built
Single Family
Type
3 acres
Lot Size
1
Parking
1
Stories
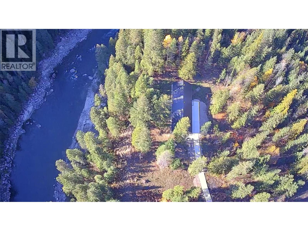
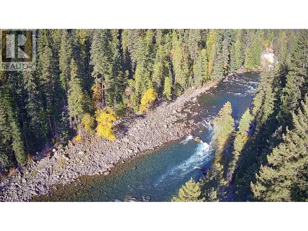
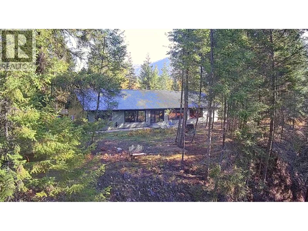
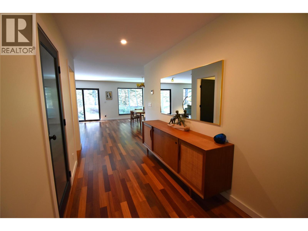
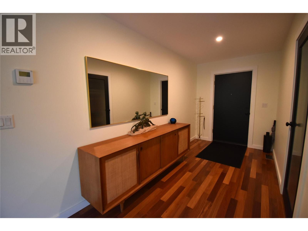
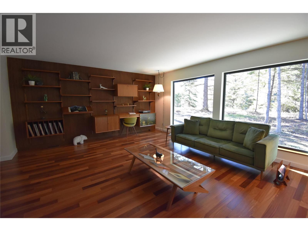
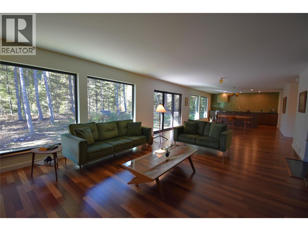
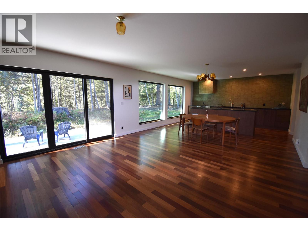
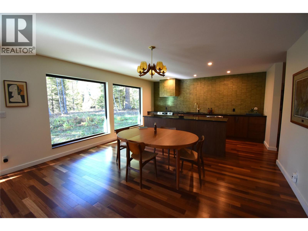
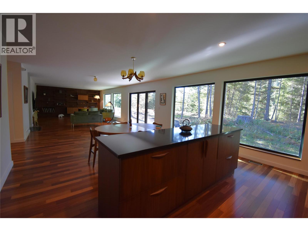
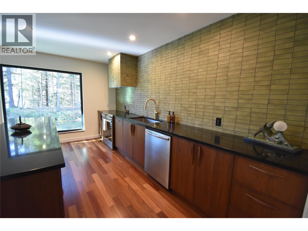
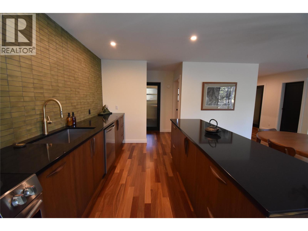
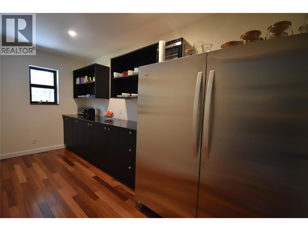
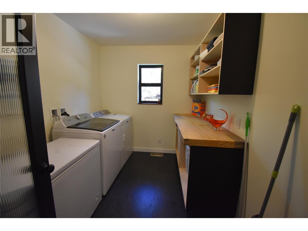
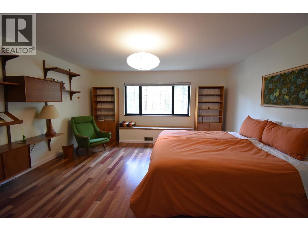
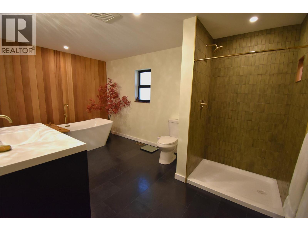
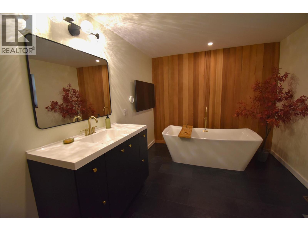
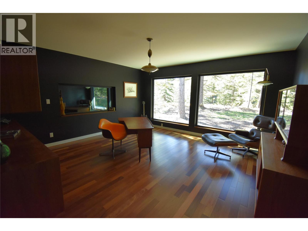
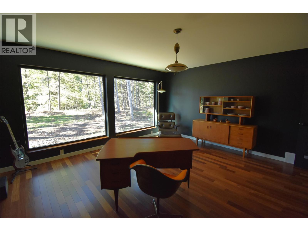
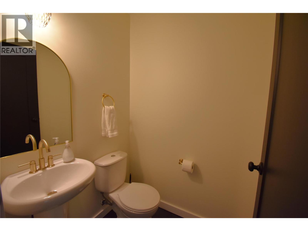
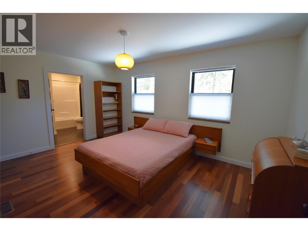
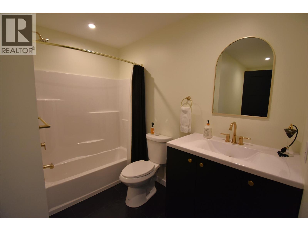
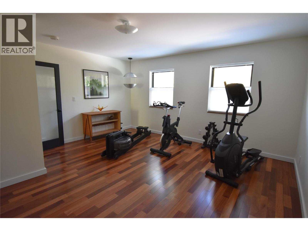
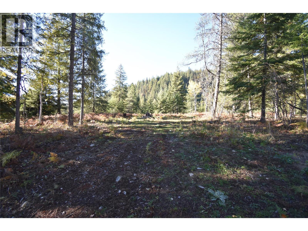
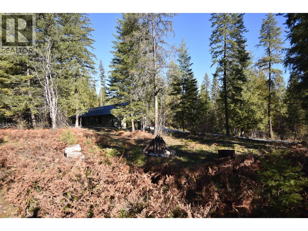
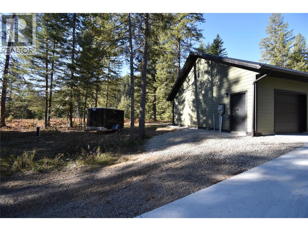
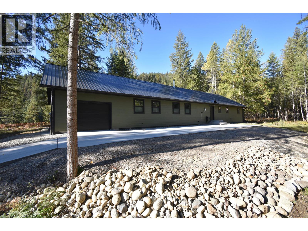
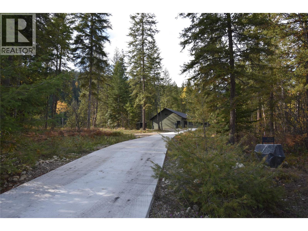
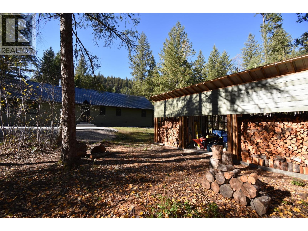
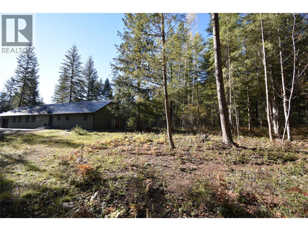
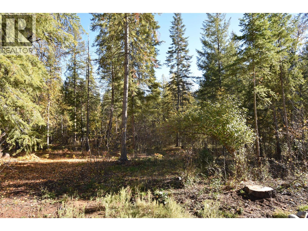
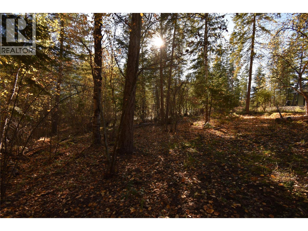
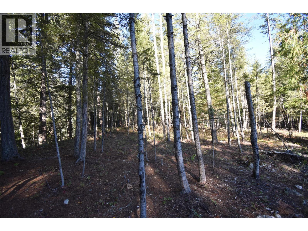
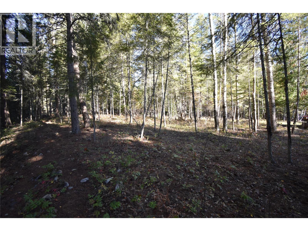
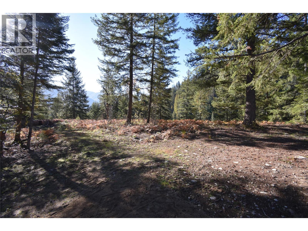
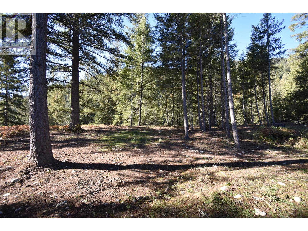
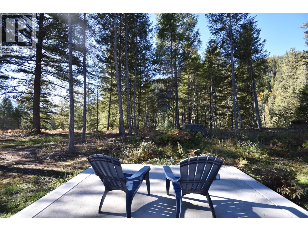
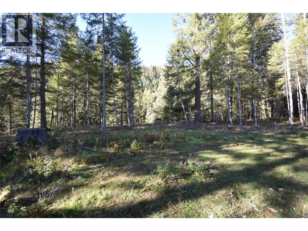
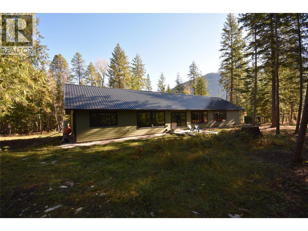
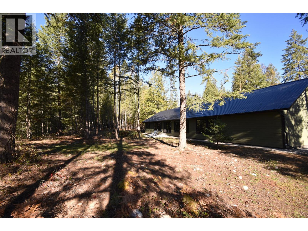
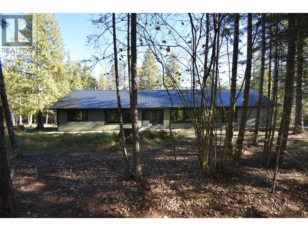
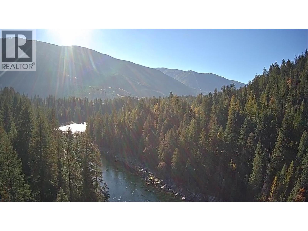
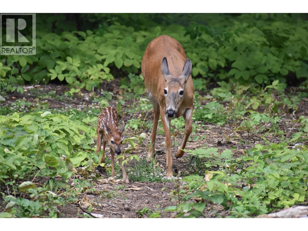
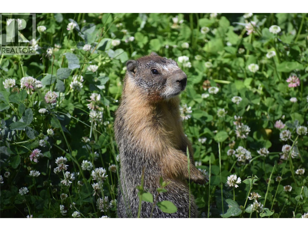
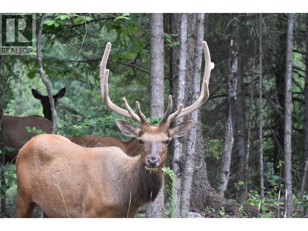
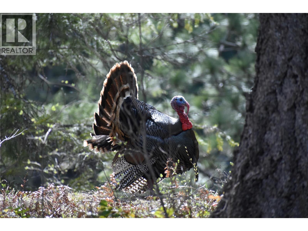
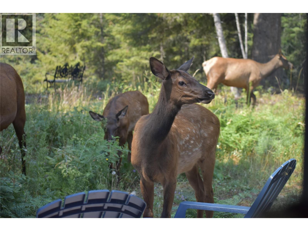
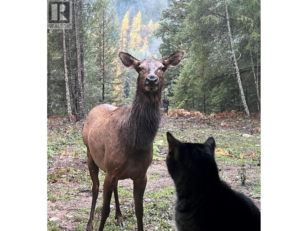
Mid-century modern design, contemporary energy efficiency, and breathtaking natural surroundings in this 2024 built 2,560 sq. ft. rancher nestled on 3.16 acres along the Slocan River. This remarkable property offers the soothing sound of the river, abundant wildlife, privacy, and cell service, all while being located just 15 minutes from Nelson & Castlegar and mere minutes from schools. Built to Step Code 5, the home has triple-pane windows, spray-foam wall insulation, a heat pump, backup electric furnace, and a cozy wood stove, delivering year-round comfort. Inside, Brazilian teak hardwood and slate flooring flow throughout the open-concept living spaces, creating a beautiful balance of warmth. The living room features a striking wood accent wall, while the expansive dining area can accommodate large family gatherings. The custom kitchen is equally impressive, with custom cabinetry, quartz countertops, a tiled feature wall, and a generous walk-in pantry. The spacious primary bedroom is a sanctuary, complete with window seating, a walk-in closet, and a luxurious ensuite with a six-foot bathtub and separate tiled shower. Two additional generously sized bedrooms provide plenty of room for family or guests, with one offering its own walk-in closet & private four-piece ensuite. A separate den provides flexible space, while a convenient two-piece powder room is just off the foyer. A full crawl space provides excellent storage and the oversized garage has room for all your toys. (id:65701)
The data relating to real estate on this website comes in part from the MLS® Reciprocity program of the Greater Vancouver REALTORS® (GVR), the Fraser Valley Real Estate Board (FVREB), the Chilliwack and District Real Estate Board (CADREB), and other Canadian REALTOR® associations. The information contained on this site is provided for the consumer's personal, non-commercial use only and may not be used for any purpose other than to identify prospective properties consumers may be interested in purchasing. Information is deemed reliable but not guaranteed to be accurate. Listings courtesy of their respective brokerages.
