Nanaimo, British Columbia V9T6R9
$1,349,000
MLS® 1052533
4
Bedrooms
4
Bathrooms
3,528 square feet
Living Area
2007
Year Built
Single Family
Type
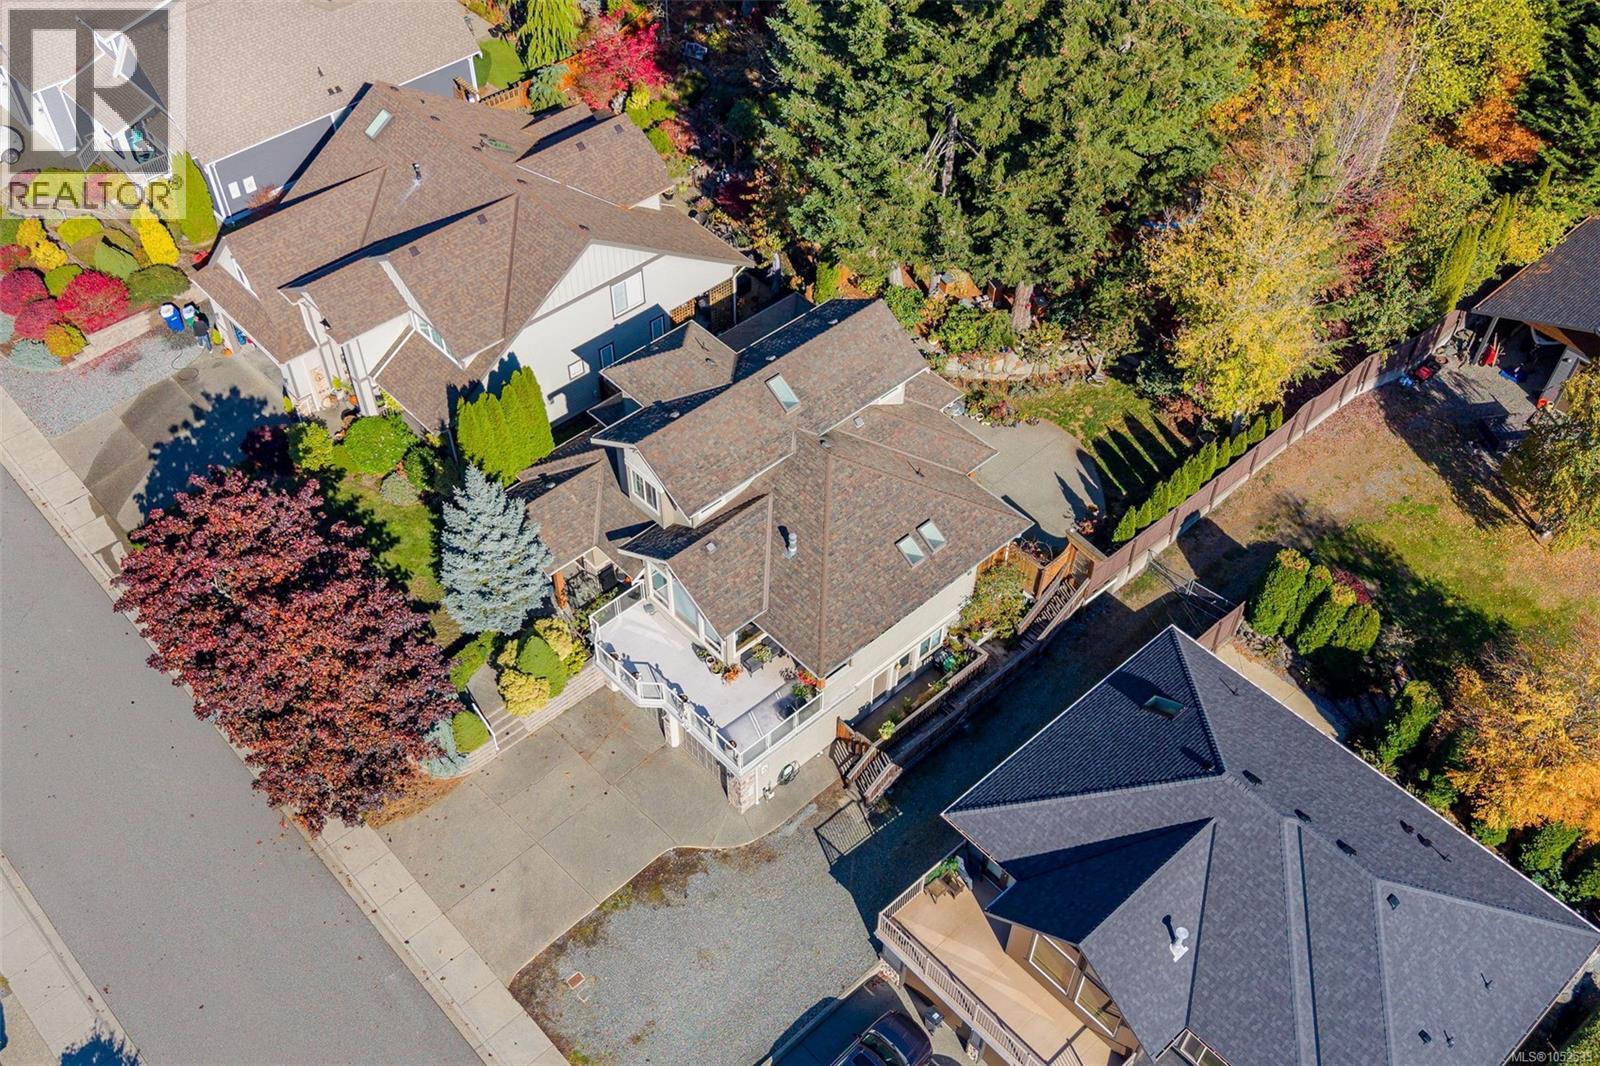
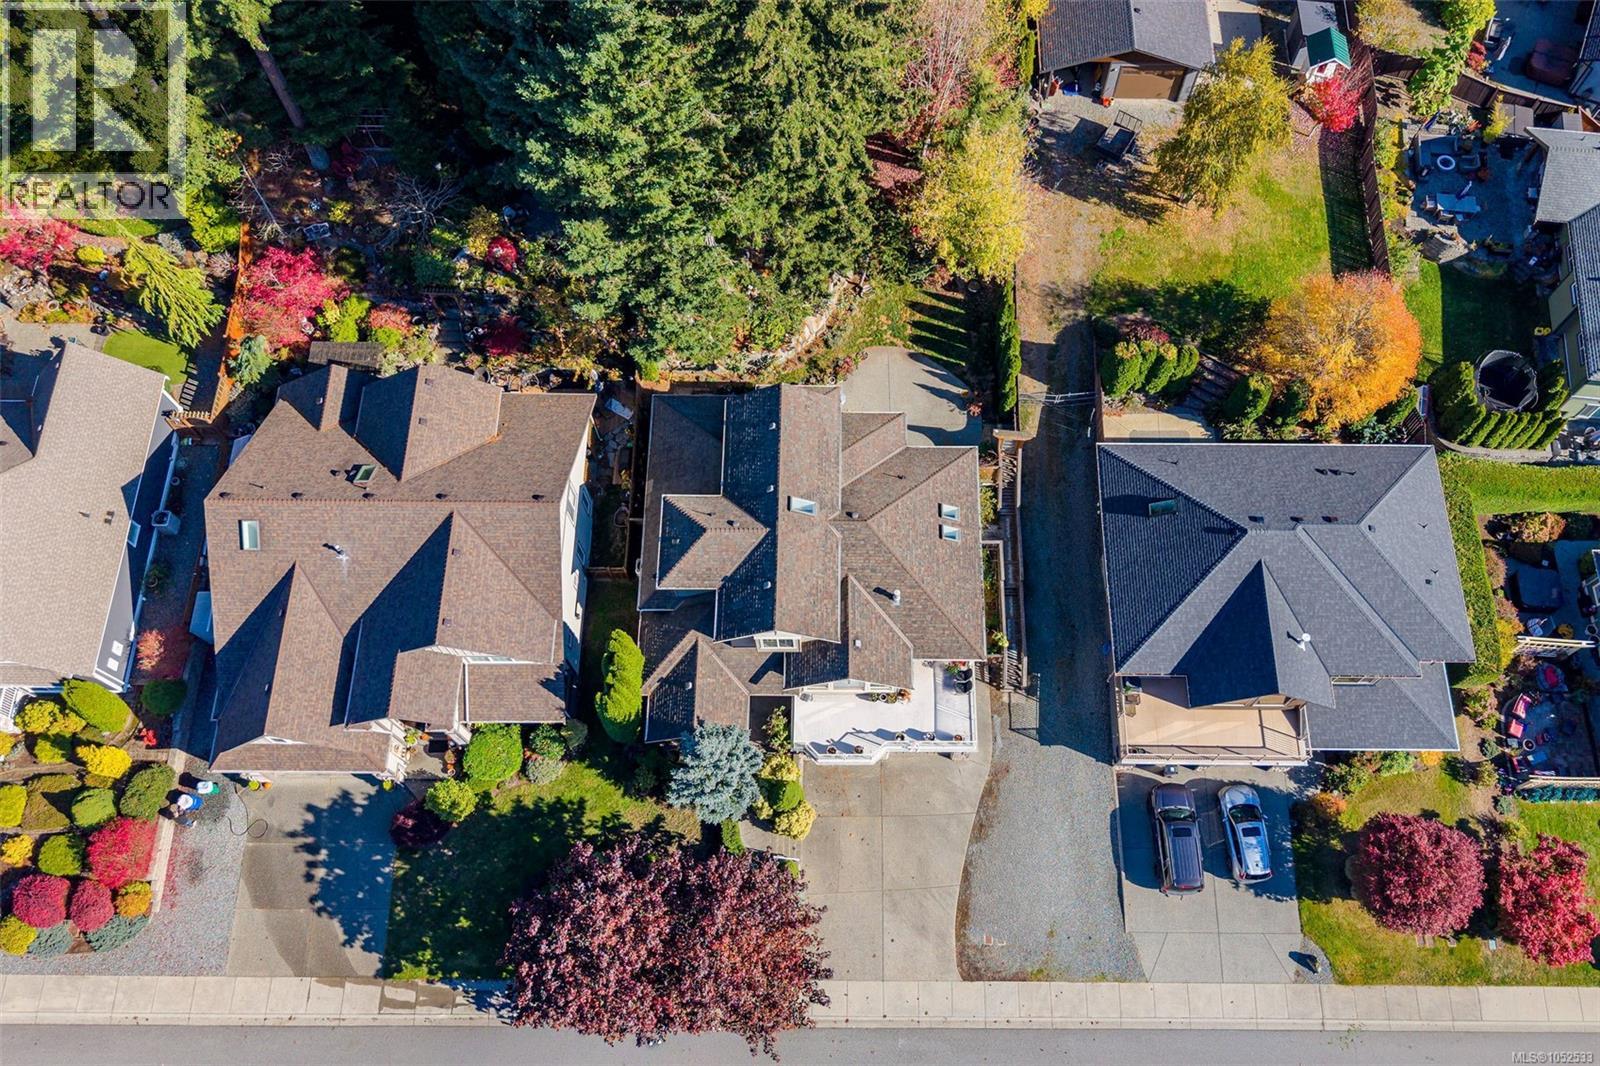
11,086 square feet
Lot Size
3
Parking
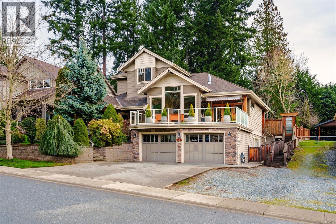
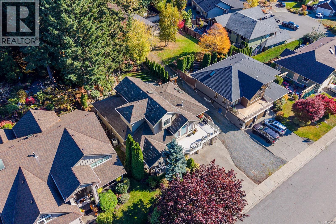
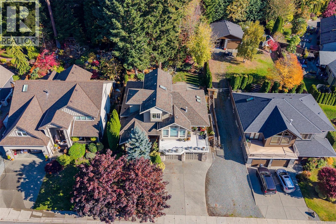
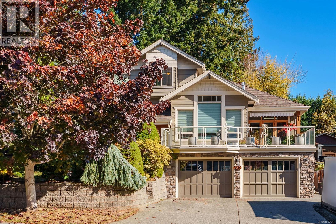
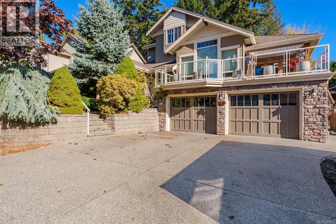
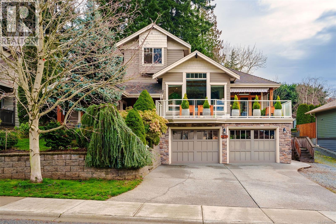
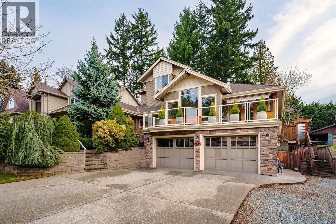
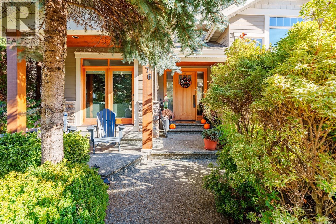
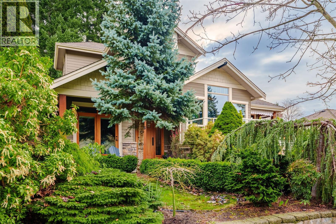
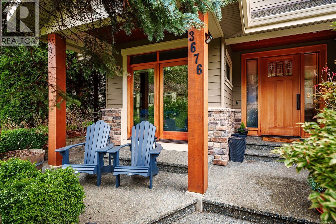
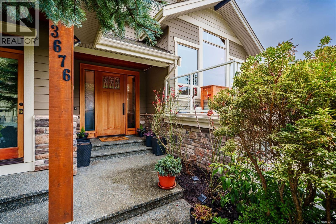
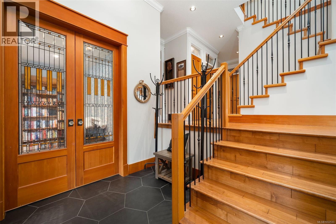
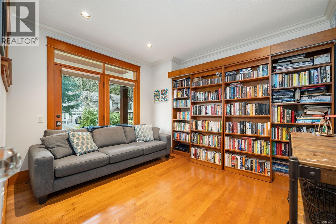
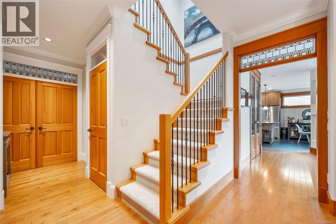
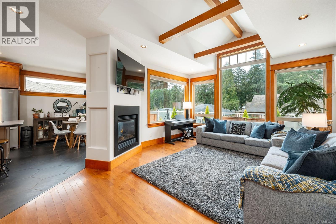
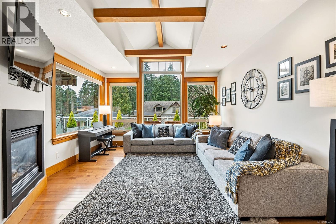
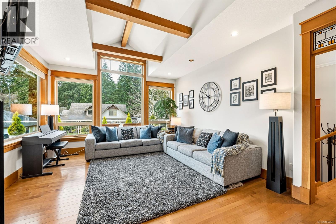
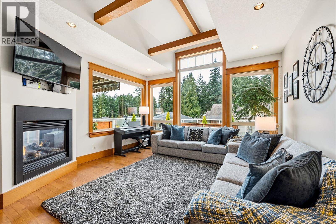
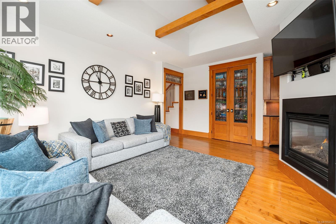
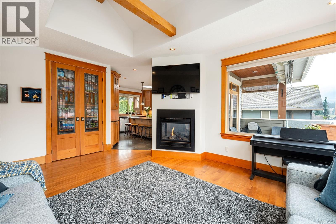
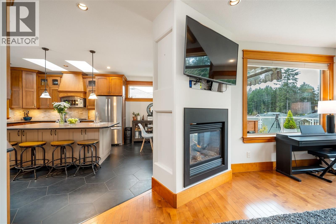
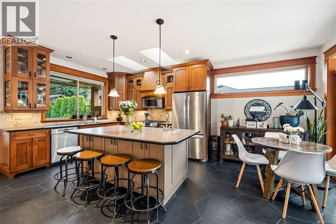
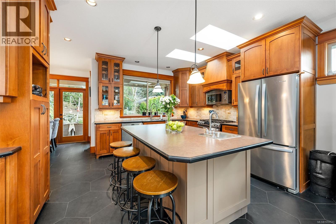
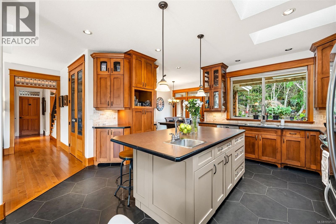
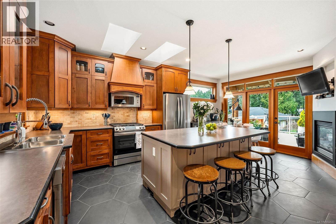
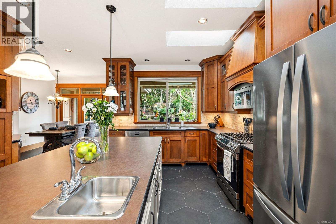
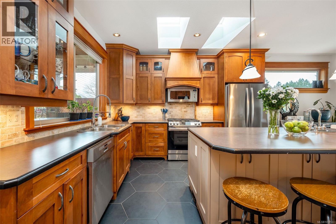
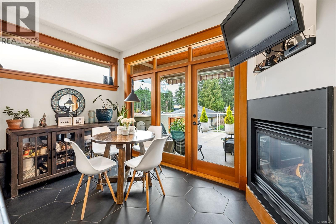
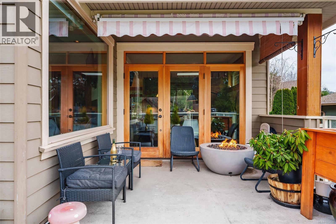
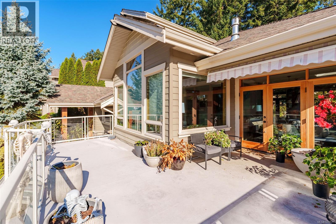
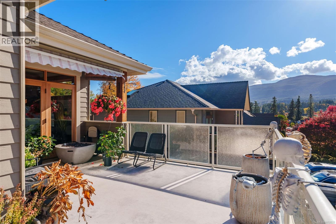
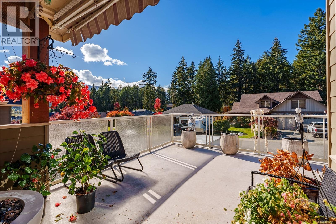
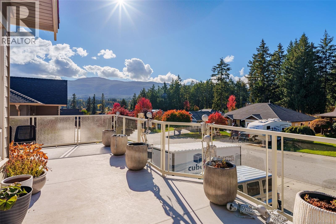
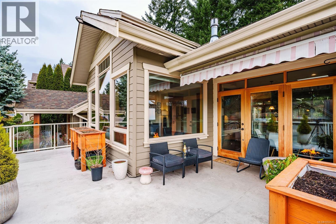
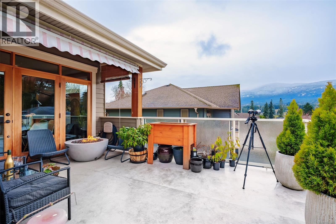
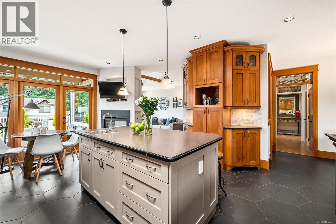
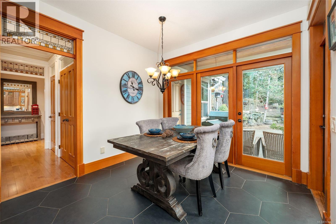
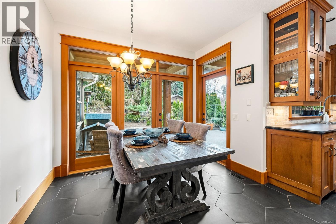
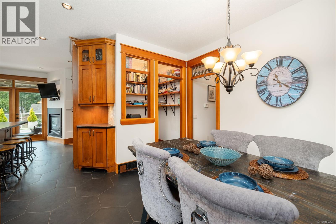
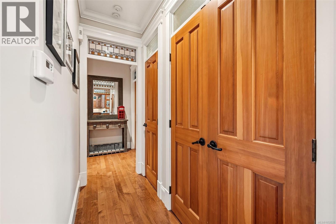
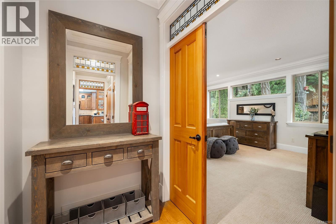
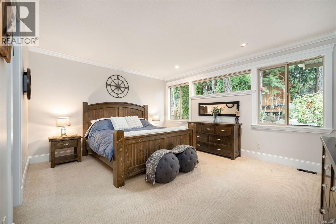
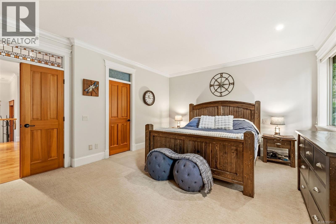
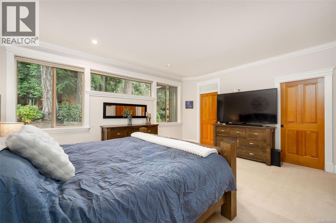
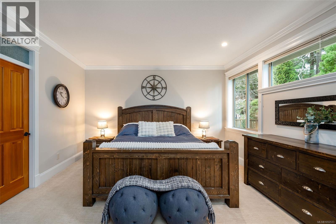
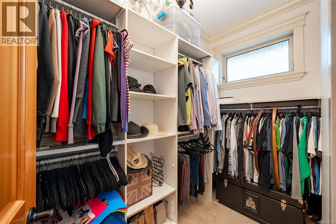
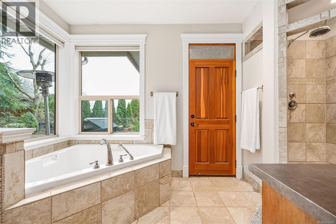
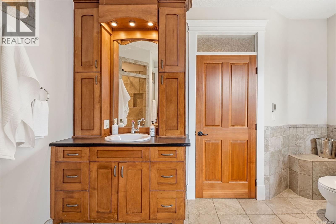
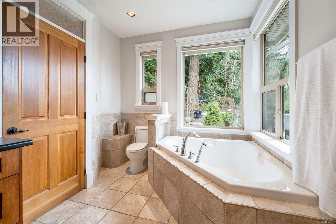
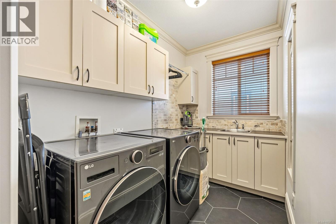
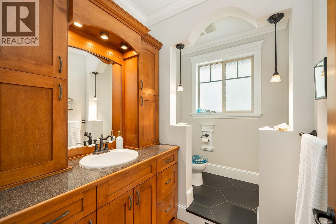
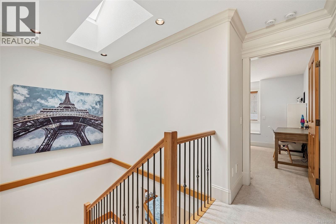
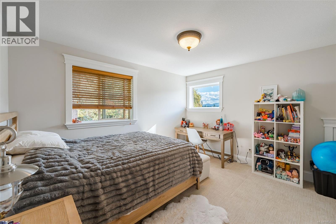
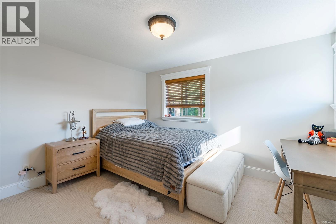
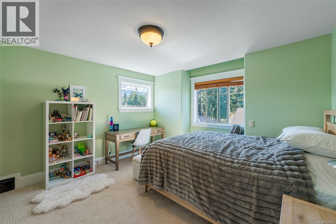
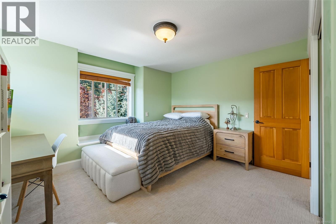
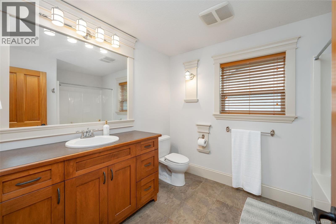
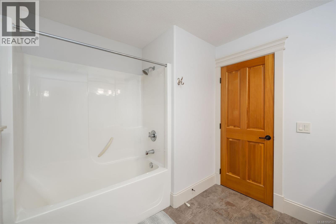
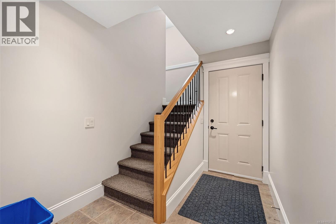
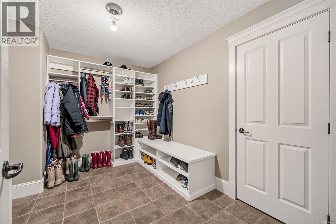
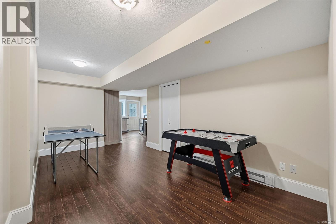
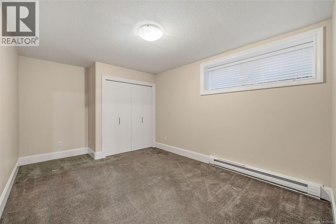
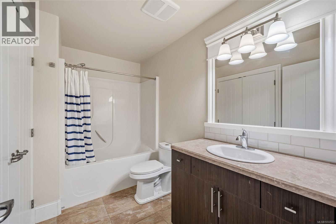
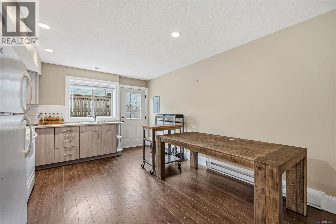
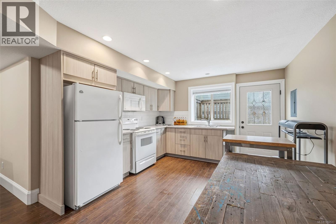
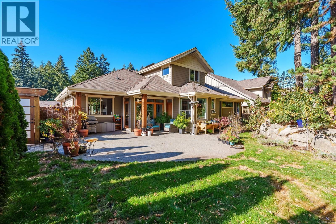
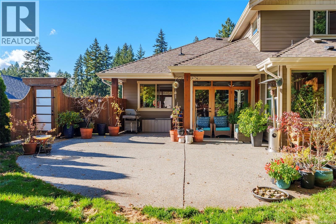
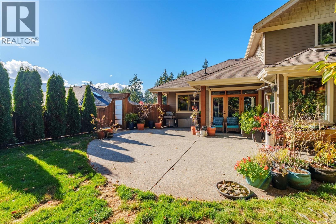
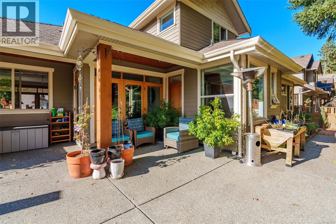
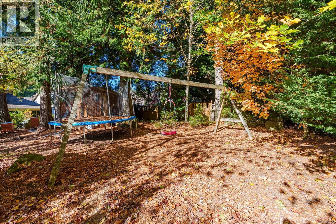
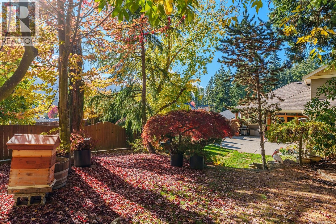
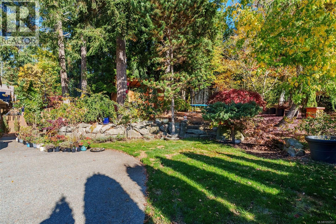
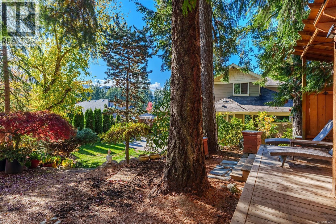
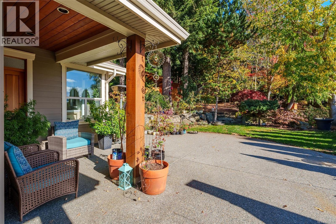
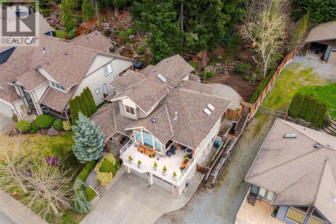
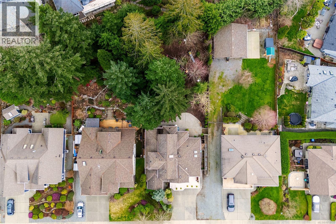
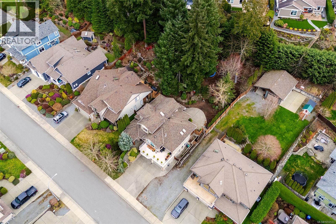
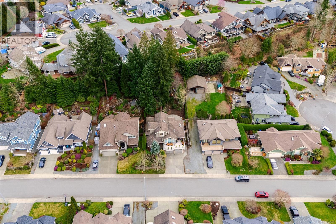
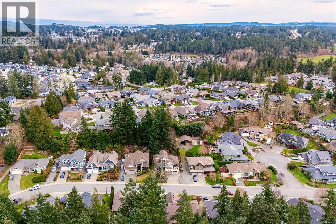
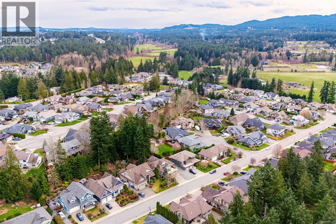
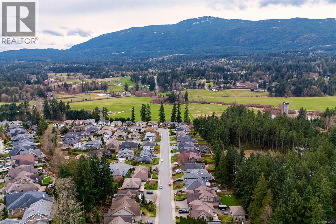
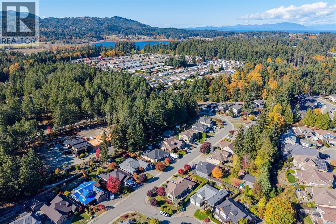
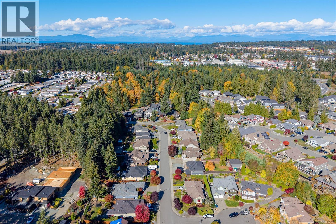
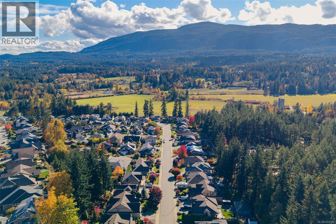
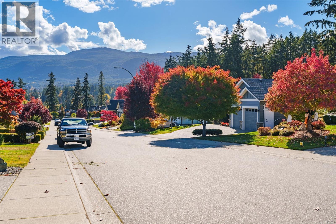
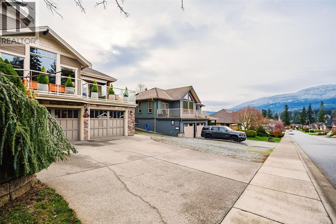
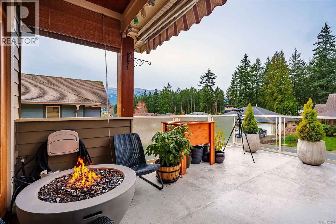
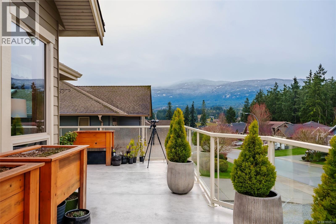
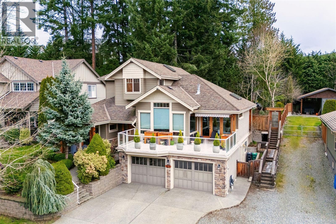
Welcome to this beautiful three-level family home in one of Nanaimo’s desirable neighbourhoods, offering space, functionality, and stunning mountain views. Thoughtfully designed for comfortable family living, this home also features a self-contained one-bedroom suite—perfect for extended family or additional income. As you enter the home, you’re greeted by a spacious office near the entrance, complete with a built-in Murphy bed and bookshelves, creating a versatile space that can easily function as a guest room while still serving as a comfortable home office. The main living level is bright and welcoming, featuring a large primary bedroom complete with a four-piece ensuite and relaxing soaker bathtub. This level also includes a convenient laundry room, a two-piece powder room, and an open-concept kitchen, dining, and living area. From here, step outside to enjoy both the private back patio and the front deck, where you can take in beautiful mountain views. Upstairs, you’ll find two generously sized bedrooms—both offering mountain views—along with a well-appointed three-piece bathroom, creating the perfect retreat for family members or guests. The lower level of the home adds even more versatility with a practical mudroom, a large storage area, a double garage, and an additional den for the main home’s use. The one-bedroom suite includes its own kitchen, bathroom, and pantry, providing a comfortable and independent living space. Outside, the backyard offers a peaceful, forested feel with mature fruit trees and a nicely sized wooden shed—perfect for gardening, storage, or hobbies. It’s a wonderful space to relax, entertain, and enjoy nature right at home. This versatile property offers the ideal blend of family living, workspace, and income potential in a beautiful Nanaimo setting. (id:65701)
Listed by
Royal LePage Nanaimo Realty (NanIsHwyN)
Vancouver Island
The data relating to real estate on this website comes in part from the MLS® Reciprocity program of the Greater Vancouver REALTORS® (GVR), the Fraser Valley Real Estate Board (FVREB), the Chilliwack and District Real Estate Board (CADREB), and other Canadian REALTOR® associations. The information contained on this site is provided for the consumer's personal, non-commercial use only and may not be used for any purpose other than to identify prospective properties consumers may be interested in purchasing. Information is deemed reliable but not guaranteed to be accurate. Listings courtesy of their respective brokerages.
