Osoyoos, British Columbia V0H1V2
$624,500
MLS® 10403870
4
Bedrooms
4
Bathrooms
1,958 square feet
Living Area
2022
Year Built
Single Family
Type
3
Parking
3
Stories
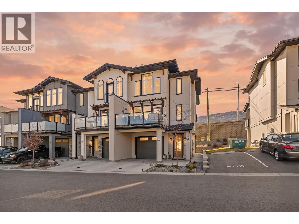
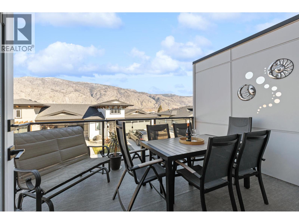
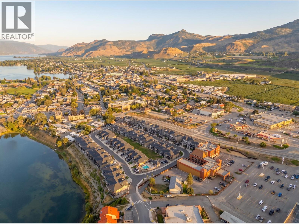
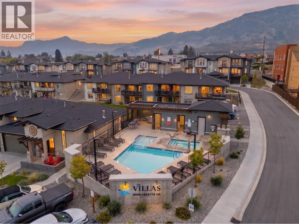
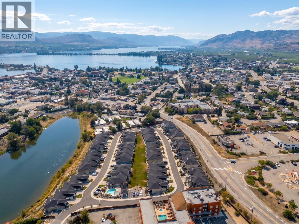
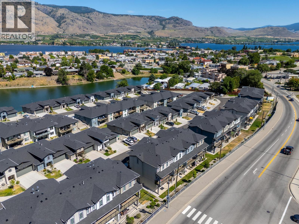
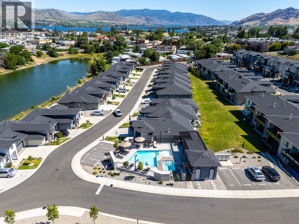
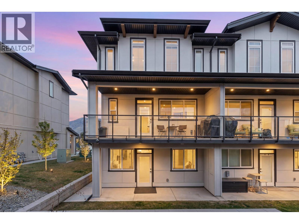
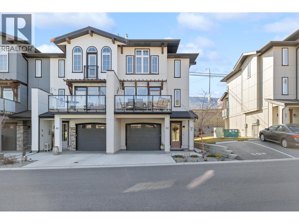
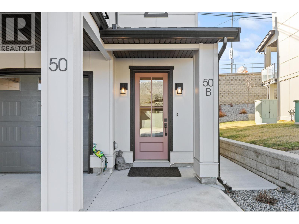
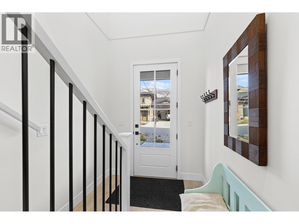
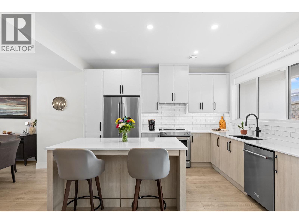
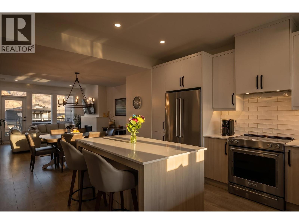
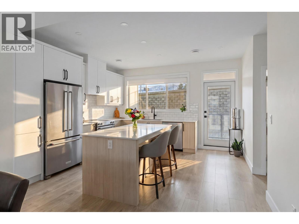
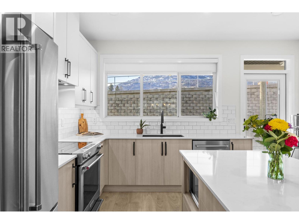
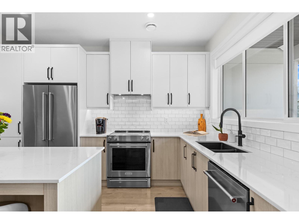
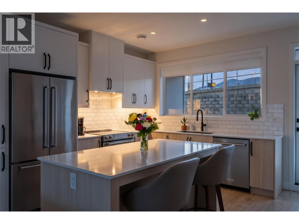
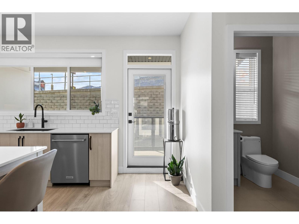
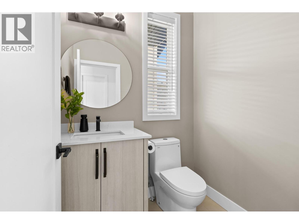
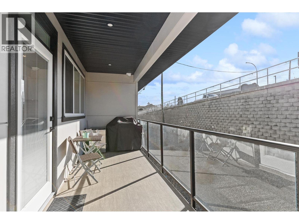
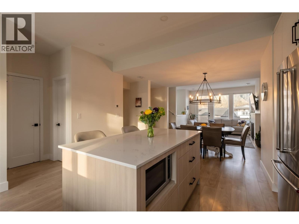
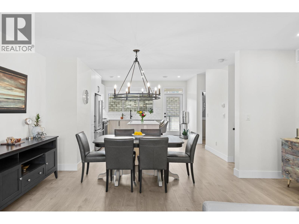
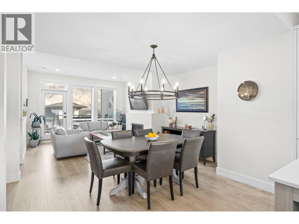
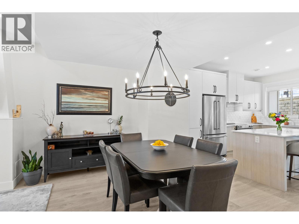
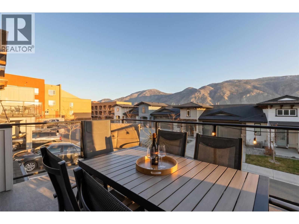
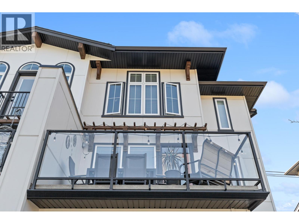
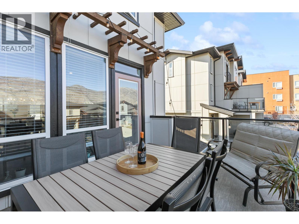
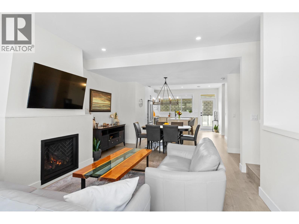
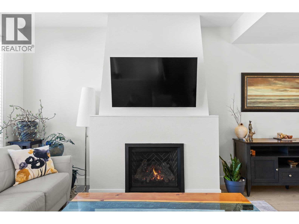
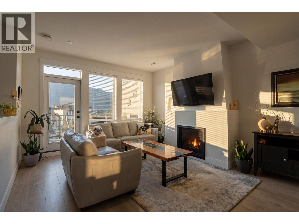
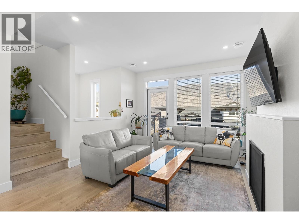
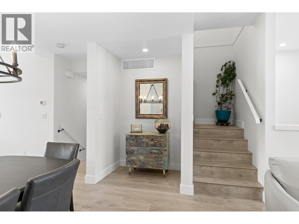
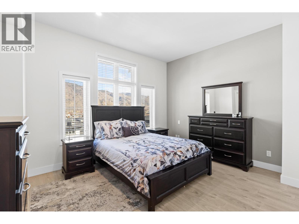
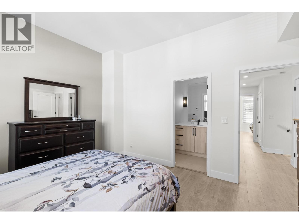
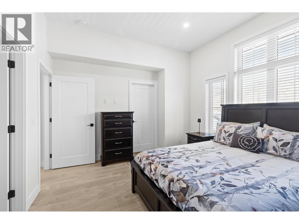
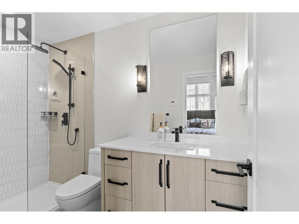
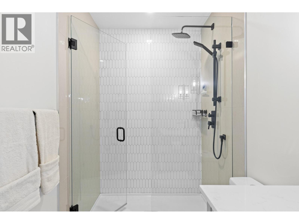
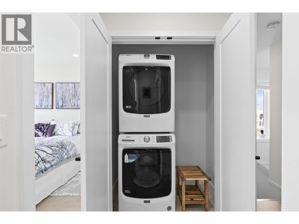
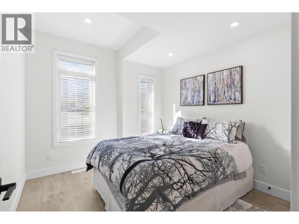
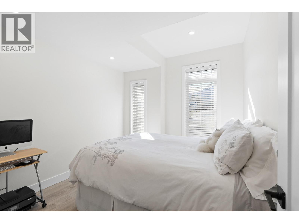
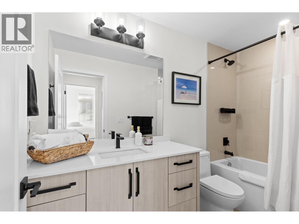
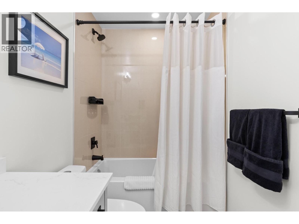
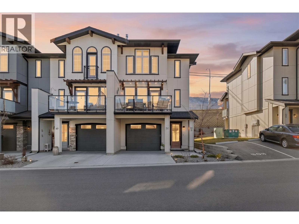
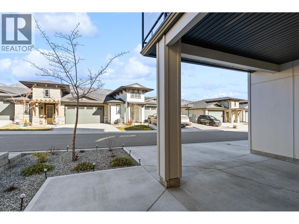
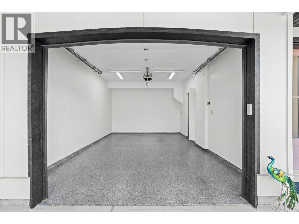
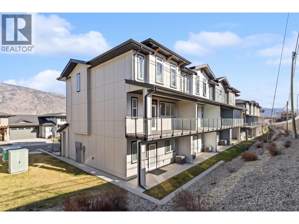
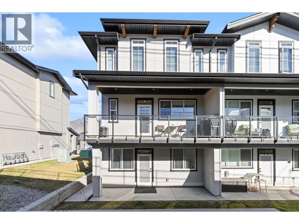
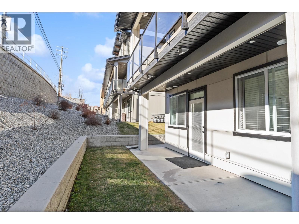
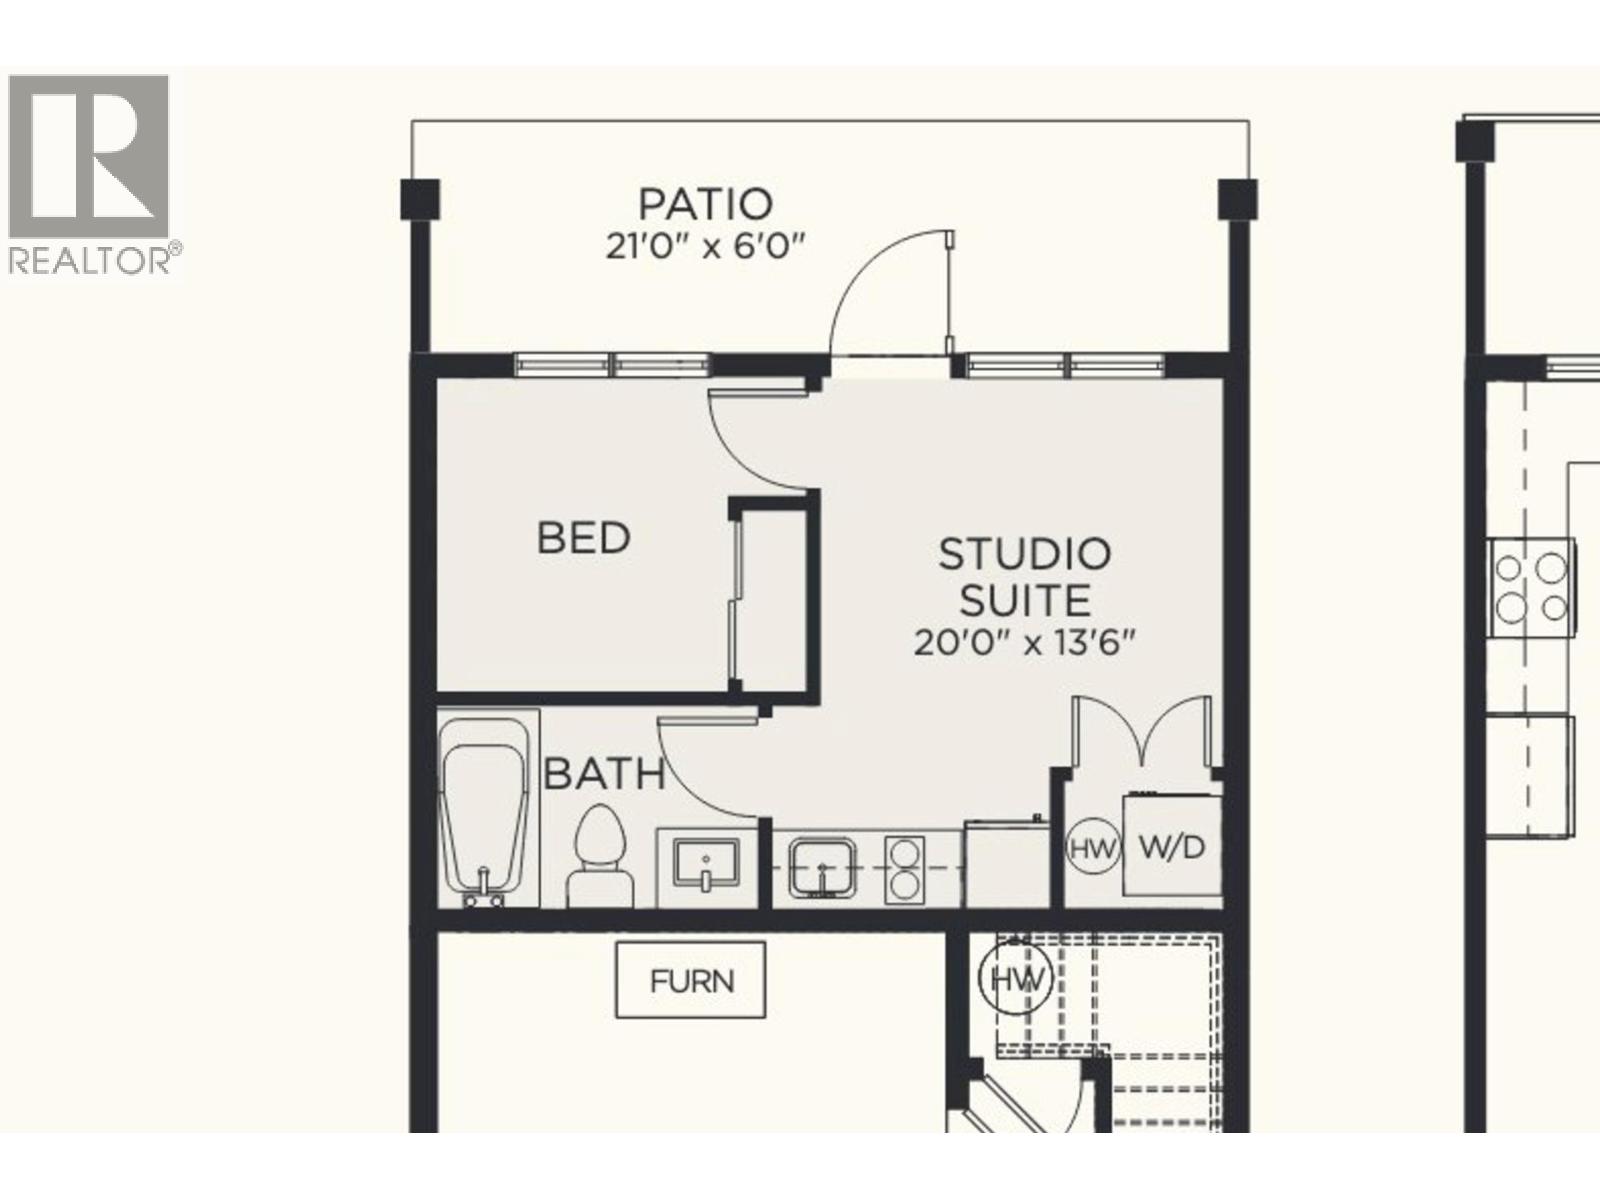
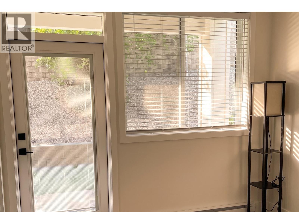
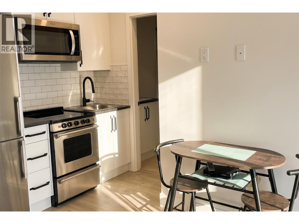
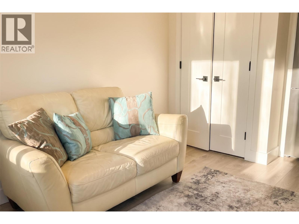
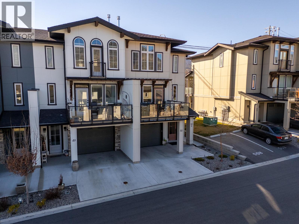
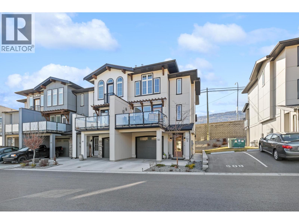
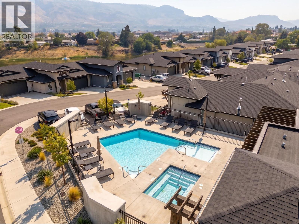
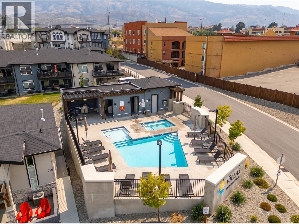
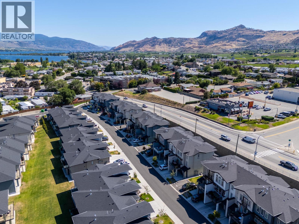
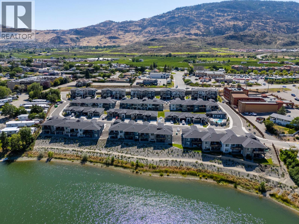
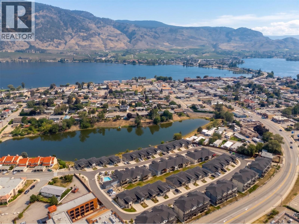
Discover effortless Okanagan living at The Villas, where comfort, versatility and everyday convenience come together. Beautifully maintained, this three-storey townhome offers an inviting blend of spacious interiors, modern updates and the added advantage of a fully self-contained legal suite. Updated laminate flooring flows throughout, complementing generous living and dining spaces filled with natural light. Private outdoor areas and peaceful mountain views create an inviting backdrop for relaxing and entertaining. A standout feature of the property, the ground-level, one-bedroom legal suite offers its own kitchen, full bathroom, private patio and dedicated parking stall, providing an ideal opportunity for rental income, extended family or guests seeking their own space. The community's outdoor pool and hot tub introduce a touch of resort-inspired living, while the desirable location places Osoyoos Lake, sandy beaches, Main Street, boutique shops and restaurants all within easy walking distance. A beautiful balance of lifestyle, flexibility and income potential, all in one of Osoyoos' most convenient locations. (id:65701)
The data relating to real estate on this website comes in part from the MLS® Reciprocity program of the Greater Vancouver REALTORS® (GVR), the Fraser Valley Real Estate Board (FVREB), the Chilliwack and District Real Estate Board (CADREB), and other Canadian REALTOR® associations. The information contained on this site is provided for the consumer's personal, non-commercial use only and may not be used for any purpose other than to identify prospective properties consumers may be interested in purchasing. Information is deemed reliable but not guaranteed to be accurate. Listings courtesy of their respective brokerages.
