Merritt, British Columbia V1K1L3
$599,900
MLS® 10403585
5
Bedrooms
2
Bathrooms
2,381 square feet
Living Area
1973
Year Built
Single Family
Type
0 acres
Lot Size
4
Parking
2
Stories
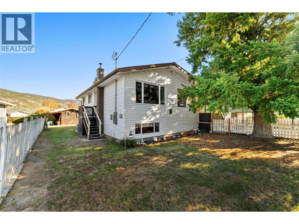
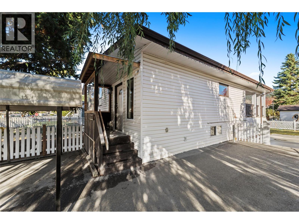
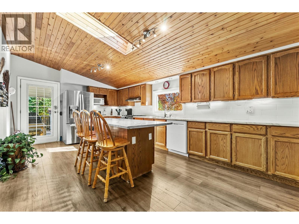
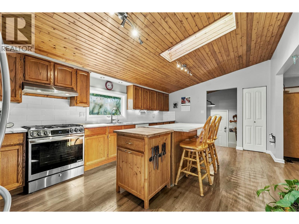
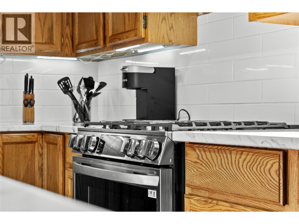
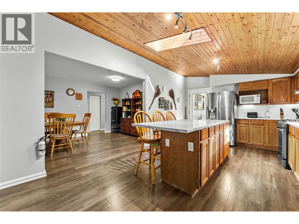
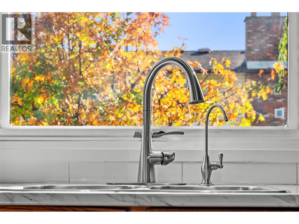
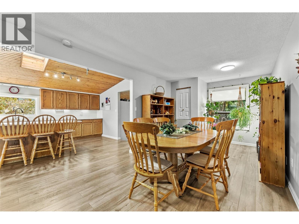
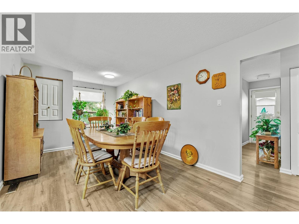
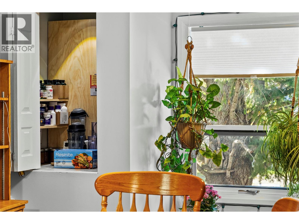
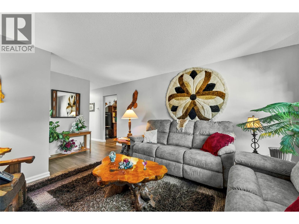
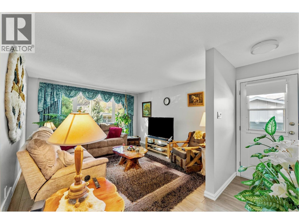
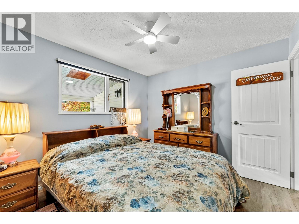
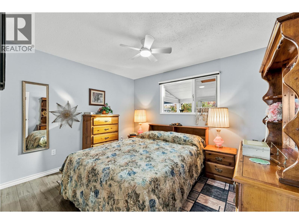
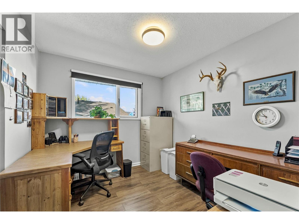
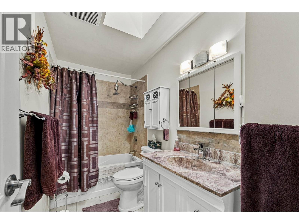
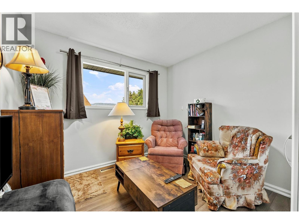
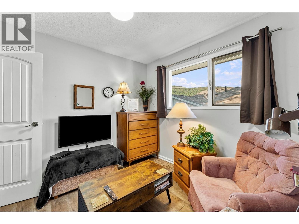
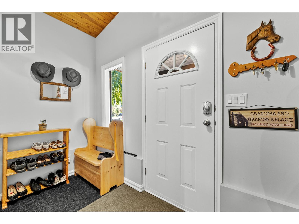
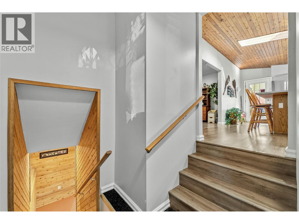
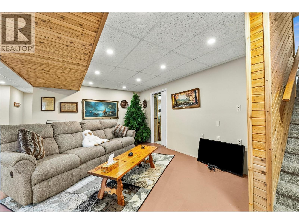
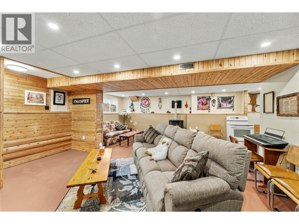
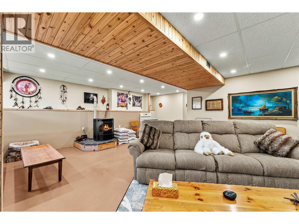
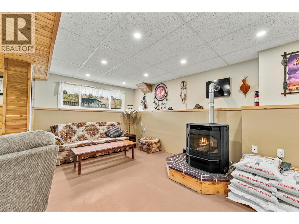
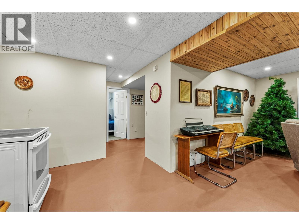
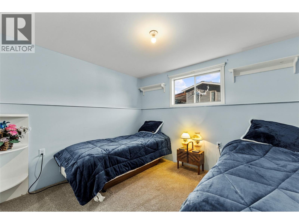
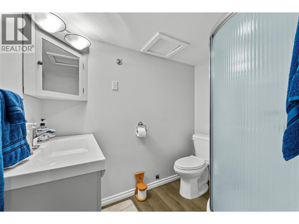
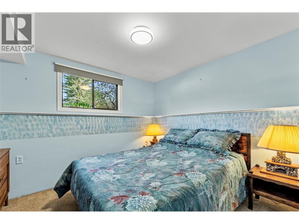
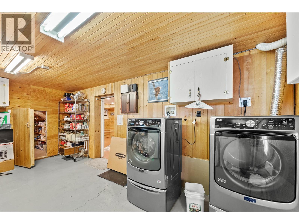
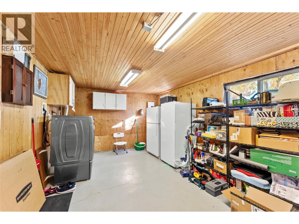
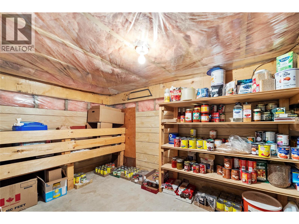
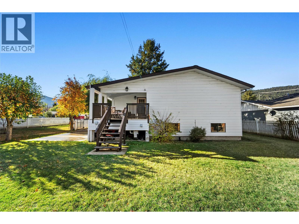
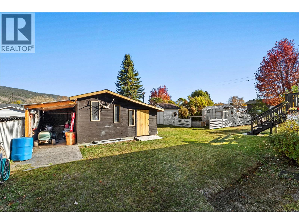
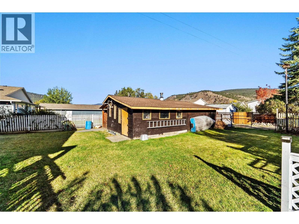
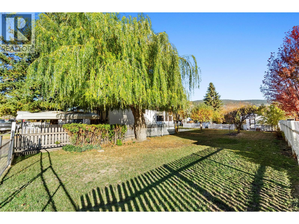
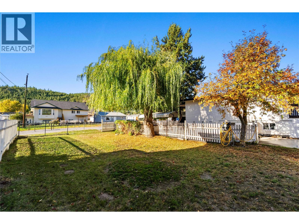
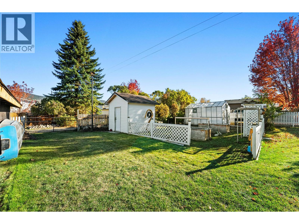
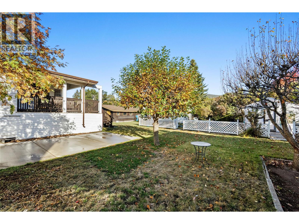
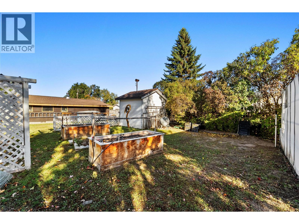
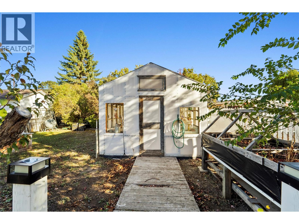
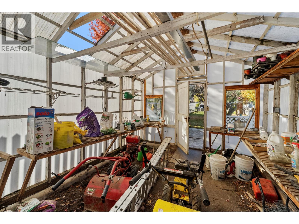
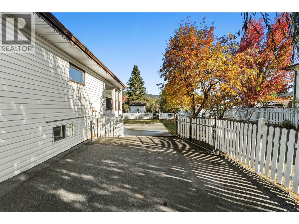
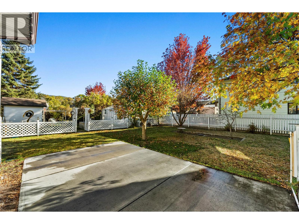
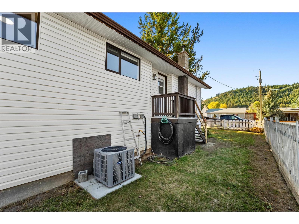
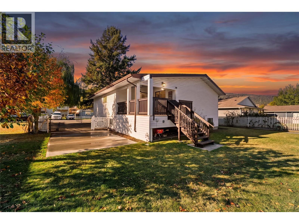
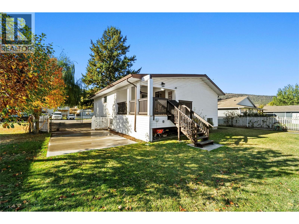
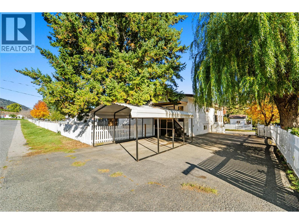
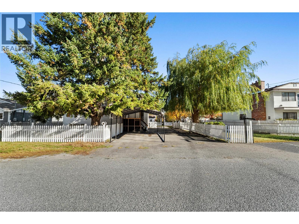
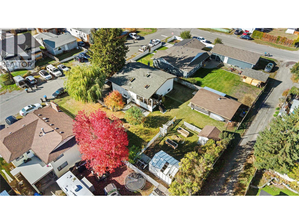
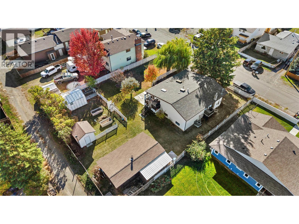
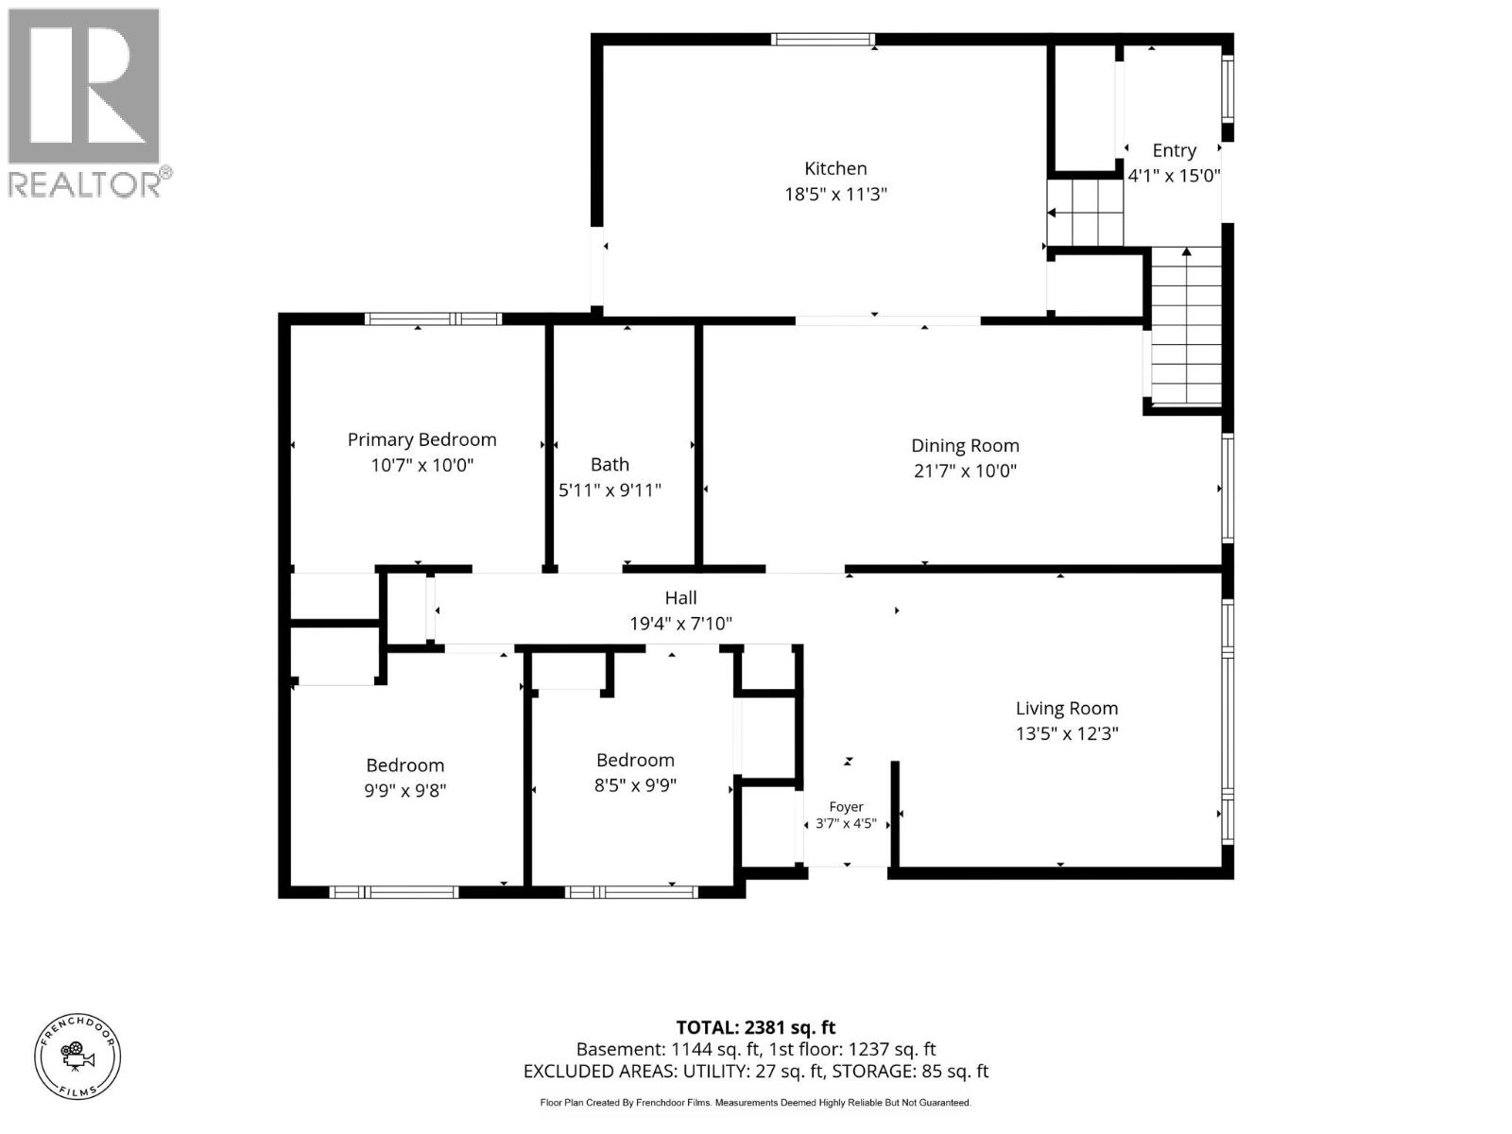
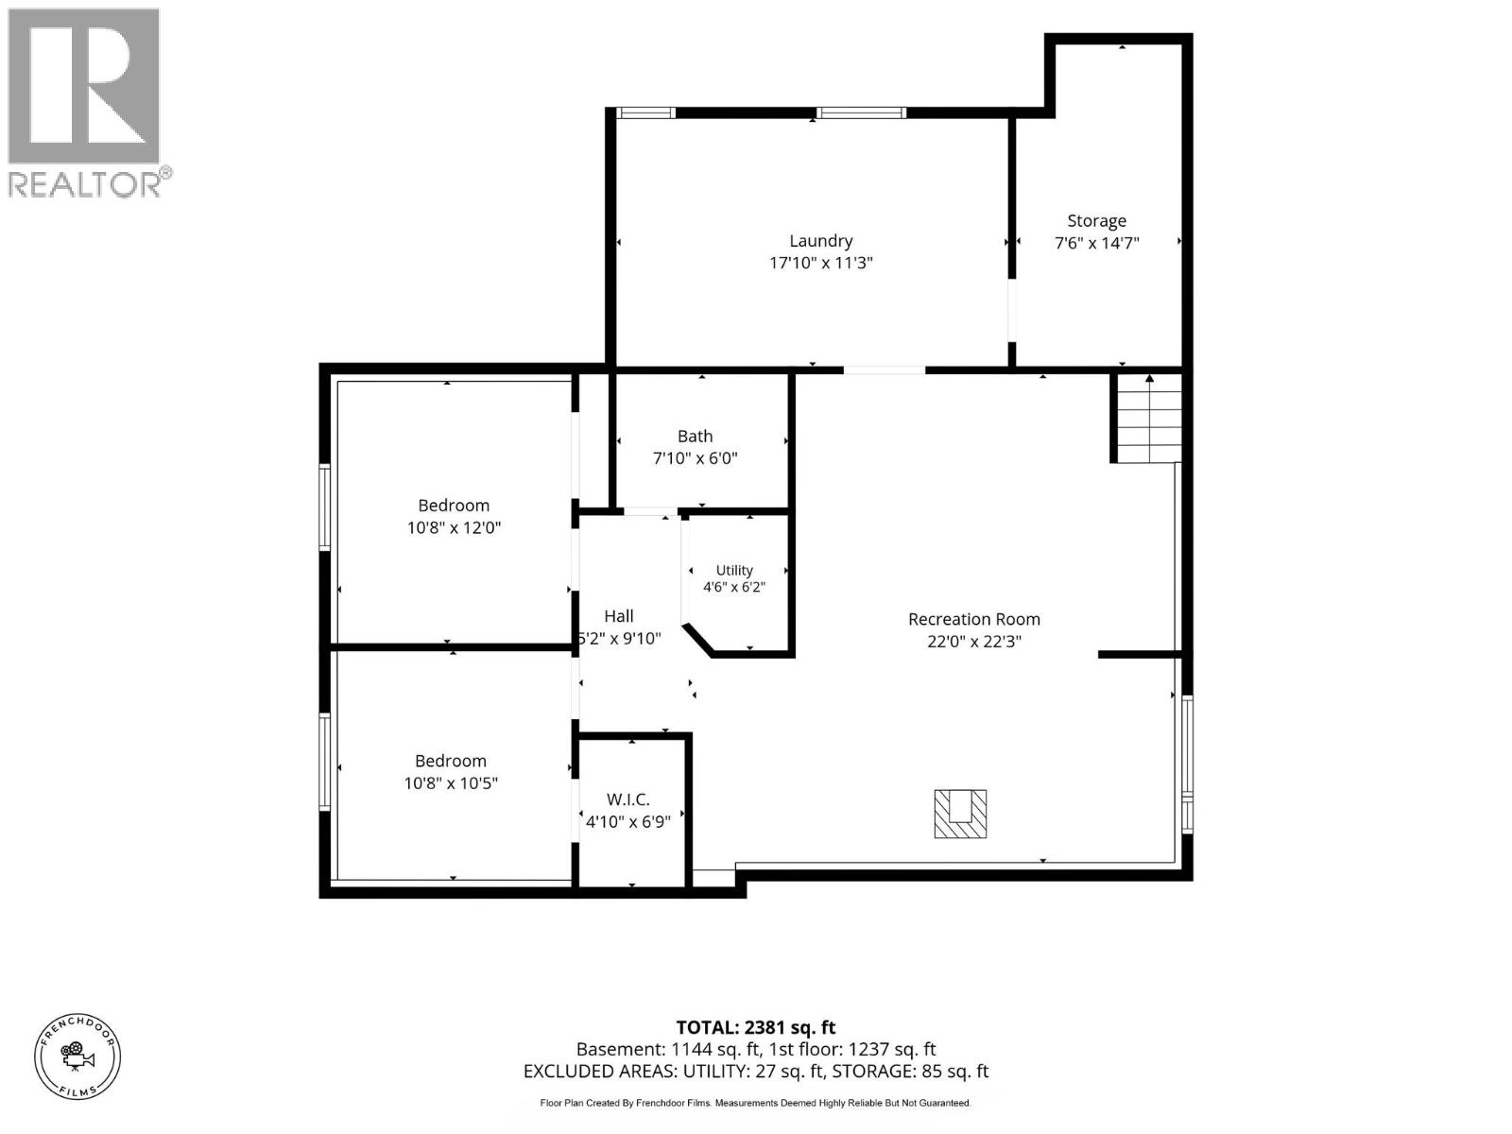
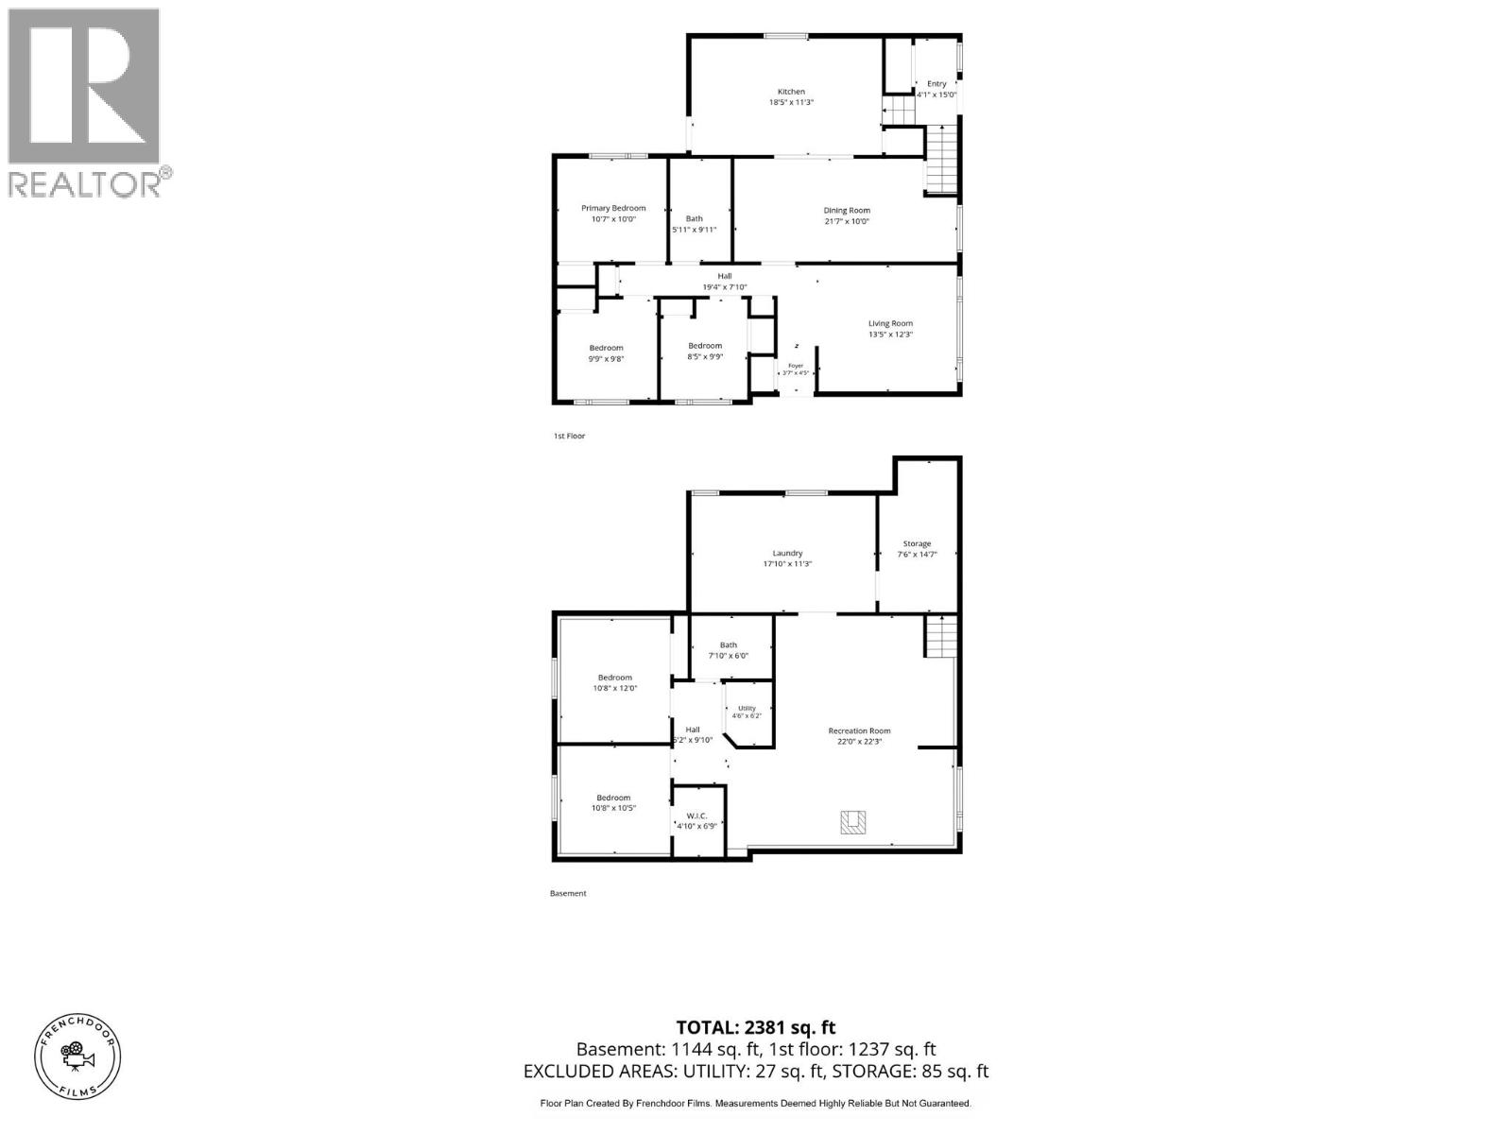
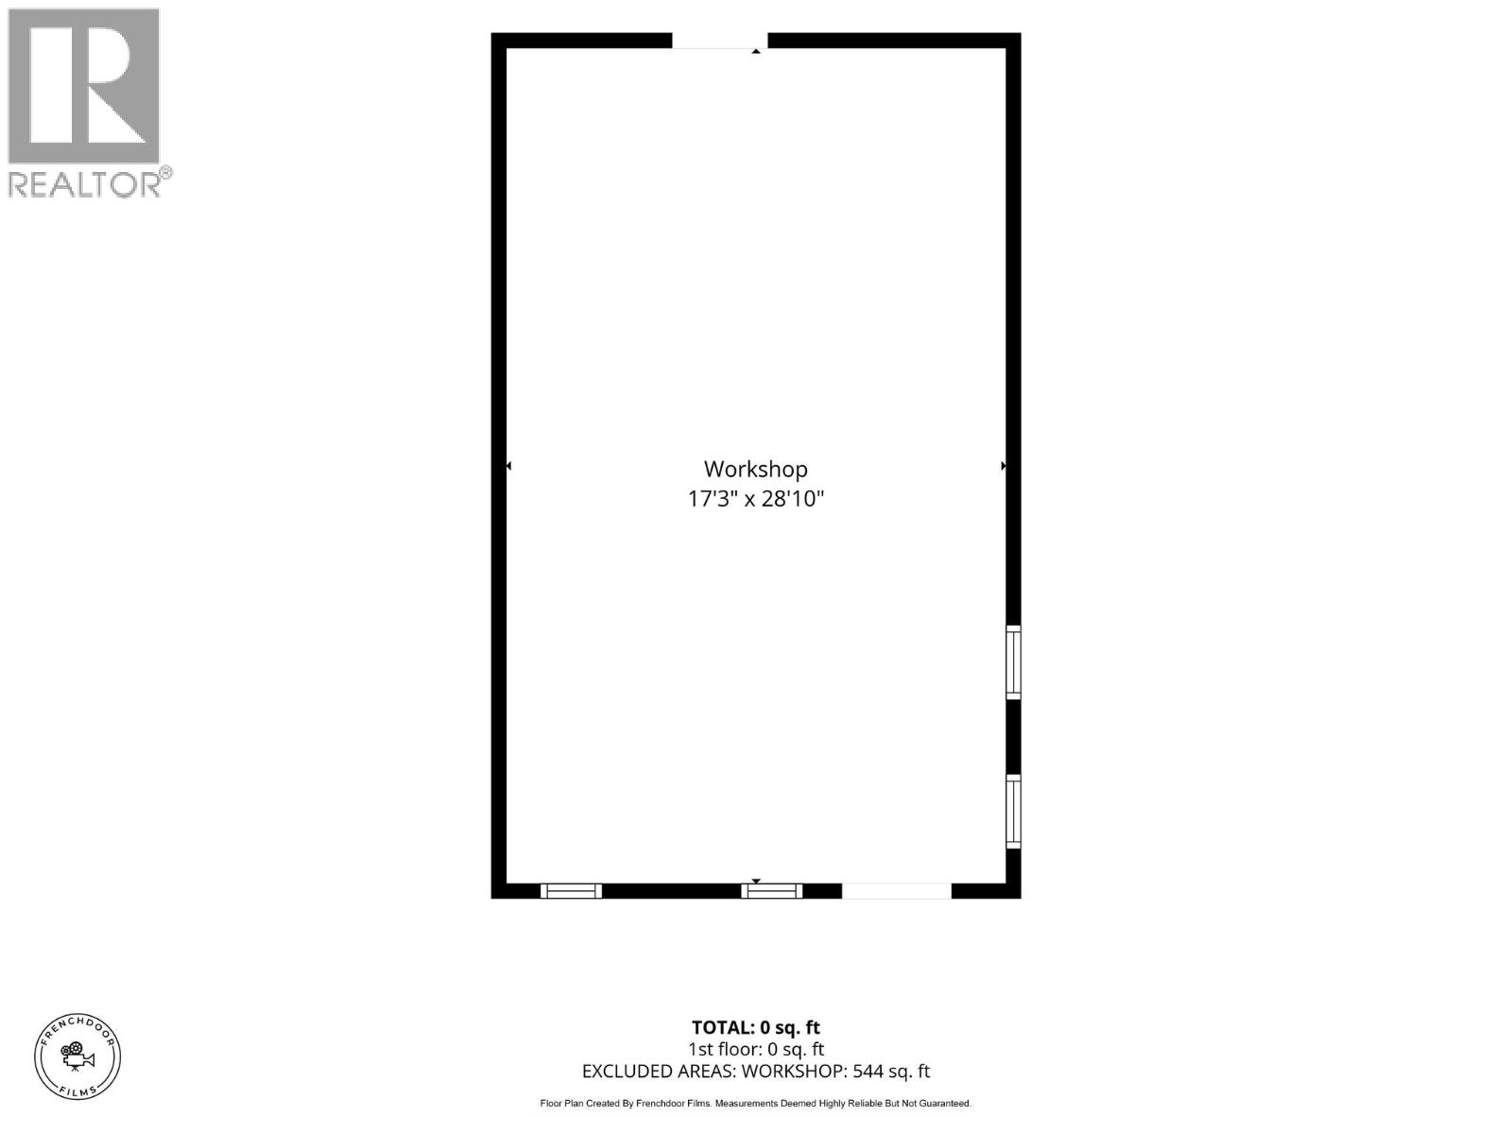
Room to grow, room to park, and room to garden. This 5-bedroom home sits on a fully fenced 100 x 130 ft lot (approx. 0.30 acre) with lane access, new steel gates, RV parking and extra space for all your toys. The main floor is made for gathering, with a large kitchen offering tons of cabinetry, a big island and stainless steel appliances, plus a spacious dining room, vaulted ceilings, and beautiful wood accents. Three bedrooms, an updated 4-piece bathroom and updated flooring throughout complete the level. The bright basement features a large rec room with a pellet stove, 2 large bedrooms with updated carpet, a utility room and a cold storage room that’s perfect for your canning. Outside, you’ll enjoy a large covered deck, underground sprinkling, a detached shop with power, a storage shed and a greenhouse. Peace of mind comes with 200-amp service, central air conditioning, a 2022 furnace, a 2023 hot water tank, 2 updated skylights and some new stairs. Call for a private viewing. (id:65701)
The data relating to real estate on this website comes in part from the MLS® Reciprocity program of the Greater Vancouver REALTORS® (GVR), the Fraser Valley Real Estate Board (FVREB), the Chilliwack and District Real Estate Board (CADREB), and other Canadian REALTOR® associations. The information contained on this site is provided for the consumer's personal, non-commercial use only and may not be used for any purpose other than to identify prospective properties consumers may be interested in purchasing. Information is deemed reliable but not guaranteed to be accurate. Listings courtesy of their respective brokerages.
