Nanaimo, British Columbia V9T5P4
$769,000
MLS® 1052479
4
Bedrooms
3
Bathrooms
1,954 square feet
Living Area
1990
Year Built
Single Family
Type
7,838 square feet
Lot Size
4
Parking
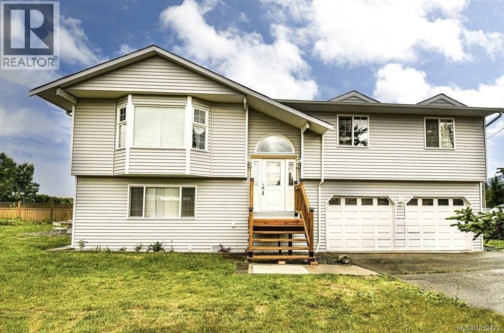
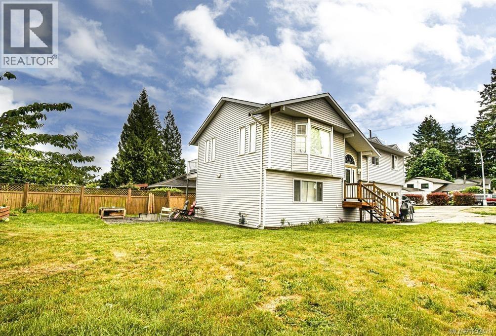
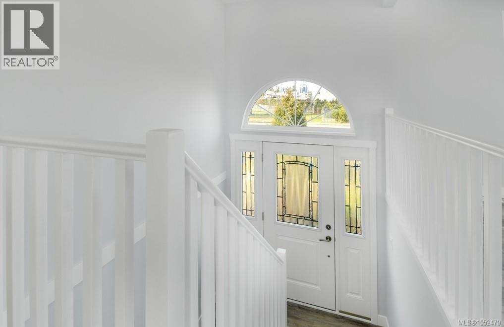
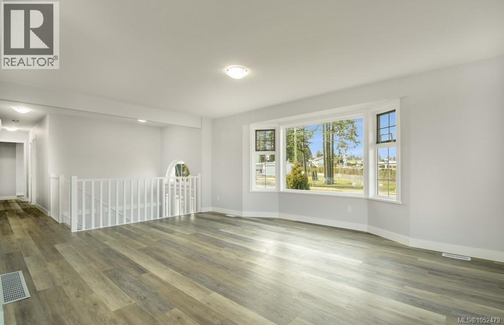
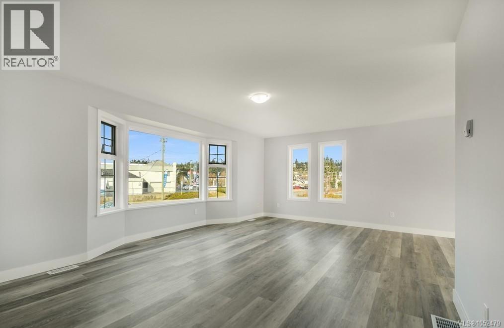
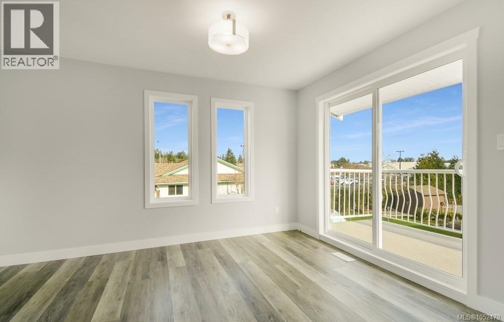
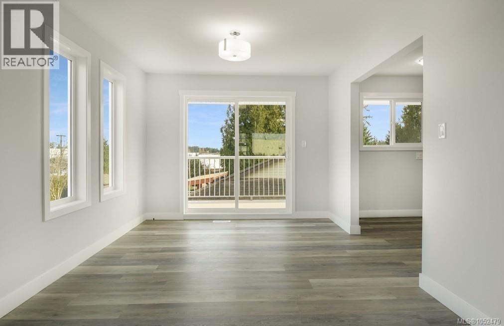
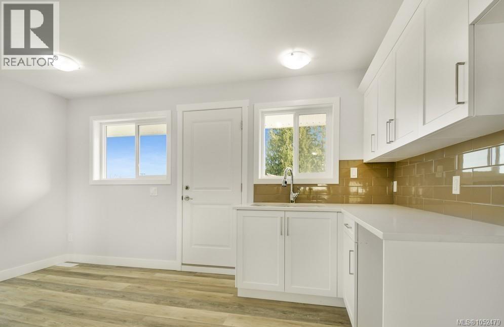
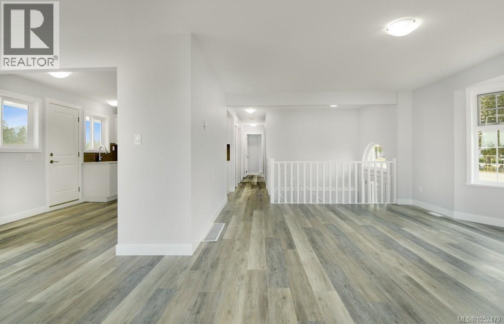
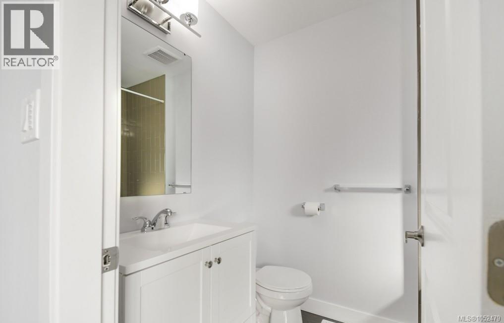
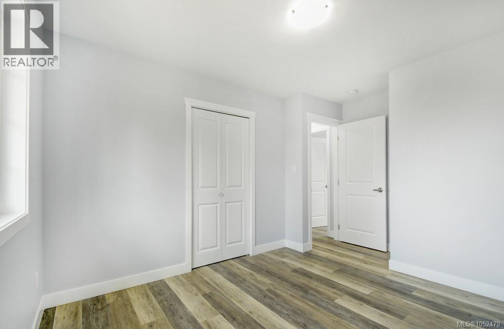
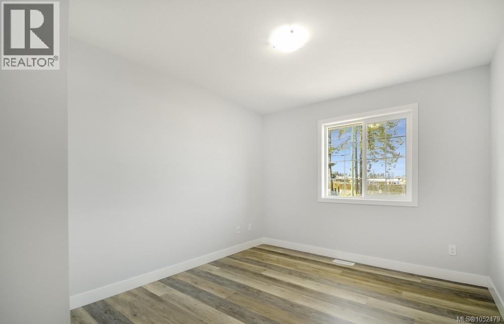
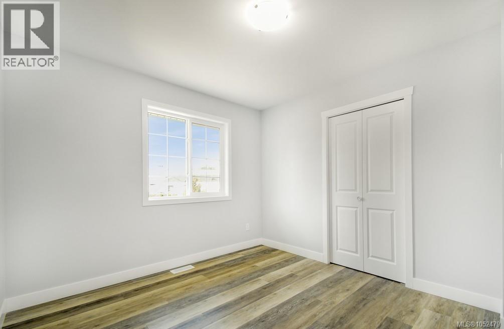
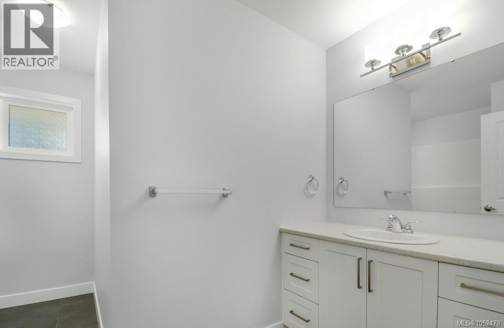
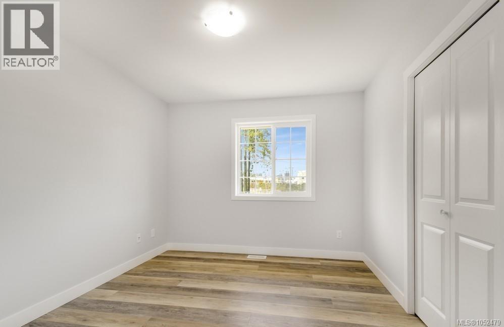
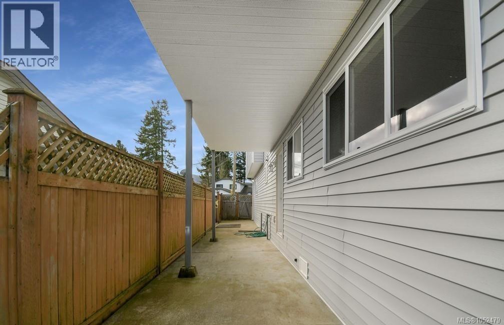
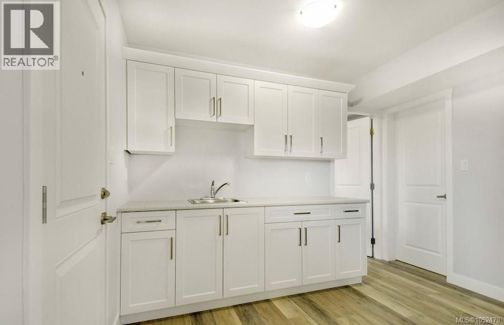
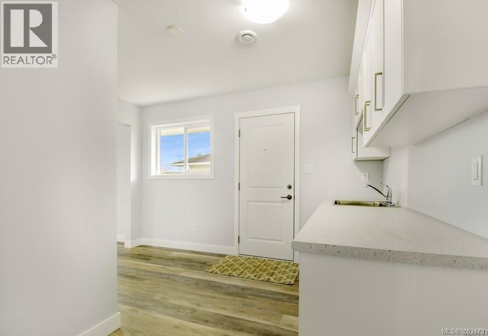
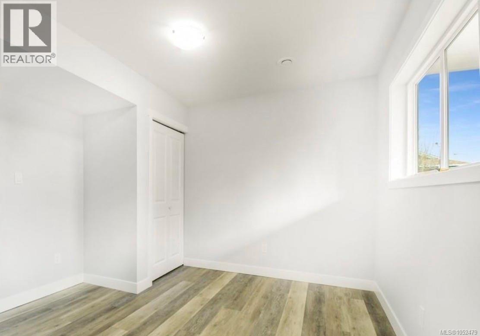
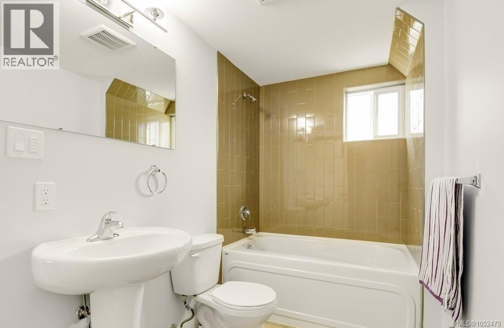
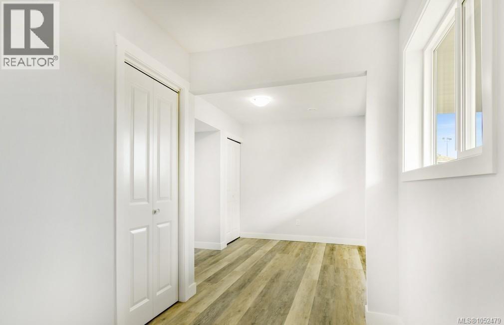
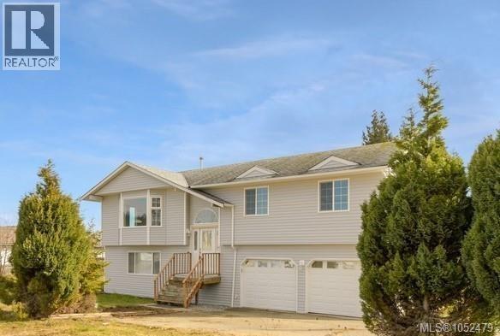
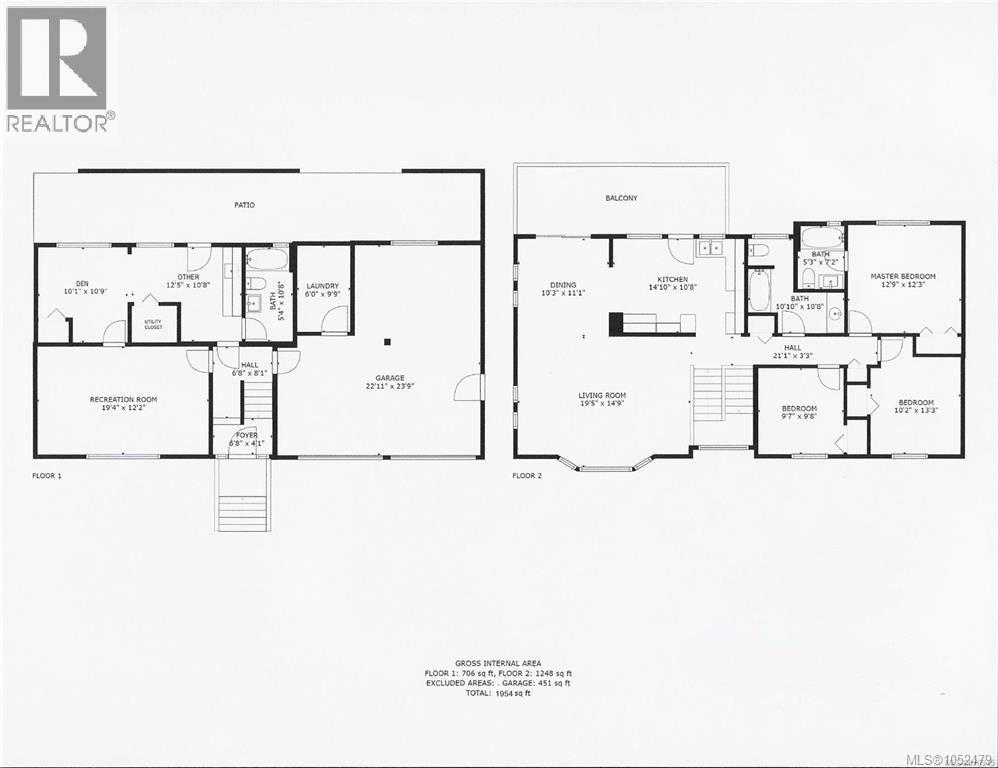
This attractive renovated home features a potential suite & is in a convenient location close to shopping & schools. Completely redone in a contemporary design! This offers approx. 2,000 sq ft of living space situated on a large corner lot. Upstairs is very bright windows. The living room is very spacious with adjoining dining room & a sliding glass door to the rear deck with views of Mt Benson. The kitchen is modern and well laid out with lots of cabinets, counter space & built in desk. There are 3 bedrooms and 2 baths on the main floor. Downstairs offers a versatile floor plan in that it could be used for a variety of living arrangemt. There is a large rec room with a den/bedroom, a wet bar/kitchenette, 4-piece bath & separate entrance. This place would be great for an in-law, student or smaller mortgage helper. The home also has a double garage, high efficiency gas furnace and gas hot water tank. All information, data & measurement should be verified if important. (id:65701)
Listed by
REMAX Professionals (NA)
Vancouver Island
The data relating to real estate on this website comes in part from the MLS® Reciprocity program of the Greater Vancouver REALTORS® (GVR), the Fraser Valley Real Estate Board (FVREB), the Chilliwack and District Real Estate Board (CADREB), and other Canadian REALTOR® associations. The information contained on this site is provided for the consumer's personal, non-commercial use only and may not be used for any purpose other than to identify prospective properties consumers may be interested in purchasing. Information is deemed reliable but not guaranteed to be accurate. Listings courtesy of their respective brokerages.
