Vernon, British Columbia V1T1K7
$555,000
MLS® 10403724
3
Bedrooms
2
Bathrooms
1,382 square feet
Living Area
1953
Year Built
Single Family
Type
0 acres
Lot Size
4
Parking
1
Stories
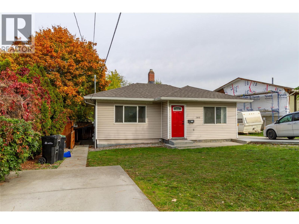
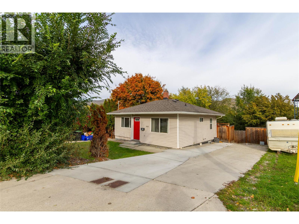
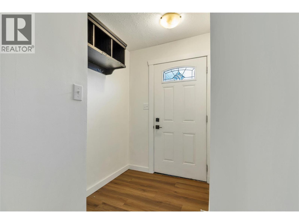
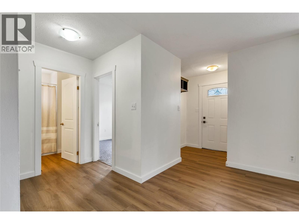
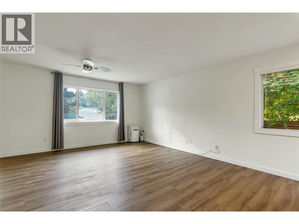
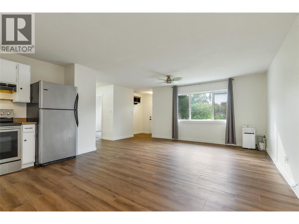
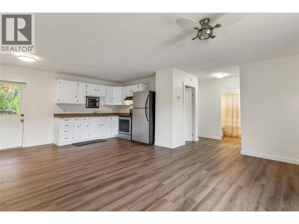
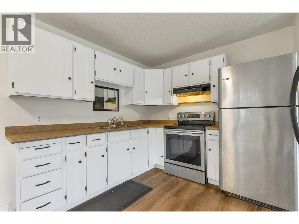
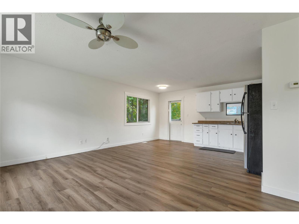
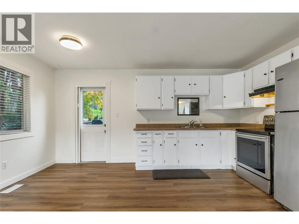
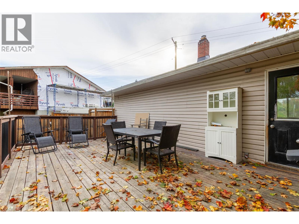
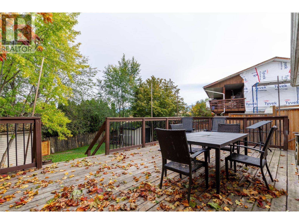
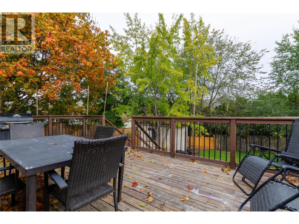
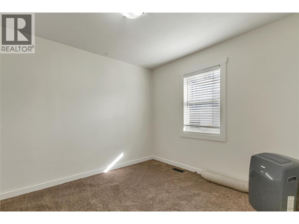
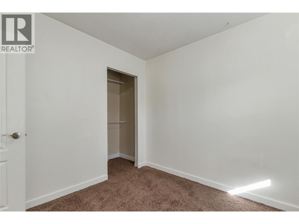
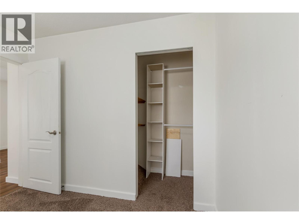
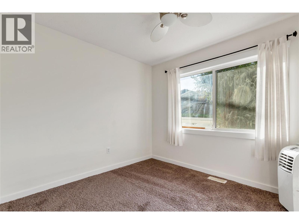
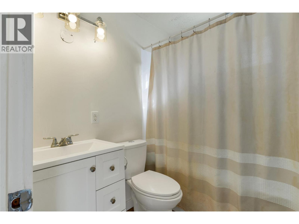
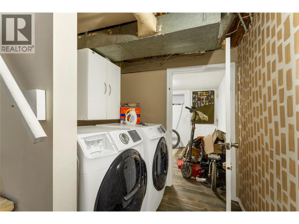
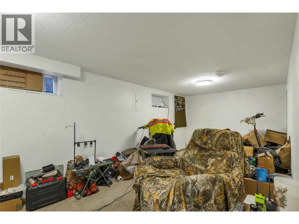
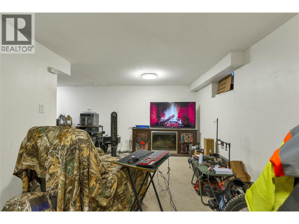
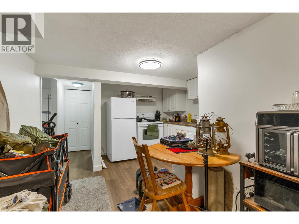
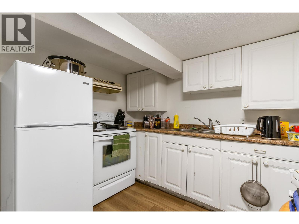
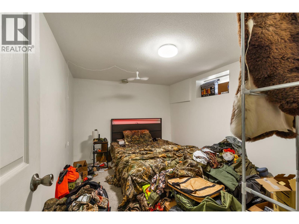
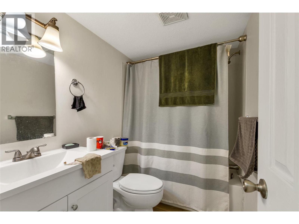
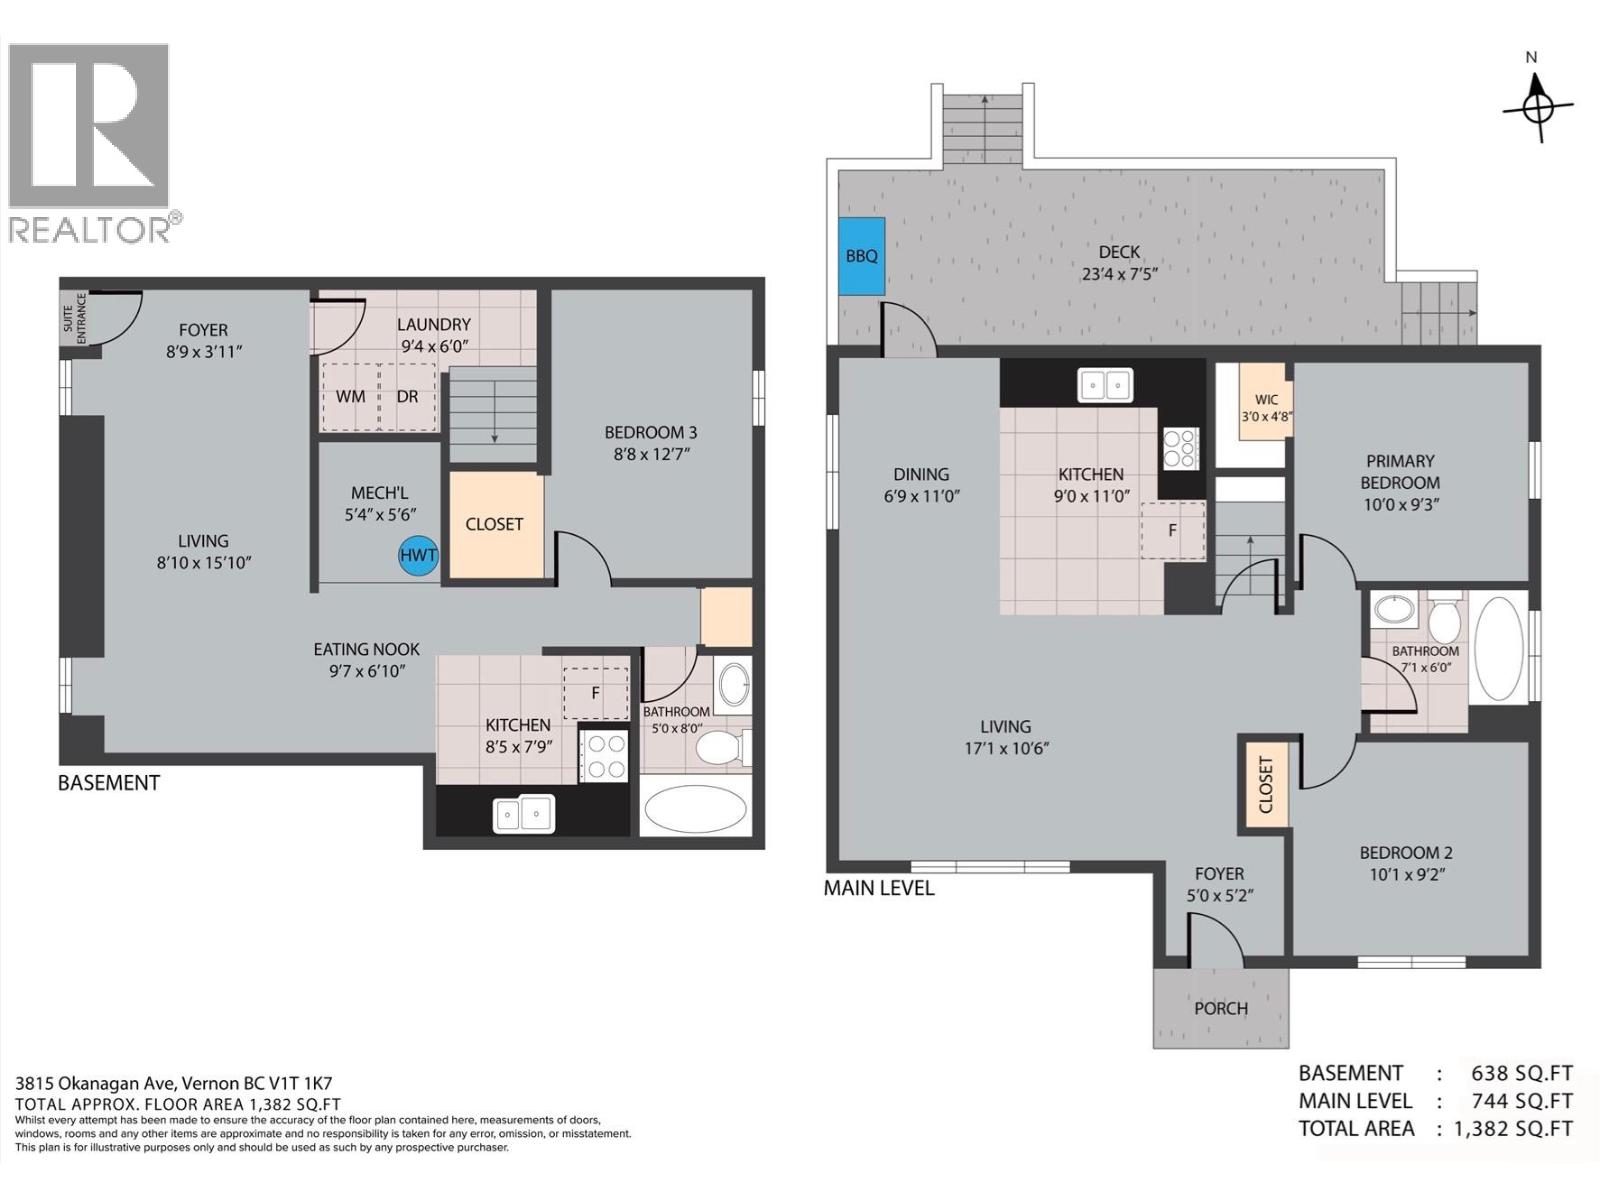
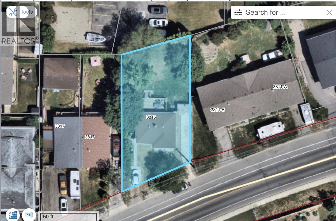
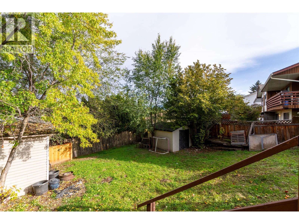
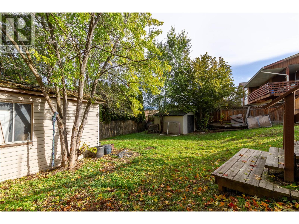
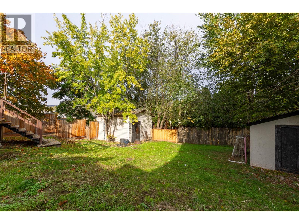
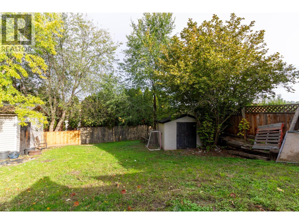
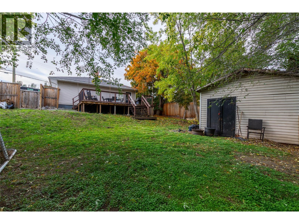
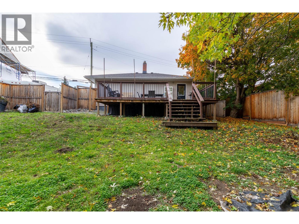
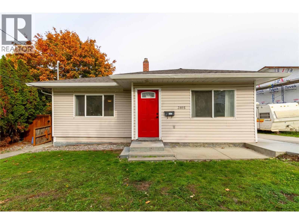
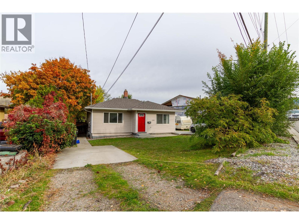
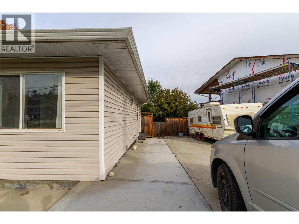
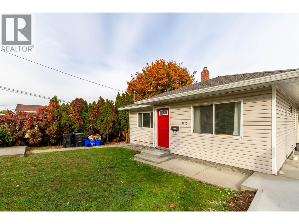
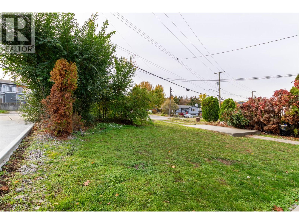
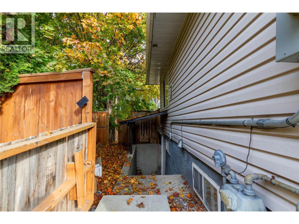
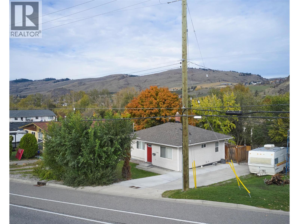
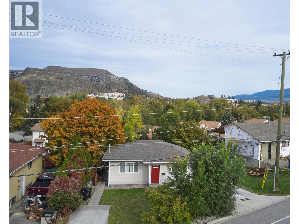
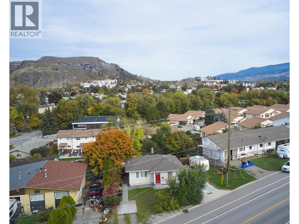
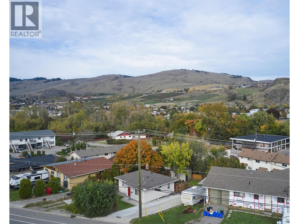
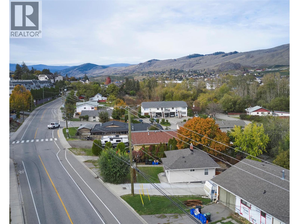
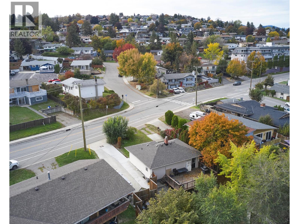
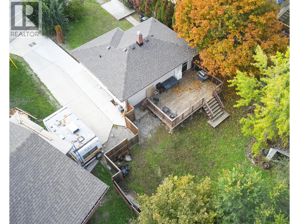
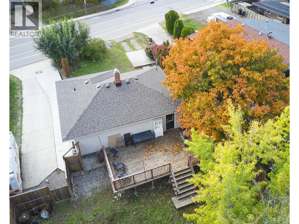
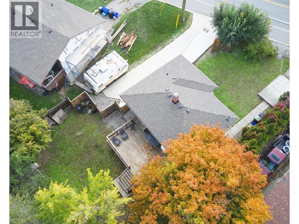
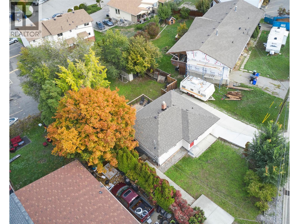
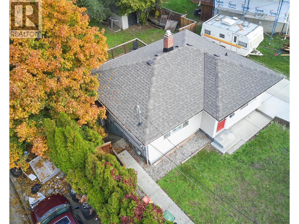
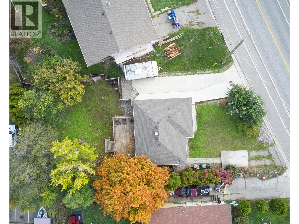
Welcome to 3815 Okanagan Avenue! This versatile 3-bedroom, 2-bathroom home offers approximately 1,382 sq. ft. of living space, with a functional layout featuring a bright main floor and a fully finished basement with its own kitchen and living area. The main level offers an open living and dining space, a well-appointed kitchen, 2 bedrooms, and a full bathroom. Enjoy updated flooring, fresh, neutral finishes and plenty of natural light. Step outside to the spacious rear deck, perfect for entertaining, summer barbecues, or relaxing while overlooking the private backyard with mature trees and established landscaping. Downstairs, the additional living space includes a kitchen, bedroom, bathroom, laundry, and separate entrance, offering excellent flexibility for extended family, guests, or potential mortgage-helper possibilities. Brand new roof in 2026. Conveniently located with off-street parking and outdoor space to enjoy, this property offers flexibility for homeowners, investors, or those seeking additional living options. A great opportunity to own a versatile property with room to make it your own! (id:65701)
The data relating to real estate on this website comes in part from the MLS® Reciprocity program of the Greater Vancouver REALTORS® (GVR), the Fraser Valley Real Estate Board (FVREB), the Chilliwack and District Real Estate Board (CADREB), and other Canadian REALTOR® associations. The information contained on this site is provided for the consumer's personal, non-commercial use only and may not be used for any purpose other than to identify prospective properties consumers may be interested in purchasing. Information is deemed reliable but not guaranteed to be accurate. Listings courtesy of their respective brokerages.
