Kamloops, British Columbia V2C3J2
$849,900
MLS® 10403775
5
Bedrooms
3
Bathrooms
2,723 square feet
Living Area
1962
Year Built
Single Family
Type
0 acres
Lot Size
6
Parking
2
Stories
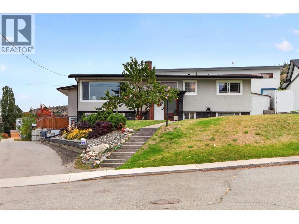
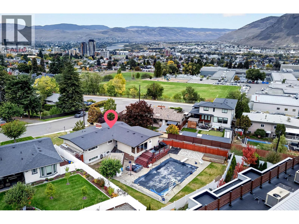
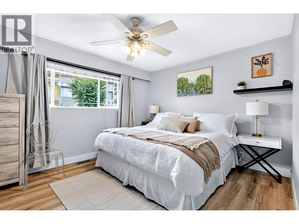
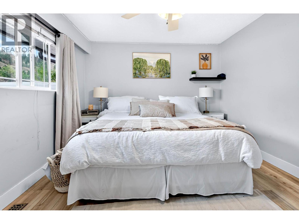
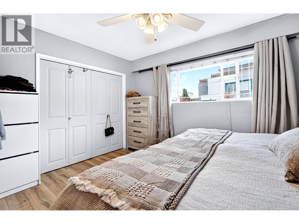
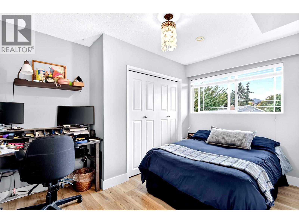
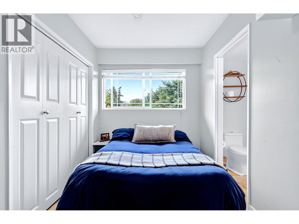
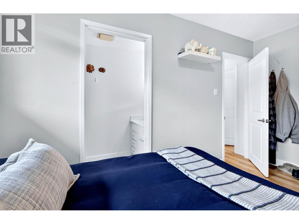
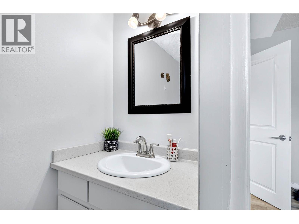
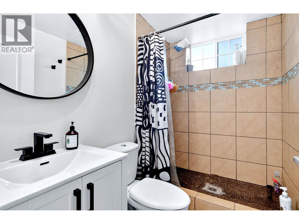
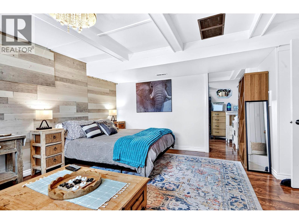
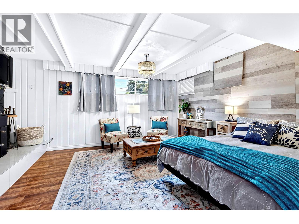
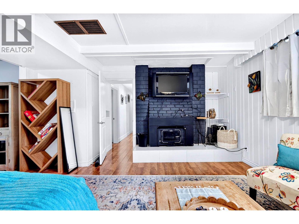
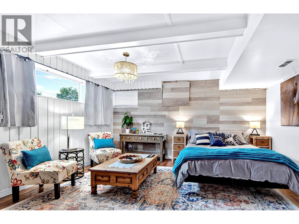
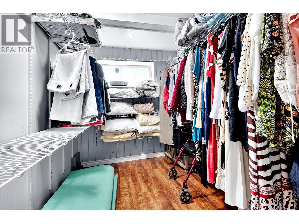
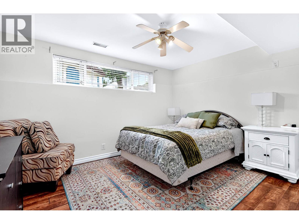
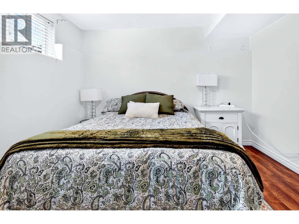
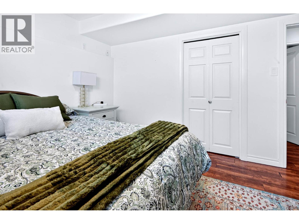
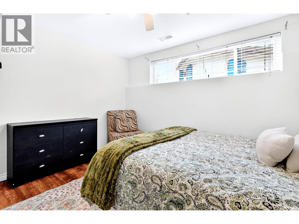
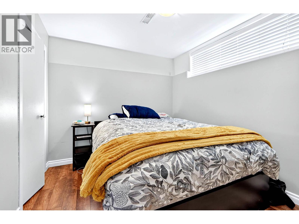
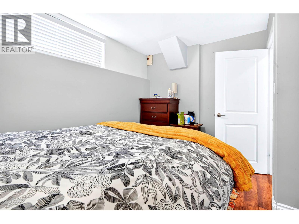
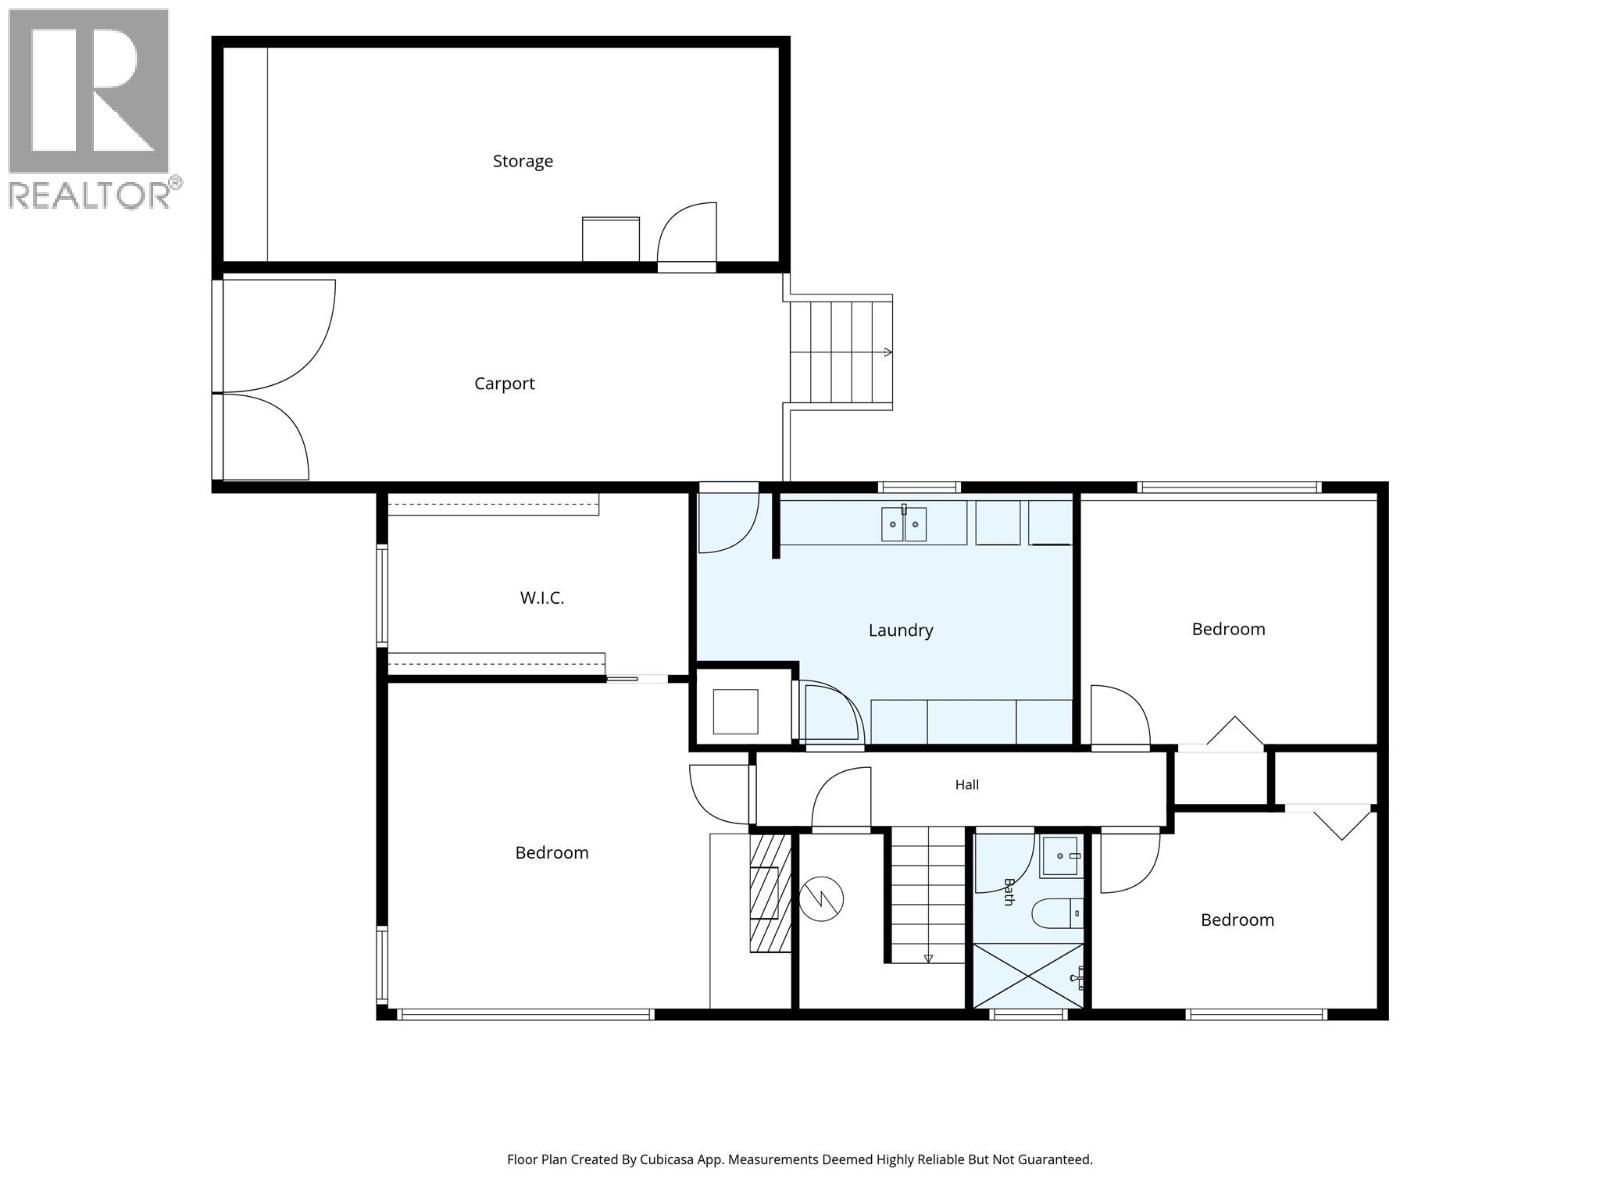
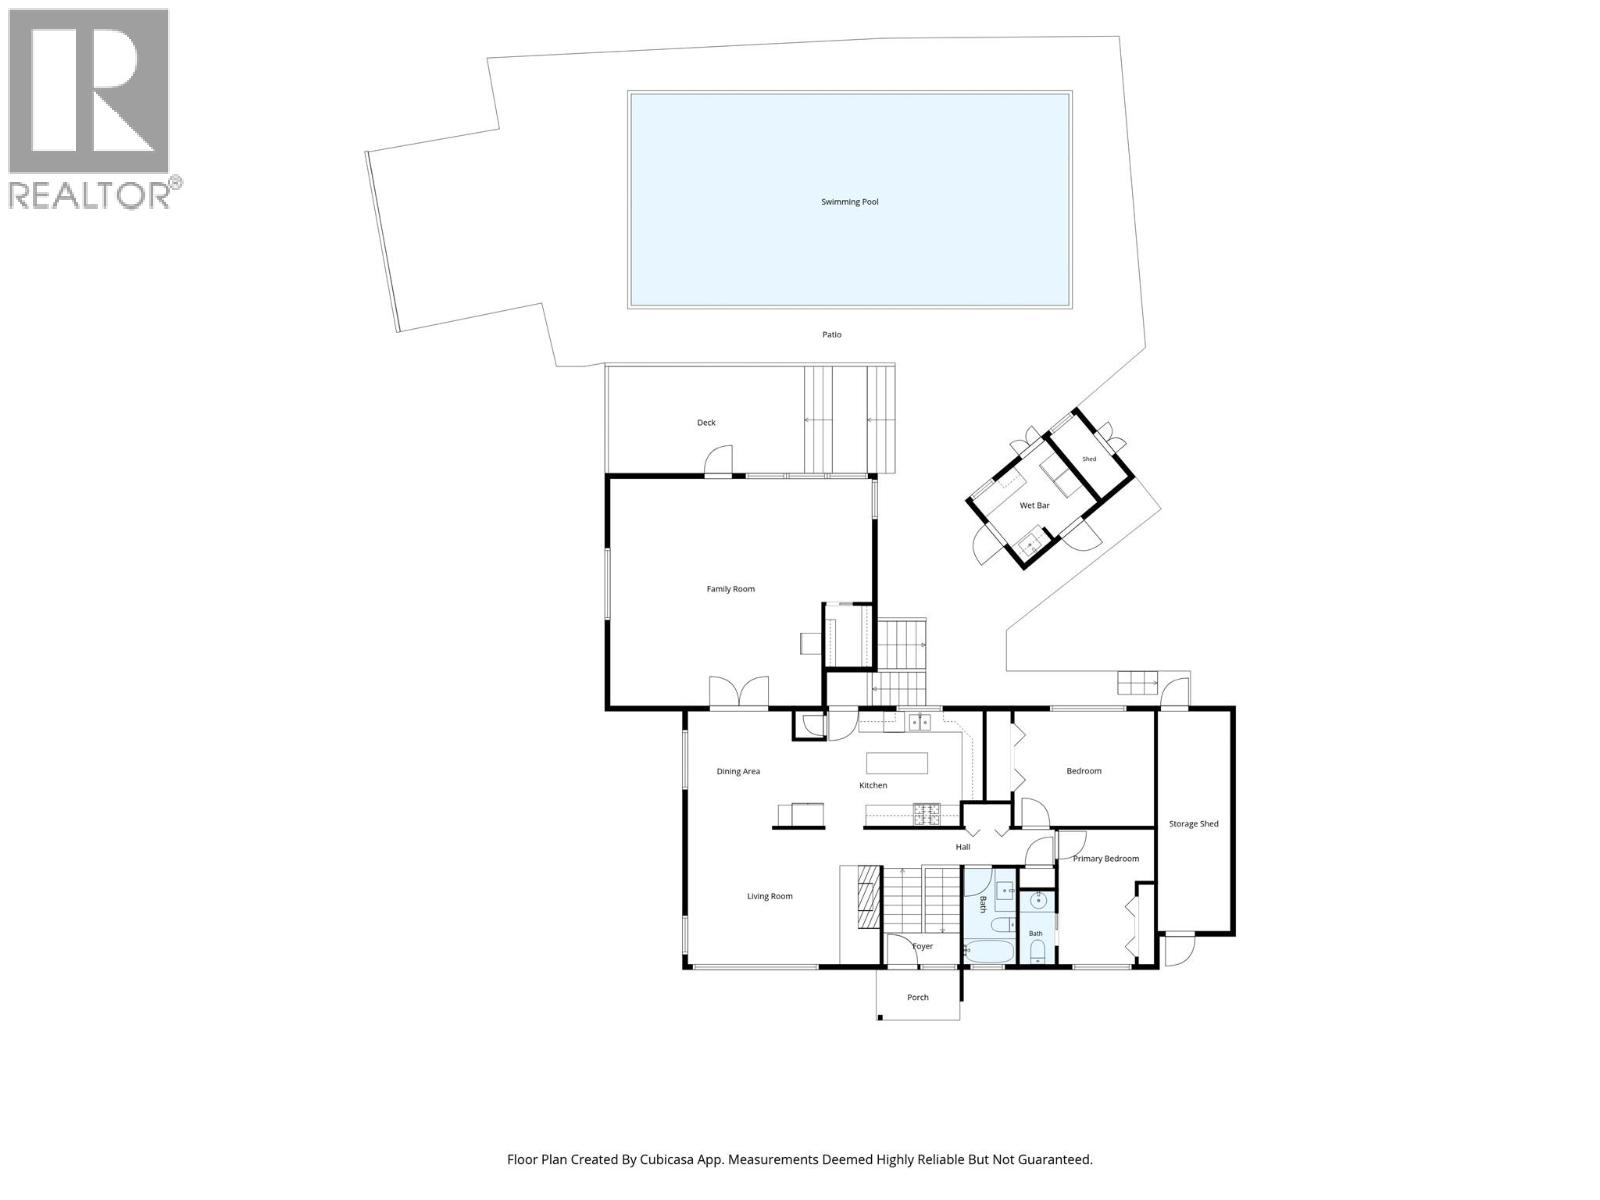
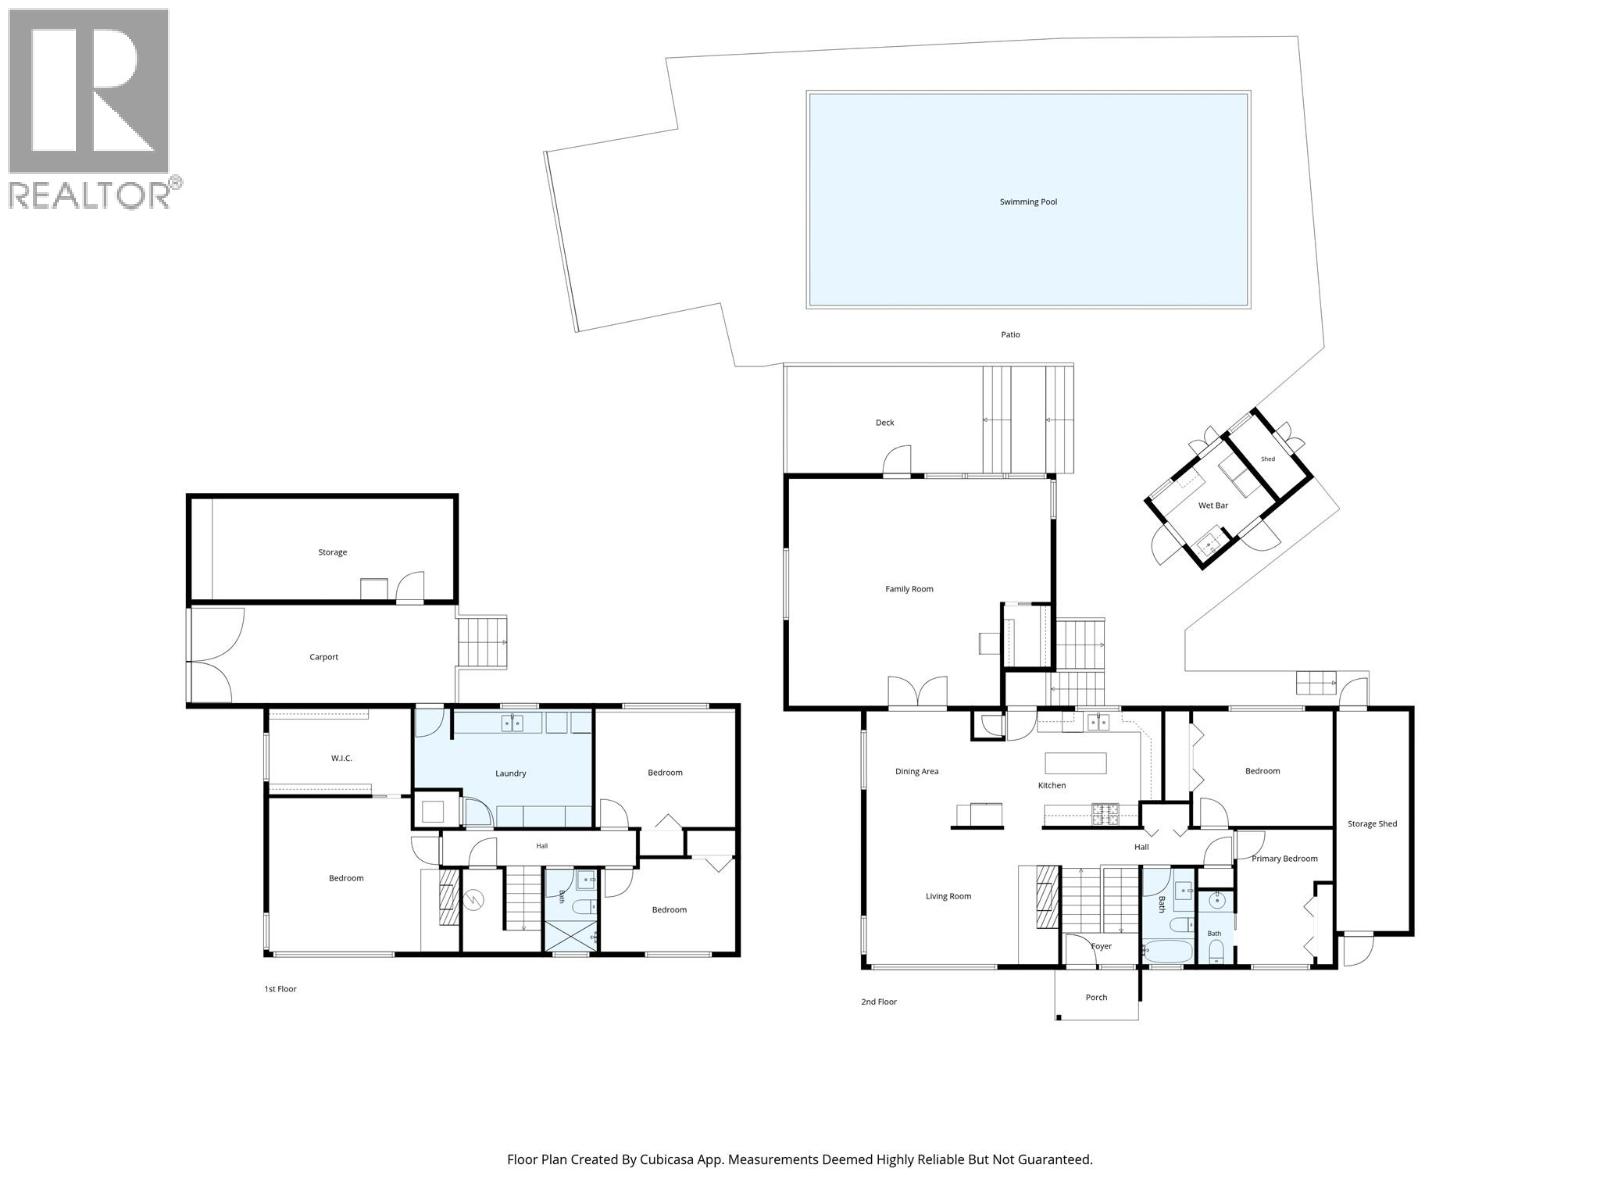
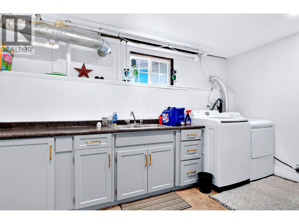
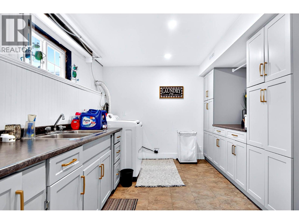
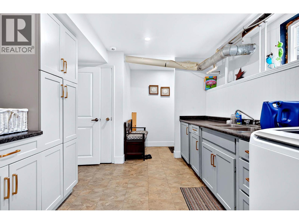
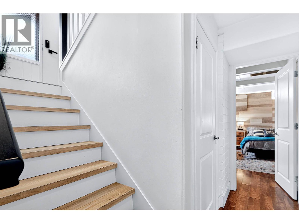
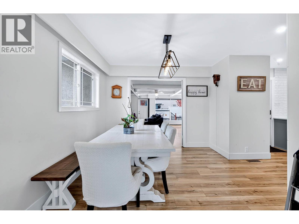
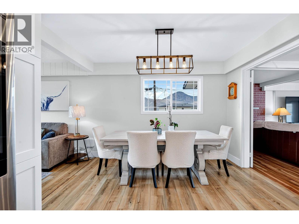
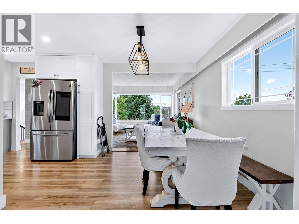
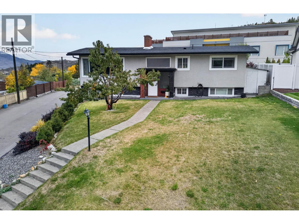
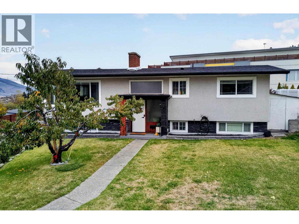
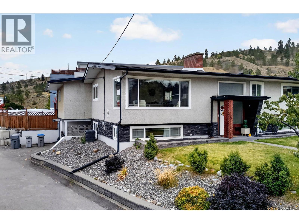
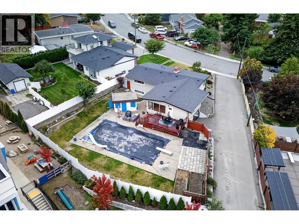
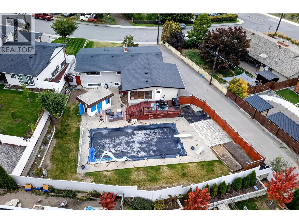
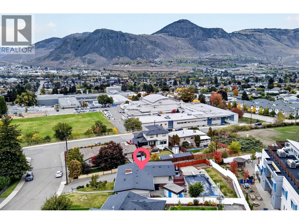
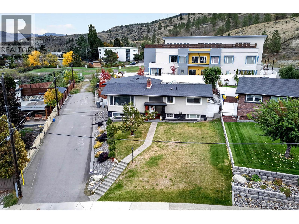
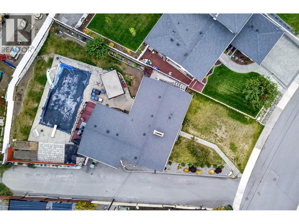
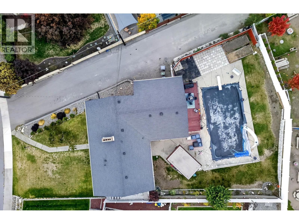
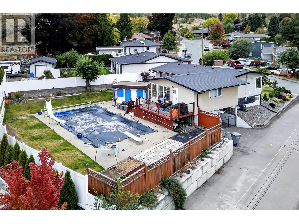
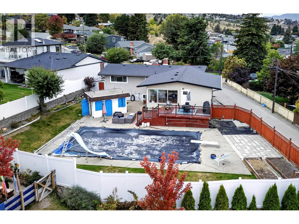
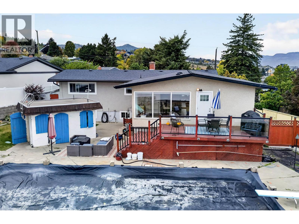
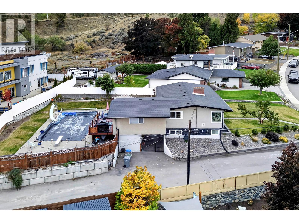
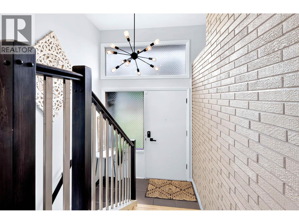
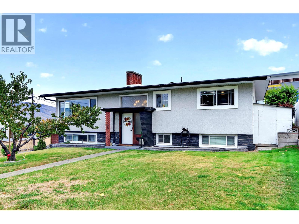
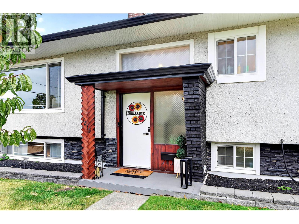
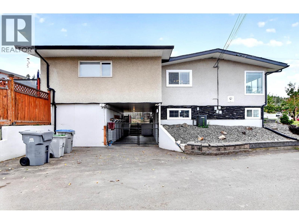
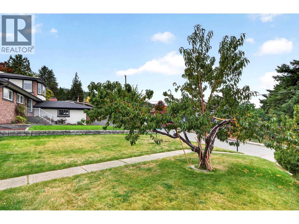
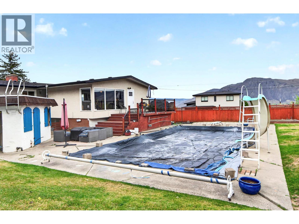
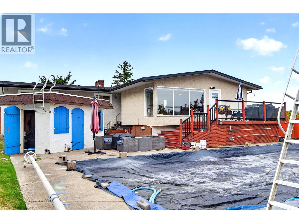
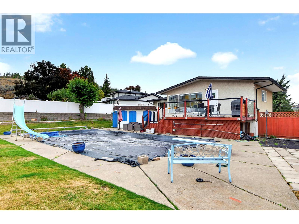
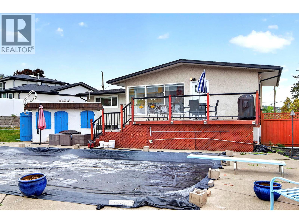
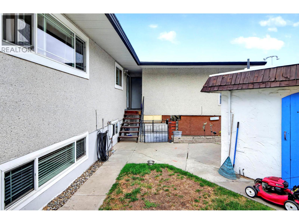
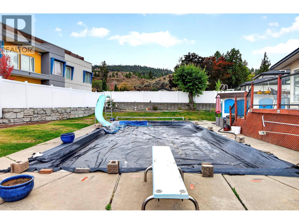
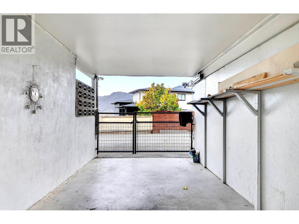
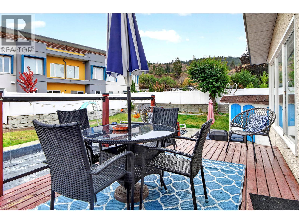
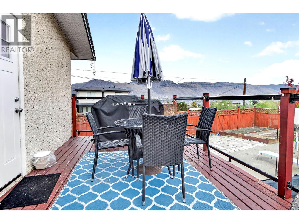
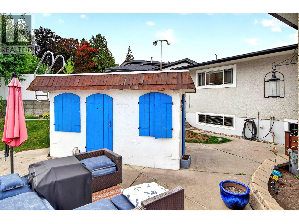
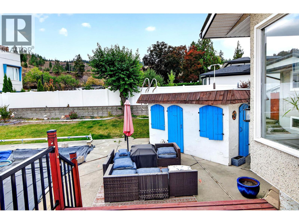
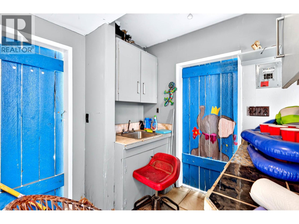
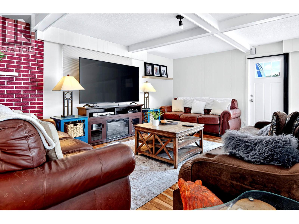
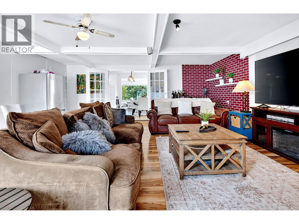
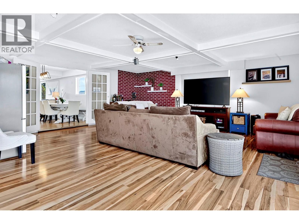
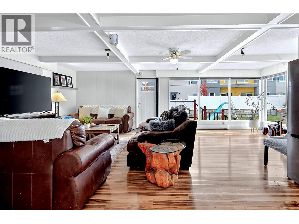
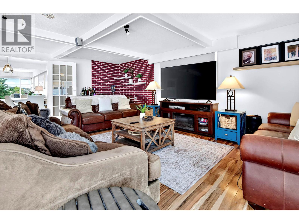
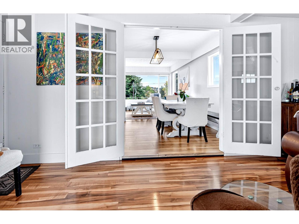
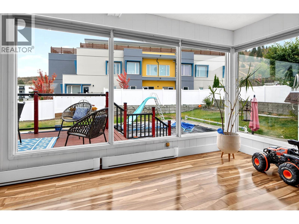
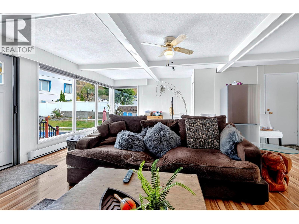
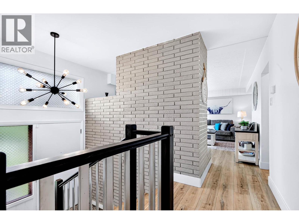
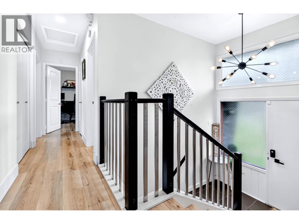
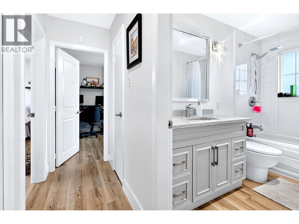
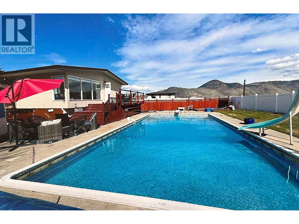
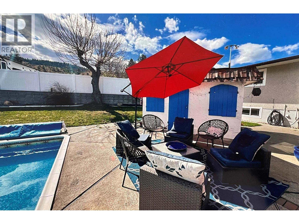
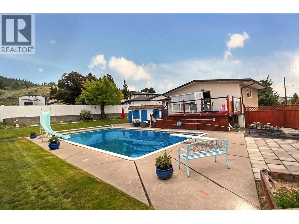
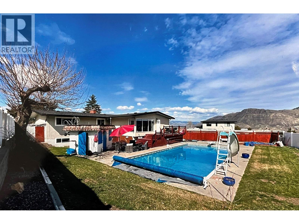
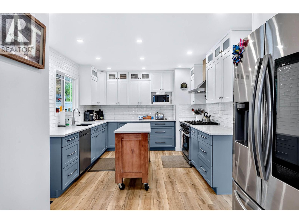
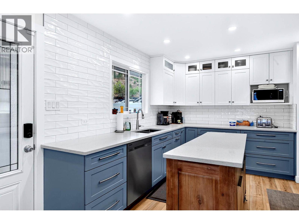
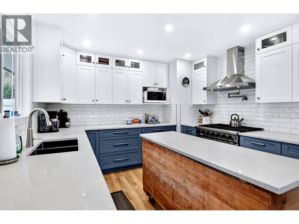
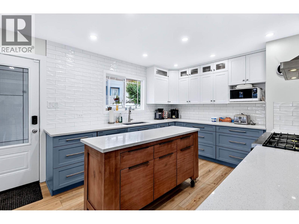
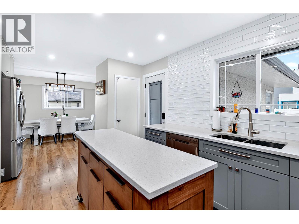
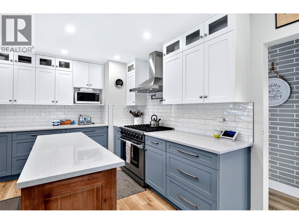
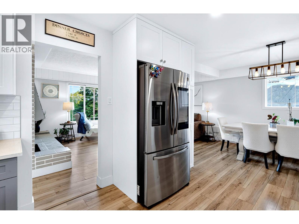
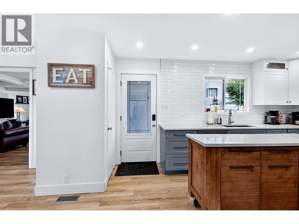
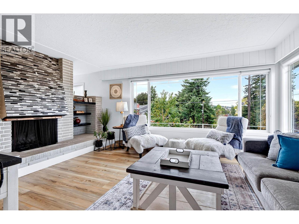
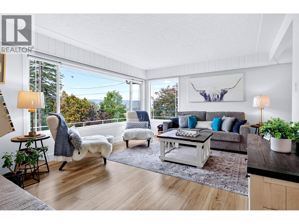
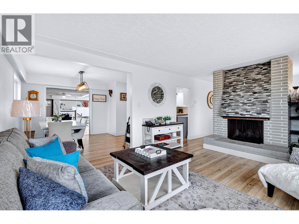
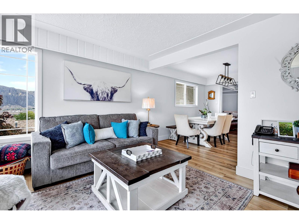
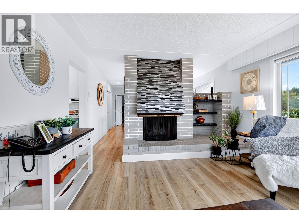
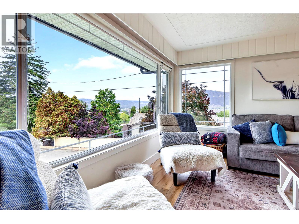
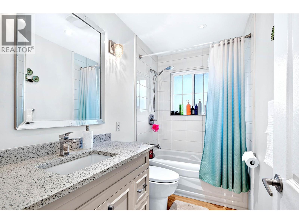
A desireable Cul de Sac location in a neigborhood of good quality South Shore homes and a short walk to all levels of schools and Transit. The larger 9925 square foot lot offers and inground pool and an oversized sun deck for those hot summer nights. The 2 + 3 bedroom home offers re-design possibilities within the present foot print and should be considered by anyone who would like to join the movement of homes in the area undergoing transformation to modern living in one of the most sought after locations in the City. The home offers comfortable living for a family, a Gourmet Kitchen, larger Laundry room, peek-a-boo view over the city of Kamloops, 3 bathrooms, a pool house, and an adjoining (no thru road) paved lane. (id:65701)
Listed by
Riley & Associates Realty Ltd.
Interior REALTORS®
The data relating to real estate on this website comes in part from the MLS® Reciprocity program of the Greater Vancouver REALTORS® (GVR), the Fraser Valley Real Estate Board (FVREB), the Chilliwack and District Real Estate Board (CADREB), and other Canadian REALTOR® associations. The information contained on this site is provided for the consumer's personal, non-commercial use only and may not be used for any purpose other than to identify prospective properties consumers may be interested in purchasing. Information is deemed reliable but not guaranteed to be accurate. Listings courtesy of their respective brokerages.
