Sparwood, British Columbia V0B2G0
$379,900
MLS® 10393522
3
Bedrooms
1
Bathrooms
1,240 square feet
Living Area
1969
Year Built
Single Family
Type
0 acres
Lot Size
1
Parking
3
Stories
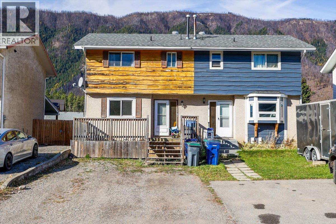
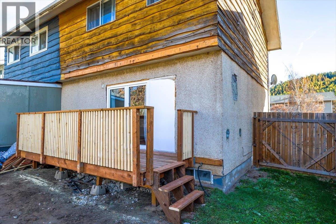
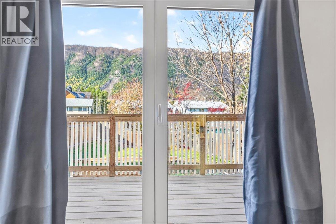
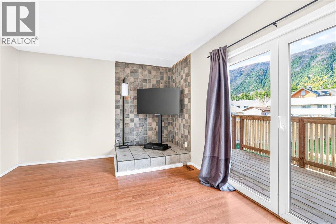
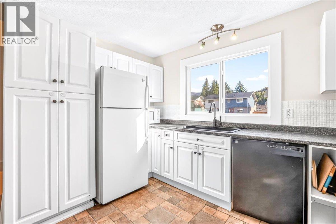
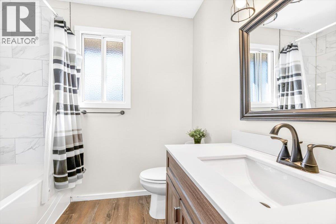
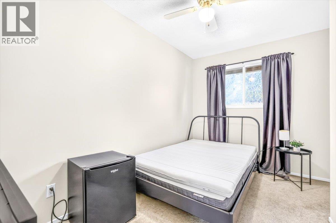
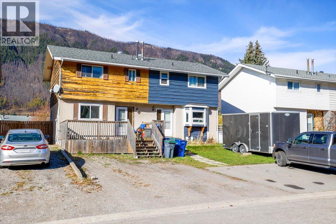
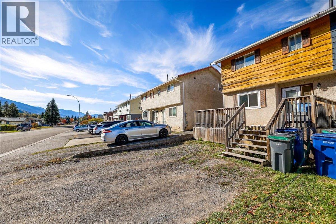
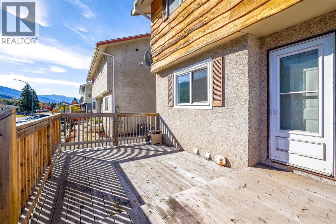
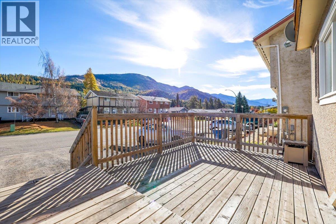
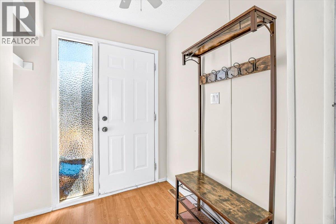
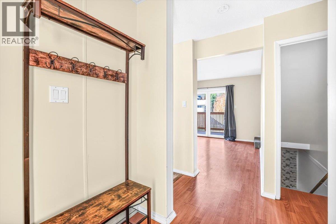
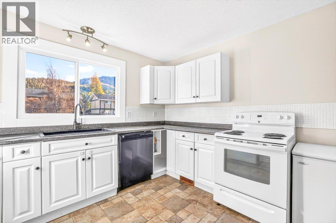
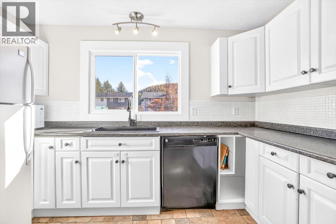
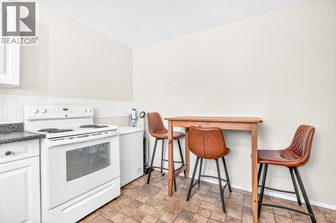
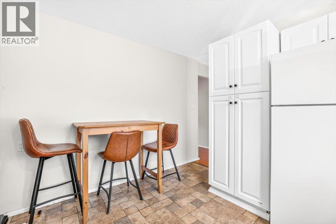
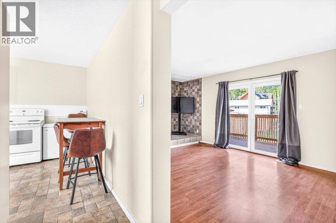
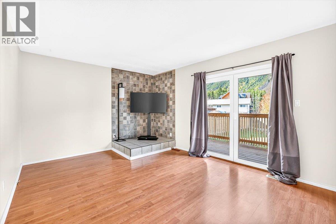
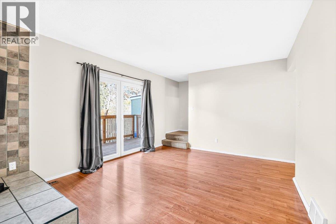
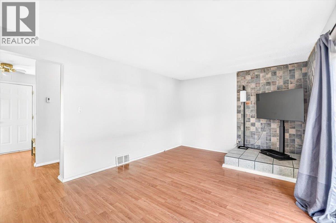
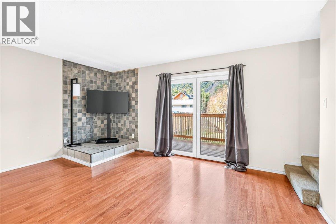
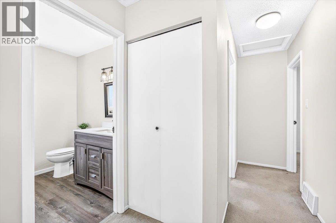
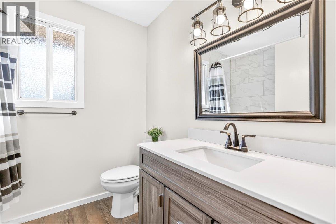
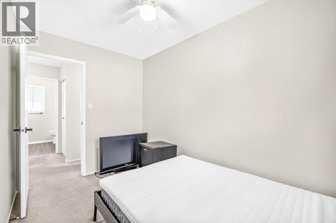
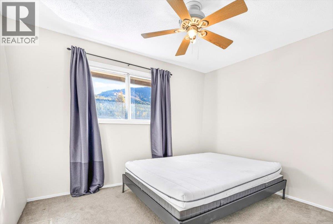
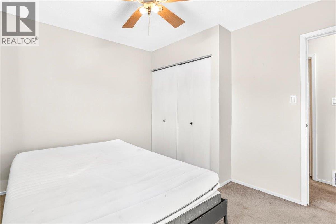
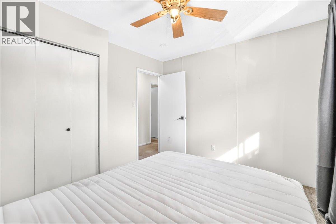
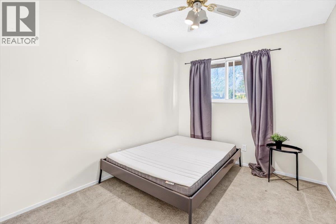
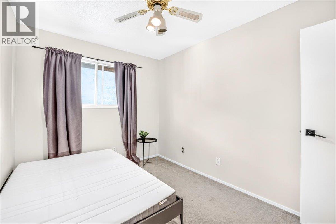
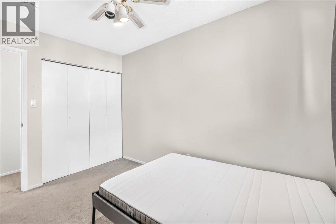
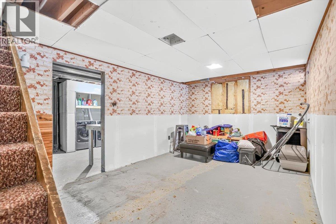
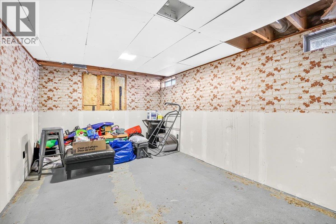
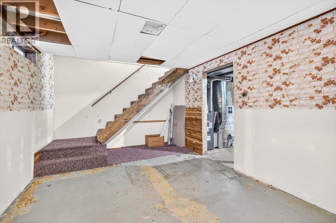
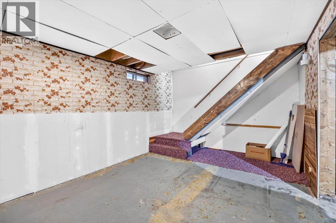
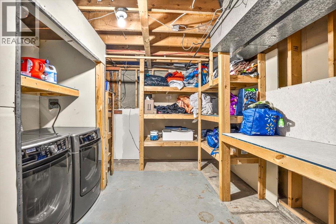
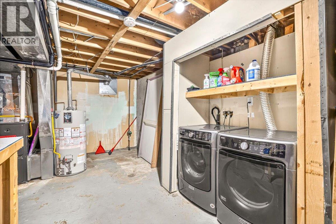
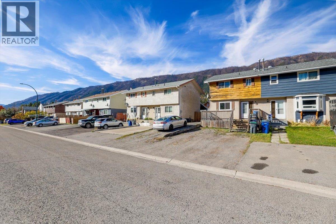
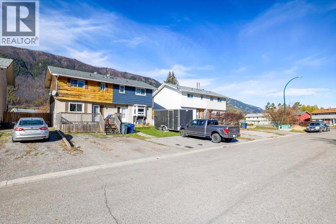
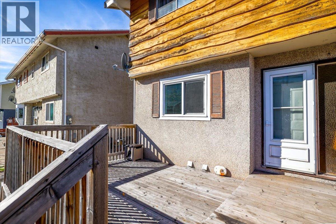
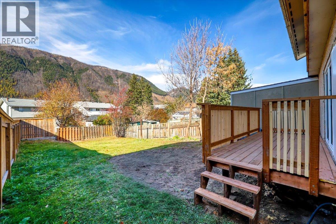
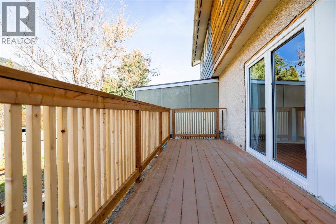
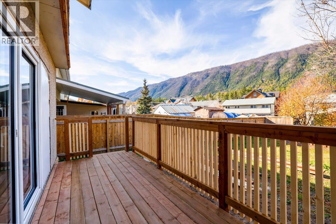
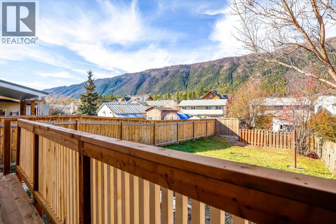
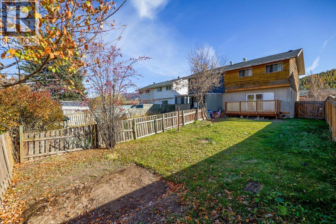
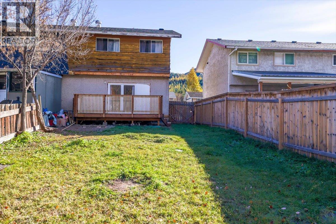
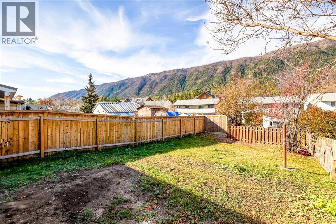
Well-priced 3-bedroom, 1-bath half duplex in the heart of Lower Sparwood! This nonsmoking home has seen numerous updates and improvements over the years, including fresh paint throughout, freshly painted kitchen cabinets, updated door knobs and hinges, a renovated bathroom, and a new roof in October 2024. The hot water tank was replaced in 2016, and a new rear deck was installed in October 2026. The functional floor plan features a bright living room that leads out through patio doors to a newly installed deck (Oct 2026). The lower level provides a rec room ready for your ideas, plus a spacious laundry and storage room. Outside, enjoy the treated front deck sitting area, fully fenced and sun-filled yard, and parking for 2–3 vehicles. Conveniently located within walking distance of schools, parks, shopping, recreation and other everyday amenities, this property is a great option for first-time buyers, investors or those looking to downsize. Currently vacant and ready for its new owners! Furniture, bar fridge and freezer are negotiable. Ask your REALTOR; for the separate features and improvements sheet highlighting the many updates to this home. (id:65701)
Listed by
RE/MAX Elk Valley Realty
Interior REALTORS®
The data relating to real estate on this website comes in part from the MLS® Reciprocity program of the Greater Vancouver REALTORS® (GVR), the Fraser Valley Real Estate Board (FVREB), the Chilliwack and District Real Estate Board (CADREB), and other Canadian REALTOR® associations. The information contained on this site is provided for the consumer's personal, non-commercial use only and may not be used for any purpose other than to identify prospective properties consumers may be interested in purchasing. Information is deemed reliable but not guaranteed to be accurate. Listings courtesy of their respective brokerages.
