Sparwood, British Columbia V0B2G0
$549,000
MLS® 10403067
4
Bedrooms
2
Bathrooms
1,622 square feet
Living Area
1970
Year Built
Single Family
Type
0 acres
Lot Size
5
Parking
1
Stories
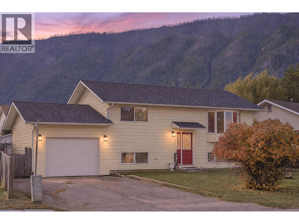
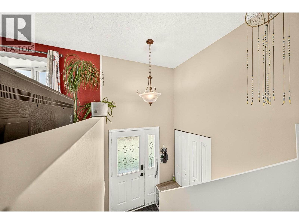
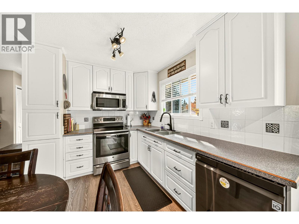
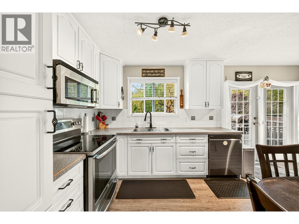
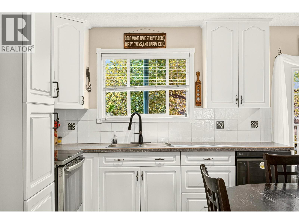
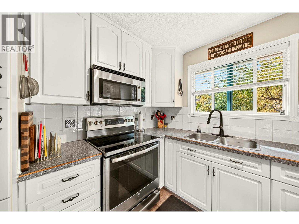
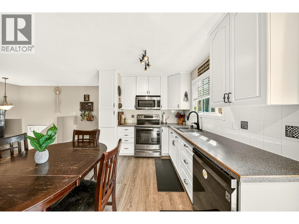
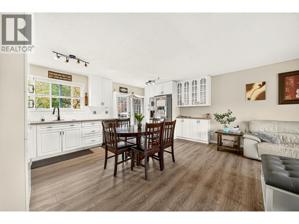
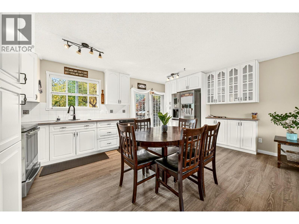
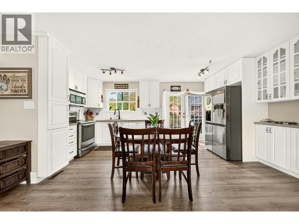
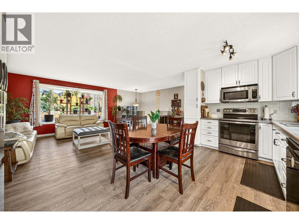
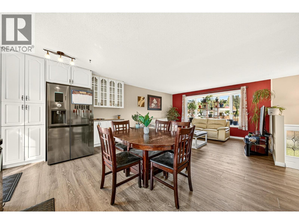
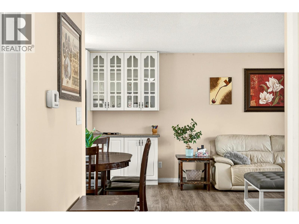
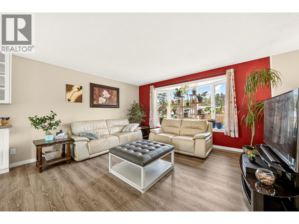
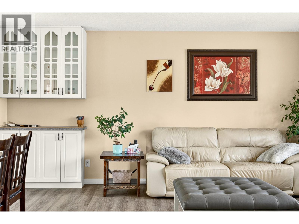
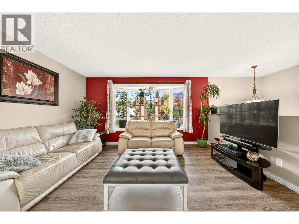
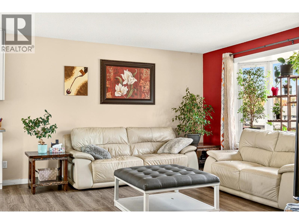
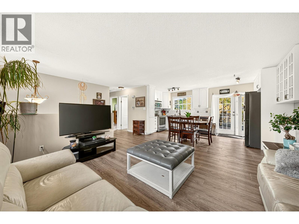
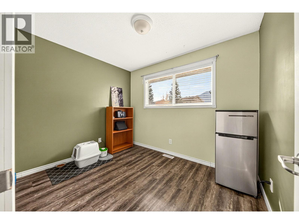
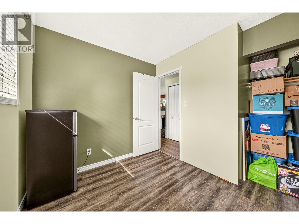
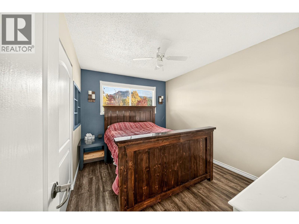
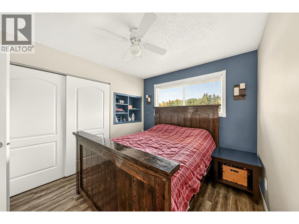
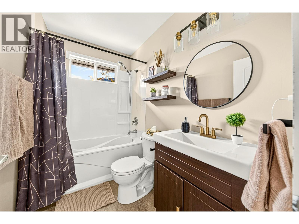
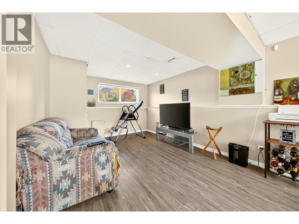
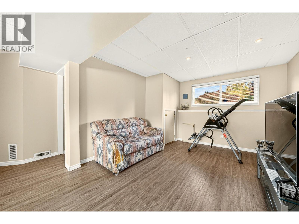
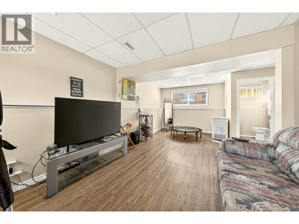
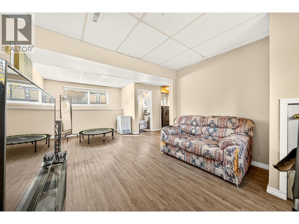
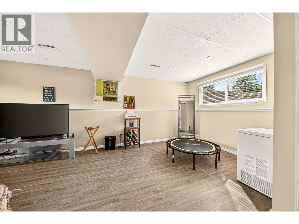
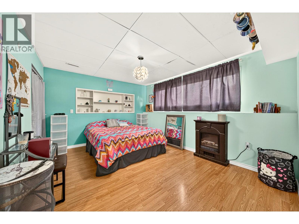
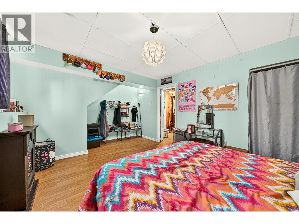
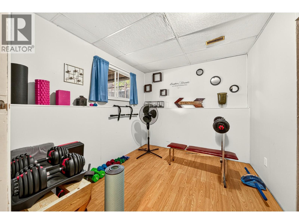
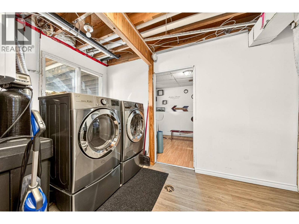
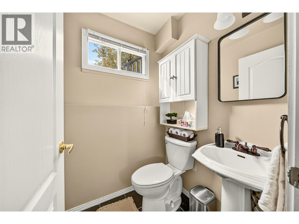
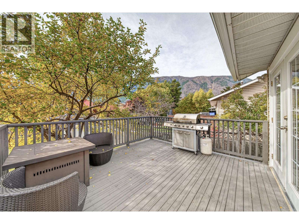
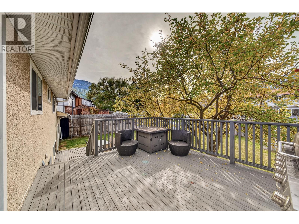
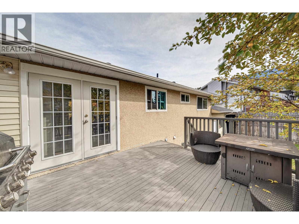
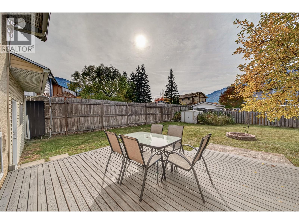
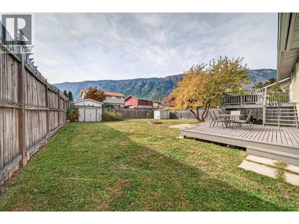
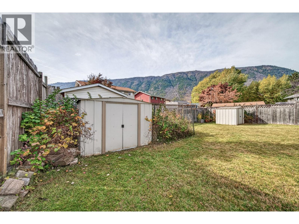
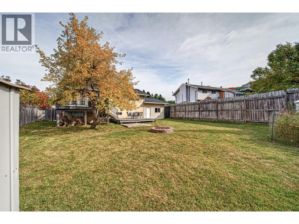
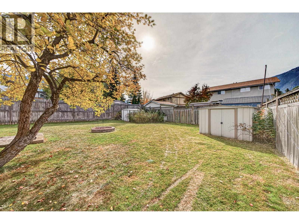
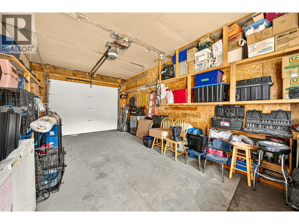
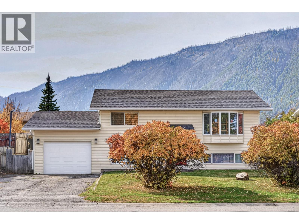
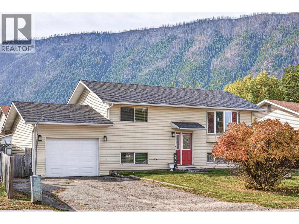
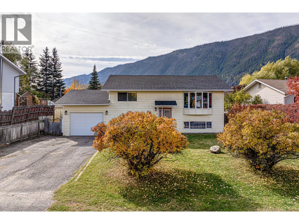
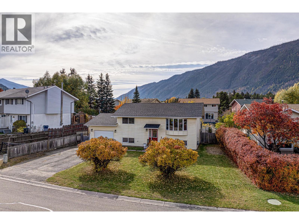
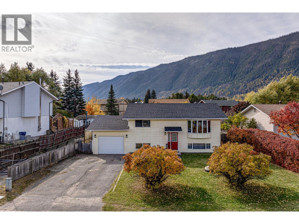
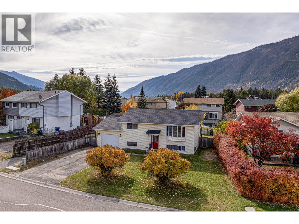
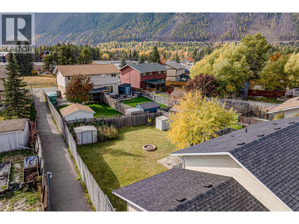
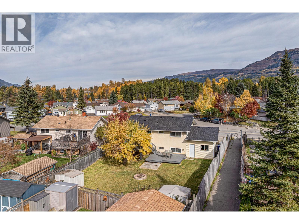
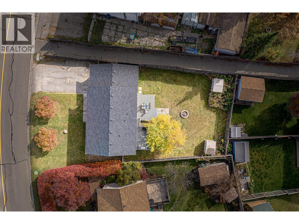
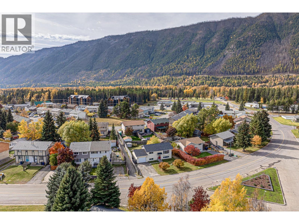
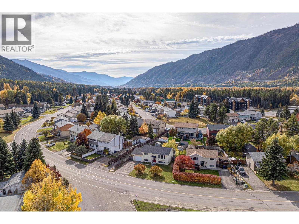
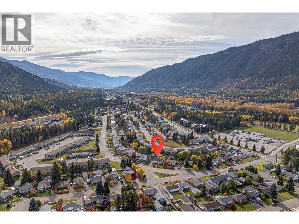
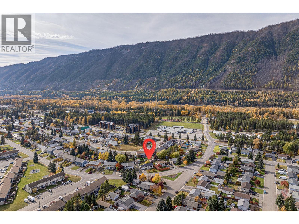
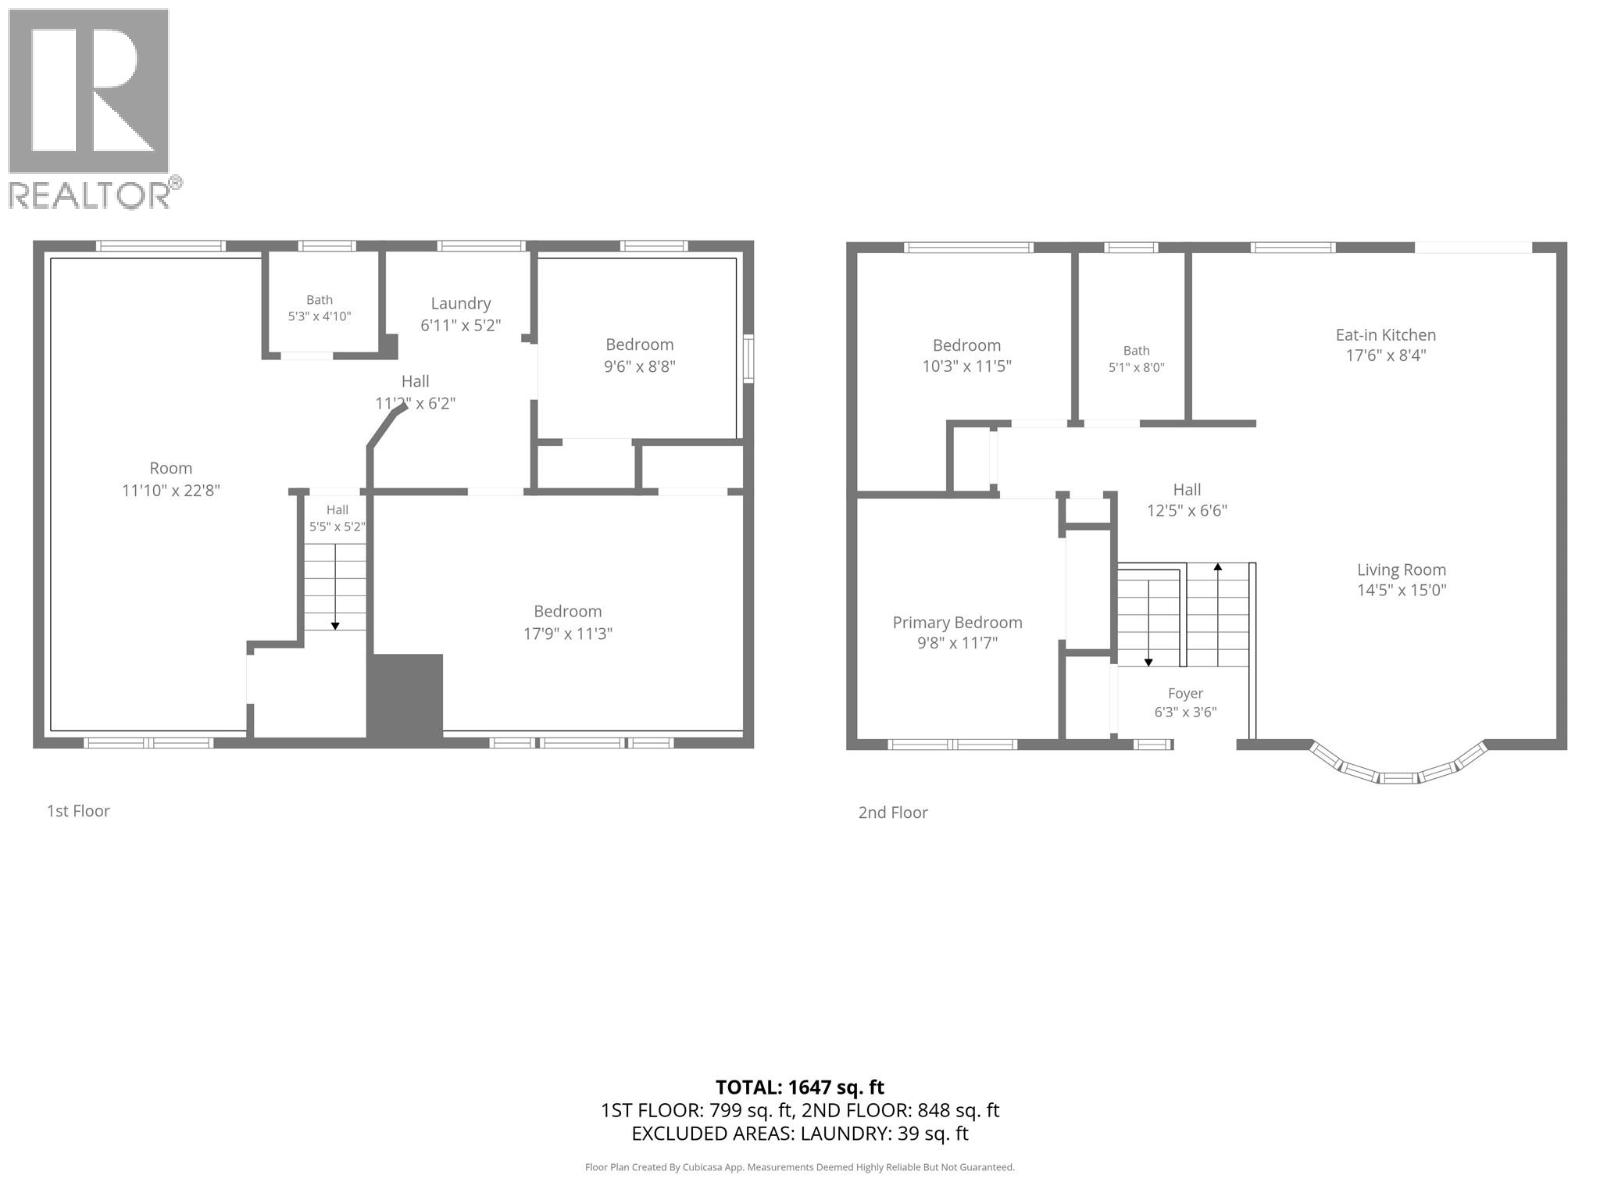
Welcome to this bright 4 bedroom, 2 bathroom home in Lower Sparwood. The open-concept main living area is filled with natural light from large windows and flows into the eat-in kitchen, featuring white cabinetry, stainless steel appliances, plenty of cupboards and glass French doors leading to the two-tiered deck, perfect for BBQs and outdoor entertaining. The main floor offers a comfortable primary bedroom, a second bedroom that would also make an excellent home office, and a modern full bathroom with a tub/shower combination. Downstairs, you’ll find two additional good-sized bedrooms, including one large enough to serve as the primary, along with a generous family room ideal as a rec room, media room or play area. A 2-piece bathroom and laundry room complete the lower level. Recent upgrades include a new roof, new eavestrough, new garage door with opener, new man door and updated flooring. Outside, enjoy a fully fenced backyard with mountain views, a fire pit and two storage sheds. A concrete pad and electrical wiring are already in place for a future hot tub. A single-car garage and ample parking add even more convenience to this well-rounded home in a desirable location. (id:65701)
Listed by
eXp Realty (Fernie)
Interior REALTORS®
The data relating to real estate on this website comes in part from the MLS® Reciprocity program of the Greater Vancouver REALTORS® (GVR), the Fraser Valley Real Estate Board (FVREB), the Chilliwack and District Real Estate Board (CADREB), and other Canadian REALTOR® associations. The information contained on this site is provided for the consumer's personal, non-commercial use only and may not be used for any purpose other than to identify prospective properties consumers may be interested in purchasing. Information is deemed reliable but not guaranteed to be accurate. Listings courtesy of their respective brokerages.
