Port Moody, British Columbia V3H5M1
$1,488,000
MLS® R3175526
3
Bedrooms
3
Bathrooms
2,315 square feet
Living Area
2005
Year Built
Single Family
Type
3,450 square feet
Lot Size
4
Parking
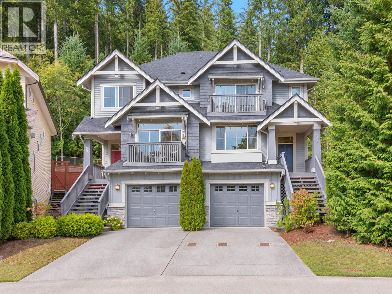
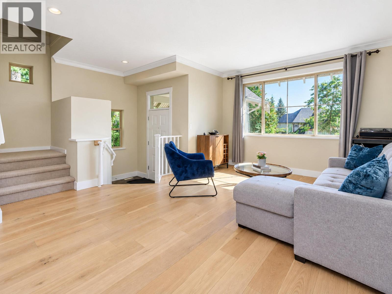
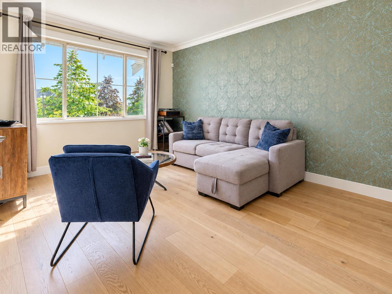
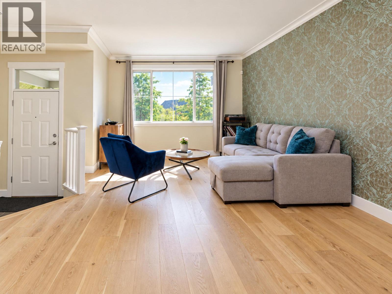
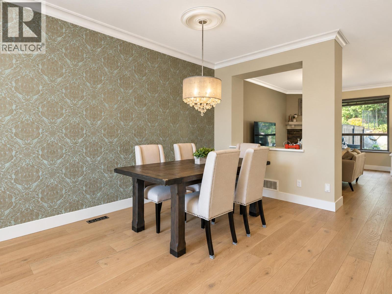
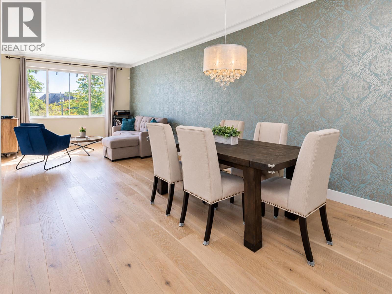
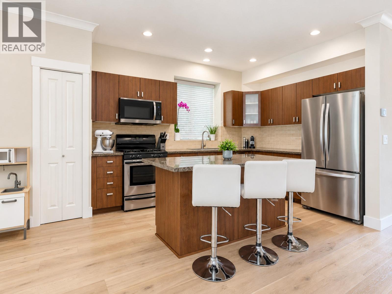
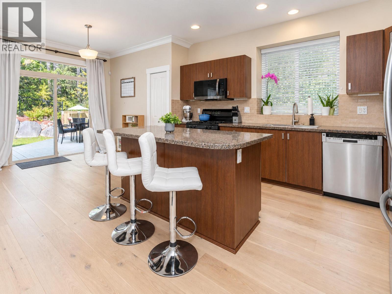
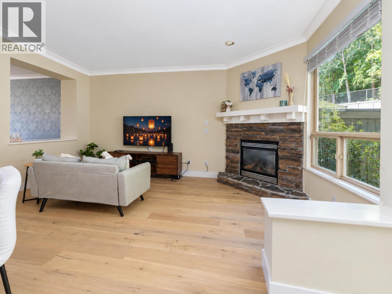
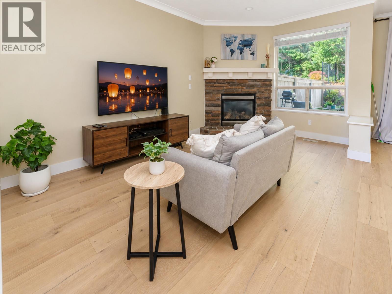
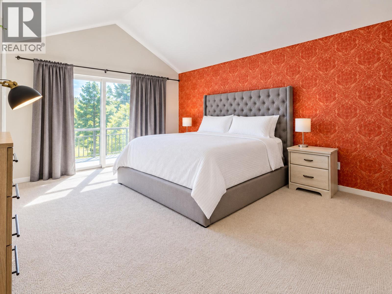
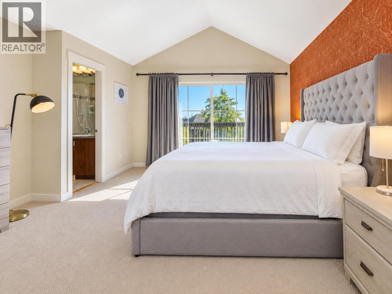
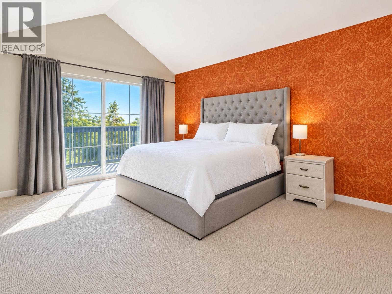
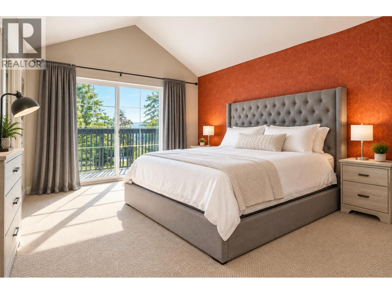
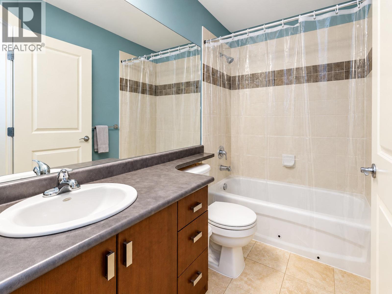
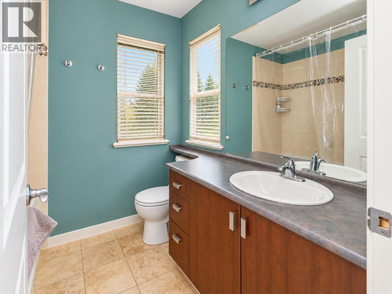
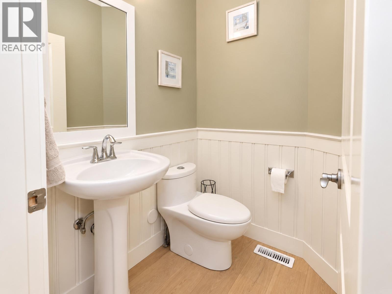
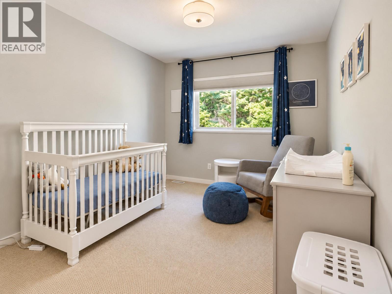
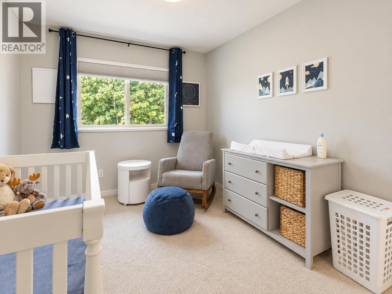
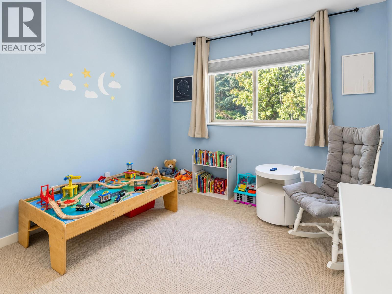
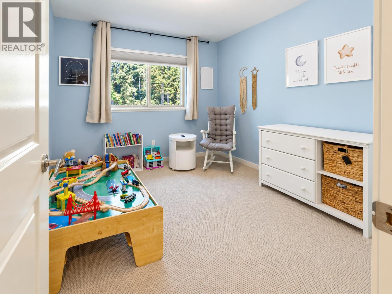
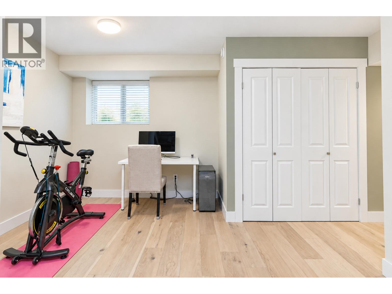
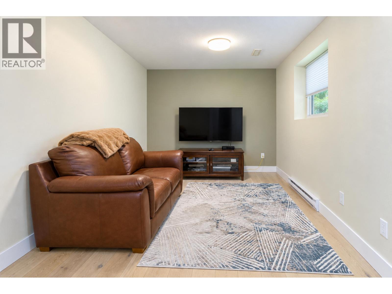
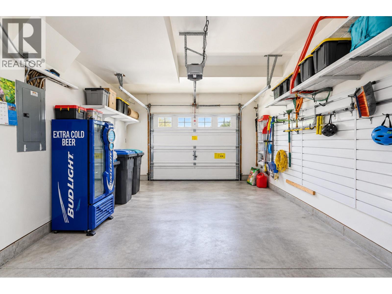
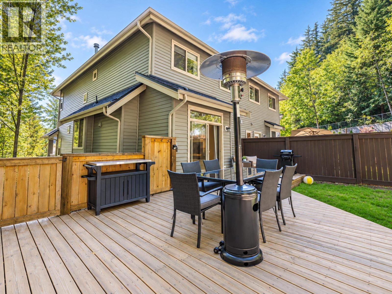
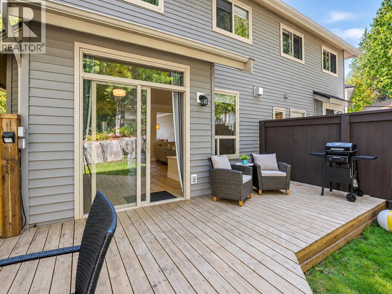
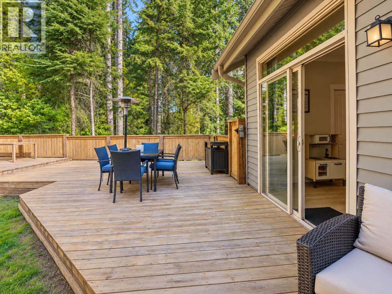
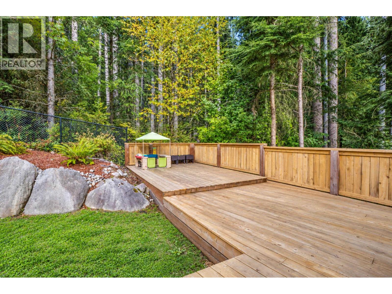
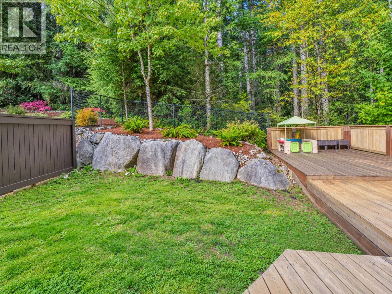
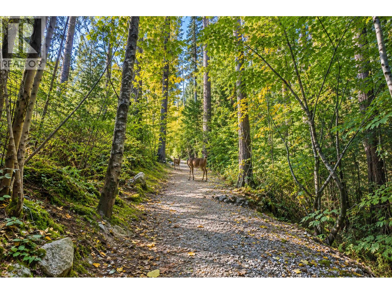
Tucked away at the end of a quiet cul-de-sac, backing onto a beautiful forest setting, this sought-after Extended D floor plan offers the perfect blend of space, privacy & lifestyle! The main level features contemporary hardwood flooring, a spacious formal LR/DR, the largest kitchen layout with granite counters, eating area & adjoining family room-all opening to an fully fenced backyard with extended decking, perfect for entertaining & family fun! Upstairs offers 3 generous bedrooms, a primary retreat with deck (views to Gulf Islands) & oversized walk-in closet, plus an open den. The fully finished lower level boasts a spacious rec room, laundry & access to the oversized tandem garage. 1-year-old roof, fresh interior & exterior paint and NO strata fees! (id:65701)
Listed by
Royal LePage West Real Estate Services
Greater Vancouver
The data relating to real estate on this website comes in part from the MLS® Reciprocity program of the Greater Vancouver REALTORS® (GVR), the Fraser Valley Real Estate Board (FVREB), the Chilliwack and District Real Estate Board (CADREB), and other Canadian REALTOR® associations. The information contained on this site is provided for the consumer's personal, non-commercial use only and may not be used for any purpose other than to identify prospective properties consumers may be interested in purchasing. Information is deemed reliable but not guaranteed to be accurate. Listings courtesy of their respective brokerages.
