Abbotsford, British Columbia V2S6T5
$1,499,700
MLS® R3175511
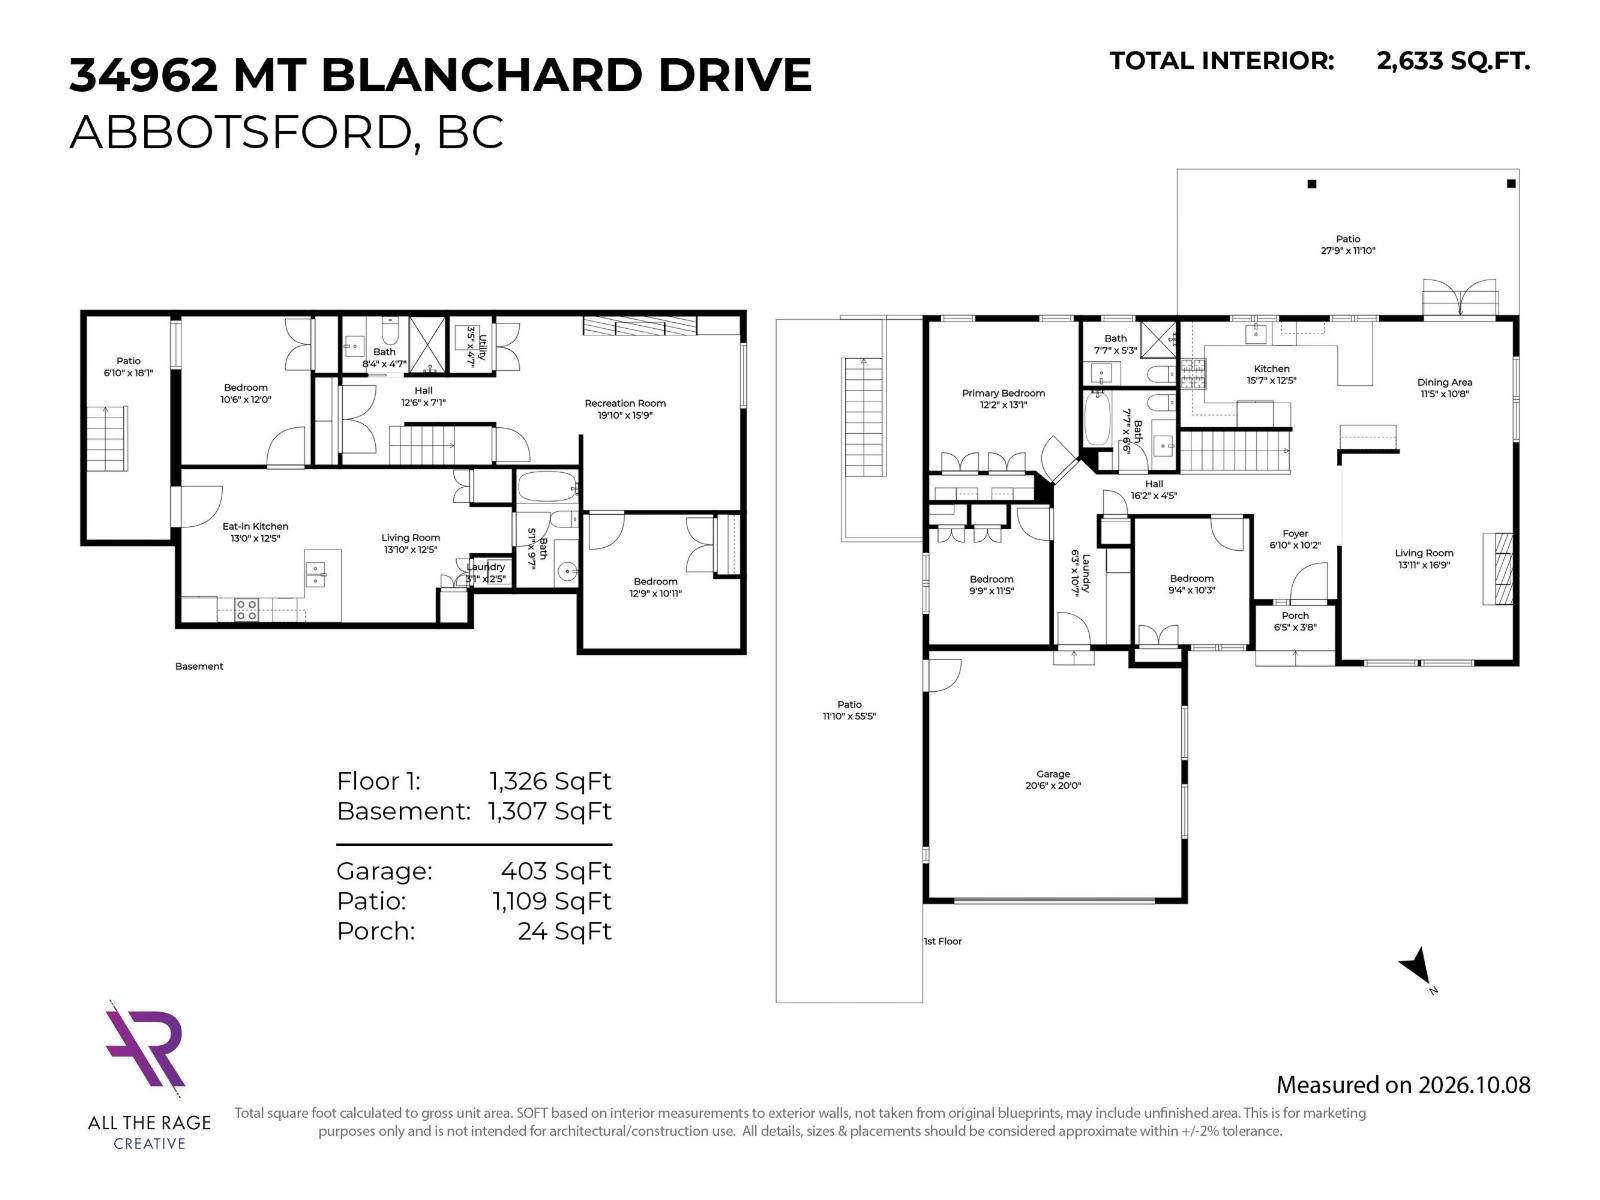
5
Bedrooms
4
Bathrooms
2,633 square feet
Living Area
1984
Year Built
Single Family
Type
8,244 square feet
Lot Size
8
Parking
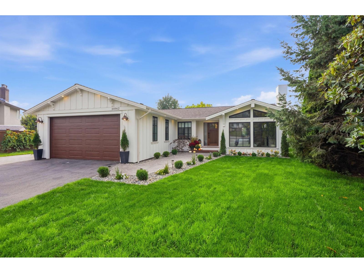
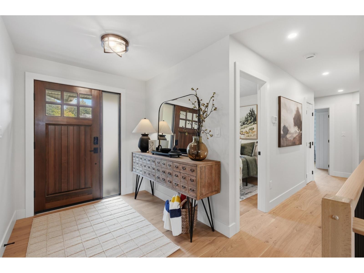
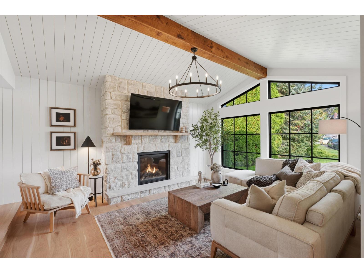
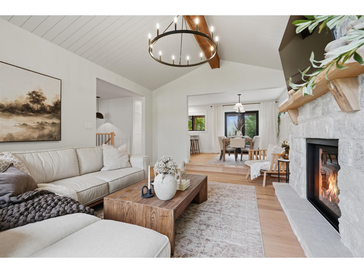
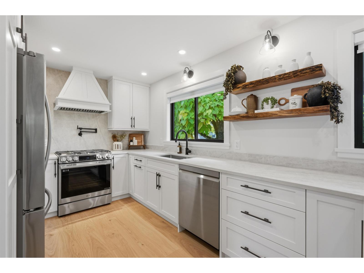
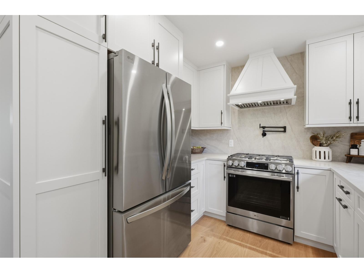
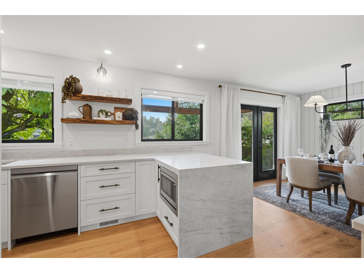
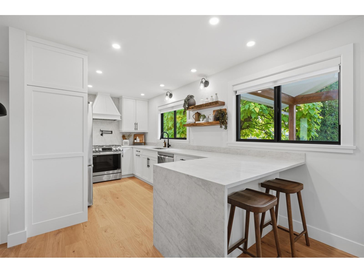
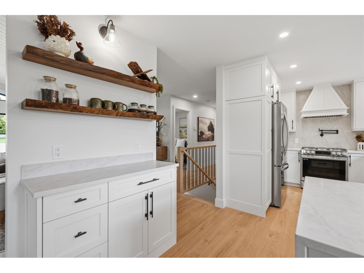
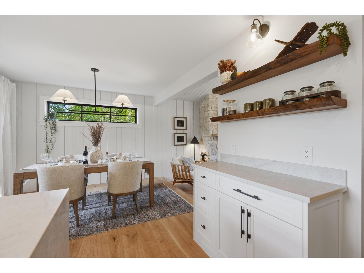
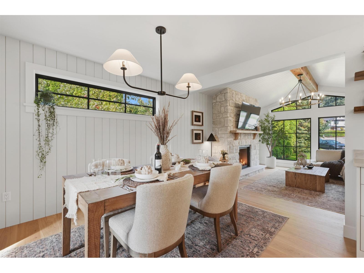
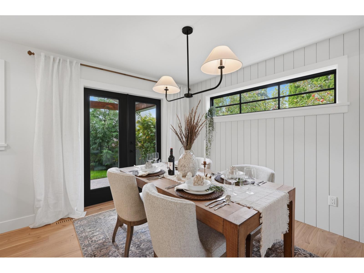
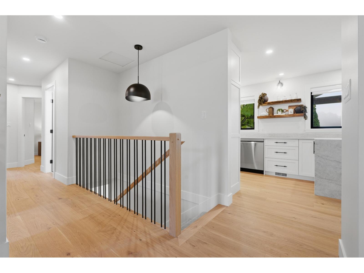
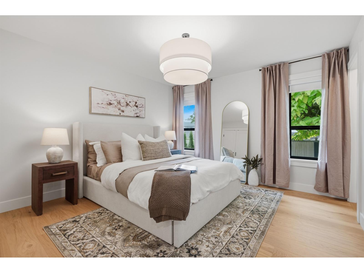
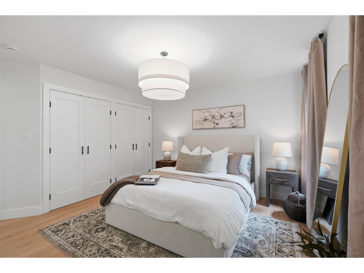
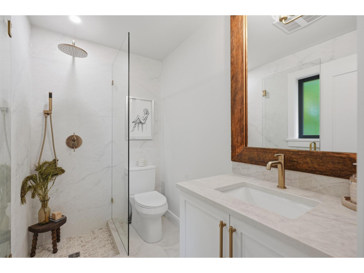
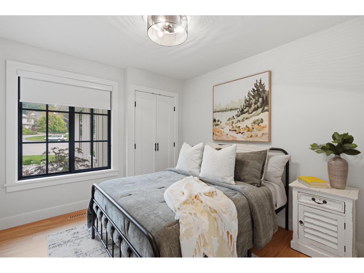
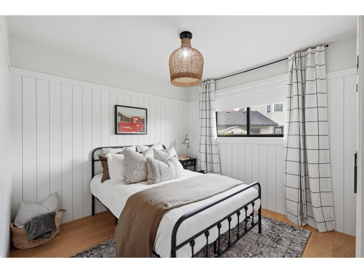
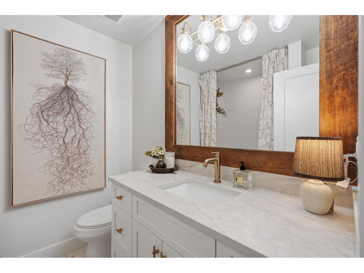
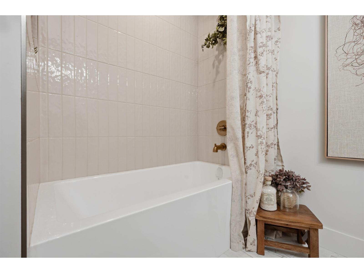
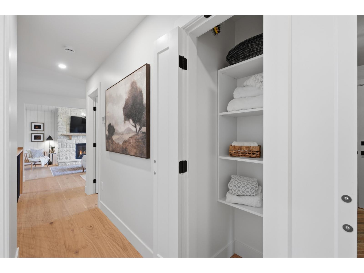
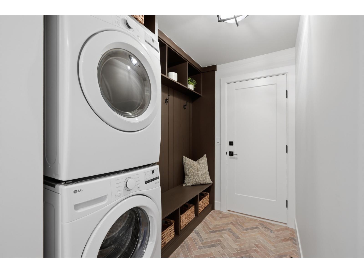
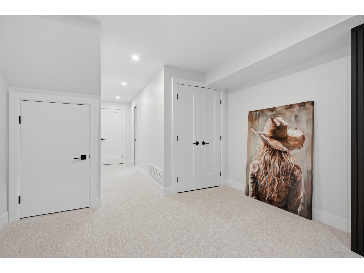
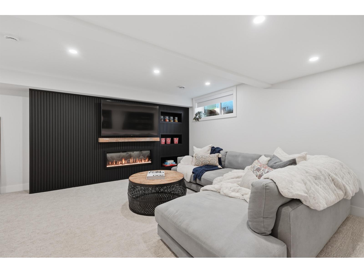
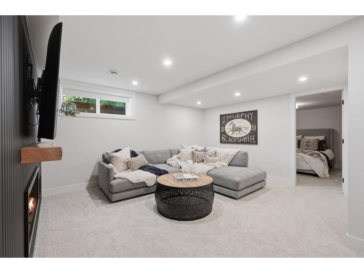
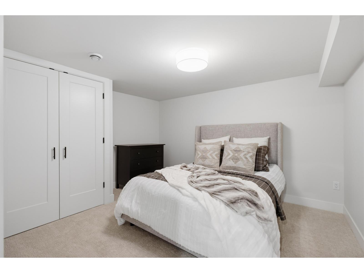
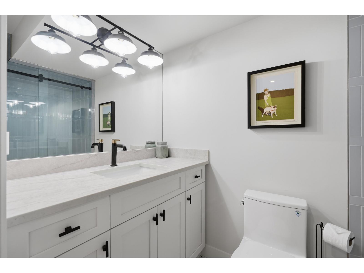
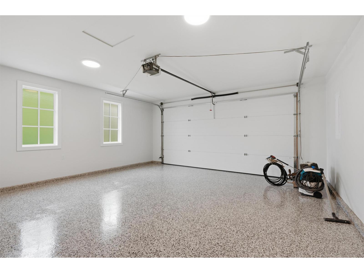
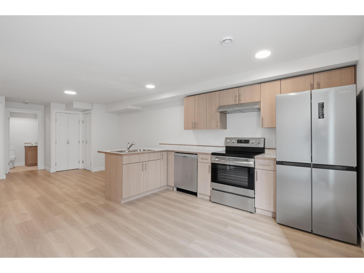
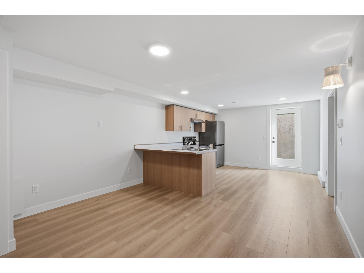
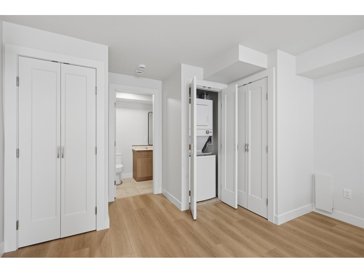
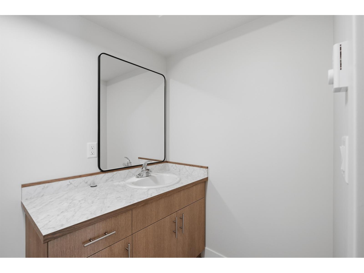
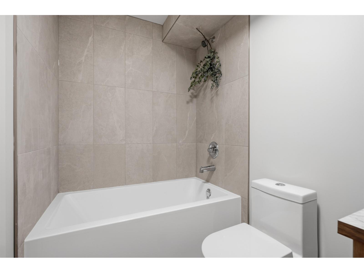
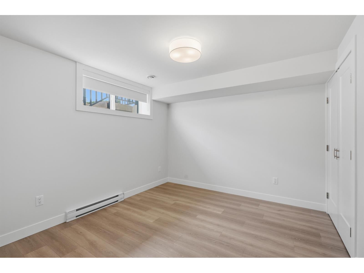
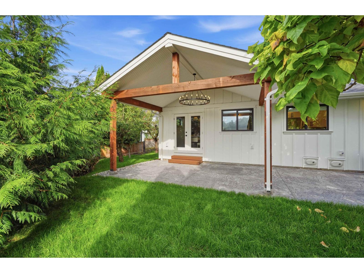
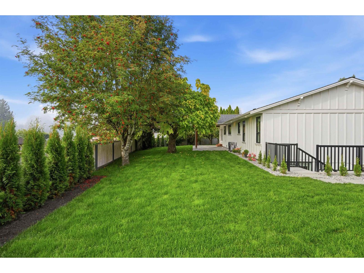
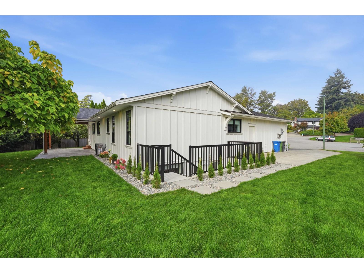
Completely reimagined inside and out with warm modern design and exceptional craftsmanship! This bright open-concept layout showcases white oak engineered hardwood, soaring vaulted wood-beam ceilings, oversized black Tyee windows, and a focal stone fireplace. Designer kitchen impresses with a waterfall stone countertop, while a heat pump and central AC ensure year-round comfort. Main living space offers 4 beds, 3 baths & a cozy lower family room. 1 bed, 1 bath bsmt suite features separate laundry and private side entrance. Refined touches include an epoxy garage floor, natural wood front door, timber-covered, stamped-concrete patio encompassed by a large private backyard, and abundant parking with room for RV/boat - all in a premier location near top schools, trails, golf, and shopping. (id:65701)
The data relating to real estate on this website comes in part from the MLS® Reciprocity program of the Greater Vancouver REALTORS® (GVR), the Fraser Valley Real Estate Board (FVREB), the Chilliwack and District Real Estate Board (CADREB), and other Canadian REALTOR® associations. The information contained on this site is provided for the consumer's personal, non-commercial use only and may not be used for any purpose other than to identify prospective properties consumers may be interested in purchasing. Information is deemed reliable but not guaranteed to be accurate. Listings courtesy of their respective brokerages.
