Dawson Creek, British Columbia V1G4Y6
$455,000
MLS® 10403642
2
Bedrooms
2
Bathrooms
1,679 square feet
Living Area
2002
Year Built
Single Family
Type
0 acres
Lot Size
2
Parking
1
Stories
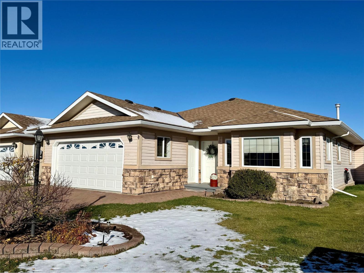
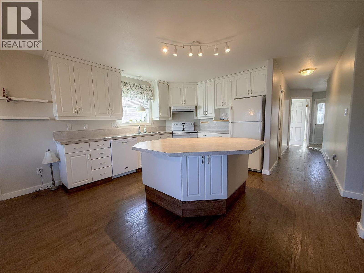
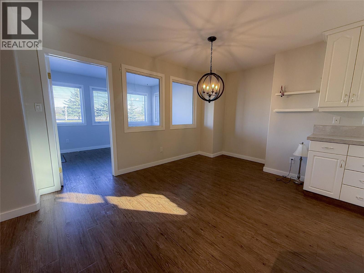
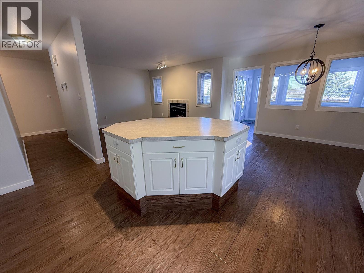
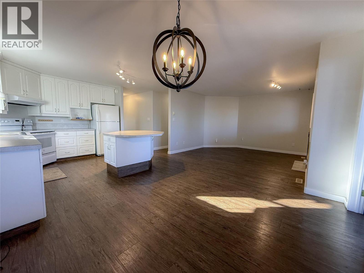
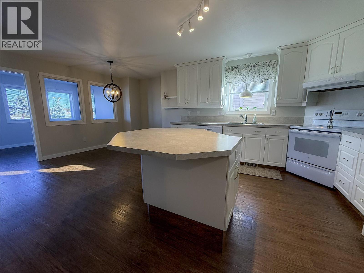
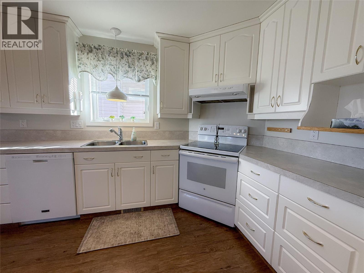
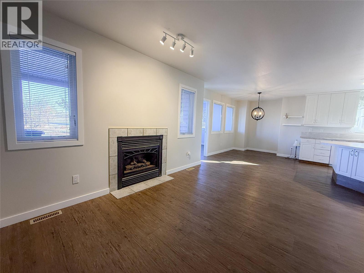
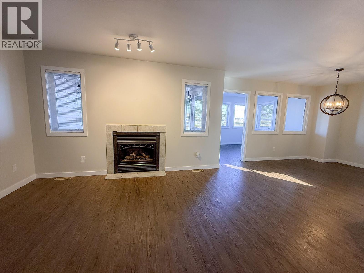
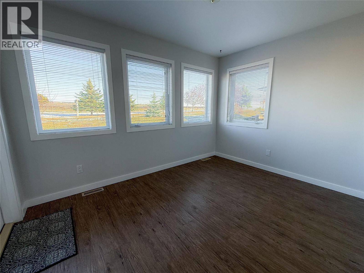
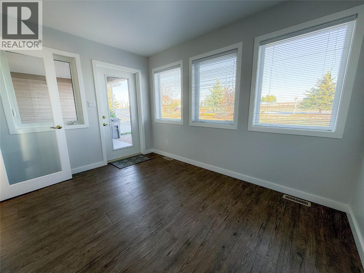
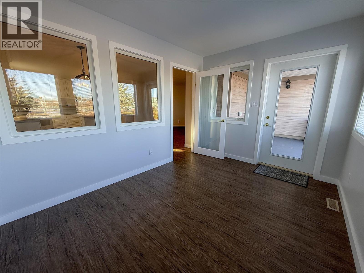
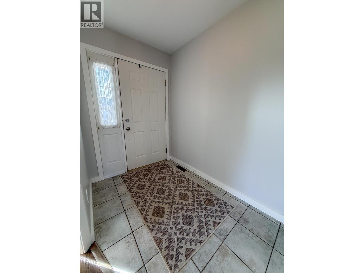
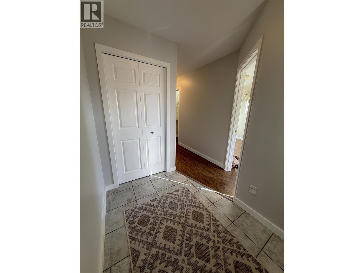
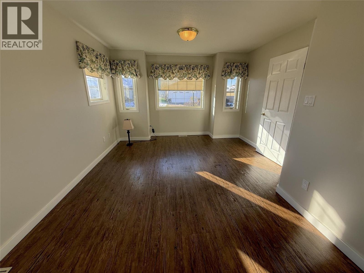
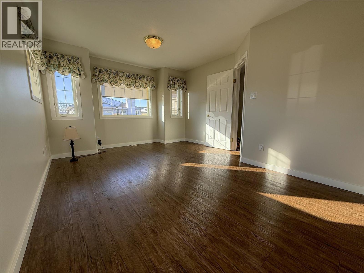
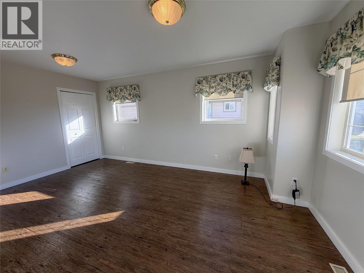
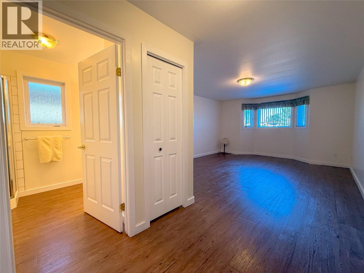
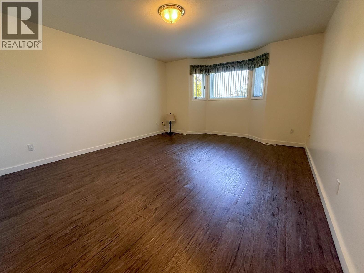
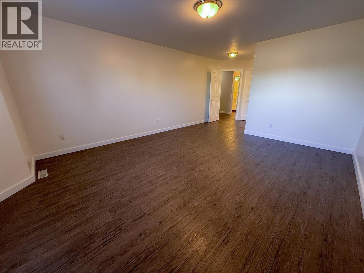
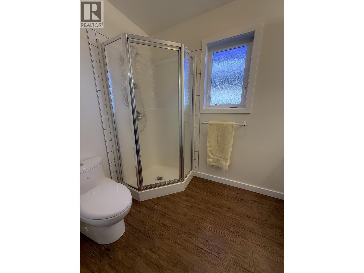
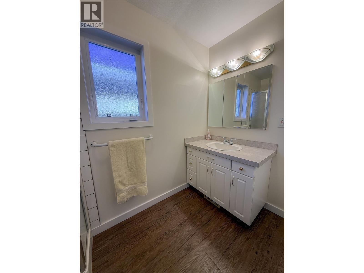
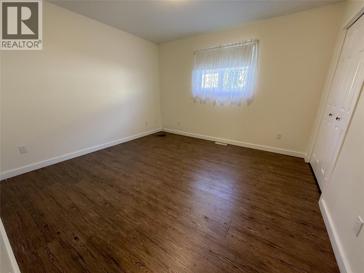
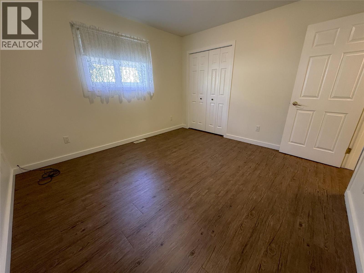
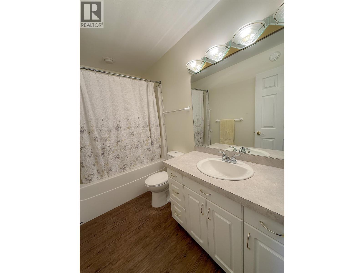
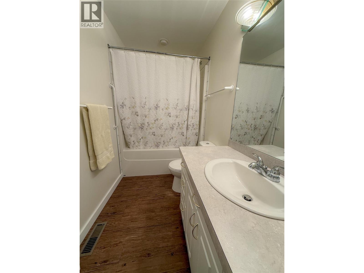
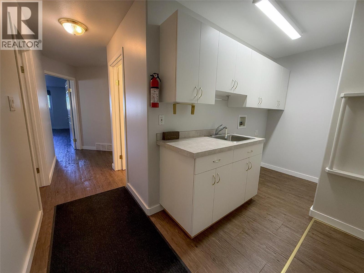
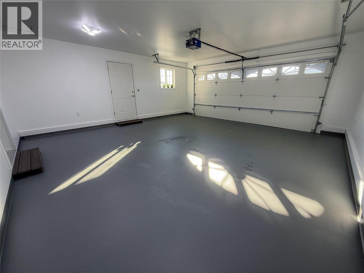
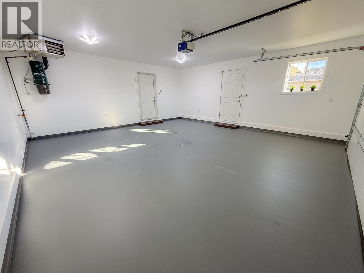
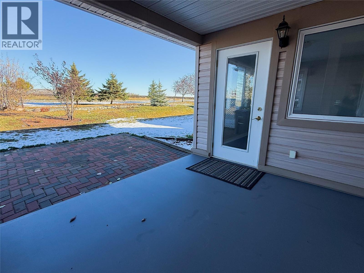
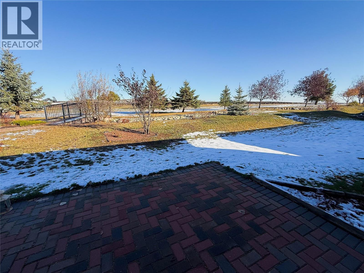
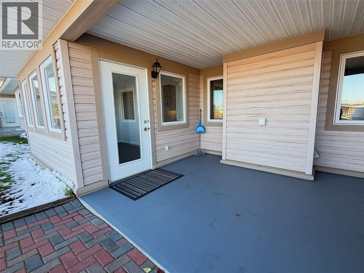
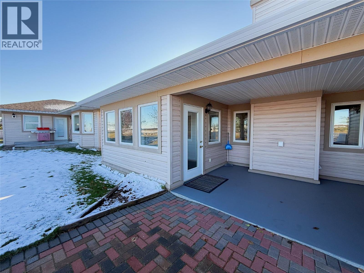
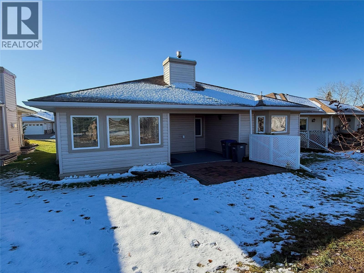
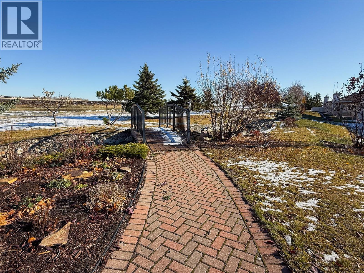
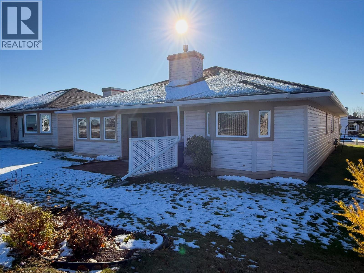
RARE OPPORTUNITY IN FIRESIDE GLEN! Properties in this sought-after development rarely become available! Situated on the edge of town and bordering open fields, this beautifully maintained home offers peaceful surroundings, comfortable living, and plenty of space. Featuring 2 bedrooms plus a bright, south-facing sitting room or den that could easily serve as a third bedroom, this home offers a versatile and functional layout. The spacious primary bedroom includes a walk-in closet and private 3-piece ensuite, while an additional full 4-piece bathroom is perfect for guests. The inviting open-concept living space features a well-appointed kitchen with an island and seating, a walk-in pantry, and a seamless flow into the dining and living areas, complete with a cozy gas fireplace. A beautiful sunroom provides the perfect place to relax and opens onto a covered deck where you can enjoy the peaceful setting. Updates include beautiful luxury vinyl plank flooring throughout and a brand-new roof! Additional highlights include an attached double heated garage and a fully heated 3-foot crawl space offering an incredible amount of extra storage. With its desirable location, thoughtful layout, and low-maintenance lifestyle, this is a wonderful opportunity to enjoy everything Fireside Glen has to offer! Call your agent of choice for a private viewing. (id:65701)
Listed by
RE/MAX Dawson Creek Realty
Interior REALTORS®
The data relating to real estate on this website comes in part from the MLS® Reciprocity program of the Greater Vancouver REALTORS® (GVR), the Fraser Valley Real Estate Board (FVREB), the Chilliwack and District Real Estate Board (CADREB), and other Canadian REALTOR® associations. The information contained on this site is provided for the consumer's personal, non-commercial use only and may not be used for any purpose other than to identify prospective properties consumers may be interested in purchasing. Information is deemed reliable but not guaranteed to be accurate. Listings courtesy of their respective brokerages.
