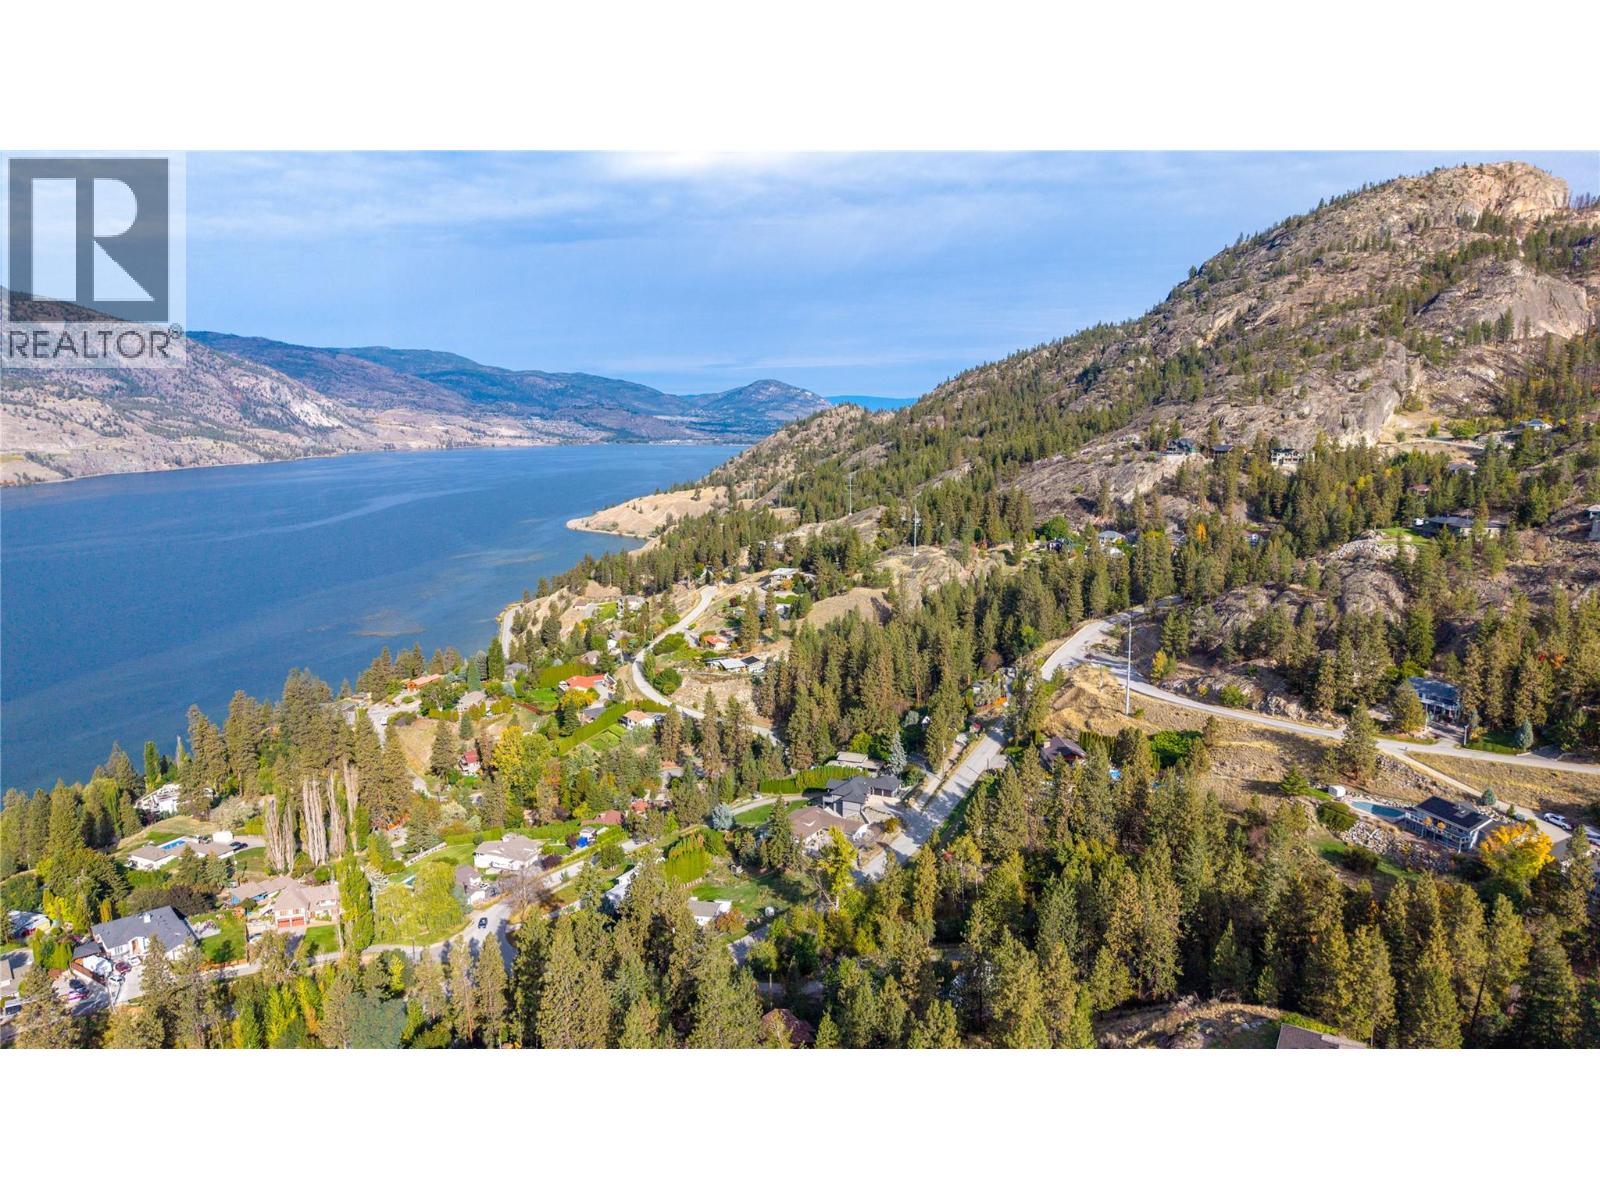
Okanagan Falls, British Columbia V0H1R3
$1,149,999
MLS® 10403056
4
Bedrooms
4
Bathrooms
3,044 square feet
Living Area
2017
Year Built
Single Family
Type
1 acres
Lot Size
5
Parking
2
Stories
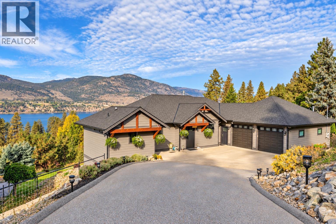
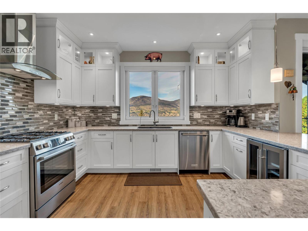
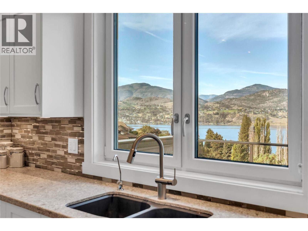
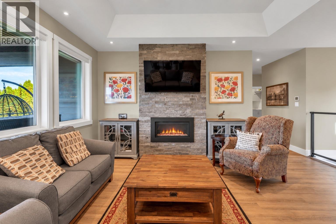
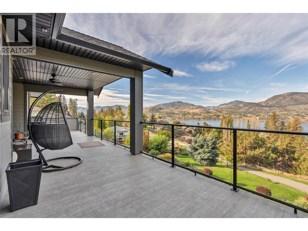
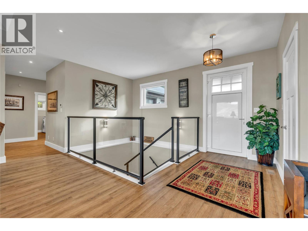
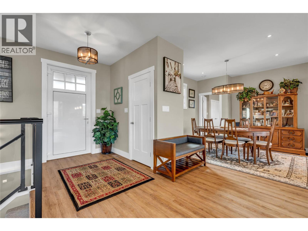
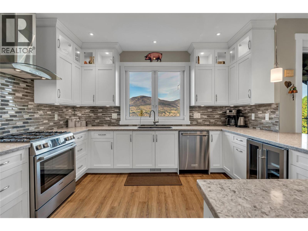
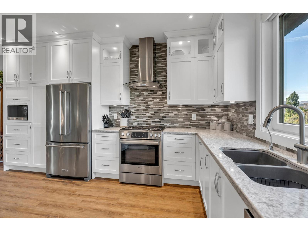
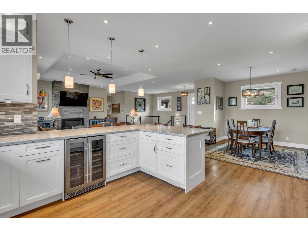
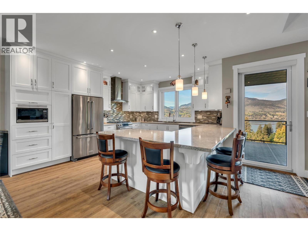
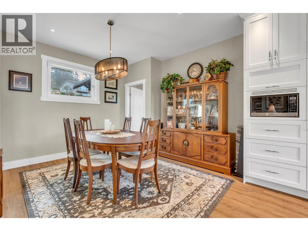
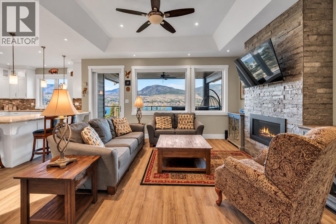
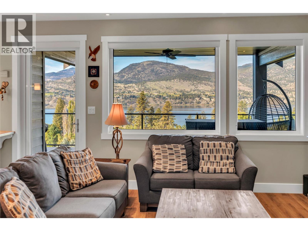
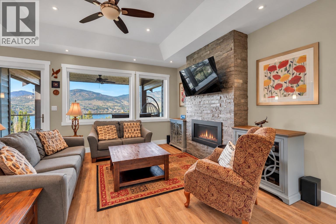
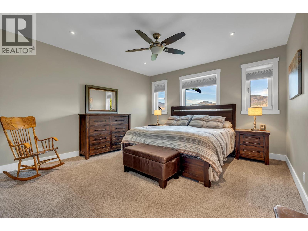
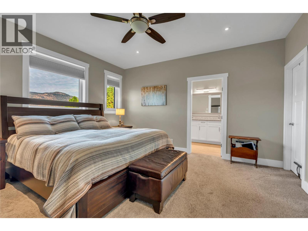
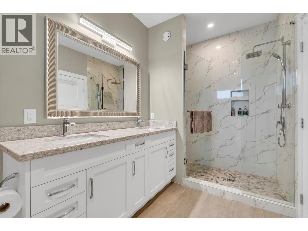
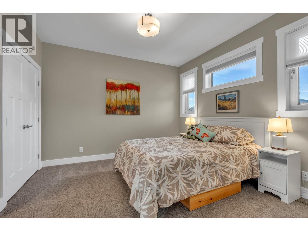
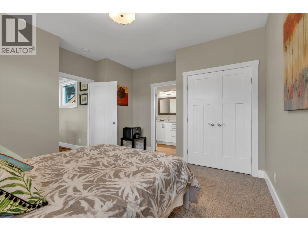
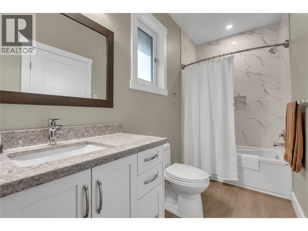
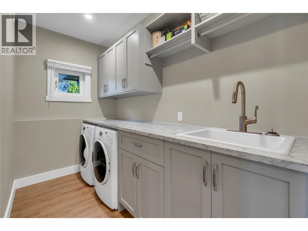
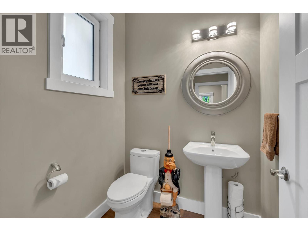
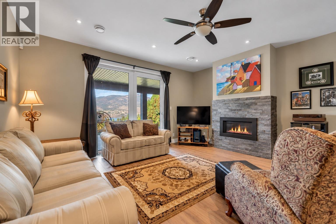
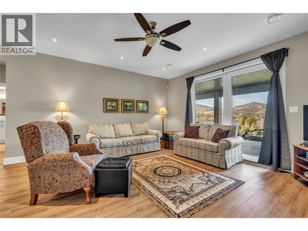
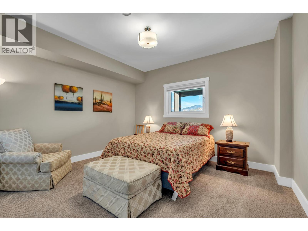
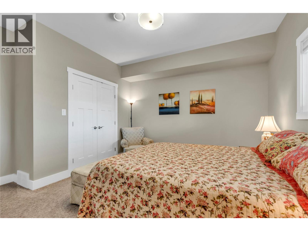
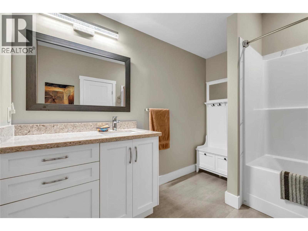
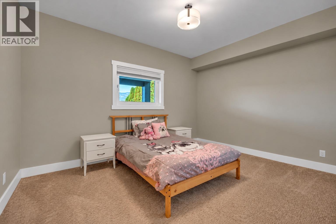
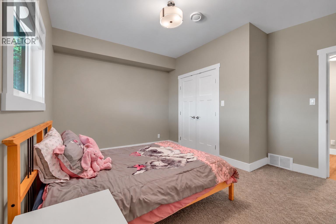
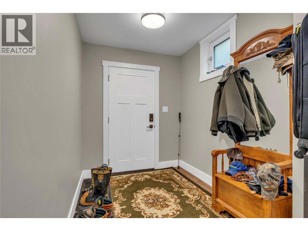
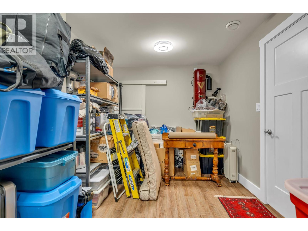
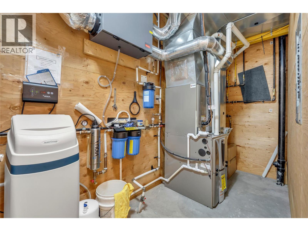
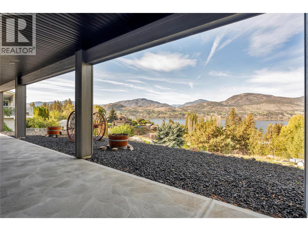
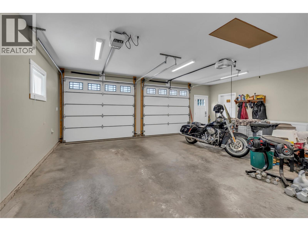
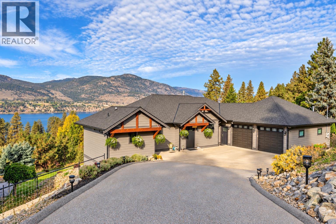
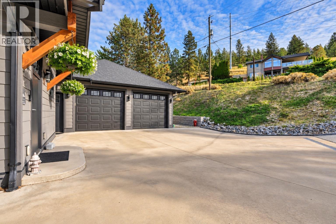
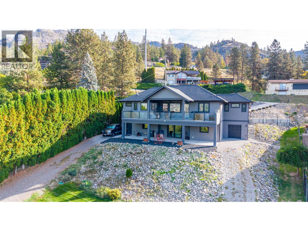
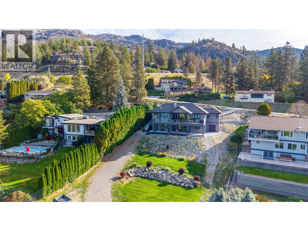
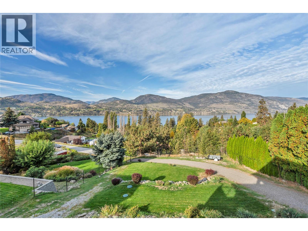
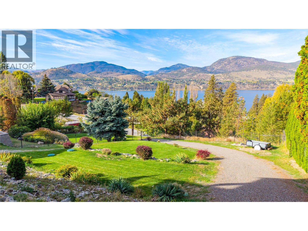
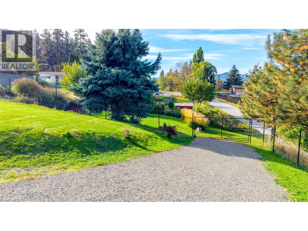
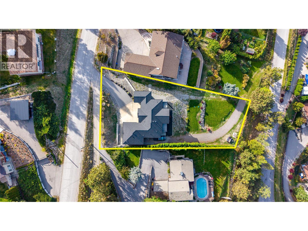
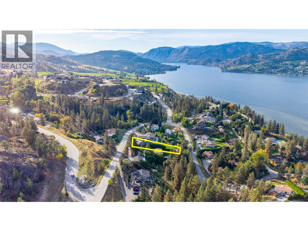
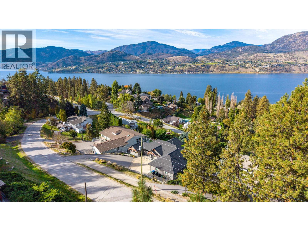
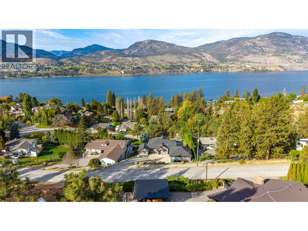
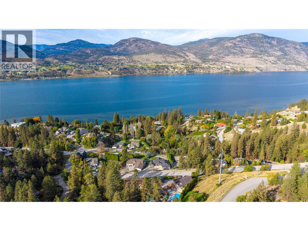
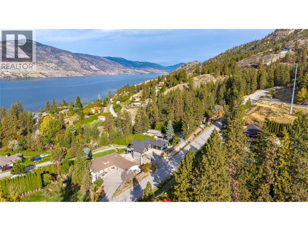
Enjoy stunning Skaha Lake views from this immaculate 2017 custom-built rancher in Heritage Hills, just minutes from Penticton and Okanagan Falls. With a fully finished walk-out basement, this South Okanagan home offers quality craftsmanship and flexible living space. The spacious kitchen features custom cabinetry, a dual-fuel range with gas cooktop and electric oven, and a wine fridge. The main floor offers two bedrooms, each with its own large ensuite, while the lower level adds two more bedrooms, ideal for family, guests or a home office. Quality features include triple-pane European Tilt + Turn windows, two gas fireplaces and on-demand hot water. Meticulously maintained by the original owners, this home offers the appeal of newer construction without the wait of building. Relax on the large deck and enjoy the lake views. The fully fenced, landscaped and irrigated half-acre lot offers room to garden, play and unwind. An oversized attached double garage, extra driveway parking and rear storage shed provide ample space for vehicles and recreational gear. Close to Skaha Lake beaches, wineries, trails and Penticton amenities, this Heritage Hills property combines space, privacy and beautiful views. Book your private showing today! (id:65701)
The data relating to real estate on this website comes in part from the MLS® Reciprocity program of the Greater Vancouver REALTORS® (GVR), the Fraser Valley Real Estate Board (FVREB), the Chilliwack and District Real Estate Board (CADREB), and other Canadian REALTOR® associations. The information contained on this site is provided for the consumer's personal, non-commercial use only and may not be used for any purpose other than to identify prospective properties consumers may be interested in purchasing. Information is deemed reliable but not guaranteed to be accurate. Listings courtesy of their respective brokerages.
