Salmon Arm, British Columbia V1E1R7
$699,900
MLS® 10403467
3
Bedrooms
3
Bathrooms
2,612 square feet
Living Area
1998
Year Built
Single Family
Type
0 acres
Lot Size
2
Parking
2
Stories
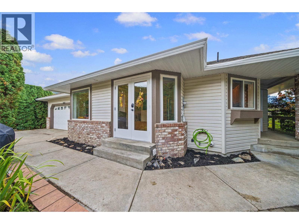
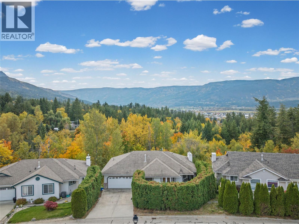
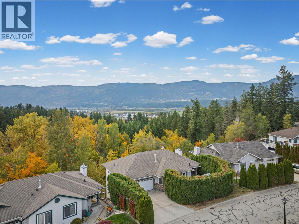
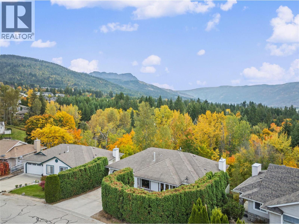
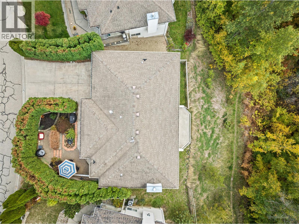
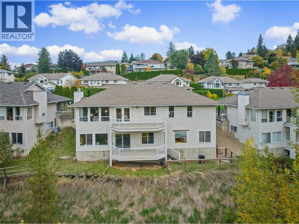
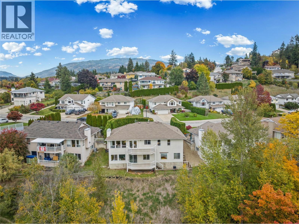
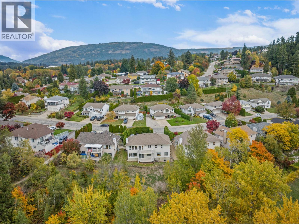
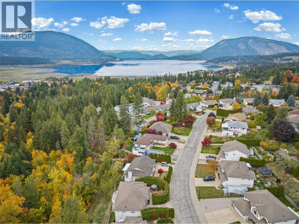
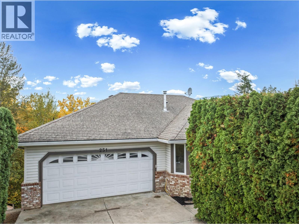
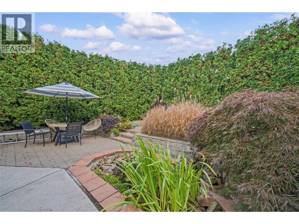
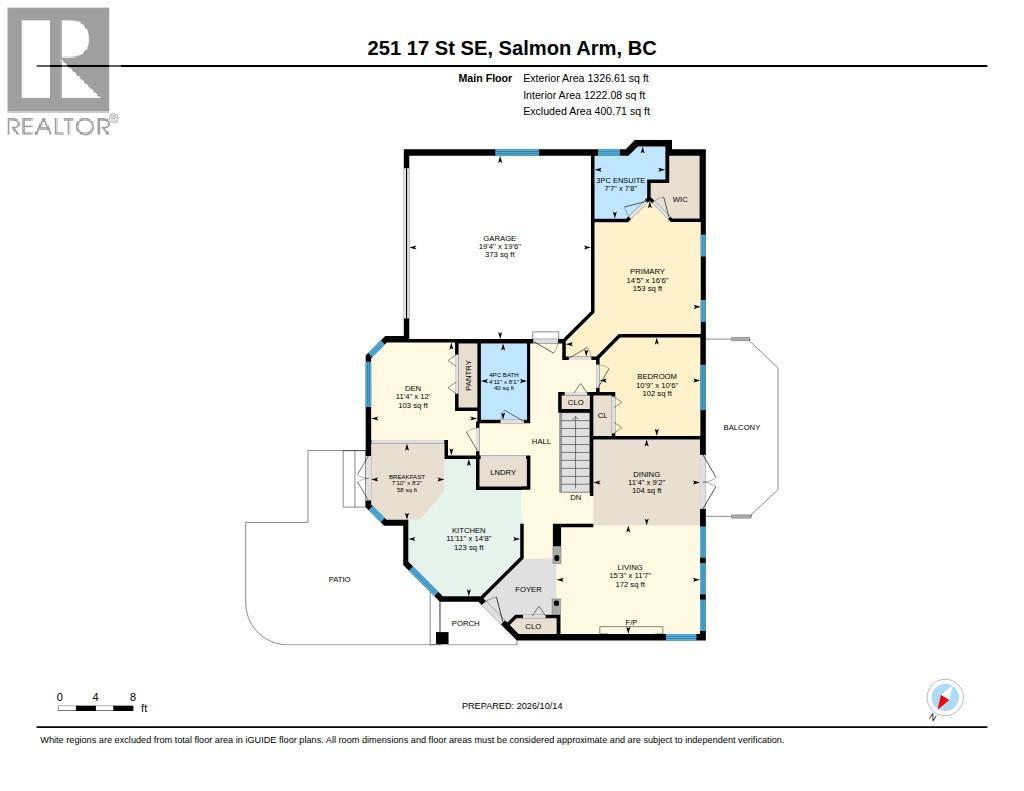
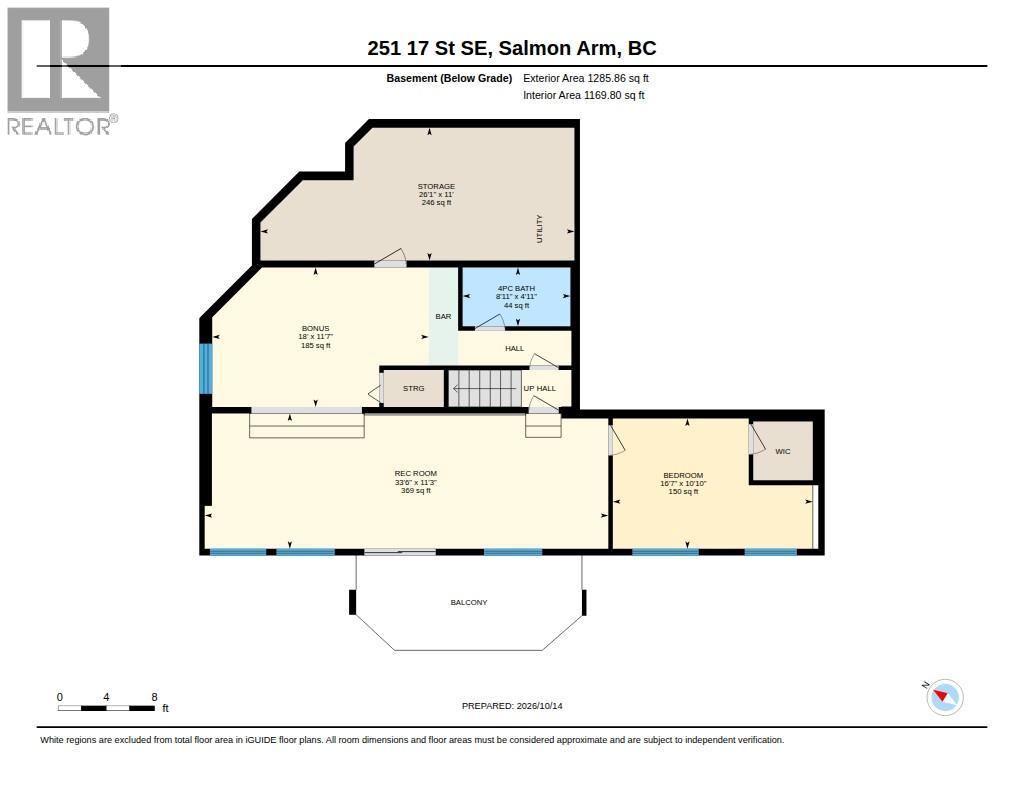
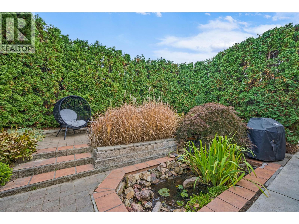
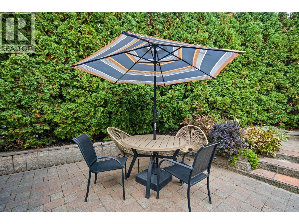
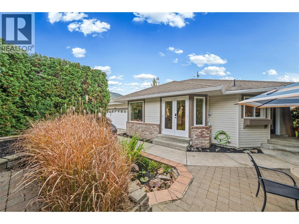
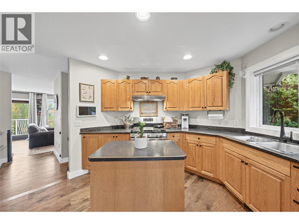
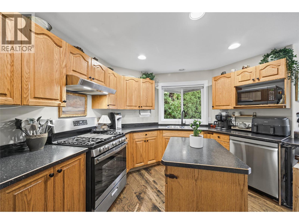
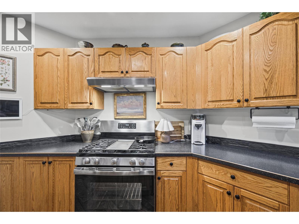
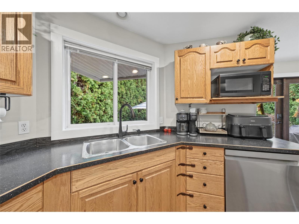
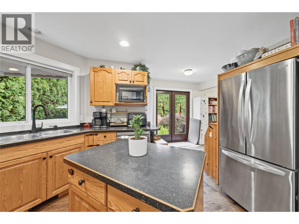
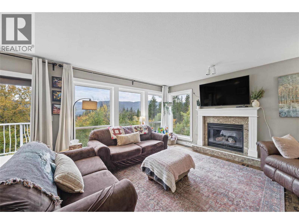
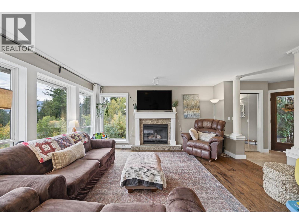
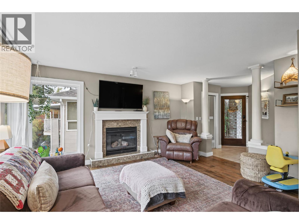
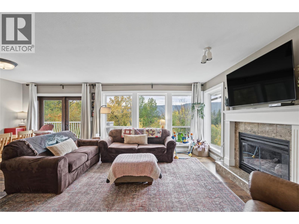
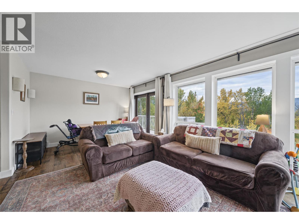
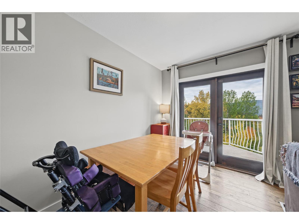
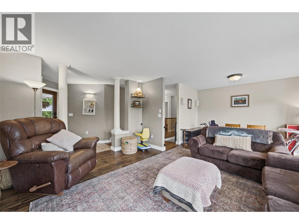
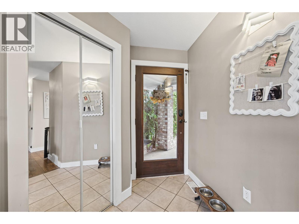
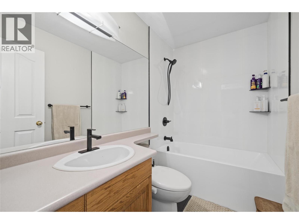
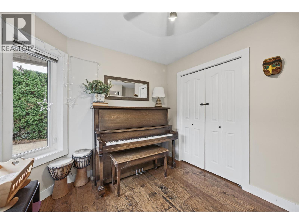
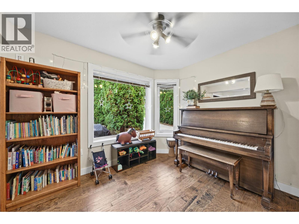
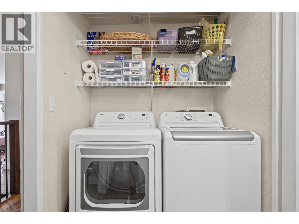
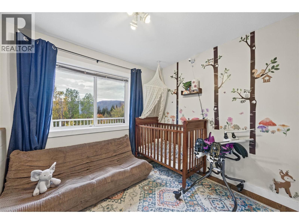
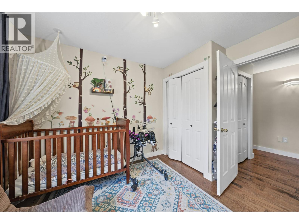
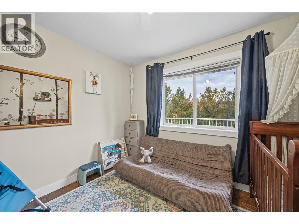
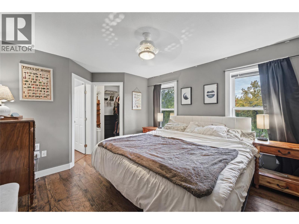
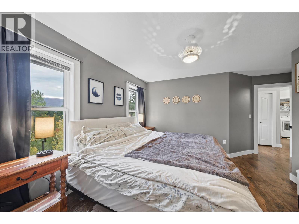
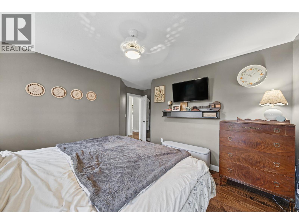
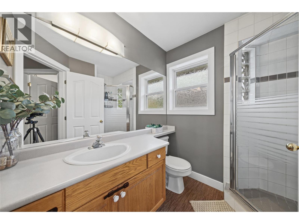
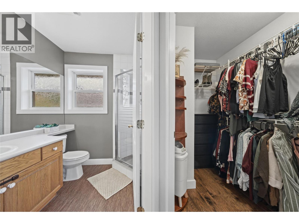
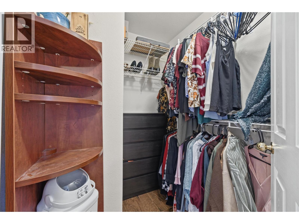
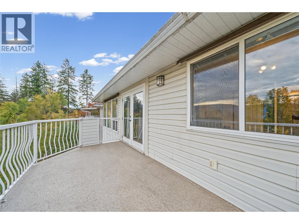
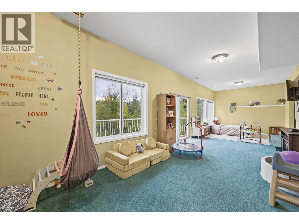
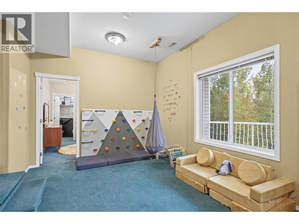
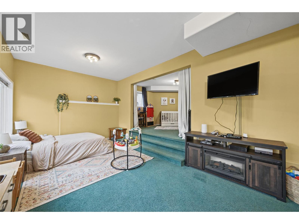
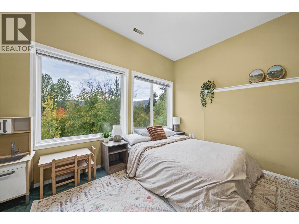
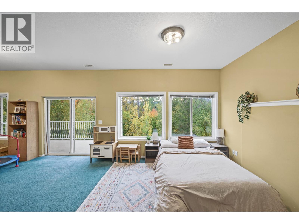
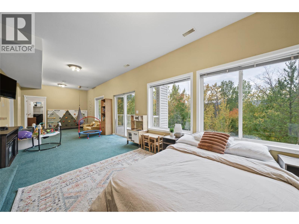
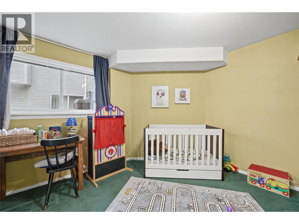
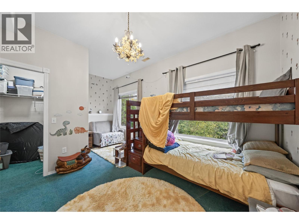
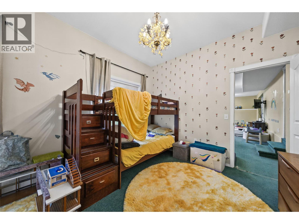
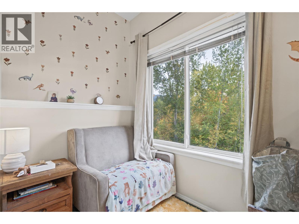
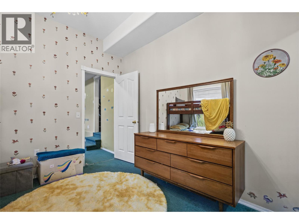
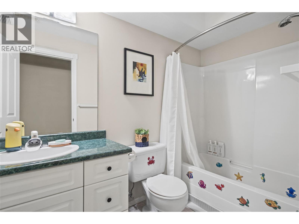
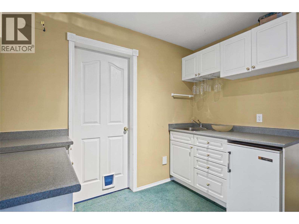
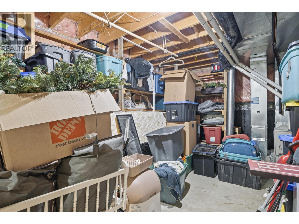
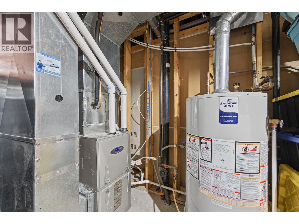
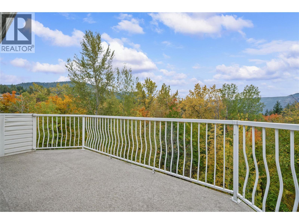
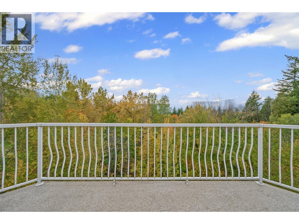
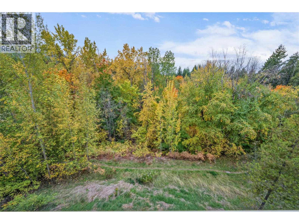
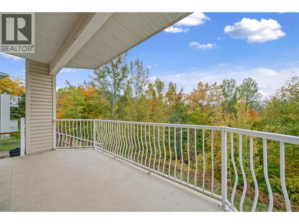
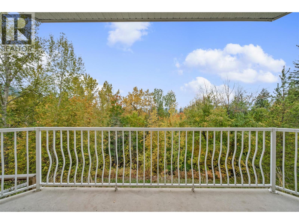
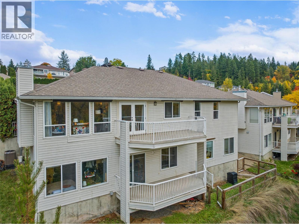
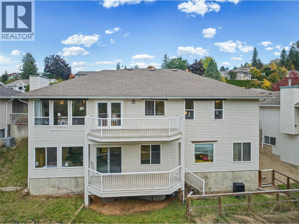
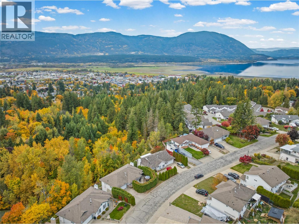
Welcome to this spacious family home in the desirable south east neighbourhood. This 3 bed, 3 bath home has the ability to add up to 3 additional bedrooms with simple walls being framed in. A level entry rancher with full walk out basement is ready for an in-law suite with kitchenette in place already. Upstairs you will find hardwood floors, and a tasteful kitchen with updated appliances including gas range. Direct access from kitchen lead to private courtyard out front; the perfect spot for morning coffee. Walkthrough the spacious living room onto the new vinyl deck (2021) and take in the views of trees and greenspace. The main floor includes a spacious primary bedroom with walk in closet and 3-pce ensuite, a secondary bedroom, main floor laundry, a 4-piece main bath that was just renovated with a tile shower, as well as room to add a 3rd bedroom. Downstairs includes a spacious rec-room with direct access to a covered deck, a large bedroom with walk in closet, a 4-pce bathroom, summer kitchenette and expansive storage room. The basement is complemented by high ceilings and large windows to let the natural light flow in. Brand new HWT (2026) and AC (2025) ensure comfortability year round. This private setting overlooks trees and nearby walking trails. T (id:65701)
The data relating to real estate on this website comes in part from the MLS® Reciprocity program of the Greater Vancouver REALTORS® (GVR), the Fraser Valley Real Estate Board (FVREB), the Chilliwack and District Real Estate Board (CADREB), and other Canadian REALTOR® associations. The information contained on this site is provided for the consumer's personal, non-commercial use only and may not be used for any purpose other than to identify prospective properties consumers may be interested in purchasing. Information is deemed reliable but not guaranteed to be accurate. Listings courtesy of their respective brokerages.
