Osoyoos, British Columbia V0H1V1
$999,900
MLS® 10403129
5
Bedrooms
3
Bathrooms
3,115 square feet
Living Area
2025
Year Built
Single Family
Type
0 acres
Lot Size
2
Parking
2
Stories
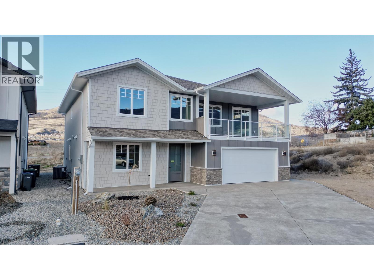
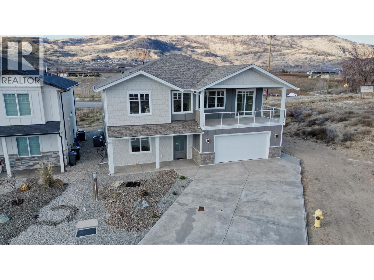
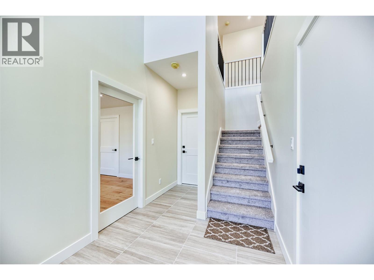
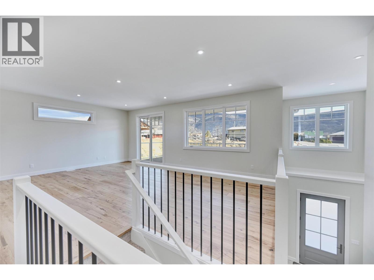
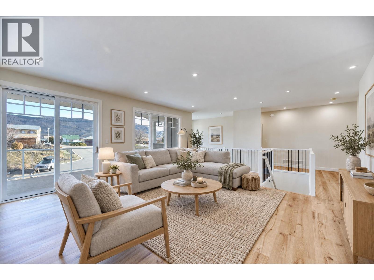
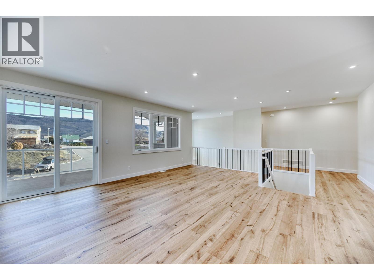
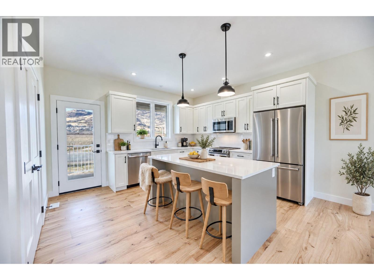
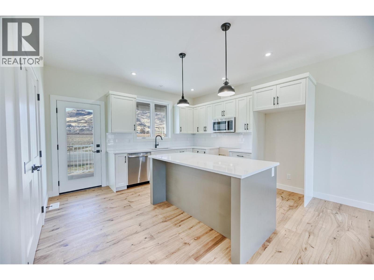
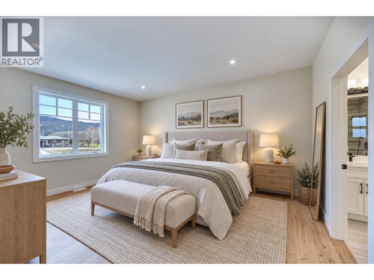
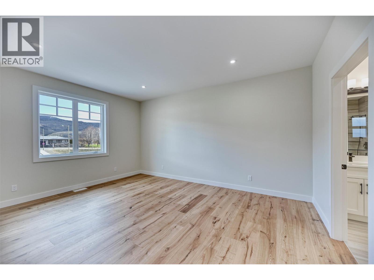
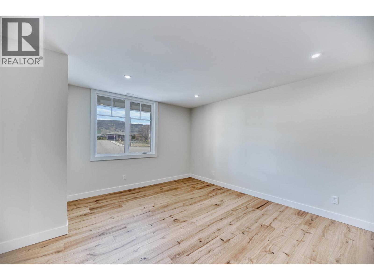
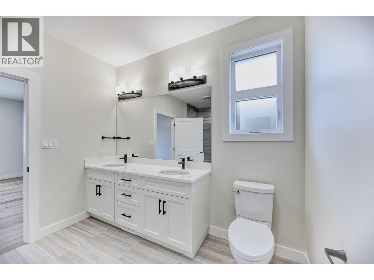
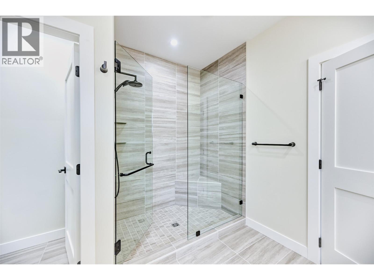
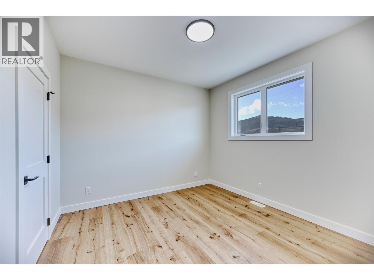
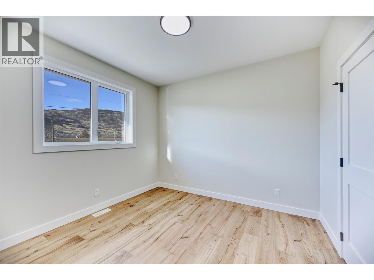
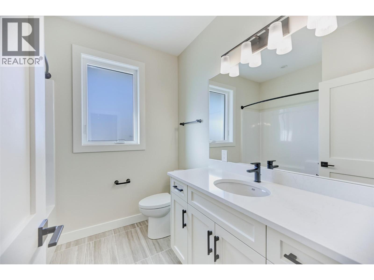
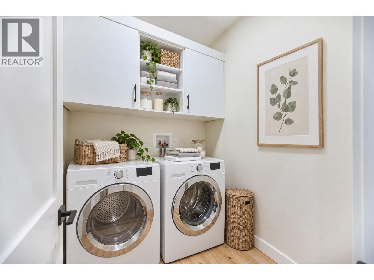
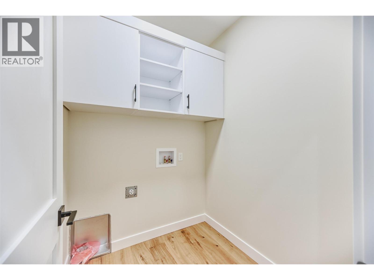
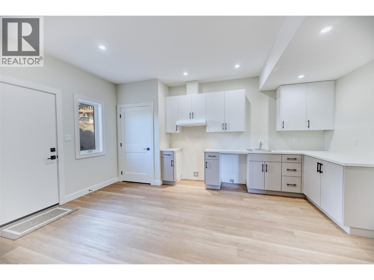
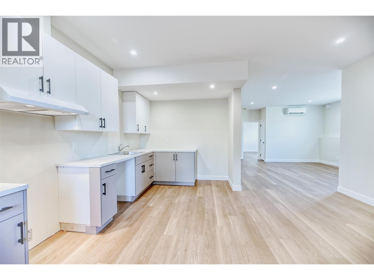
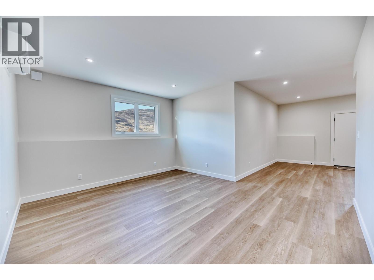
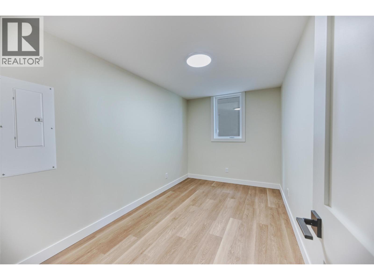
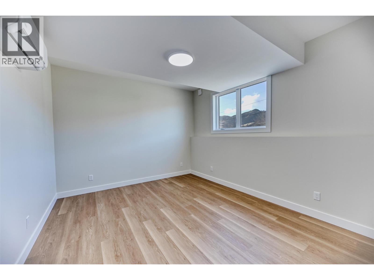
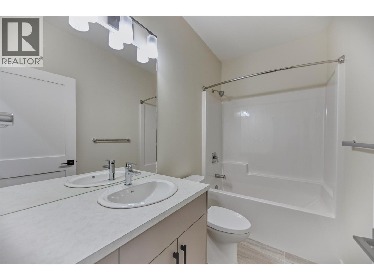
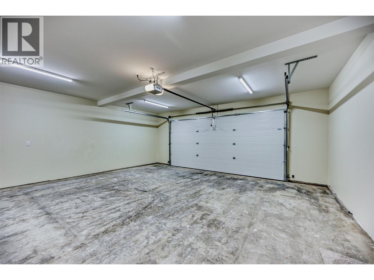
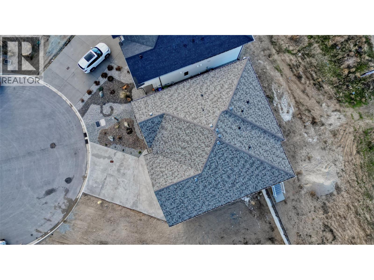
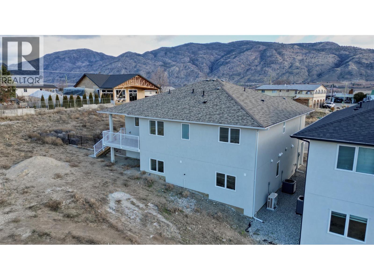
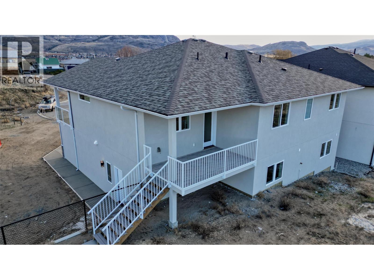
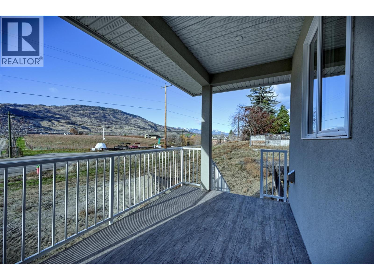
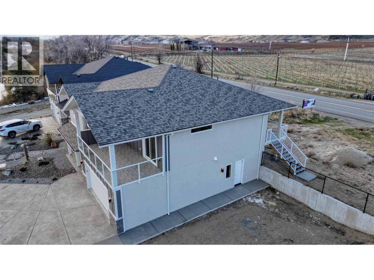
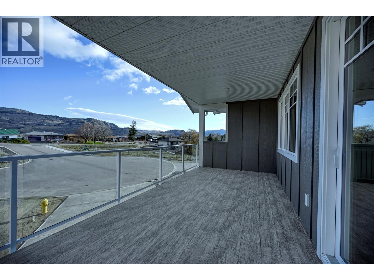
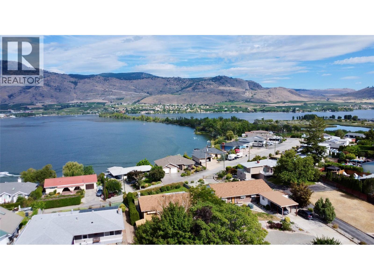
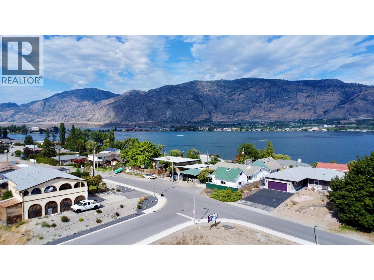
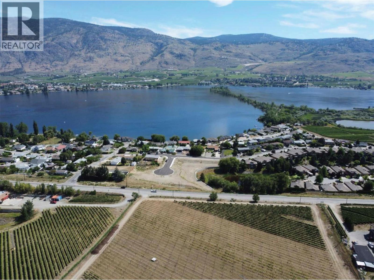
Welcome to 9 Hibiscus Court - a thoughtfully designed 5-bedroom family home with a legal 2-bedroom, 1-bathroom suite, just a short walk from Haynes Point and the lake - with GST INCLUDED if purchased before the END OF YEAR ONLY. A grand entrance with soaring ceilings sets the tone for the impressive scale and functionality this home offers. At the heart of it all, the spacious eat-in kitchen features a pantry, generous prep space, and plenty of room to gather - ideal for both daily living and entertaining - flowing seamlessly onto two balconies for effortless indoor-outdoor living. The main floor includes a large primary bedroom with a spacious ensuite, plus two additional bedrooms, each with its own walk-in closet. A second living area adds flexibility, serving perfectly as a home office, theatre room, playroom, or lounge. Downstairs, the legal 2-bedroom suite offers excellent mortgage-helper potential or room for extended family, complete with its own separate yard for added privacy. Additional highlights include engineered wood flooring throughout and multiple outdoor living areas, all within a layout that balances elegance, functionality, and income potential. Just steps from the lake, 9 Hibiscus Court delivers space, style, and flexibility in equal measure. Book your private showing today! (id:65701)
Listed by
RE/MAX Realty Solutions
Interior REALTORS®
The data relating to real estate on this website comes in part from the MLS® Reciprocity program of the Greater Vancouver REALTORS® (GVR), the Fraser Valley Real Estate Board (FVREB), the Chilliwack and District Real Estate Board (CADREB), and other Canadian REALTOR® associations. The information contained on this site is provided for the consumer's personal, non-commercial use only and may not be used for any purpose other than to identify prospective properties consumers may be interested in purchasing. Information is deemed reliable but not guaranteed to be accurate. Listings courtesy of their respective brokerages.
