Armstrong, British Columbia V4Y0Y3
$779,900
MLS® 10402959
4
Bedrooms
3
Bathrooms
3,080 square feet
Living Area
2014
Year Built
Single Family
Type
0 acres
Lot Size
4
Parking
2
Stories
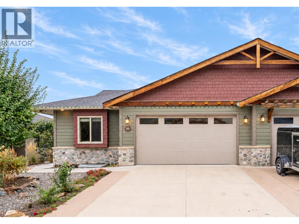
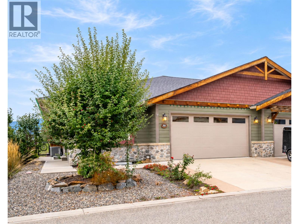
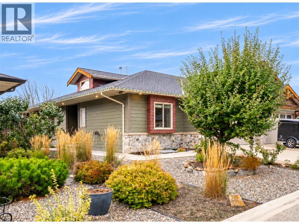
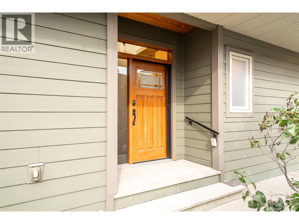
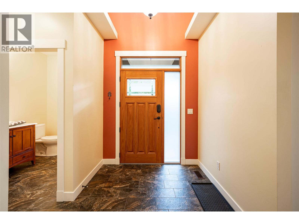
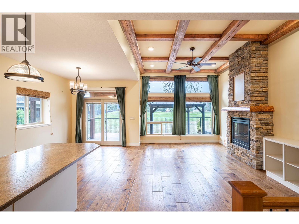
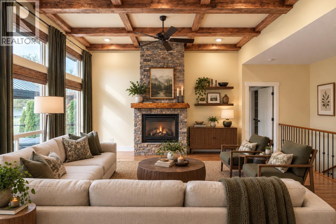
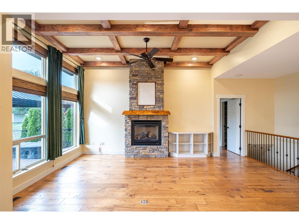
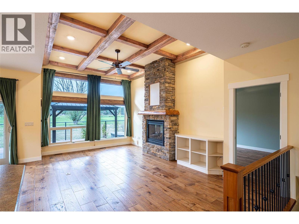
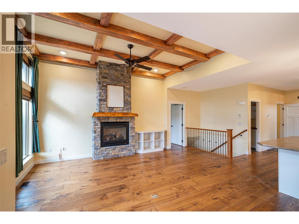
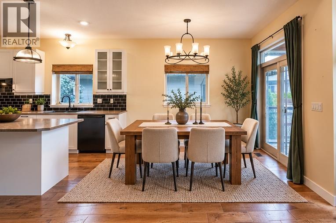
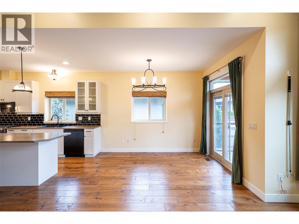
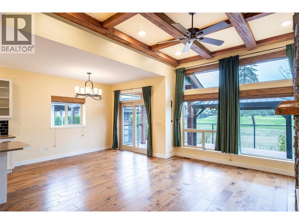
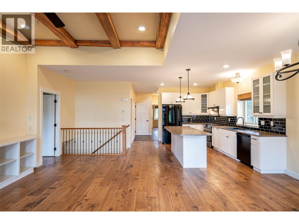
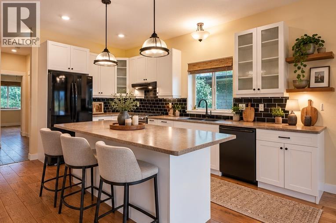
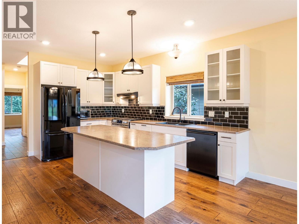
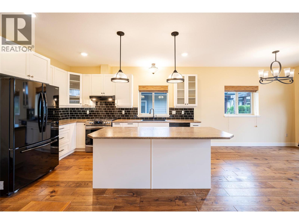
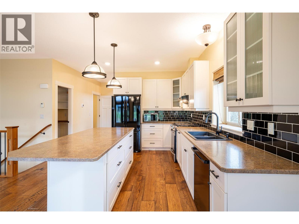
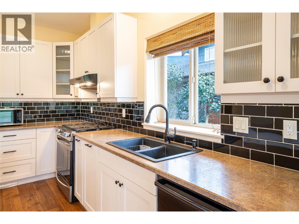
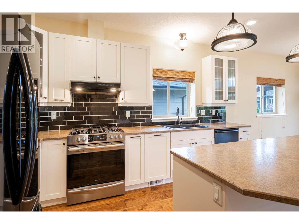
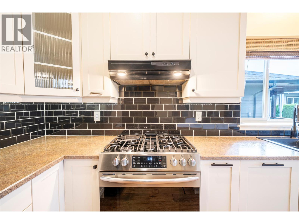
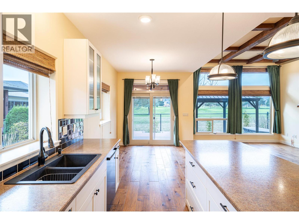
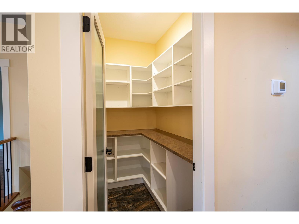
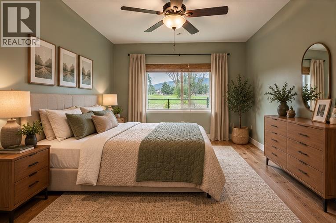
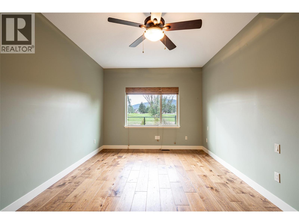
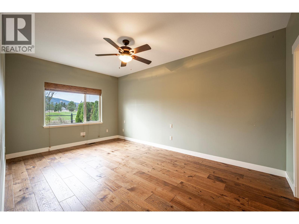
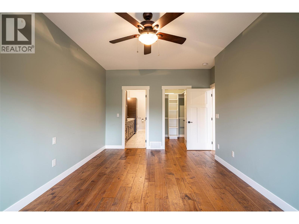
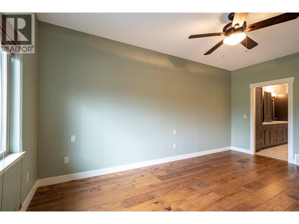
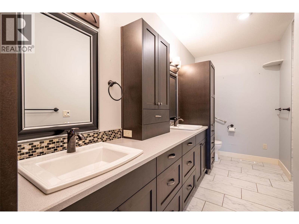
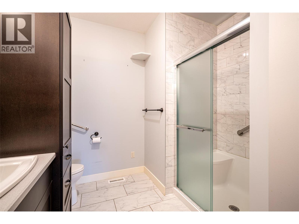
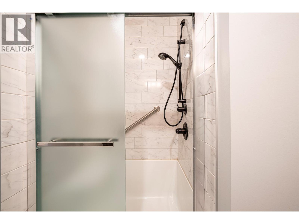
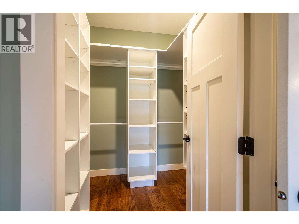
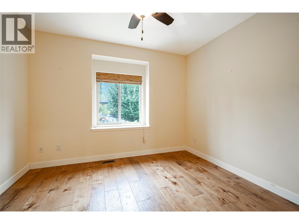
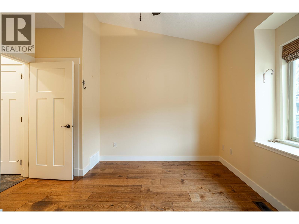
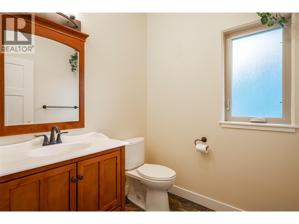
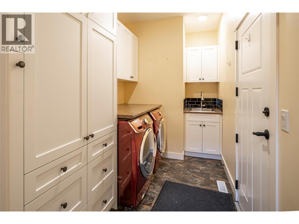
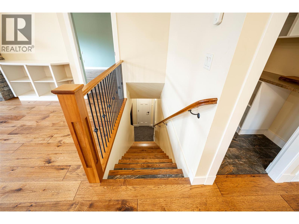
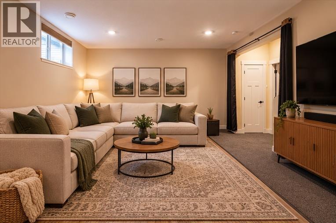
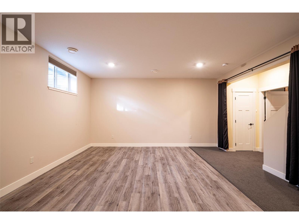
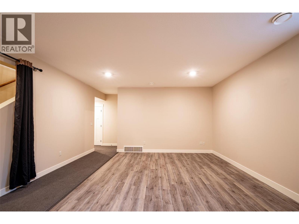
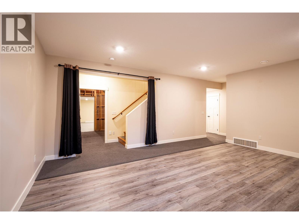
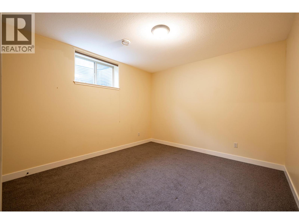
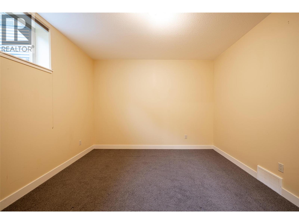
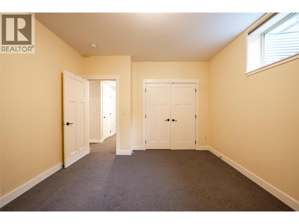
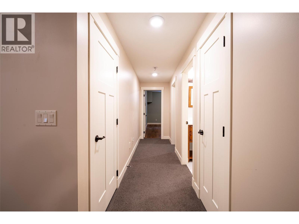
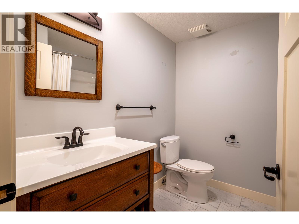
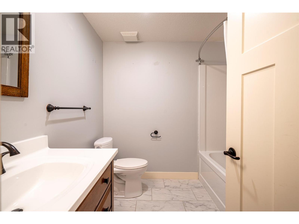
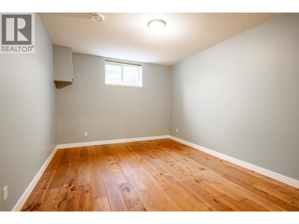
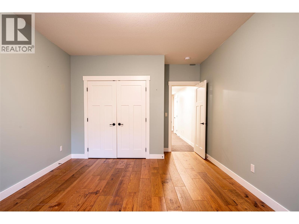
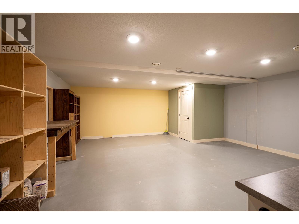
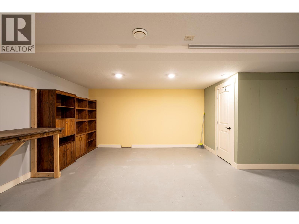
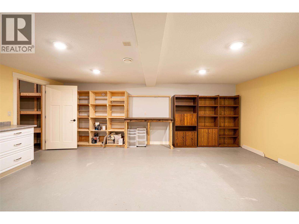
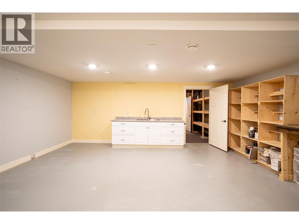
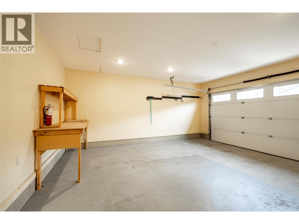
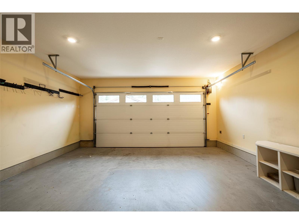
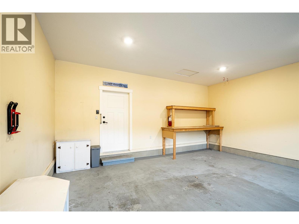
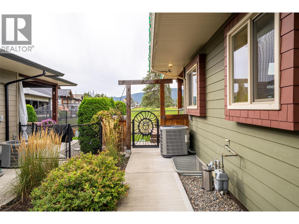
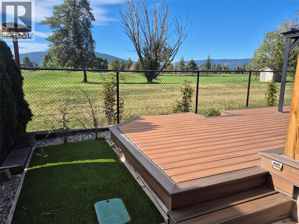
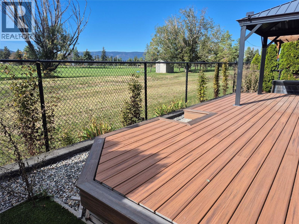
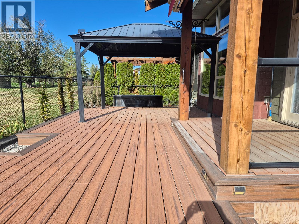
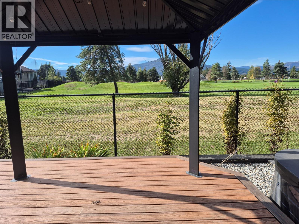
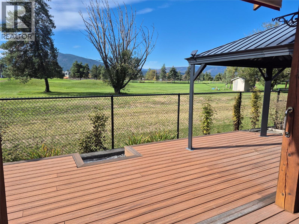
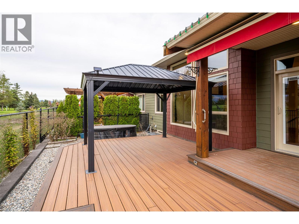
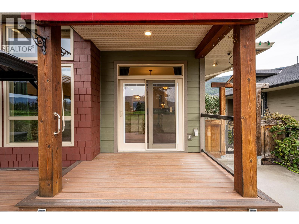
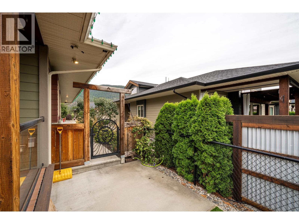
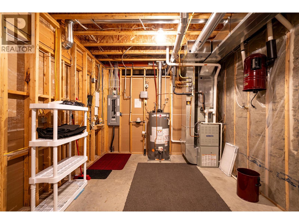
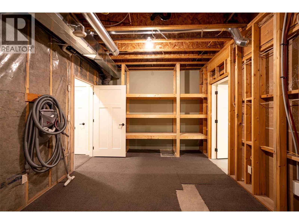
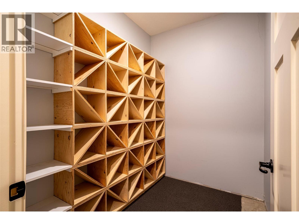
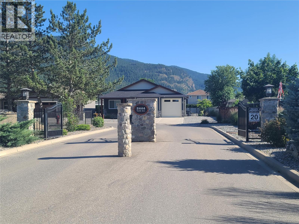
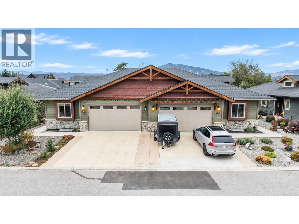
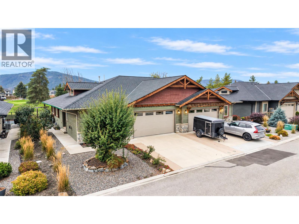
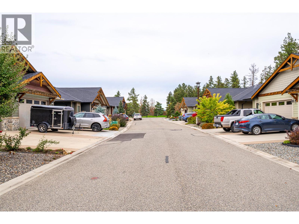
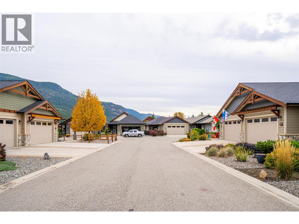
Attractive duplex style home in Armstrong's only gated community Royal York Estates. Enjoy the lifestyle that this open plan offers, providing plenty of room to entertain your guests in the great room style layout or on the easy care composite deck overlooking the beautiful Overlander Golf Course. Inviting vaulted foyer allows for plenty of light. There are 11’ tray ceilings in the living rm, f-c n/g fireplace & dining room patio doors that open onto the deck in your fully fenced backyard where you can enjoy beautiful sunsets over the golf course. The spacious kitchen features a large island/breakfast bar & walk-in pantry, an abundance of cupboards & counter space, soft close drawers & even a gas range. The primary bedroom features a lrg w/i closet & spacious ensuite with double sinks, a generous walk-in shower & heated tile floors. Another bedroom/office & half bath complete the main floor. Downstairs you will find 2 more bedrooms, a pool table ready expansive rec room & full bath. The 9' ceilings in the basement & deep window wells keep the rooms feeling open & bright. The rare BONUS room under the garage is perfect for hobbies, crafts or even a theatre room! The separation wall between units is 6” of concrete & 4” of Styrofoam for total soundproofing. The 2-car insulated garage opens into the main floor laundry room. Professionally landscaped & low maintenance yard! Royal York Estates is just 12 minutes to Vernon & 45 minutes to Kelowna International Airport. (id:65701)
Listed by
Royal LePage Downtown Realty
Interior REALTORS®
The data relating to real estate on this website comes in part from the MLS® Reciprocity program of the Greater Vancouver REALTORS® (GVR), the Fraser Valley Real Estate Board (FVREB), the Chilliwack and District Real Estate Board (CADREB), and other Canadian REALTOR® associations. The information contained on this site is provided for the consumer's personal, non-commercial use only and may not be used for any purpose other than to identify prospective properties consumers may be interested in purchasing. Information is deemed reliable but not guaranteed to be accurate. Listings courtesy of their respective brokerages.
