Kelowna, British Columbia V1Y8V2
$589,900
MLS® 10403495
2
Bedrooms
2
Bathrooms
1,395 square feet
Living Area
1986
Year Built
Single Family
Type
0 acres
Lot Size
3
Parking
1
Stories
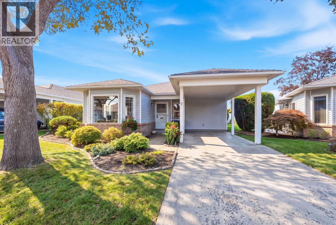
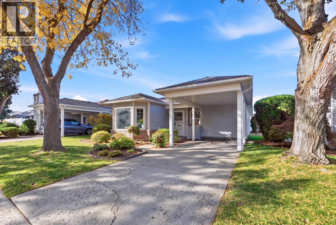
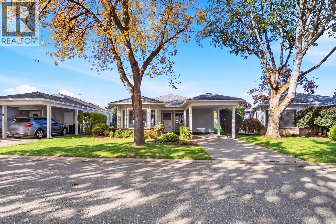
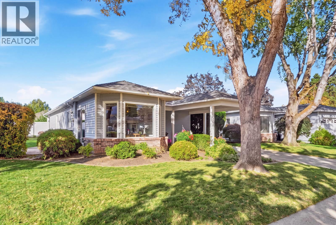
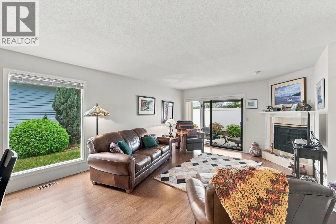
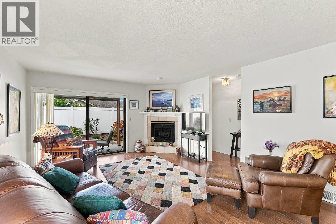
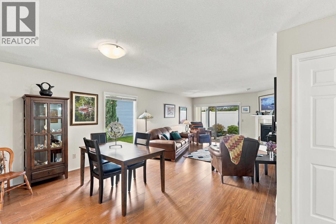
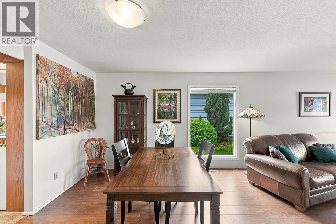
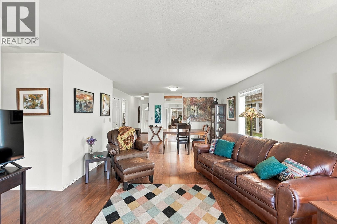
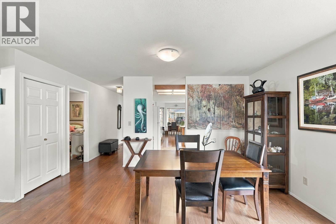
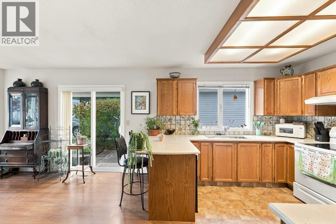
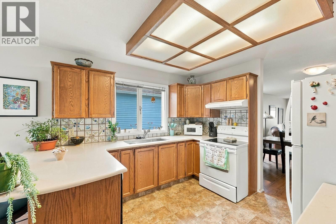
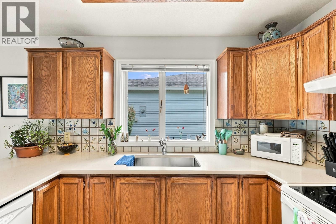
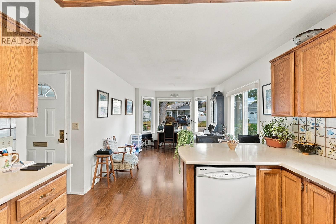
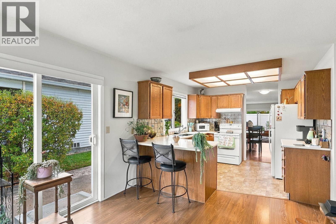
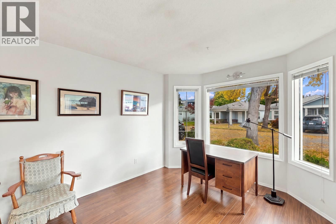
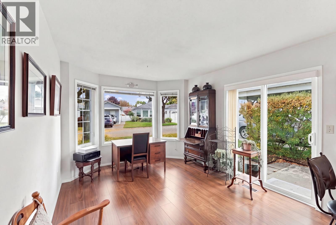
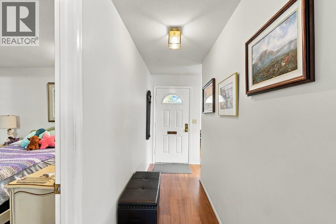
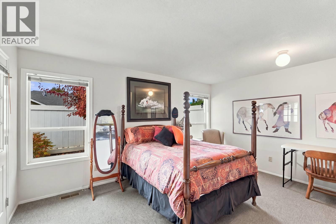
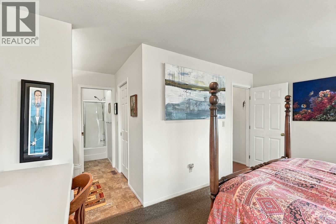
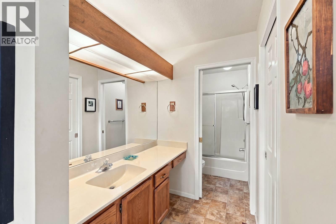
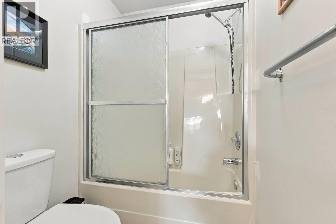
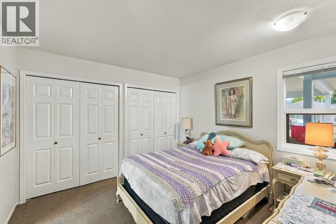
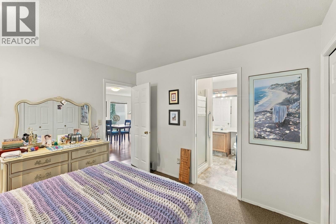
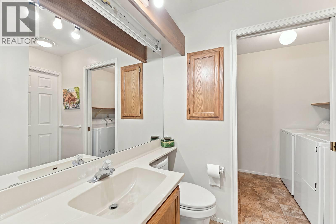
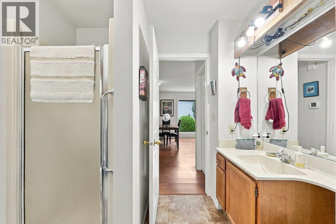
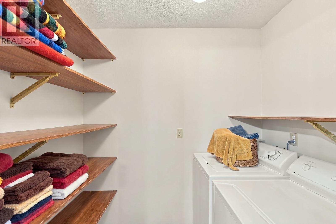
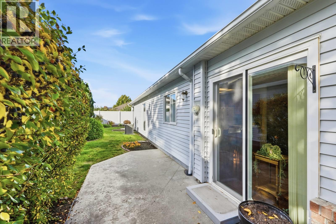
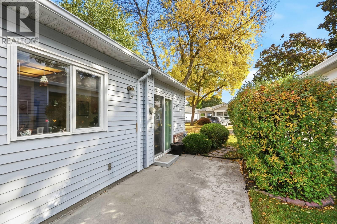
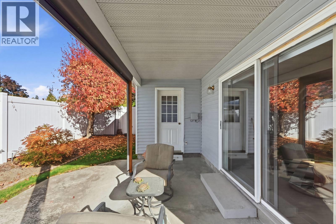
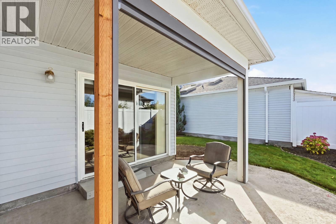
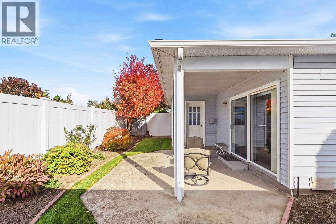
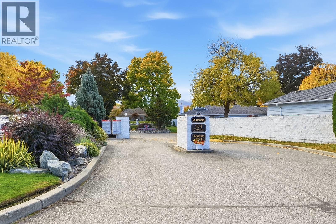
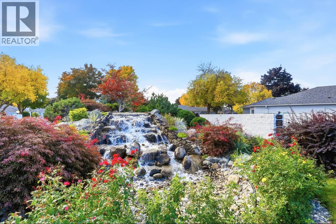
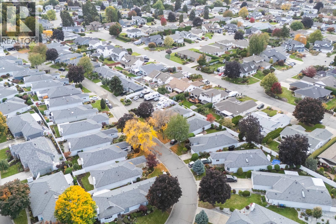
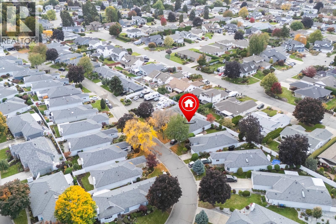
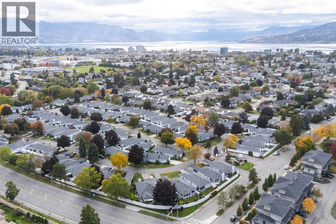
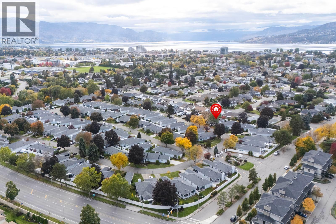
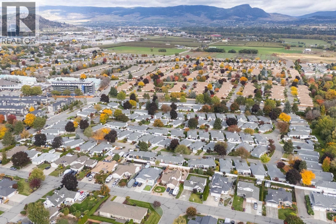
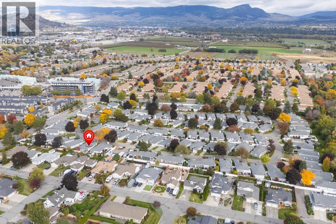
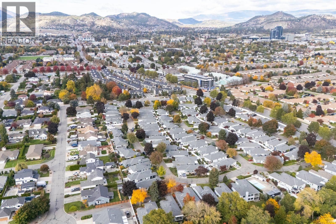
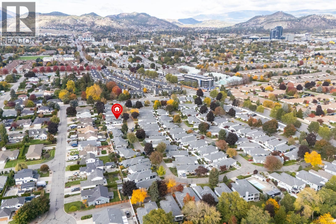
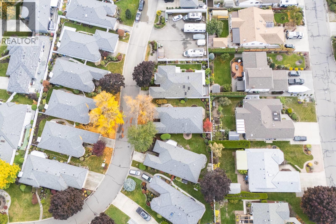
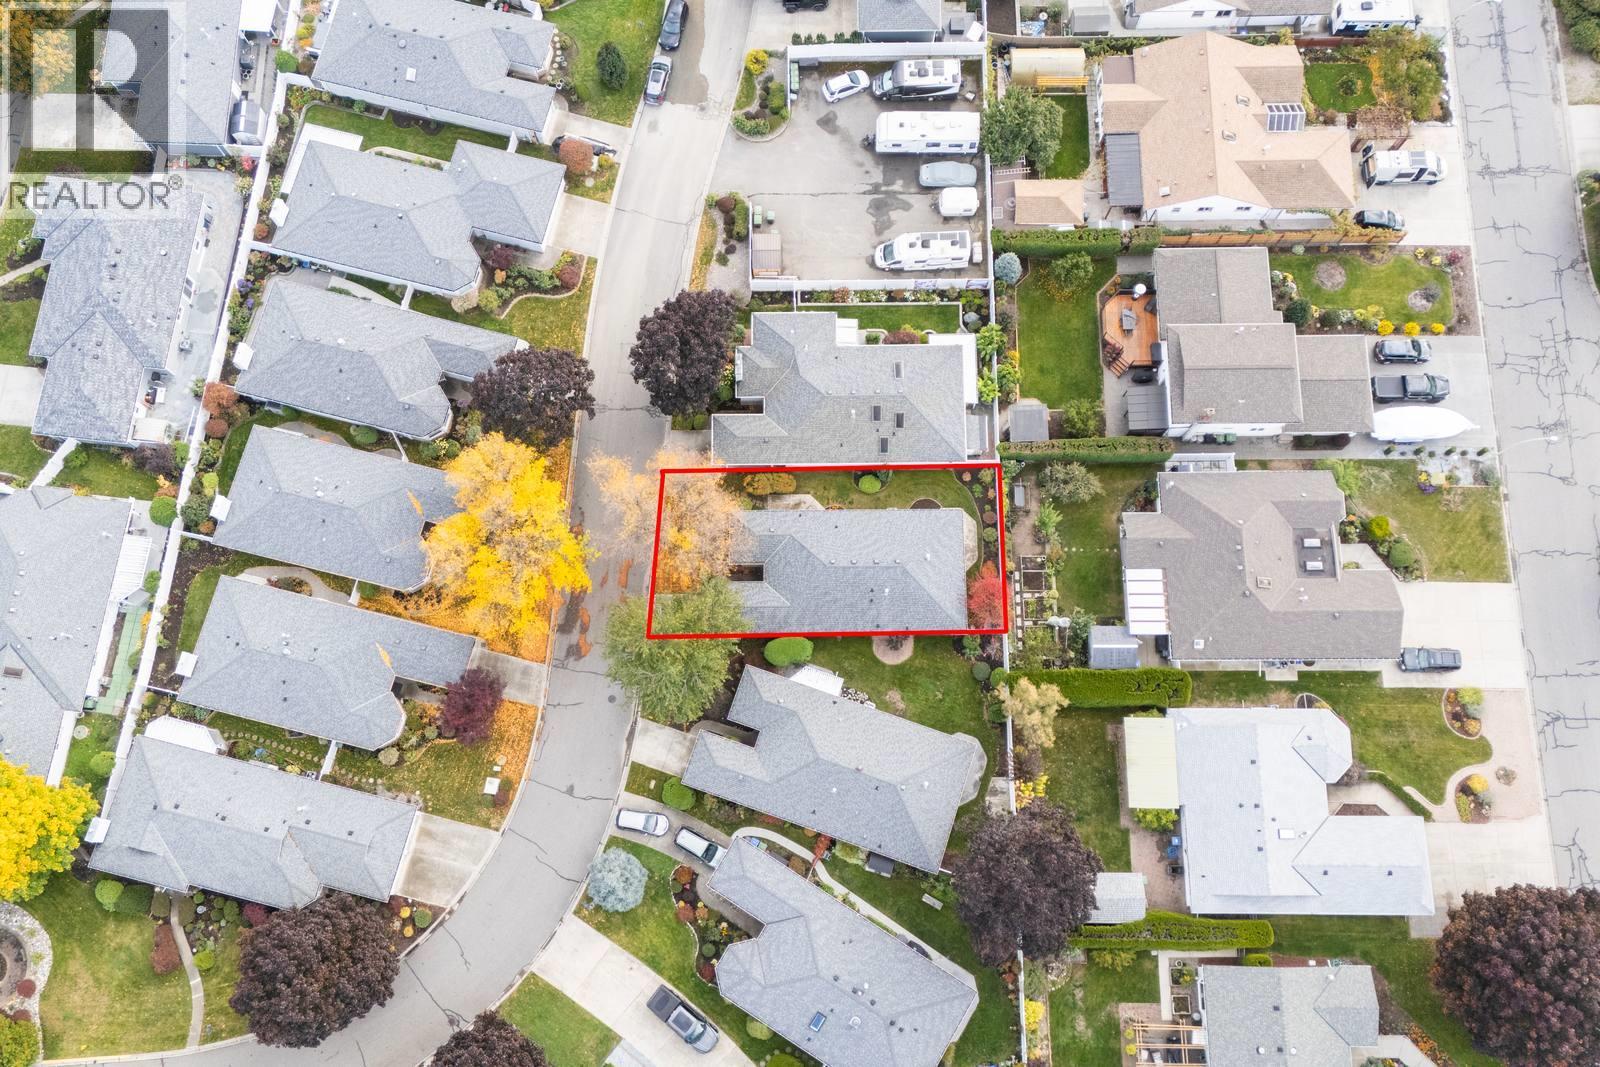
Enjoy detached, single-level living in Sandhaven, an established 55+ gated community in the heart of Kelowna South. This well-cared-for 2-bedroom, 2-bathroom rancher offers approximately 1,395 sq. ft. with generous living spaces and a comfortable, practical layout. The spacious living room features a cozy gas fireplace and patio access, while the adjoining dining area provides plenty of room to gather with family and friends. Updated stone countertops complement the kitchen, and the bright adjoining nook offers flexible space for casual dining, a sitting area or a home office. The primary bedroom includes a walk-in closet and private 4-piece ensuite, with a second bedroom and 3-piece bathroom ideal for guests. Main-floor laundry, a crawl space and a single carport add everyday convenience. Well maintained with largely original finishes, this home offers an excellent opportunity to bring your own style to a welcoming community. Enjoy relaxing on your patio, cooling off in the heated outdoor pool and the convenience of professionally maintained landscaping. RV parking is available subject to availability. Close to Guisachan Village shopping, parks, Kelowna General Hospital and the beaches of Okanagan Lake, this home brings together space, independence and an easy Okanagan lifestyle. (id:65701)
The data relating to real estate on this website comes in part from the MLS® Reciprocity program of the Greater Vancouver REALTORS® (GVR), the Fraser Valley Real Estate Board (FVREB), the Chilliwack and District Real Estate Board (CADREB), and other Canadian REALTOR® associations. The information contained on this site is provided for the consumer's personal, non-commercial use only and may not be used for any purpose other than to identify prospective properties consumers may be interested in purchasing. Information is deemed reliable but not guaranteed to be accurate. Listings courtesy of their respective brokerages.
