Vernon, British Columbia V1T0C6
$620,000
MLS® 10403434
3
Bedrooms
4
Bathrooms
2,029 square feet
Living Area
2022
Year Built
Single Family
Type
2
Parking
3
Stories
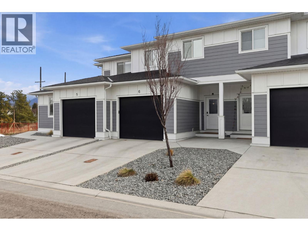
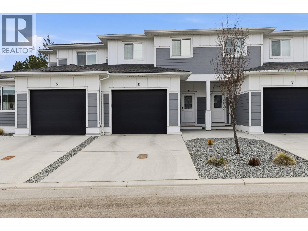
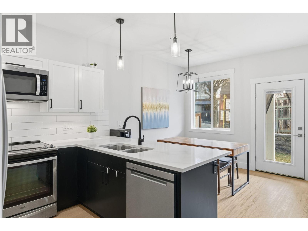
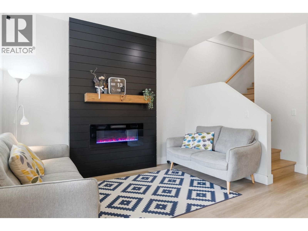
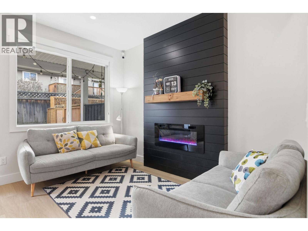
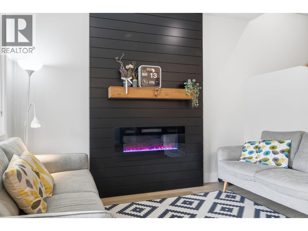
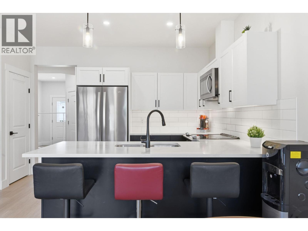
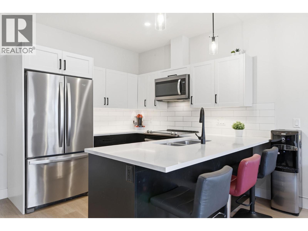
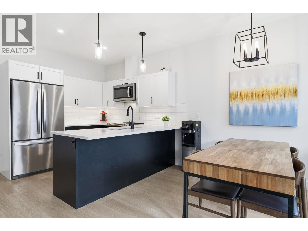
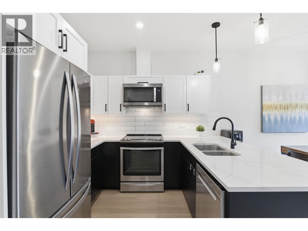
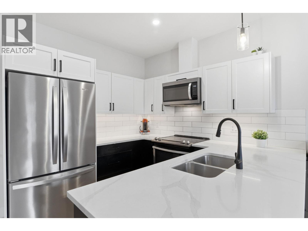
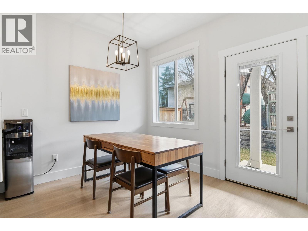
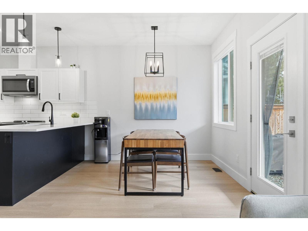
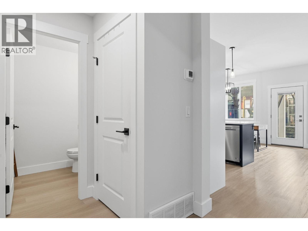
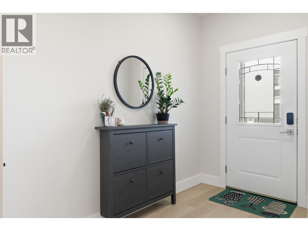
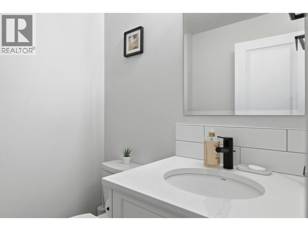
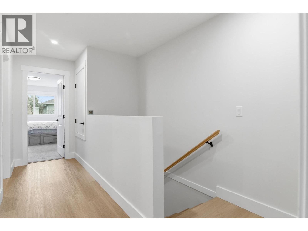
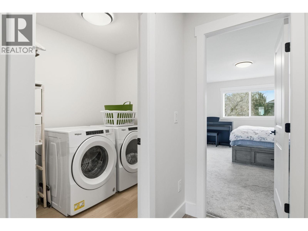
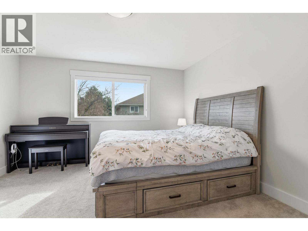
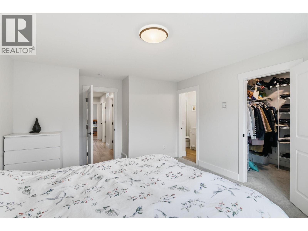
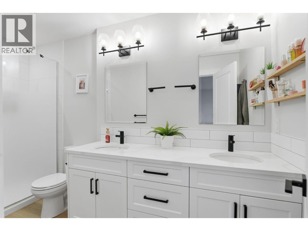
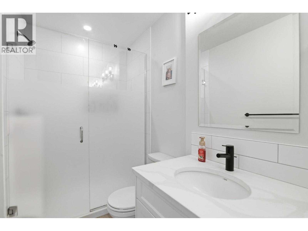
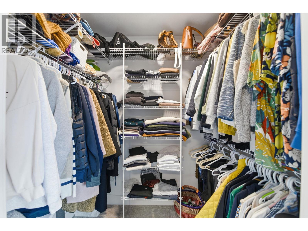
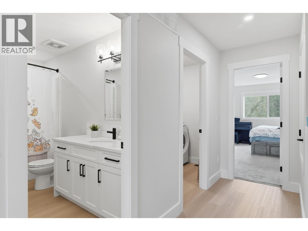
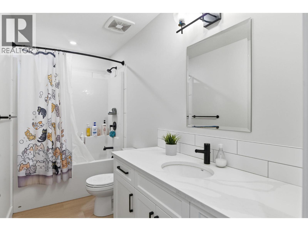
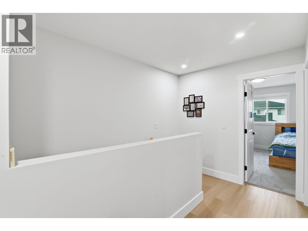
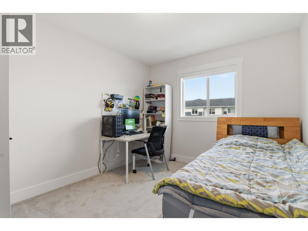
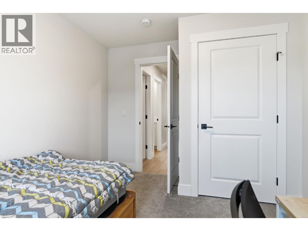
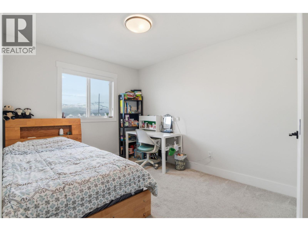
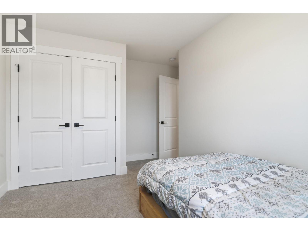
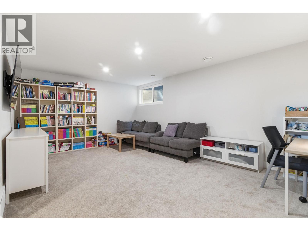
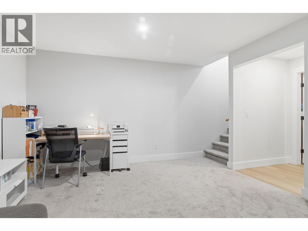
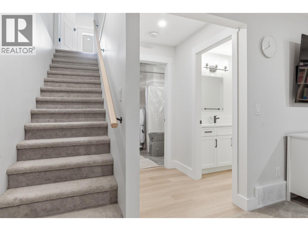
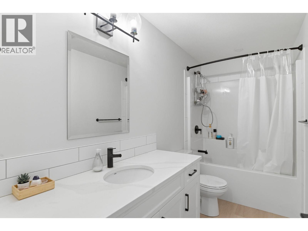
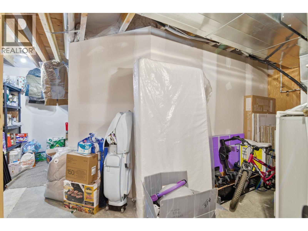
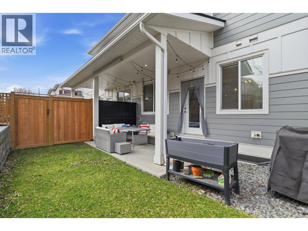
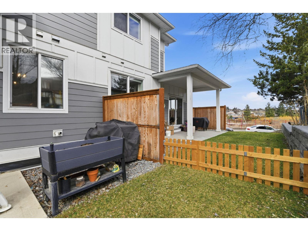
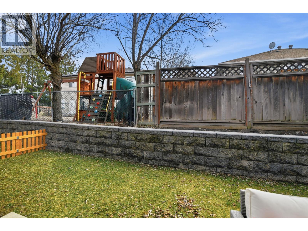
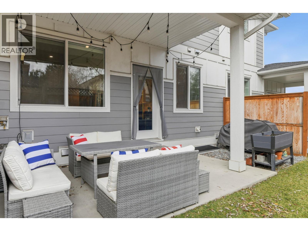
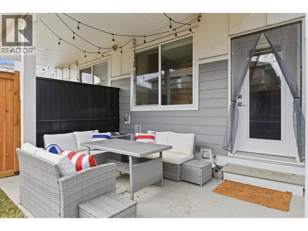
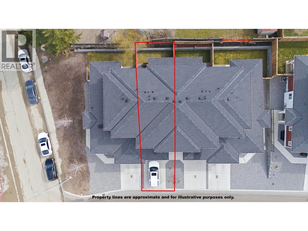
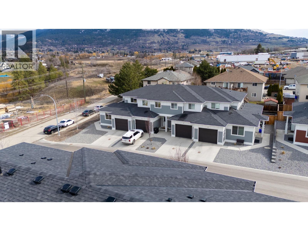
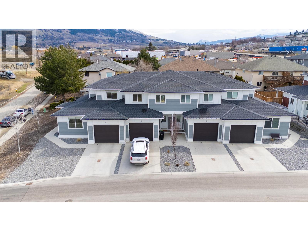
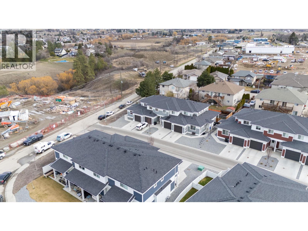
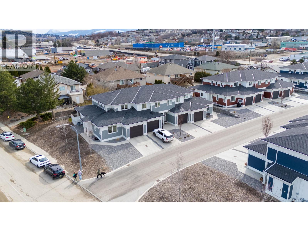
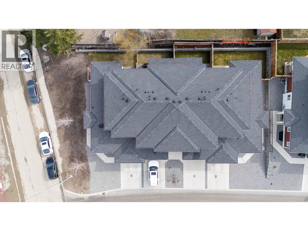
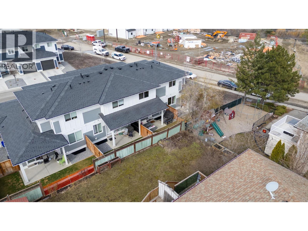
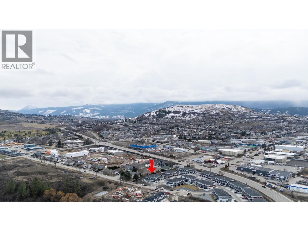
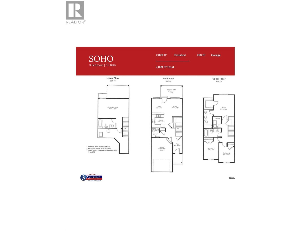
Opportunity Knocks! Rare chance at securing a nice unit at Popular Hillview Heights Townhouse! Desirable location with private, quiet, and fenced backyard. This family sized townhome offers impressive 2,029sf, 3 Beds & 3.5 Bath, and Rec Room. Quality is evident throughout the unit from materials to carefully crafted layouts with attention to details. You will be greeted by an oversized driveway and the extra-wide single car garage. Inside is nicely appointed powder room and a spacious closet and a pantry create a functional and welcoming atmosphere. The functional living room, Dining, and kitchen is cozy and accentuated by the fireplace. Upstairs, you will notice spaciousness complimented by airy 9ft ceiling and three spacious bedrooms. The king-size master bedroom is perfect with a modern 4-piece ensuite and a walk-in closet. Oversized full bathroom and a side-by-side laundry room with extra storage space will please all of your family members. Open the door to the basement, you will find a large family room (or a movie theater) and a full bathroom that could be used as a fourth bedroom with an ensuite. There is a large storage room which should satisfy your needs to store sports gears etc. Walking distance to Vernon Secondary School and only steps to upcoming plaza with national grocery store, pharmacy, McDonald's, etc. This ideal family home will not disappoint. PRICED TO SELL! Hurry before it is gone! This opportunity will not last long. (id:65701)
The data relating to real estate on this website comes in part from the MLS® Reciprocity program of the Greater Vancouver REALTORS® (GVR), the Fraser Valley Real Estate Board (FVREB), the Chilliwack and District Real Estate Board (CADREB), and other Canadian REALTOR® associations. The information contained on this site is provided for the consumer's personal, non-commercial use only and may not be used for any purpose other than to identify prospective properties consumers may be interested in purchasing. Information is deemed reliable but not guaranteed to be accurate. Listings courtesy of their respective brokerages.
