Sparwood, British Columbia V0B2G2
$385,000
MLS® 10403383
3
Bedrooms
2
Bathrooms
1,088 square feet
Living Area
2011
Year Built
Single Family
Type
1
Parking
1
Stories
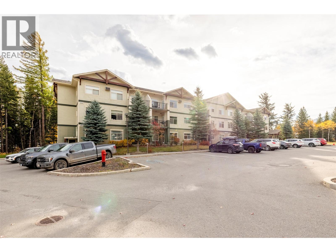
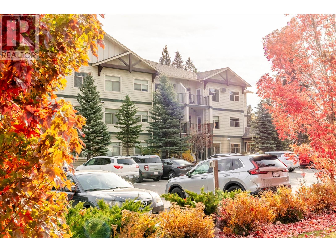
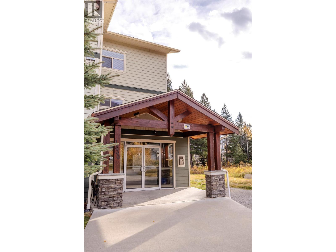
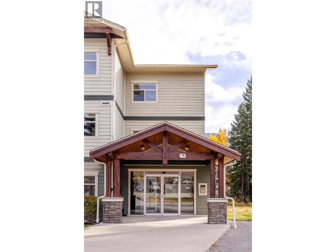
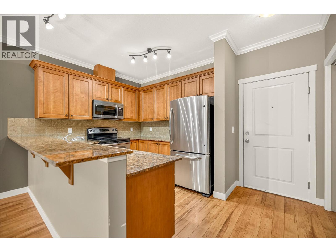
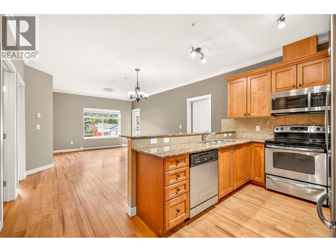
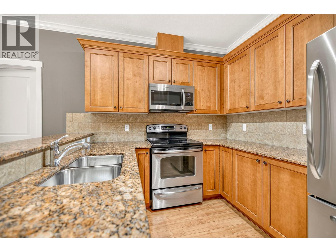
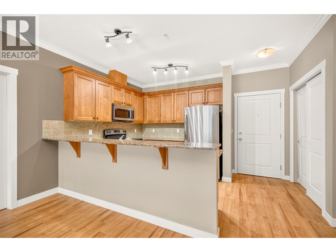
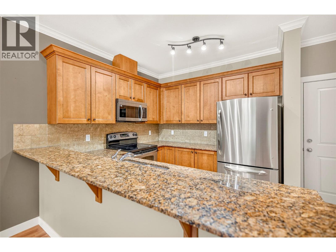
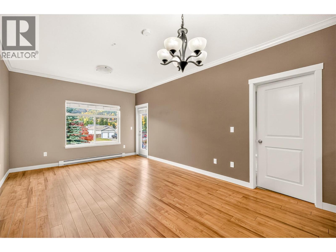
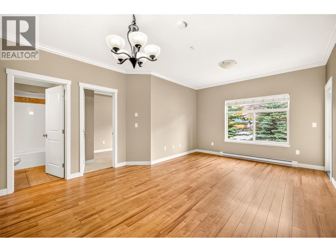
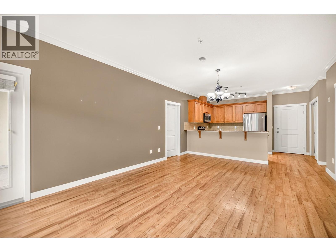
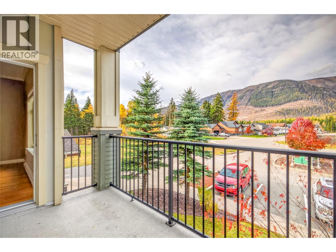
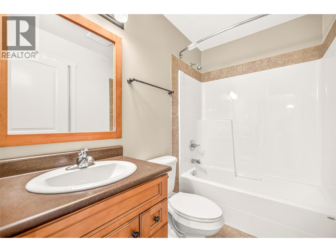
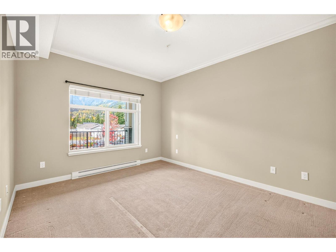
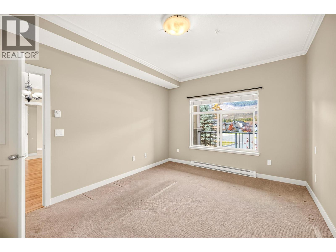
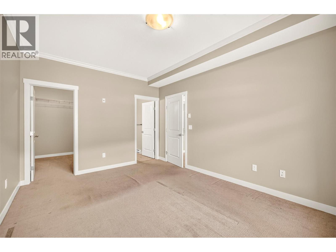
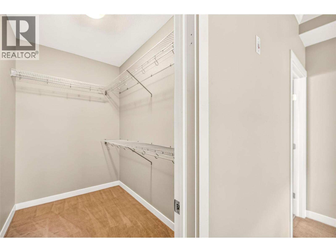
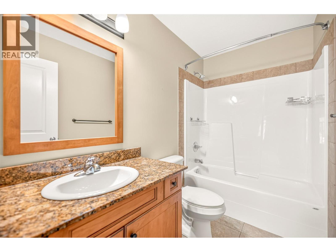
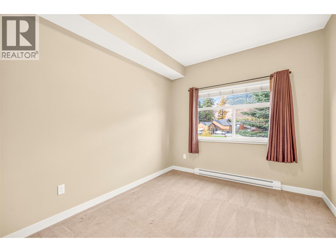
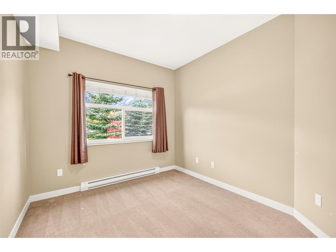
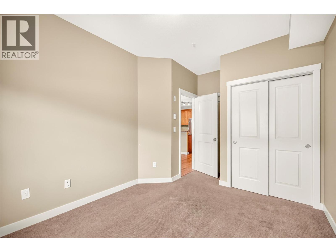
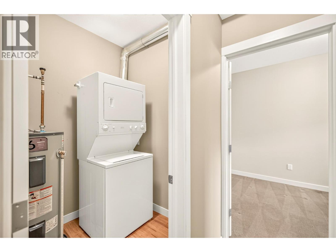
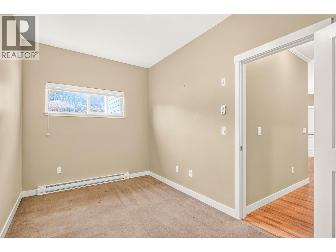
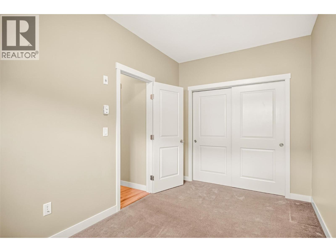
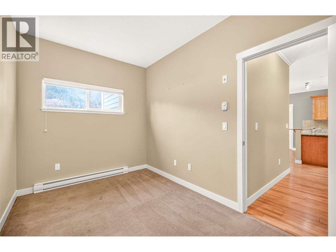
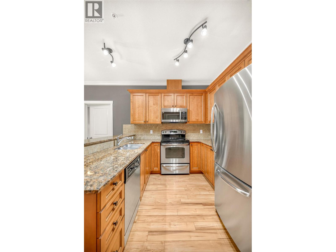
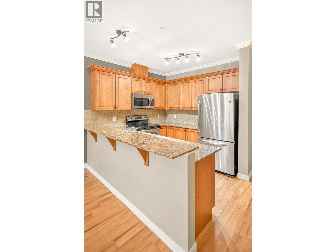
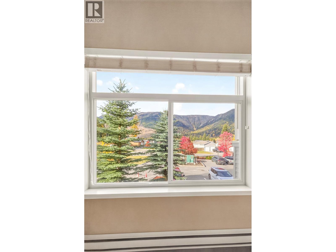
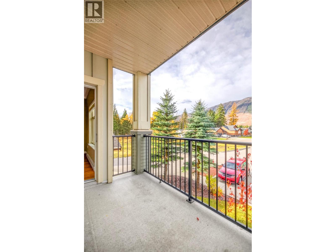
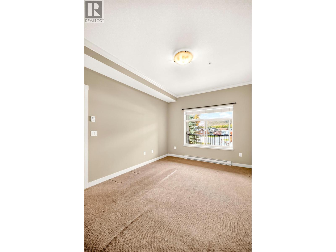
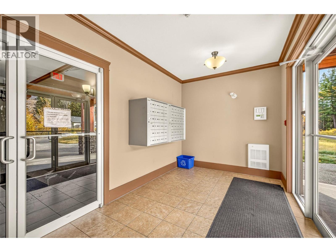
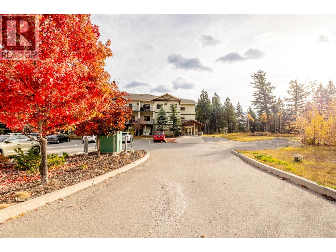
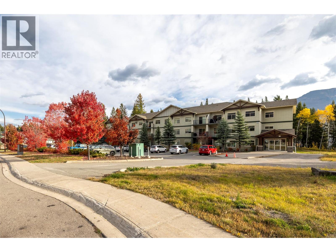
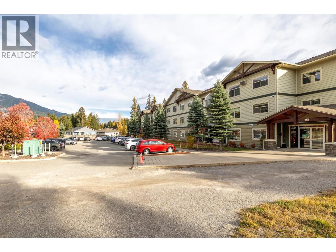
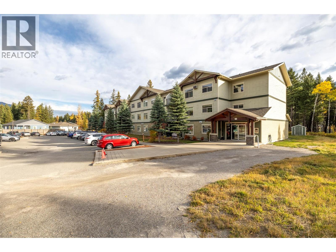
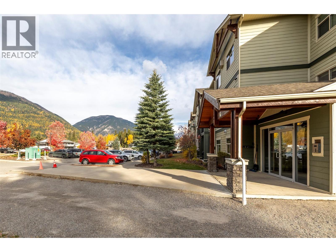
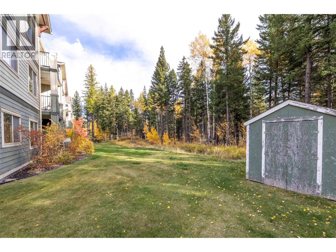
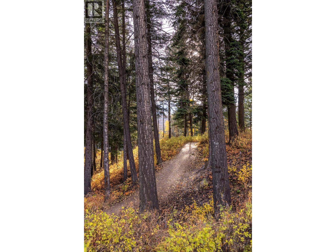
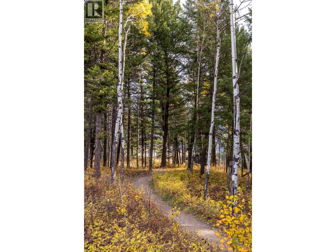
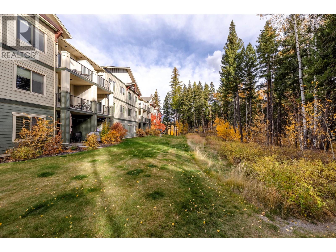
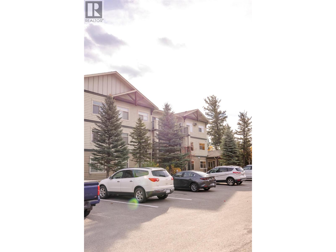
Located in Sparwood Heights, this bright and inviting 3 bed and 2 bath corner unit is a rare find. Offering over 1,050sq ft of comfortable living space, this condo combines modern finishes, a functional layout, and stunning mountain views, all in a serene, nature-connected setting. The open-concept kitchen, dining, and living area is the heart of this home, featuring warm laminate flooring, a kitchen with granite countertops, a raised breakfast bar for casual seating, rich wooden cabinetry, and stainless-steel appliances, perfect for everyday living and entertaining alike. The living room is bathed in natural light and opens directly onto a private balcony where you can soak in beautiful mountain views and fresh mountain air. The generous primary bedroom offers a large walk-in closet and a private ensuite, while two additional bedrooms and a full bathroom provide flexible space for family, guests, or a home office. A stacked washer and dryer add everyday convenience. Outside, the back of the building backs onto lush green space with nearby walking trails; ideal for nature lovers and outdoor enthusiasts. Additional highlights include a large basement storage locker and an assigned parking space. Whether you’re a first-time buyer, downsizer, or investor, this move-in ready corner unit offers an exceptional opportunity to embrace the best of peaceful mountain living. (id:65701)
Listed by
RE/MAX Elk Valley Realty
Interior REALTORS®
The data relating to real estate on this website comes in part from the MLS® Reciprocity program of the Greater Vancouver REALTORS® (GVR), the Fraser Valley Real Estate Board (FVREB), the Chilliwack and District Real Estate Board (CADREB), and other Canadian REALTOR® associations. The information contained on this site is provided for the consumer's personal, non-commercial use only and may not be used for any purpose other than to identify prospective properties consumers may be interested in purchasing. Information is deemed reliable but not guaranteed to be accurate. Listings courtesy of their respective brokerages.
