Abbotsford, British Columbia V2S1S6
$2,278,000
MLS® R3173839
10
Bedrooms
9
Bathrooms
6,144 square feet
Living Area
2020
Year Built
Single Family
Type
8,840 square feet
Lot Size
8
Parking
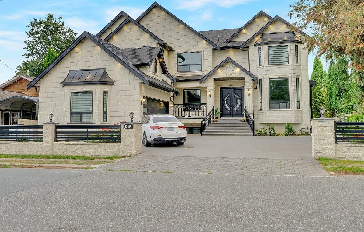
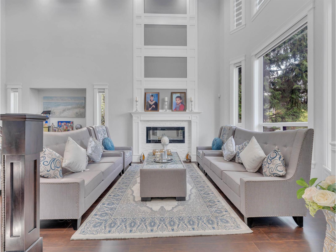
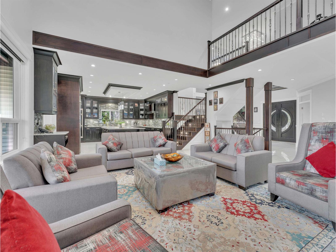
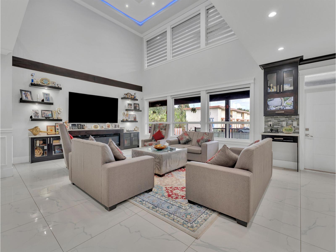
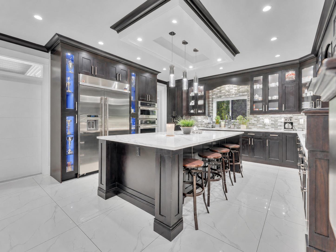
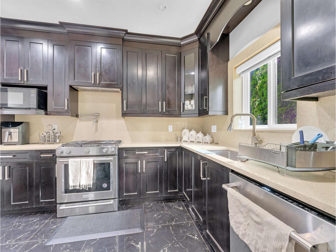
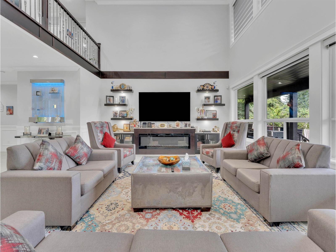
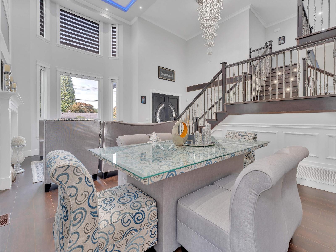
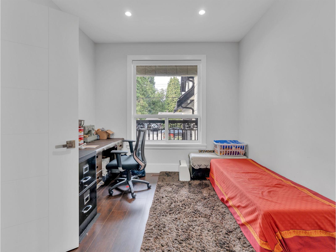
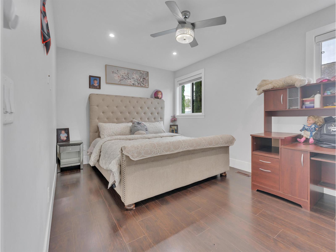
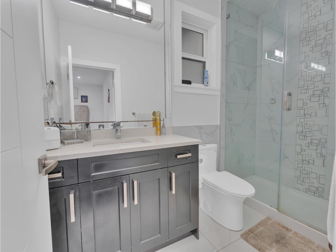
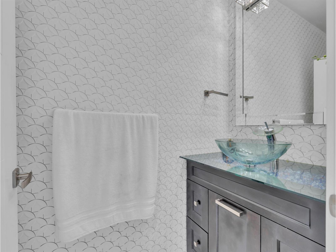
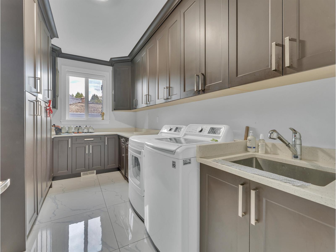
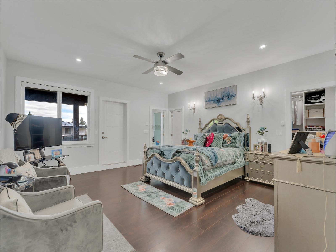
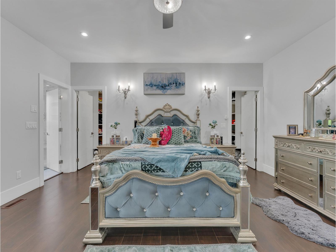
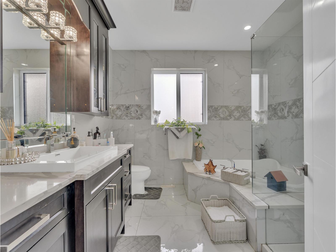
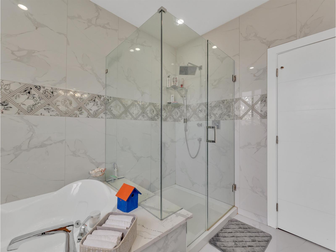
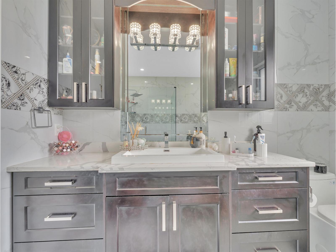
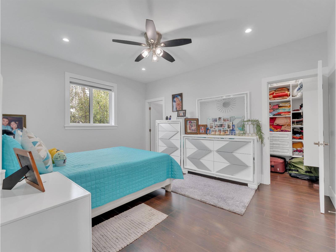
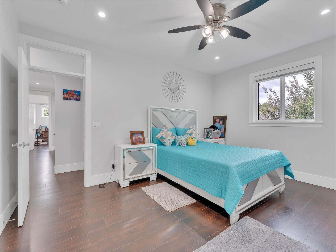
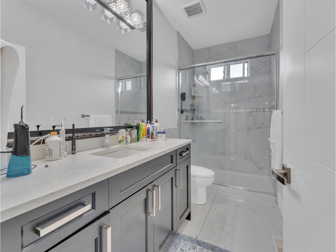
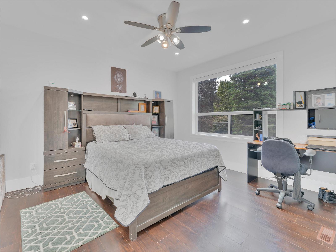
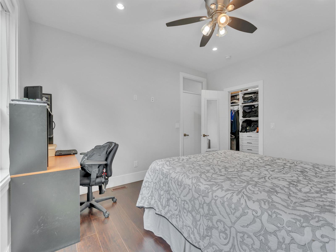
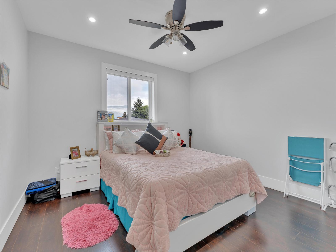
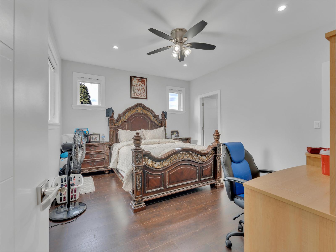
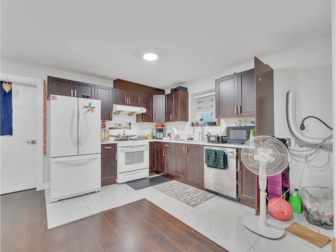
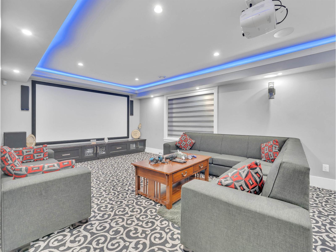
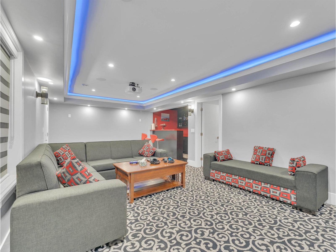
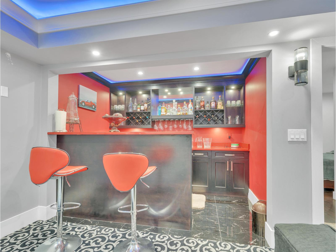
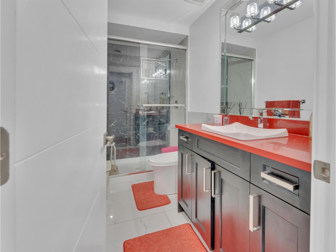
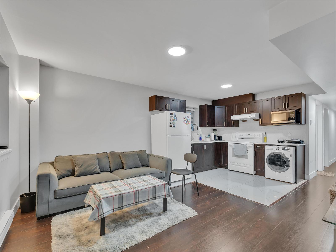
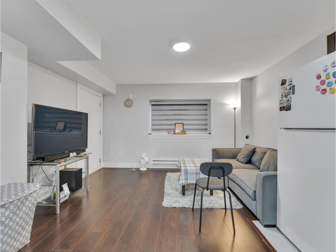
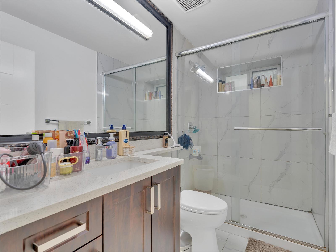
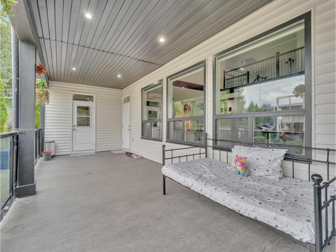
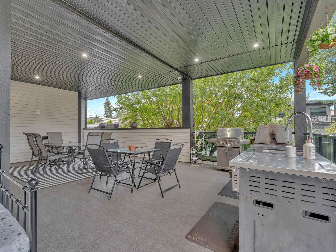
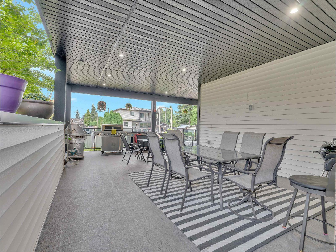
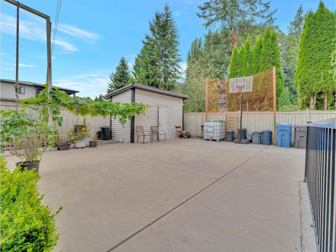
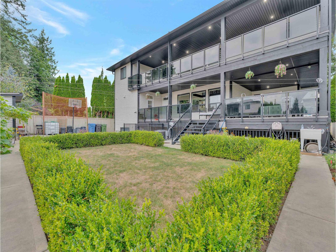
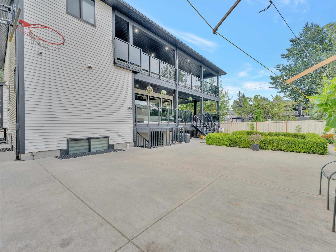
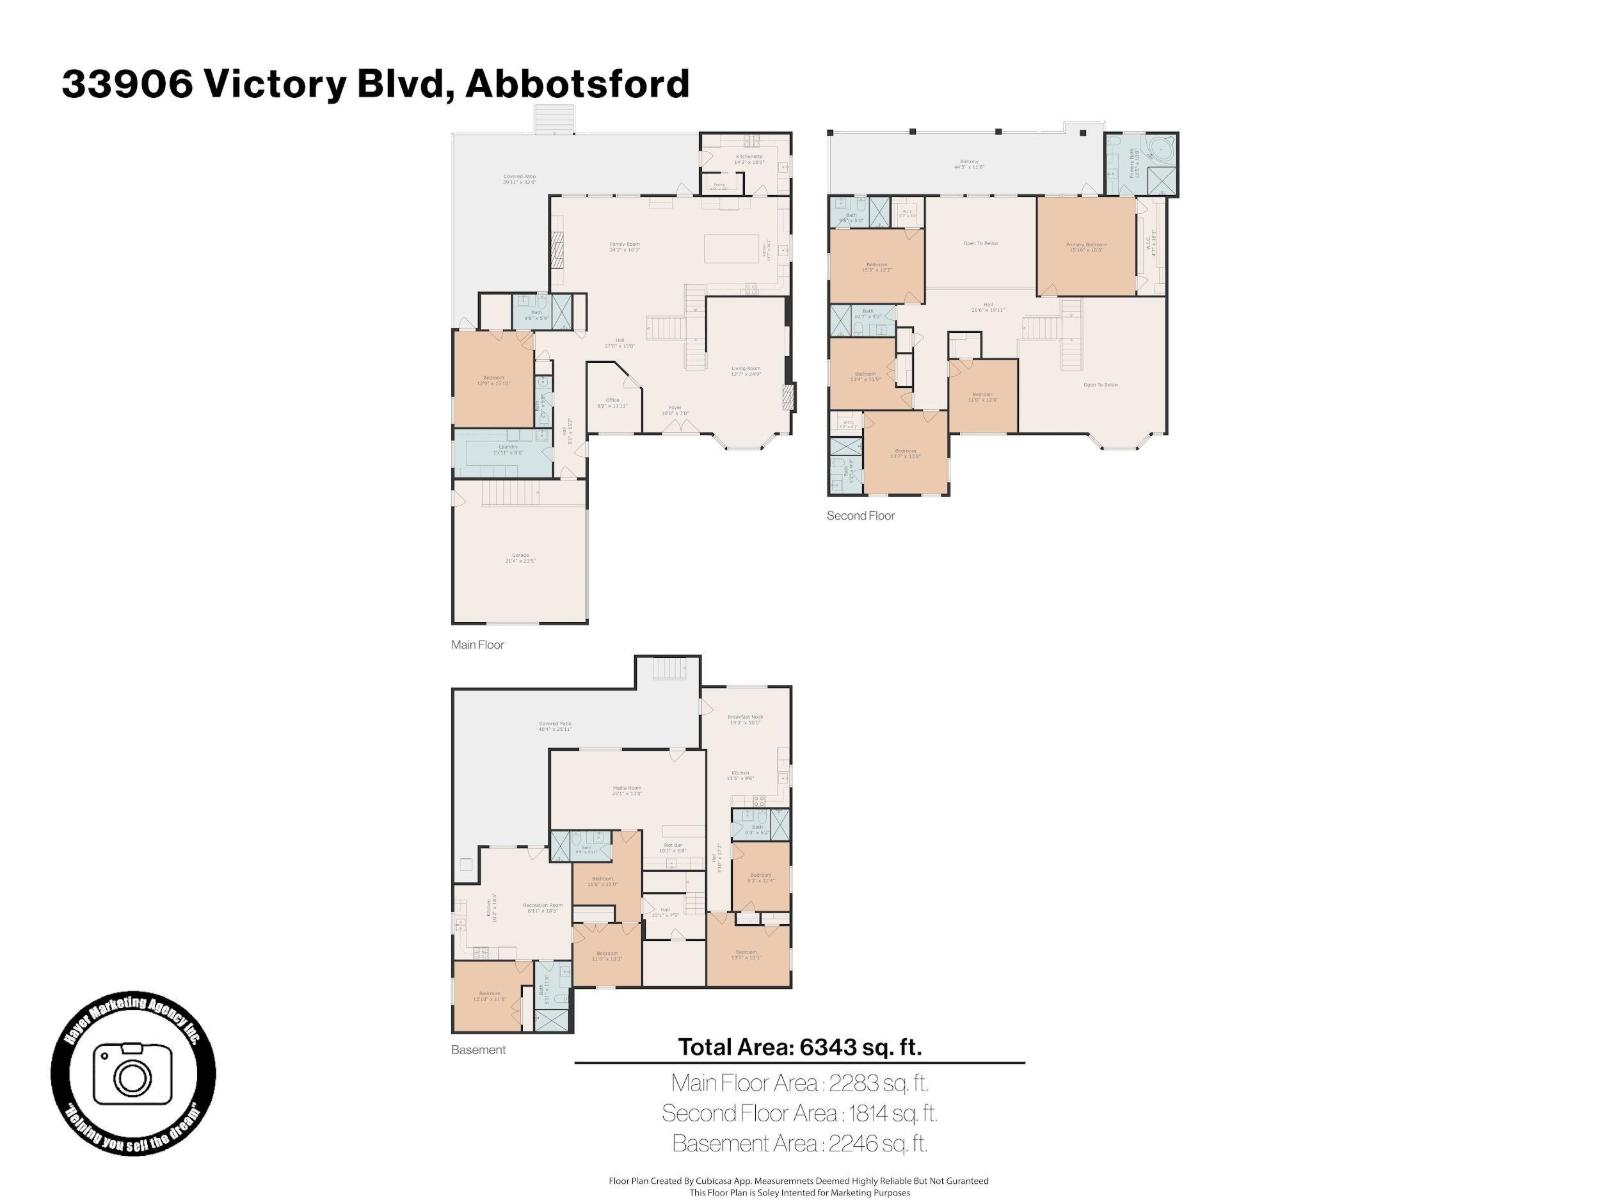
Custom-built home in central Abbotsford on an 8,840 sq ft lot with 8000 sqft total built and 6,144 sq ft of living space. Main floor features high-ceiling family and living rooms, kitchen, dining, master bedroom, office, and spacious laundry. Spice kitchen open to a large covered deck. Top floor has 3 bedrooms with ensuite washrooms and 2 bedrooms with a shared washroom. Basement features a 2-bedroom legal suite, theatre room with bar, and 3 bedrooms that can be converted into 2 more rental suites. Quality workmanship throughout the house; L-shaped garage with stonework across the entire front. 3 laundries, built-in vacuum, alarm system. Central location, walking distance to elementary school, parks, and amenities.*OPEN HOUSE* Sun OCT 25(3-5pm). (id:65701)
The data relating to real estate on this website comes in part from the MLS® Reciprocity program of the Greater Vancouver REALTORS® (GVR), the Fraser Valley Real Estate Board (FVREB), the Chilliwack and District Real Estate Board (CADREB), and other Canadian REALTOR® associations. The information contained on this site is provided for the consumer's personal, non-commercial use only and may not be used for any purpose other than to identify prospective properties consumers may be interested in purchasing. Information is deemed reliable but not guaranteed to be accurate. Listings courtesy of their respective brokerages.
