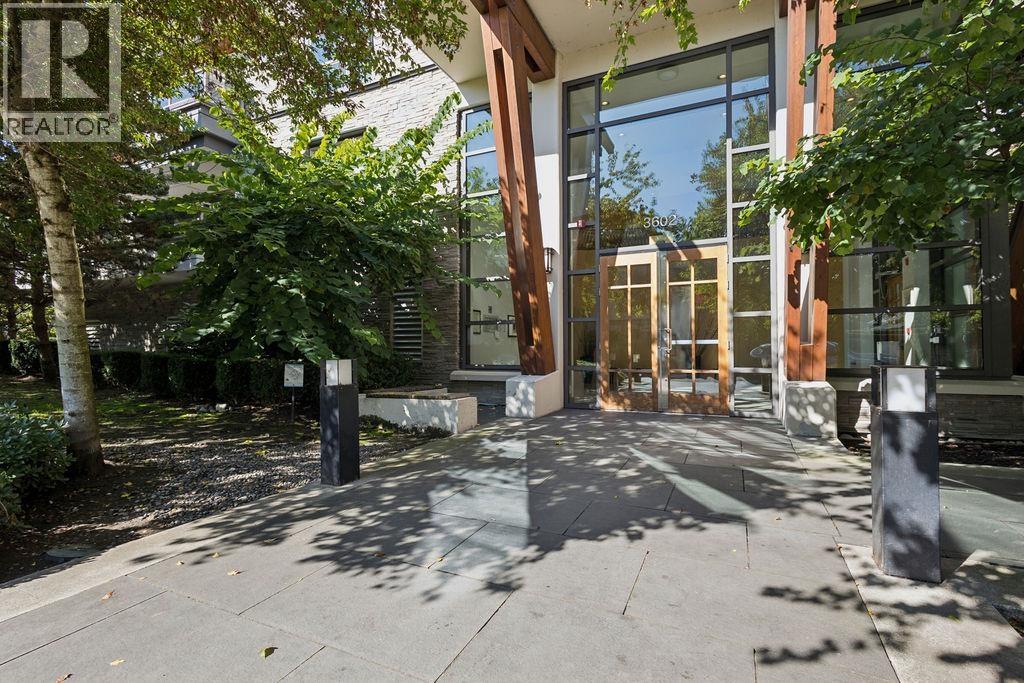
North Vancouver, British Columbia V7G0A2
$649,000
MLS® R3173818
1
Bedrooms
1
Bathrooms
762 square feet
Living Area
2017
Year Built
Single Family
Type
1
Parking
Open Houses
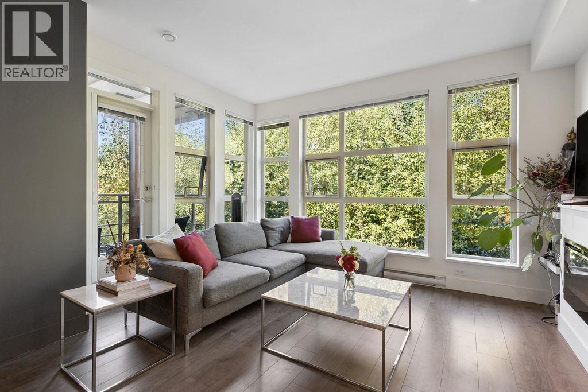
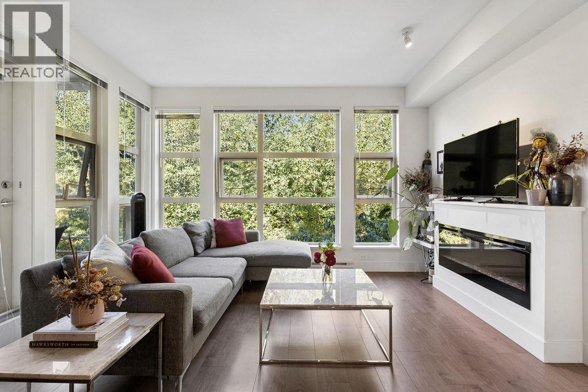
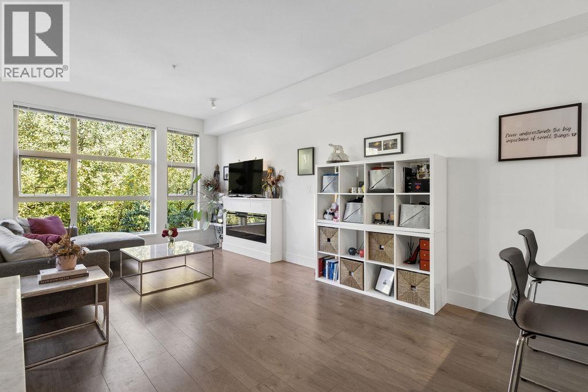
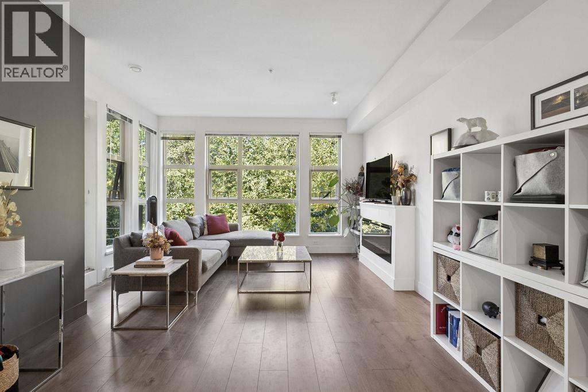
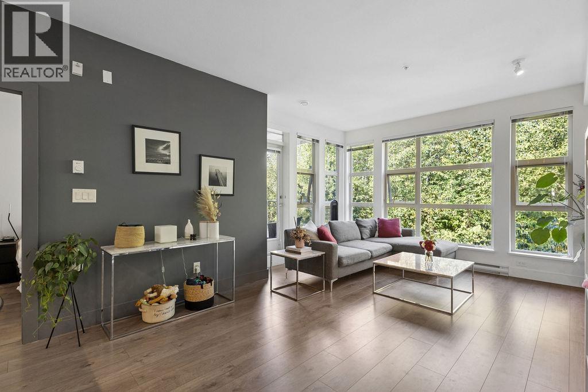
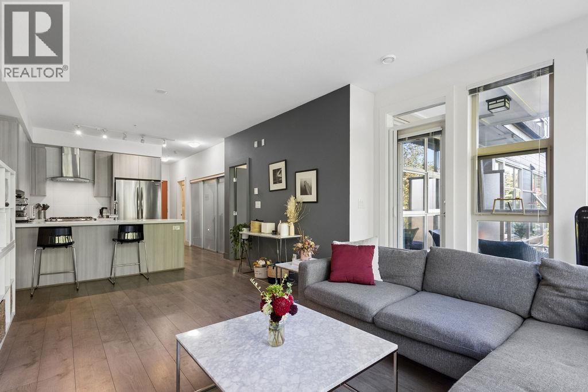
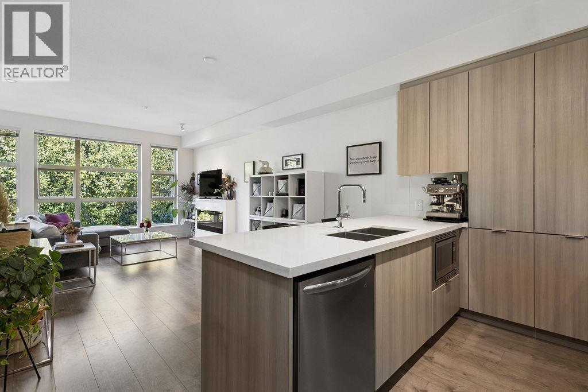
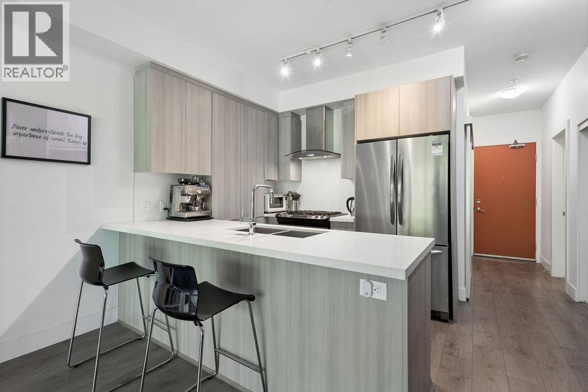
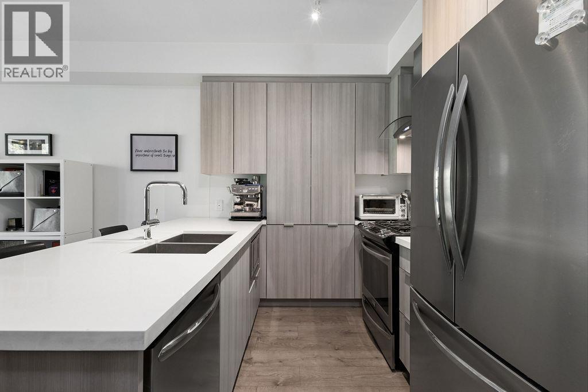
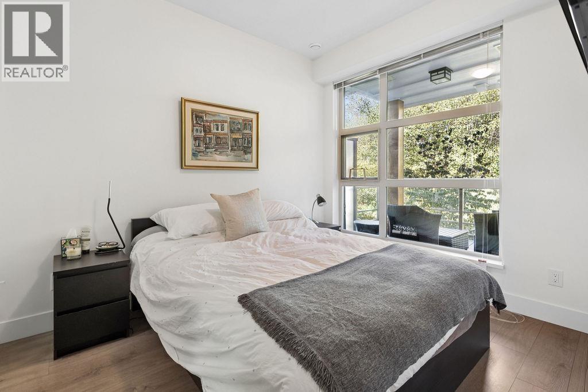
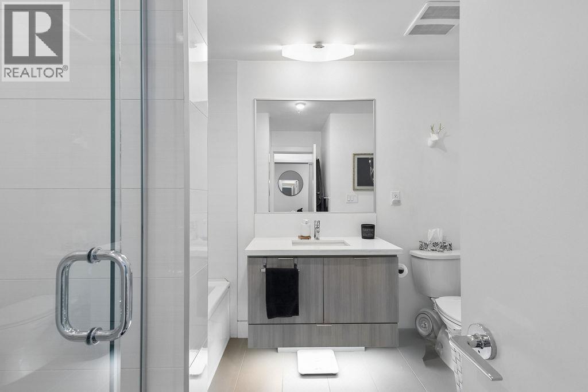
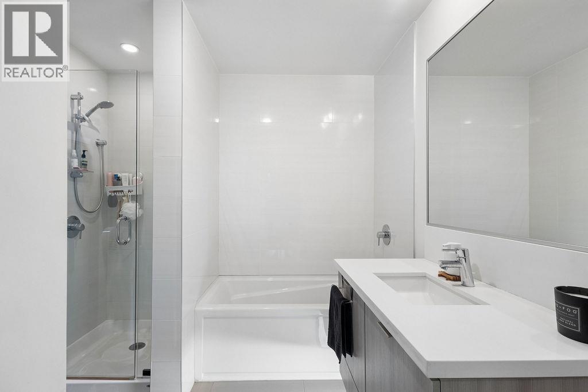
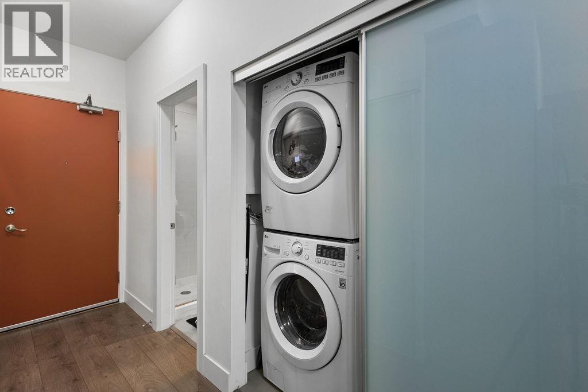
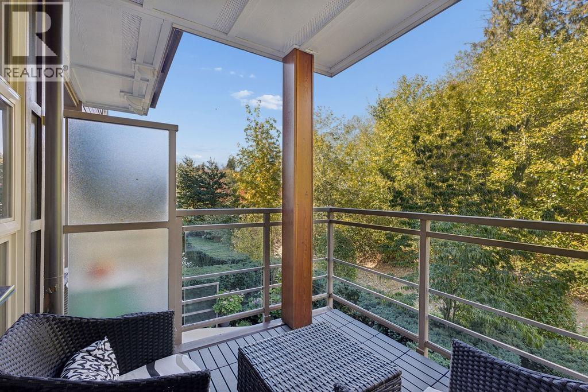
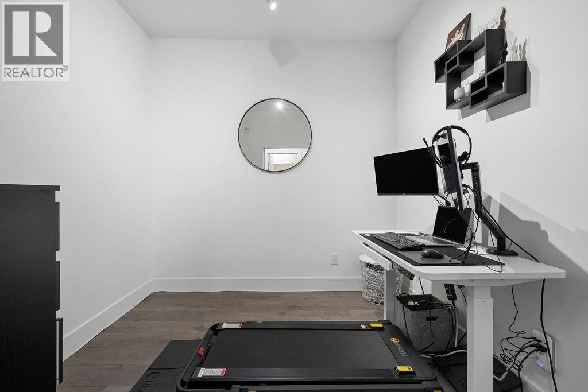
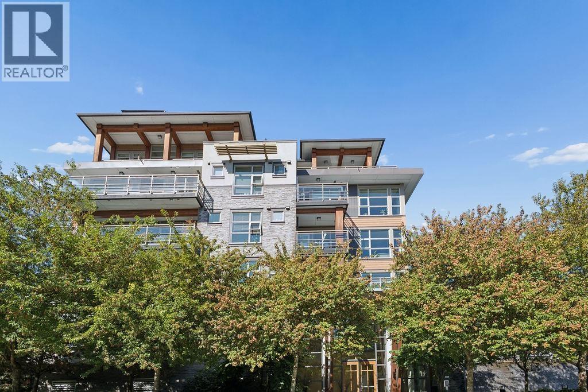
Welcome to Destiny 2 at Raven Woods, built by Aquilini, where contemporary comfort meets nature! This spacious 762 sqft 1 bed + den, 1 bath home enjoys a peaceful setting facing lush greenspace, offering ultimate privacy. Featuring 9' ceilings, expansive windows and bright, open-concept living and dining areas. The modern kitchen flows into the living space, while the generous bedroom features a walk-through closet and ensuite access. A spacious den is ideal for an office, nursery or guest space. Relax on your covered balcony overlooking greenery. Resort-style amenities include a gym, yoga studio, theatre, lounge, bike and kayak storage. This pet-friendly community offers the best of West Coast living, with trails at your doorstep, a short walk to Sherwood Park Elementary and Cates Park, and easy access to Deep Cove, Parkgate Village, golf, skiing, shopping and everyday conveniences. Includes 1 parking and 1 locker. Pet friendly. OPEN HOUSE SAT & SUN OCT 24 & 25 3pm-5pm (id:65701)
The data relating to real estate on this website comes in part from the MLS® Reciprocity program of the Greater Vancouver REALTORS® (GVR), the Fraser Valley Real Estate Board (FVREB), the Chilliwack and District Real Estate Board (CADREB), and other Canadian REALTOR® associations. The information contained on this site is provided for the consumer's personal, non-commercial use only and may not be used for any purpose other than to identify prospective properties consumers may be interested in purchasing. Information is deemed reliable but not guaranteed to be accurate. Listings courtesy of their respective brokerages.
