Penticton, British Columbia V2A6G5
$439,000
MLS® 10402970
2
Bedrooms
2
Bathrooms
1,040 square feet
Living Area
1987
Year Built
Single Family
Type
0 acres
Lot Size
2
Parking
1
Stories
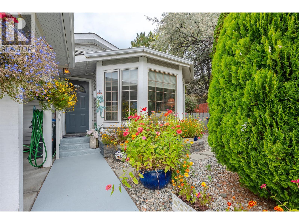
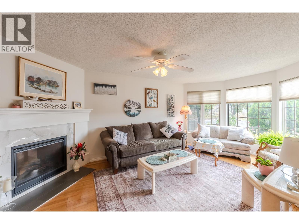
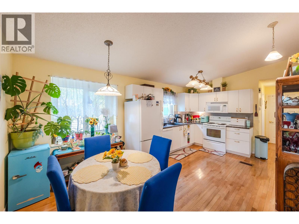
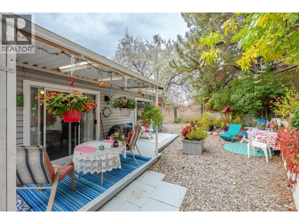
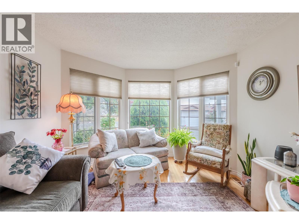
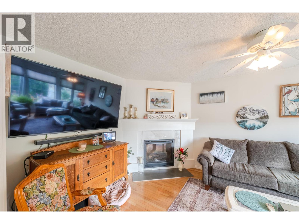
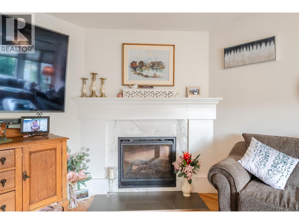
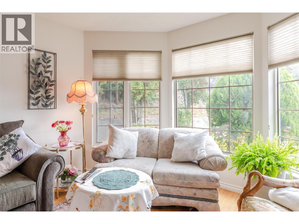
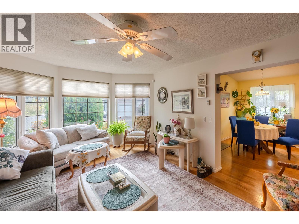
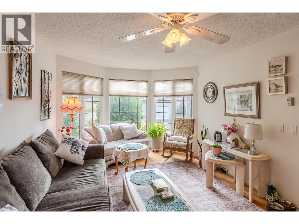
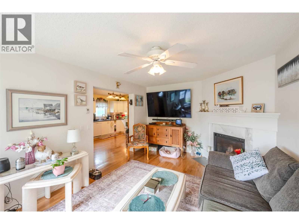
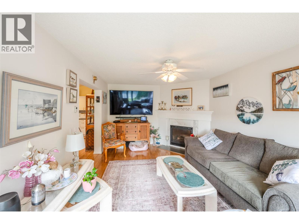
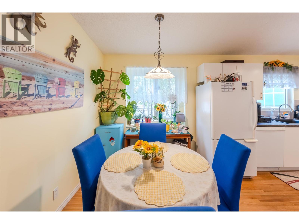
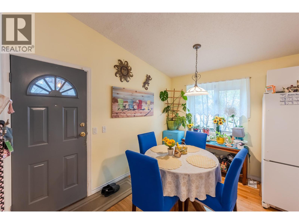
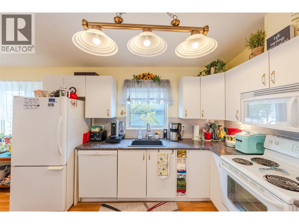
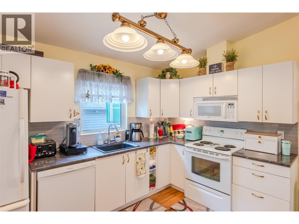
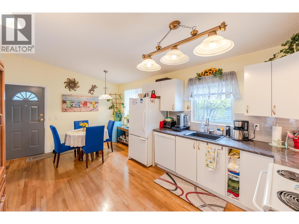
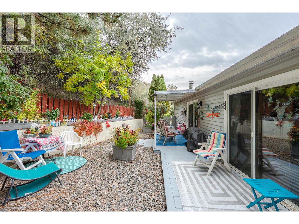
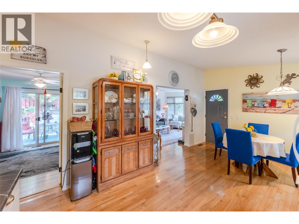
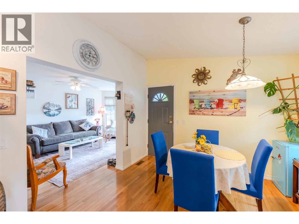
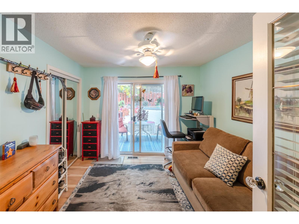
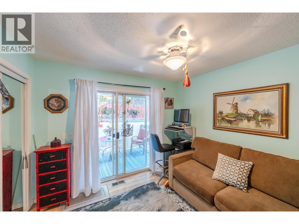
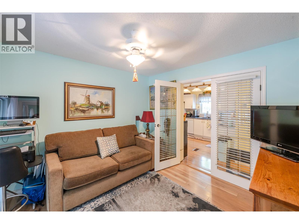
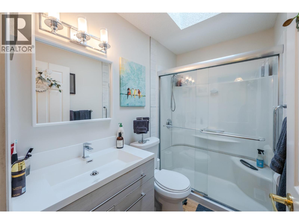
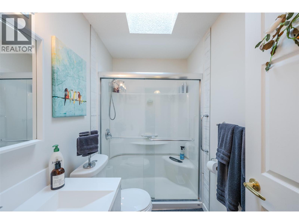
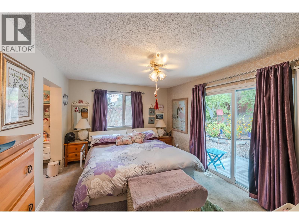
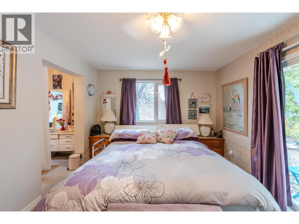
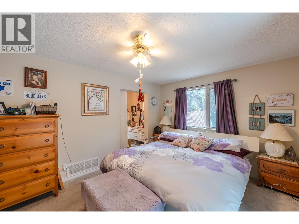
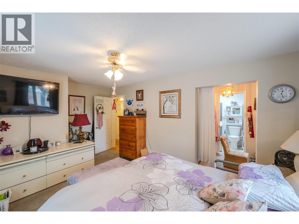
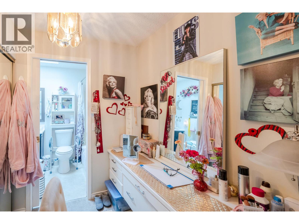
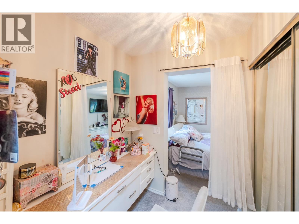
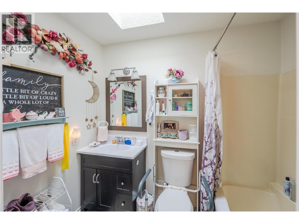
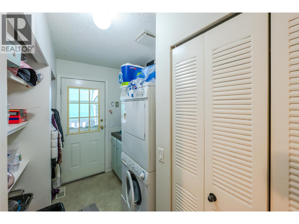
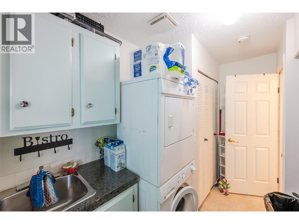
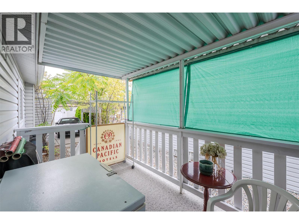
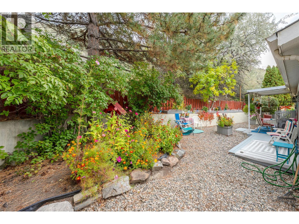
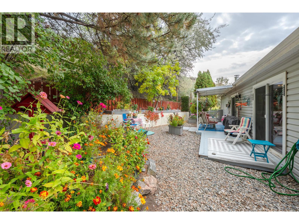
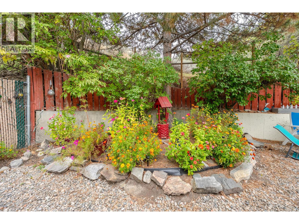
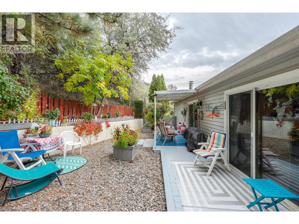
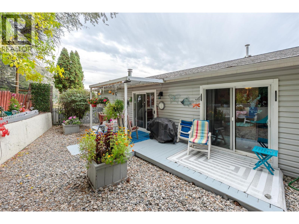
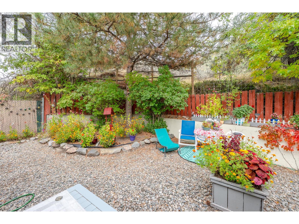
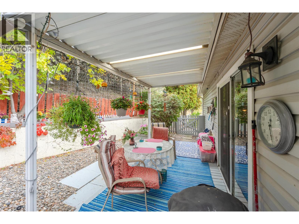
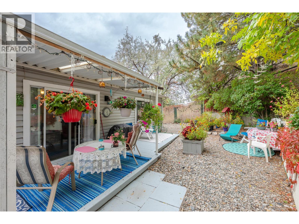
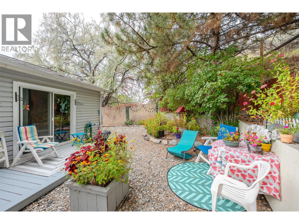
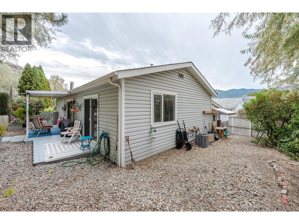
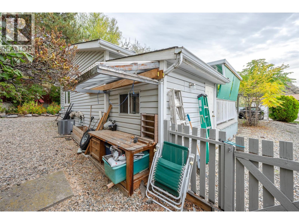
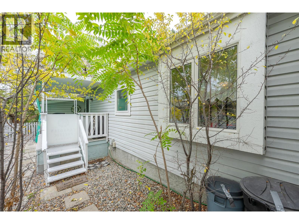
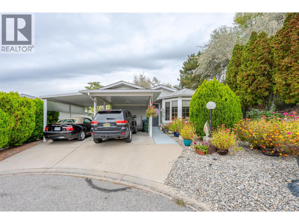
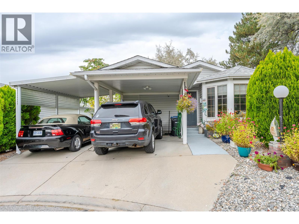
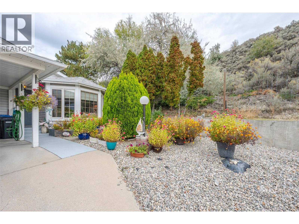
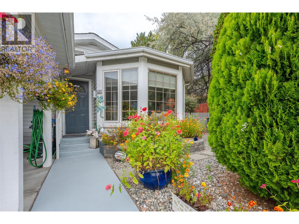
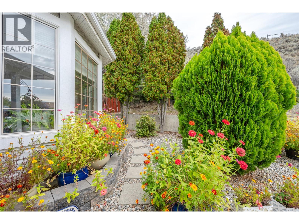
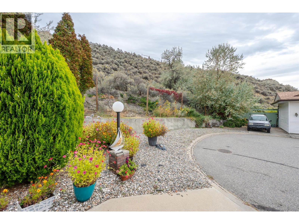
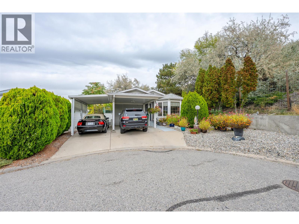
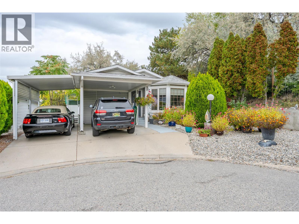
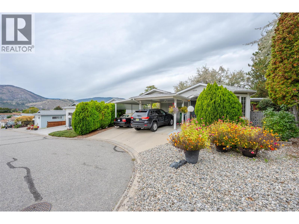
Welcome to Lakewood Estates, a well-maintained 55+ community ideally located within walking distance of Skaha Lake! Enjoy easy access to the beach, scenic lakeside walking path, parks, dog parks, restaurants, shopping and everyday conveniences. This charming two-bedroom, two-bathroom home is situated on a desirable corner lot within a bare land strata, offering the advantage of owning both the home and the land. Low monthly strata fee of just $120. Beautiful hardwood flooring and a cozy gas fireplace add to the comfort here. Two sets of sliding glass doors provide natural light and create a seamless connection to the private backyard, offering an inviting space for gardening, entertaining or simply relaxing outdoors. Updates within the past five years include new furnace, A/C and hot water tank. There are two covered parking spaces and onsite RV storage. This home offers a wonderful opportunity to enjoy comfortable, low-maintenance living in a welcoming 55+ community. (id:65701)
The data relating to real estate on this website comes in part from the MLS® Reciprocity program of the Greater Vancouver REALTORS® (GVR), the Fraser Valley Real Estate Board (FVREB), the Chilliwack and District Real Estate Board (CADREB), and other Canadian REALTOR® associations. The information contained on this site is provided for the consumer's personal, non-commercial use only and may not be used for any purpose other than to identify prospective properties consumers may be interested in purchasing. Information is deemed reliable but not guaranteed to be accurate. Listings courtesy of their respective brokerages.
