Vernon, British Columbia V1T1M2
$399,000
MLS® 10402958
3
Bedrooms
2
Bathrooms
1,811 square feet
Living Area
1975
Year Built
Single Family
Type
3
Stories
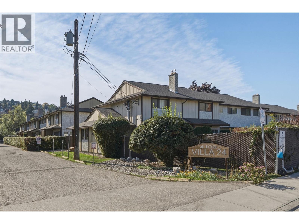
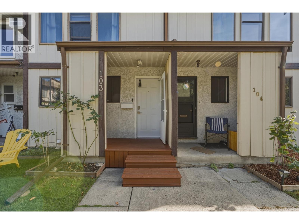
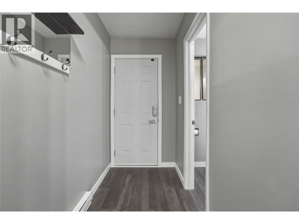
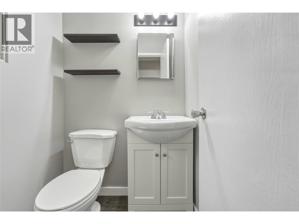
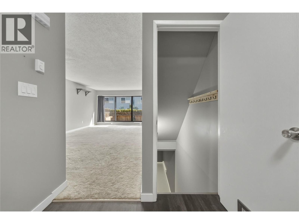
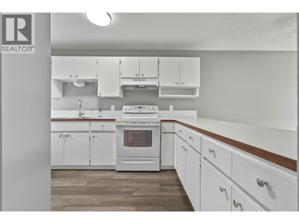
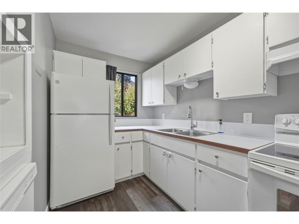
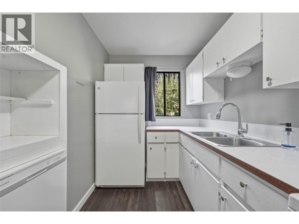
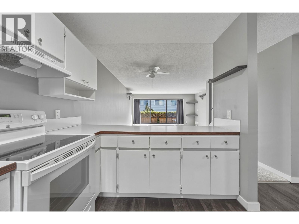
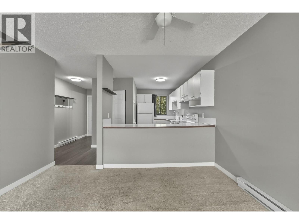
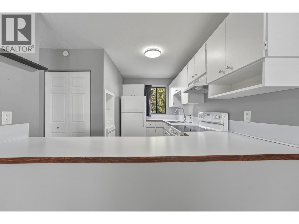
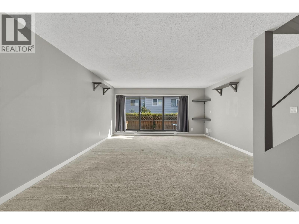
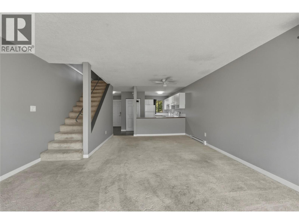
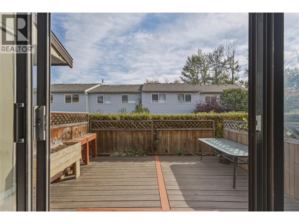
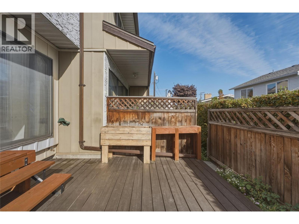
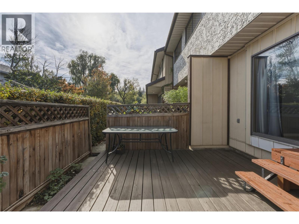
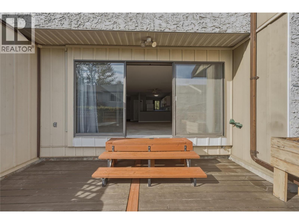
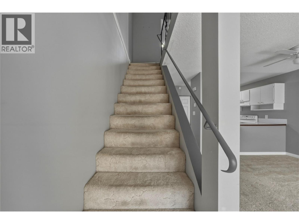
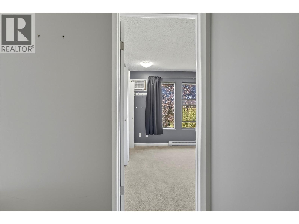
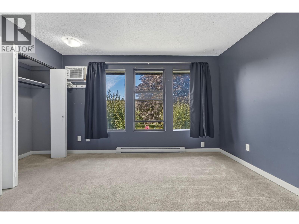
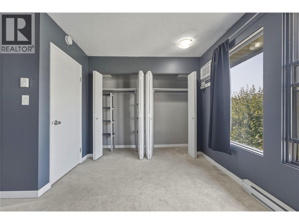
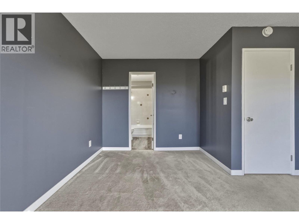
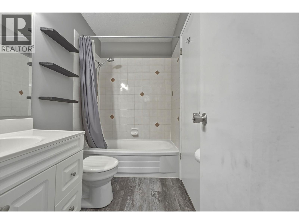
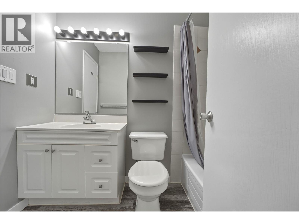
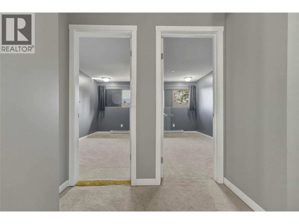
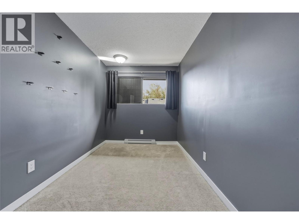
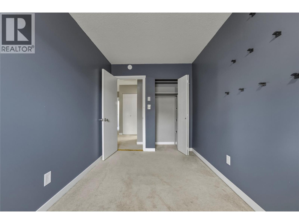
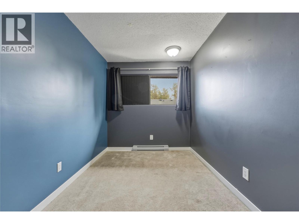
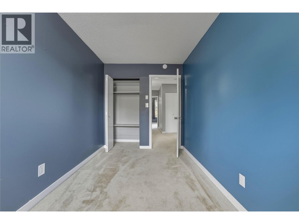
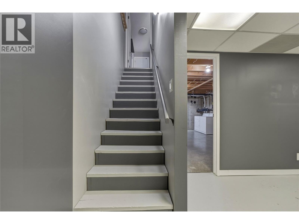
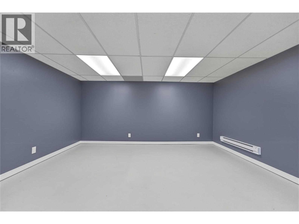
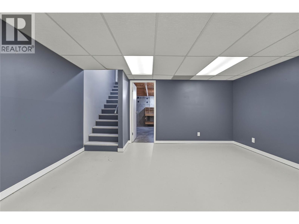
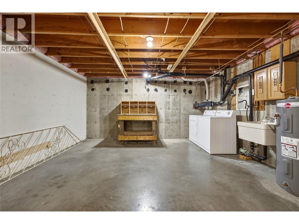
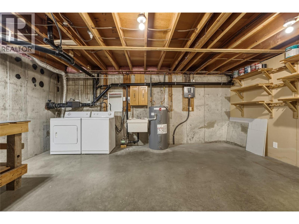
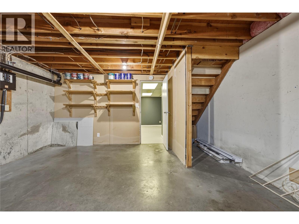
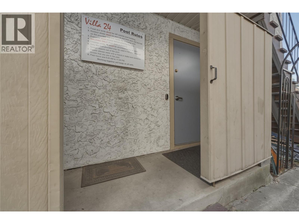
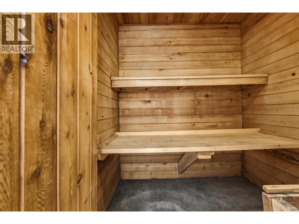
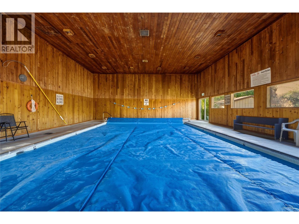
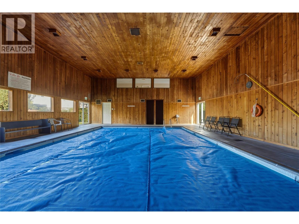
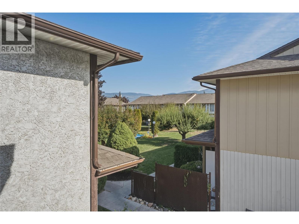
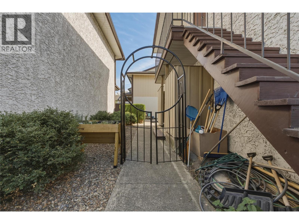
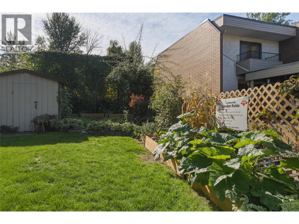
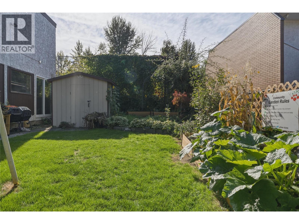
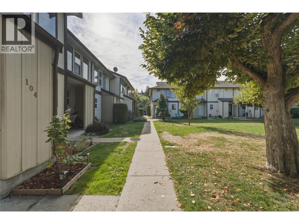
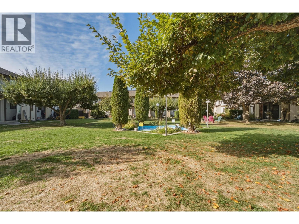
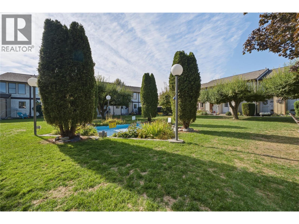
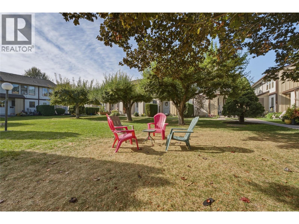
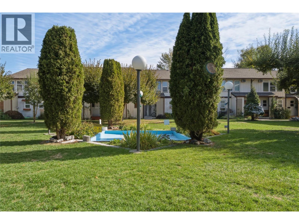
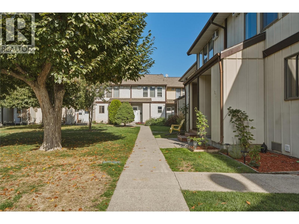
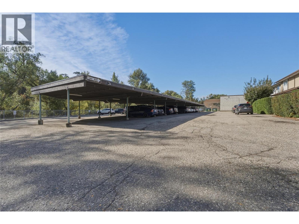
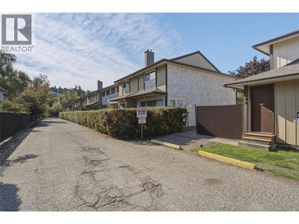
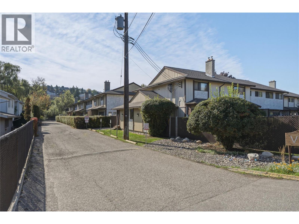
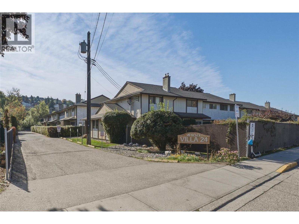
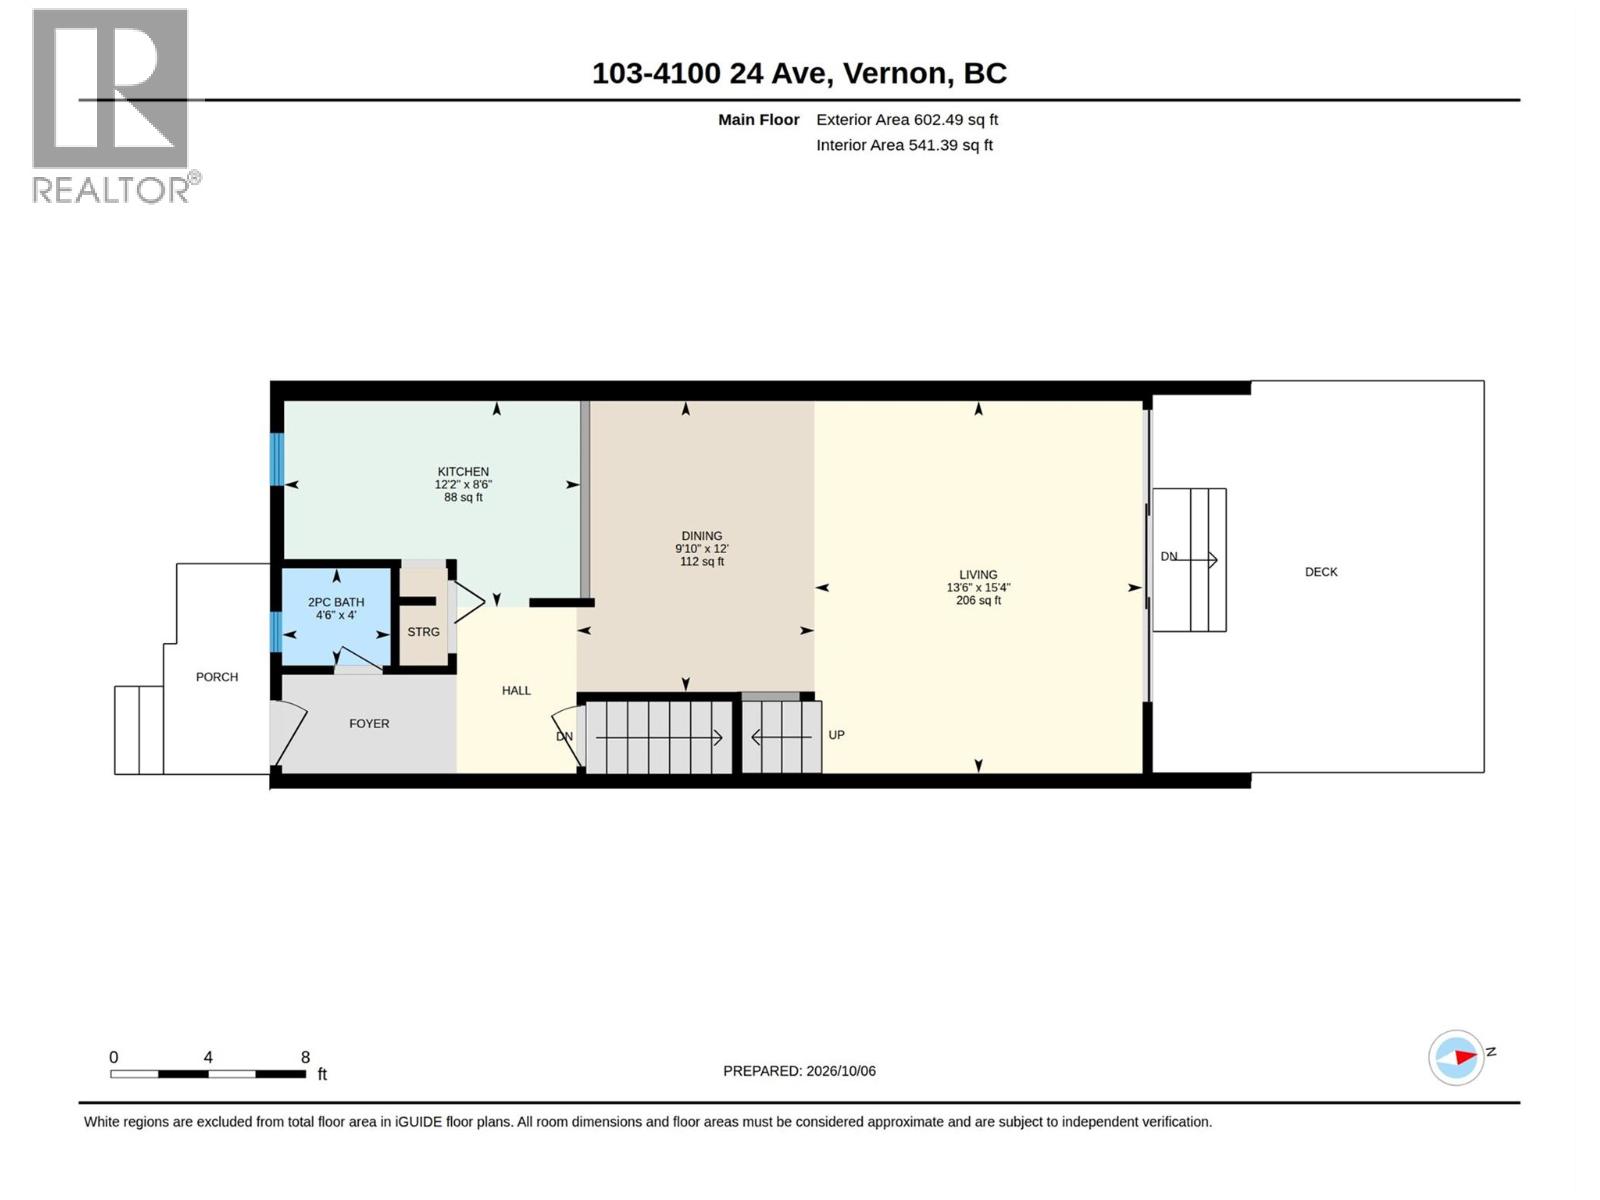
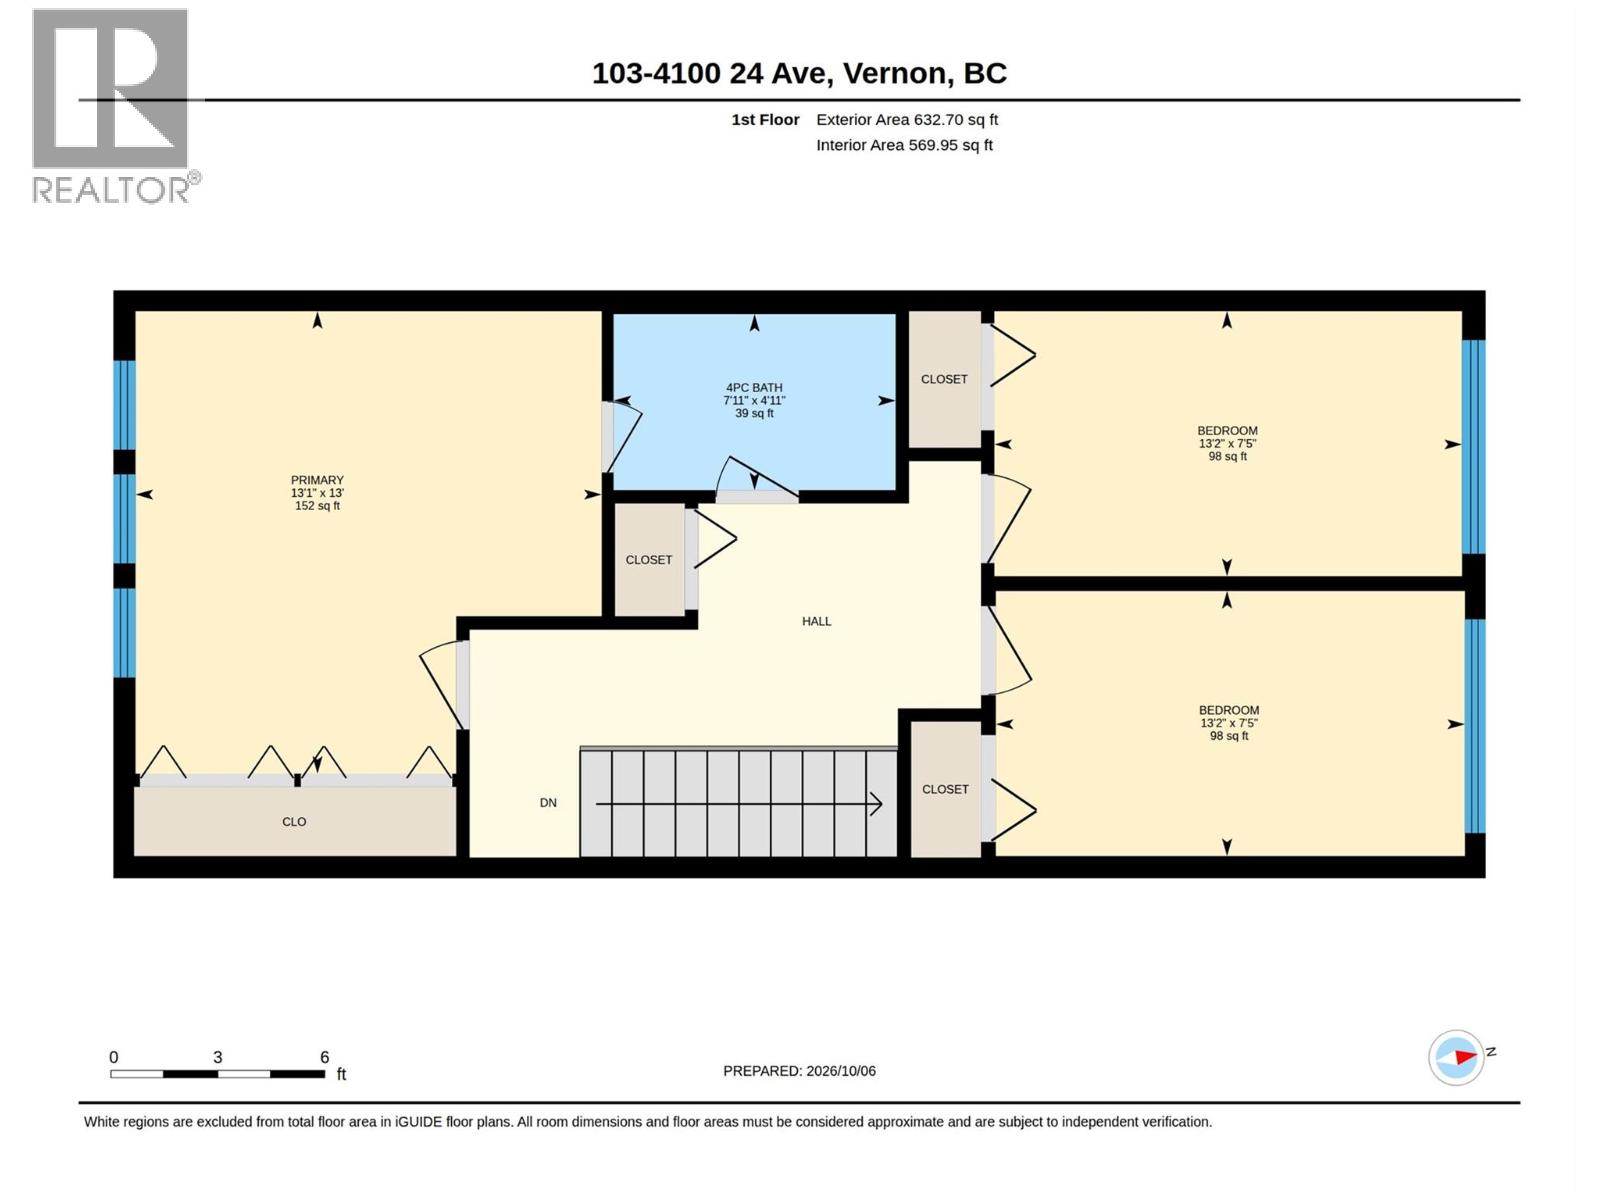
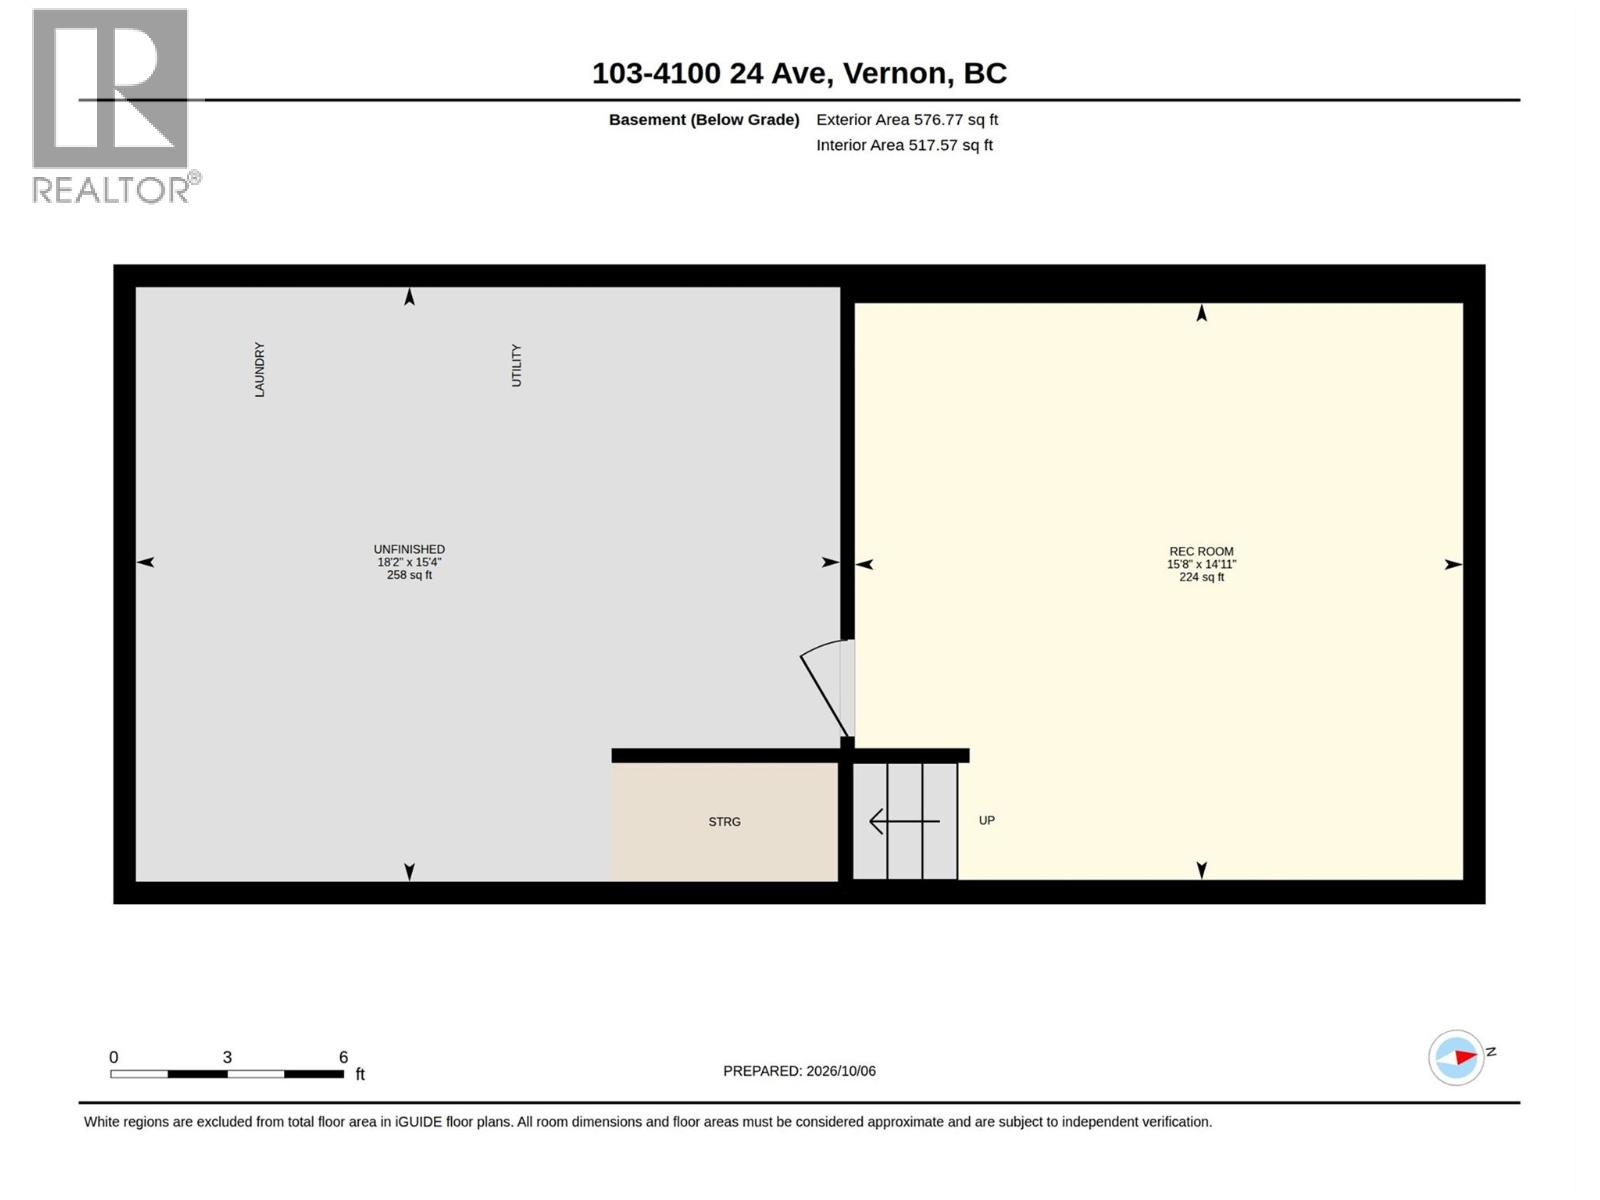
Spacious 3 bedroom, 2 bathroom townhouse in the popular Villa 24 community, offering comfortable living in a well established Vernon neighbourhood. This home provides plenty of room for families, first time buyers or those looking for a low maintenance lifestyle. The main living areas offer a practical layout with generous space for everyday living, entertaining and relaxing, while three bedrooms provide flexibility for family, guests or a home office. Villa 24 is known for its spacious courtyard surrounded by mature landscaping, creating a peaceful and private setting for residents to enjoy. The courtyard provides a safe outdoor space, while the complex also offers a shared swimming pool, sauna room and meeting room for residents to enjoy. With established grounds and a welcoming community atmosphere, there is plenty of opportunity to enjoy the outdoors without the maintenance of a large yard. Located close to shopping, schools, parks, transit and many of Vernon’s everyday amenities, this centrally located townhouse offers both convenience and value. A great opportunity to own a spacious home in a well maintained community with amenities that add to the enjoyment of everyday living. (id:65701)
The data relating to real estate on this website comes in part from the MLS® Reciprocity program of the Greater Vancouver REALTORS® (GVR), the Fraser Valley Real Estate Board (FVREB), the Chilliwack and District Real Estate Board (CADREB), and other Canadian REALTOR® associations. The information contained on this site is provided for the consumer's personal, non-commercial use only and may not be used for any purpose other than to identify prospective properties consumers may be interested in purchasing. Information is deemed reliable but not guaranteed to be accurate. Listings courtesy of their respective brokerages.
