Oliver, British Columbia V0H1T9
$399,999
MLS® 10402315
2
Bedrooms
1
Bathrooms
732 square feet
Living Area
1935
Year Built
Single Family
Type
0 acres
Lot Size
1
Stories
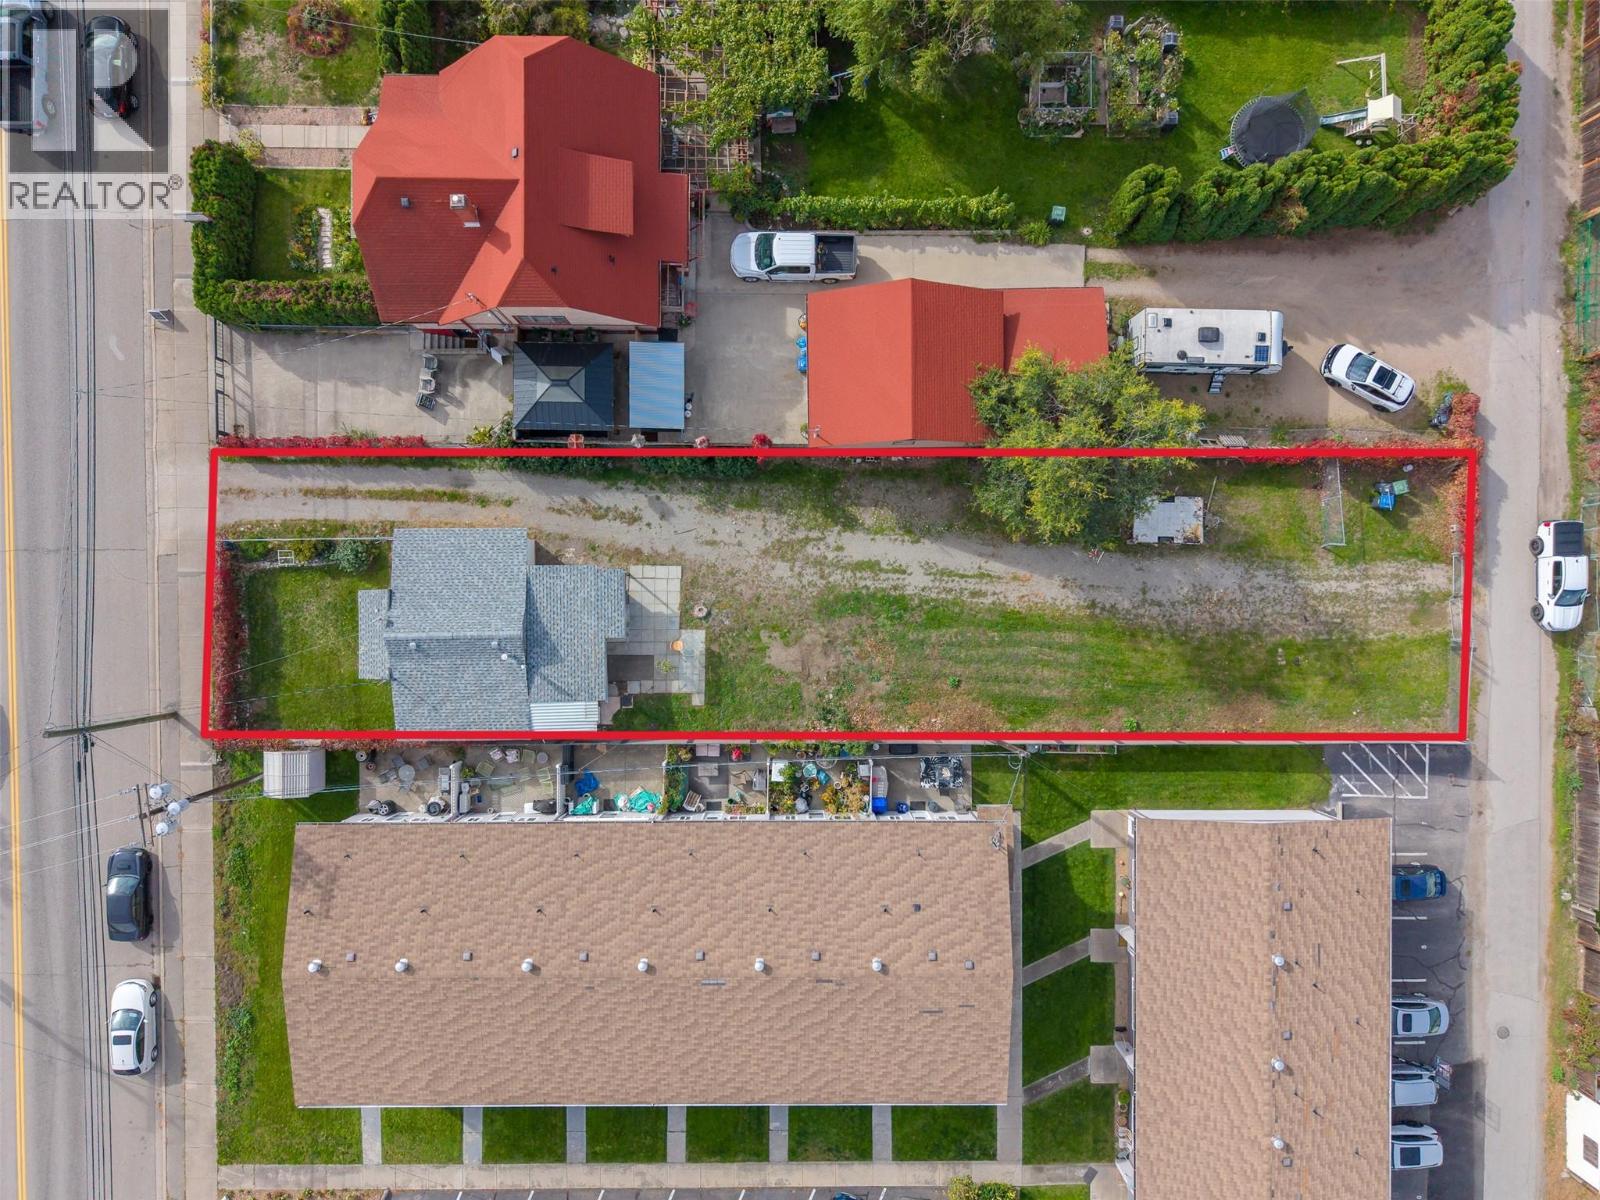
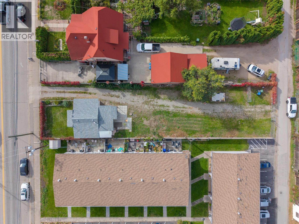
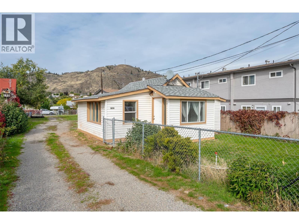
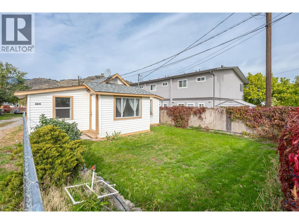
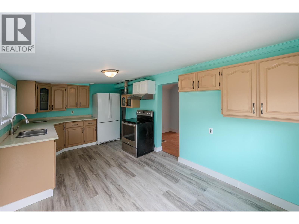
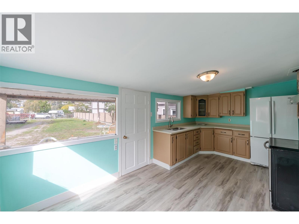
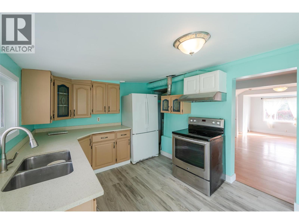
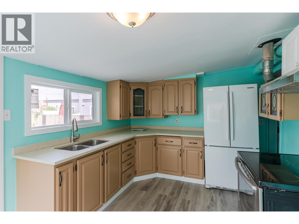
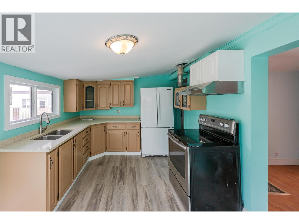
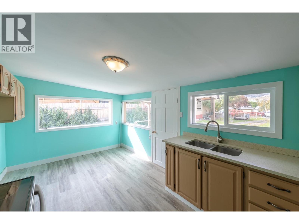
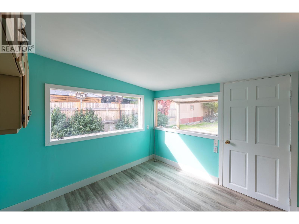
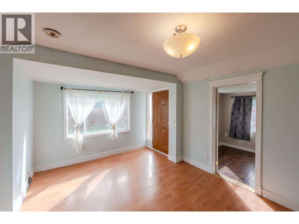
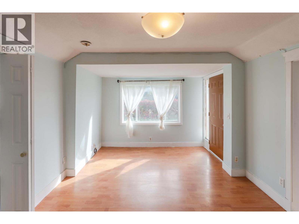
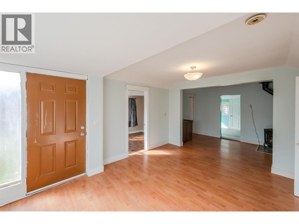
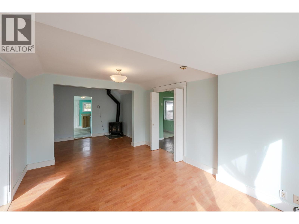
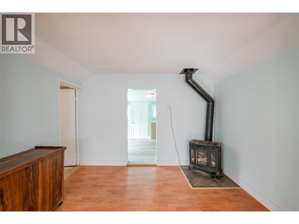
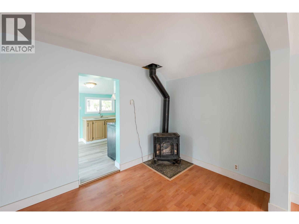
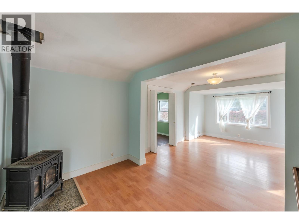
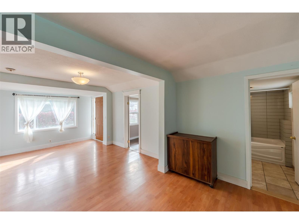
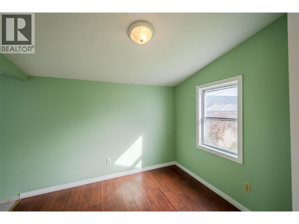
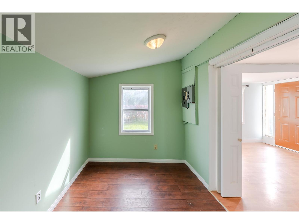
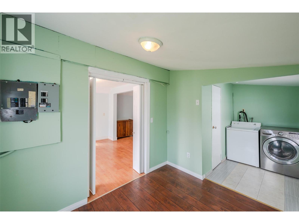
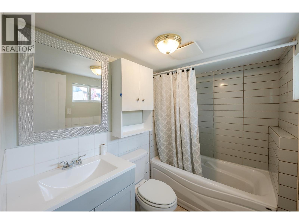
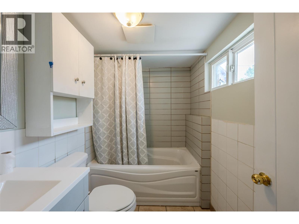
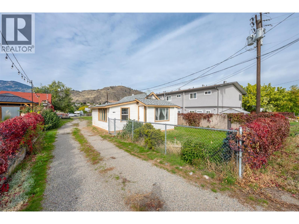
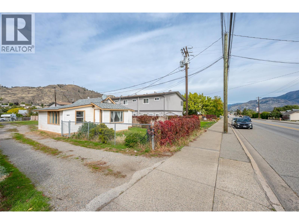
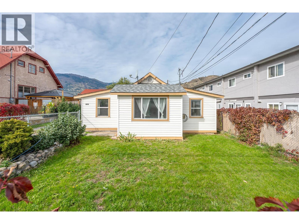
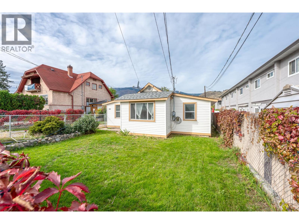
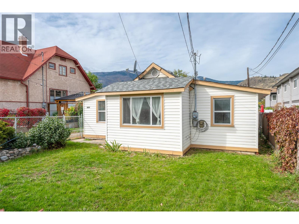
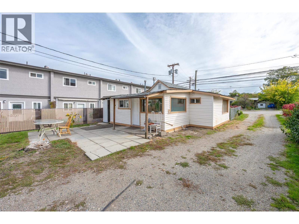
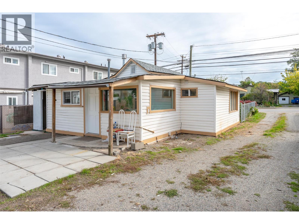
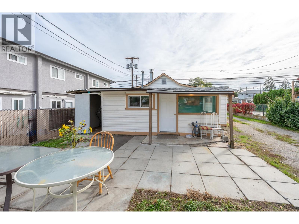
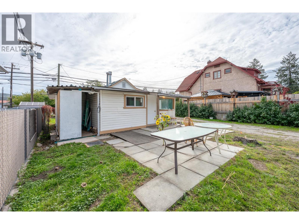
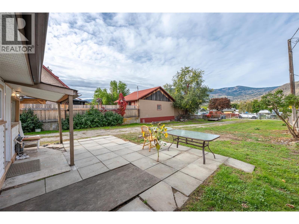
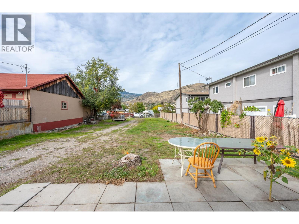
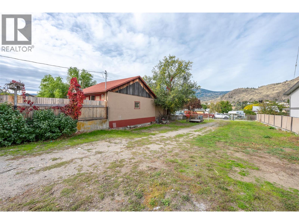
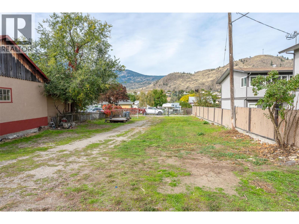
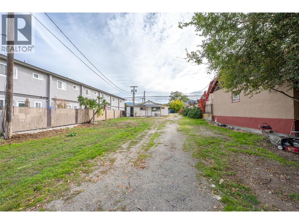
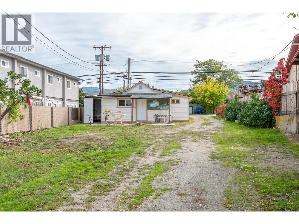
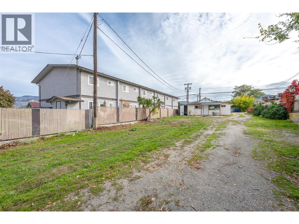
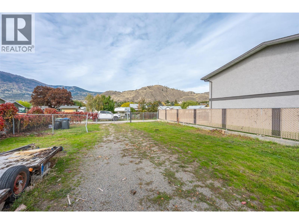
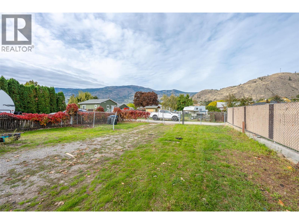
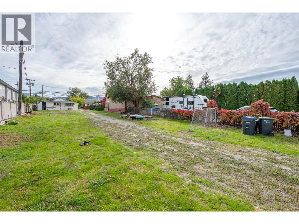
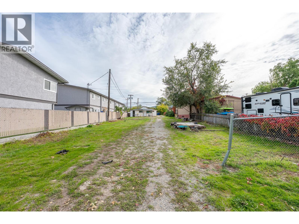
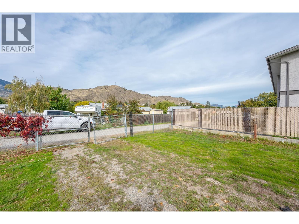
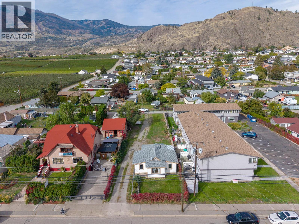
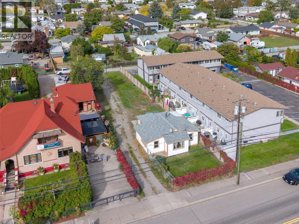
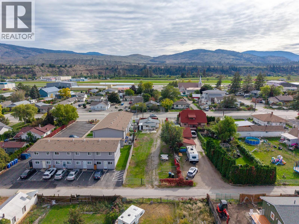
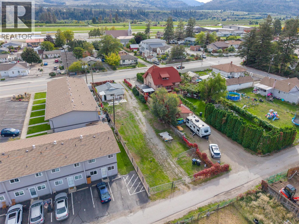
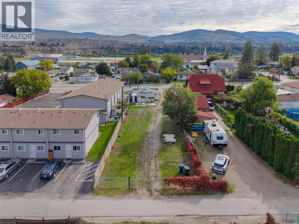
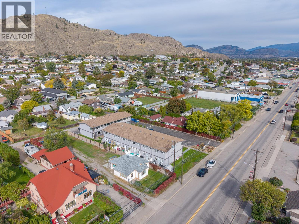
Positioned in a central Oliver neighborhood with highway access and lane access, close to local shops, schools, and everyday amenities, this flat 0.20-acre lot offers exceptional flexibility for investors and homeowners alike. Under current low-density zoning, the property allows for up to four units per parcel, providing an immediate path to multi-unit development, rental income, or long-term equity growth. The Official Community Plan designates the area for medium density in the near future, adding significant upside potential for future residential projects. Buyers could also choose to build a custom primary residence while living in or renting out the existing home during the planning phase. Situated in the heart of Canada's Wine Capital, the location provides quick access to Tuc-El-Nuit Lake, the Hike and Bike Trail, Fairview Mountain and Nk'Mip Canyon Desert Golf Courses, and nearby wineries. Whether you are looking to hold a versatile development site, generate steady cash flow in a stable South Okanagan market, or establish a foothold in a desirable community, this property delivers strong structural value and multiple strategies for future growth (id:65701)
Listed by
Royal LePage South Country
Interior REALTORS®
The data relating to real estate on this website comes in part from the MLS® Reciprocity program of the Greater Vancouver REALTORS® (GVR), the Fraser Valley Real Estate Board (FVREB), the Chilliwack and District Real Estate Board (CADREB), and other Canadian REALTOR® associations. The information contained on this site is provided for the consumer's personal, non-commercial use only and may not be used for any purpose other than to identify prospective properties consumers may be interested in purchasing. Information is deemed reliable but not guaranteed to be accurate. Listings courtesy of their respective brokerages.
