Vernon, British Columbia V1T7A8
$209,000
MLS® 10402831
2
Bedrooms
2
Bathrooms
968 square feet
Living Area
1974
Year Built
Single Family
Type
2
Parking
1
Stories
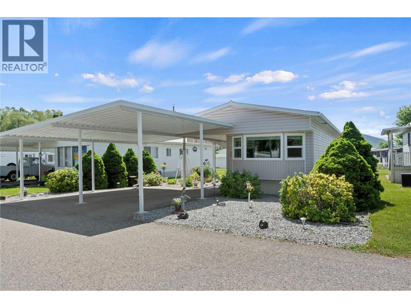
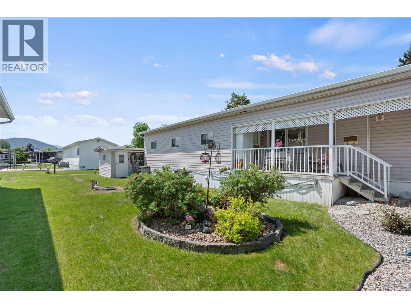
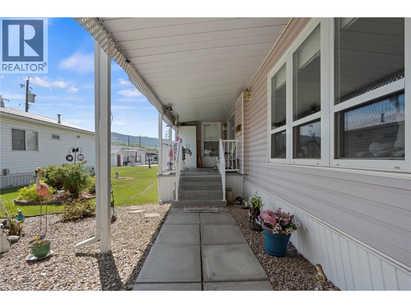
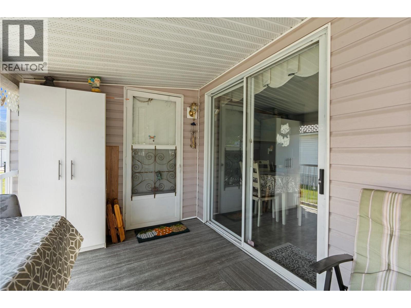
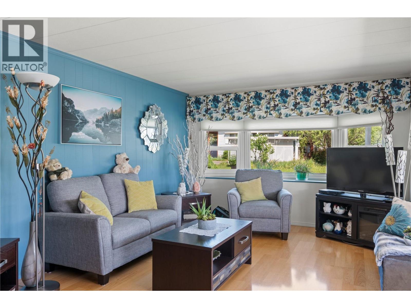
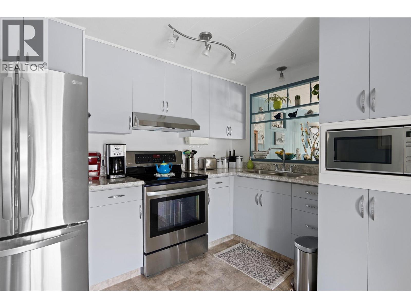
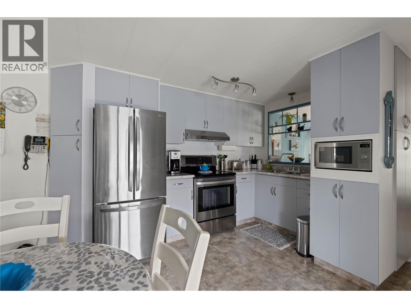
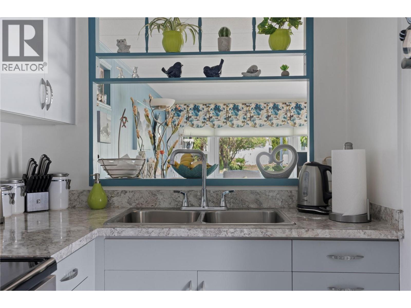
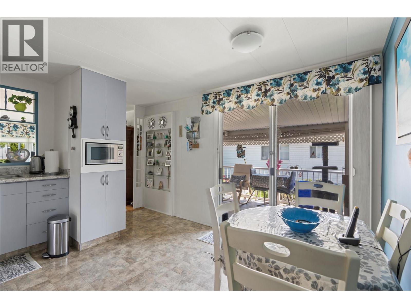
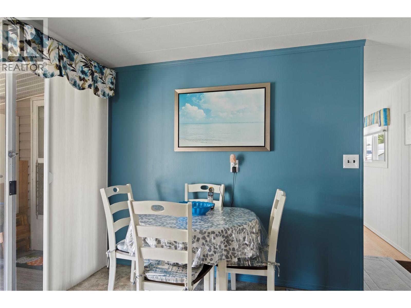
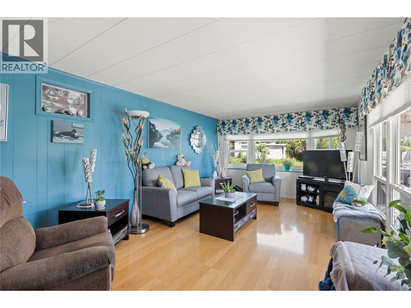
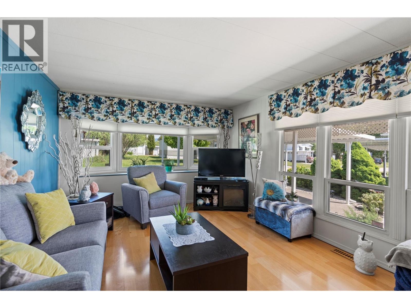
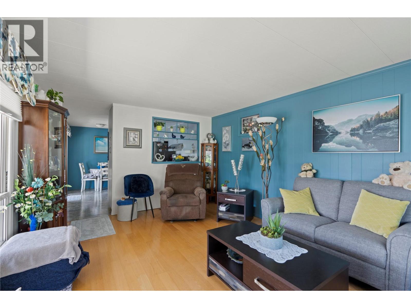
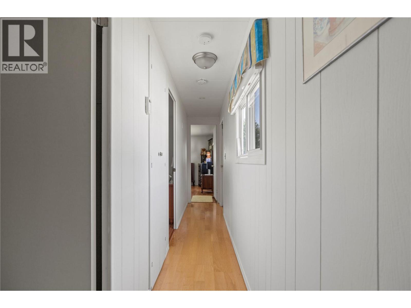
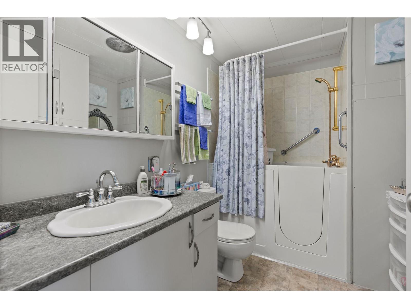
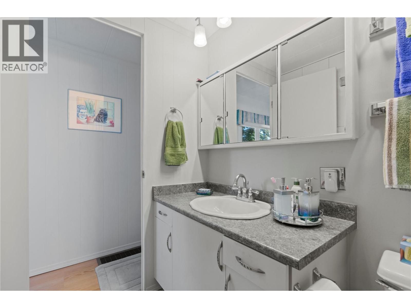
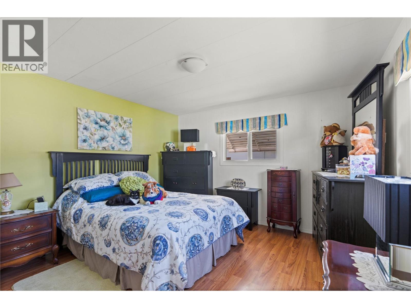
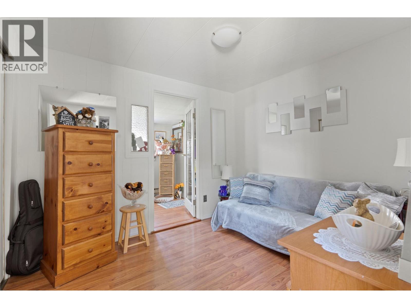
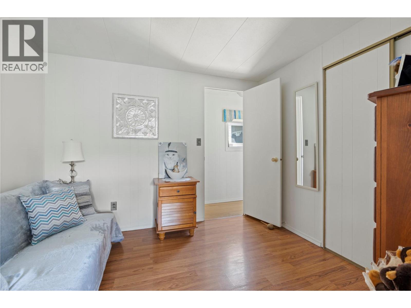
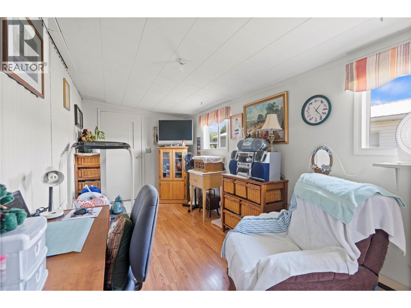
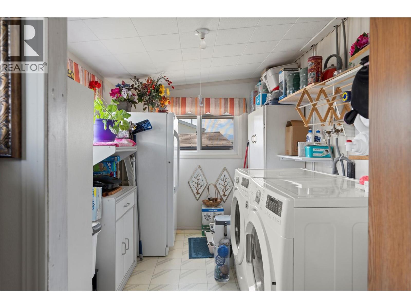
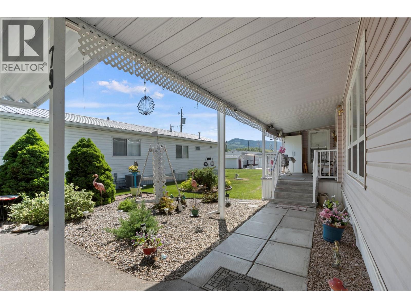
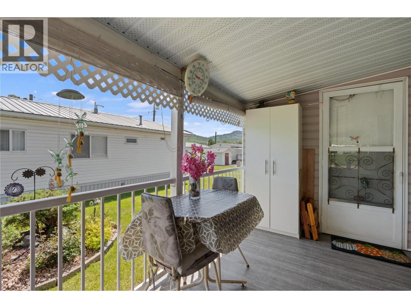
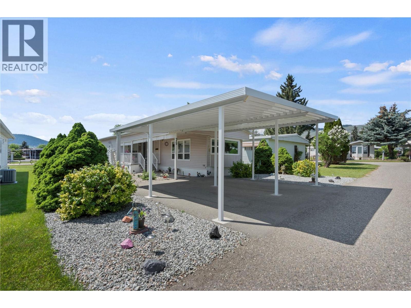
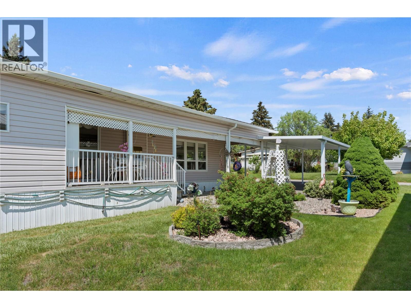
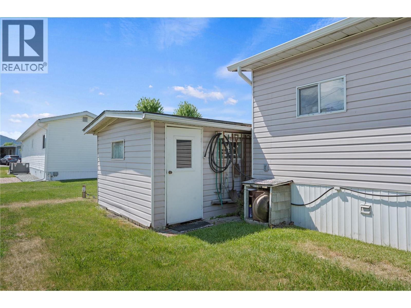
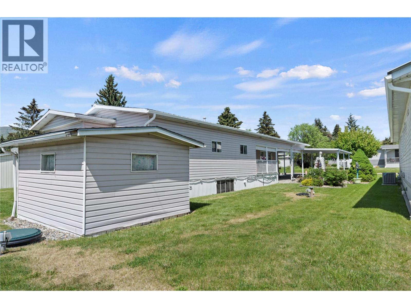
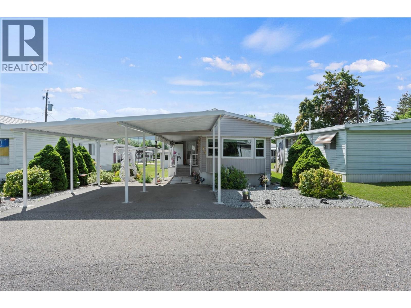
Enjoy comfortable, easy-care living in Big Chief, one of Vernon's popular 55+ communities. This well-maintained 2-bedroom, 2-bathroom home offers a great opportunity to downsize without giving up comfort or convenience. The bright kitchen features newer countertops, stainless steel appliances, built-in microwave and a convenient pass-through to the living room. Numerous updates include newer laminate flooring throughout the living room, hallway and bedrooms, newer sheet vinyl in the kitchen and bathroom, custom blinds and valances, and a jetted walk-in tub/shower. The 8' x 32' addition adds valuable living space with a covered vinyl-clad deck, comfortable sitting/family room and separate laundry room. A heated workshop provides a great space for hobbies or projects. Outside, the easy-care yard is perfect for enjoying the Okanagan sunshine, while the covered carport accommodates two vehicles with an additional parking space for guests. Big Chief offers a quiet, welcoming community atmosphere with an on-site clubhouse for socializing and connecting with neighbours, all while being just minutes from shopping, pharmacies and everyday amenities. The park is situated on freehold land subject to park rules. Dogs are not permitted. A comfortable home, a convenient location and a welcoming 55+ community make this a great option for your next chapter. Learn more about this fantastic Vernon property on our website. Ready to take a closer look? Schedule your private showing today! (id:65701)
Listed by
O'Keefe 3 Percent Realty Inc.
Interior REALTORS®
The data relating to real estate on this website comes in part from the MLS® Reciprocity program of the Greater Vancouver REALTORS® (GVR), the Fraser Valley Real Estate Board (FVREB), the Chilliwack and District Real Estate Board (CADREB), and other Canadian REALTOR® associations. The information contained on this site is provided for the consumer's personal, non-commercial use only and may not be used for any purpose other than to identify prospective properties consumers may be interested in purchasing. Information is deemed reliable but not guaranteed to be accurate. Listings courtesy of their respective brokerages.
