West Kelowna, British Columbia V4T0E7
$1,350,000
MLS® 10401299
5
Bedrooms
4
Bathrooms
3,318 square feet
Living Area
2023
Year Built
Single Family
Type
0 acres
Lot Size
2
Parking
2
Stories
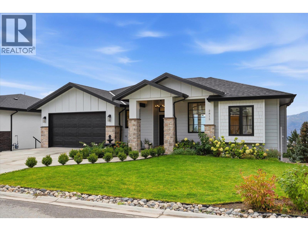
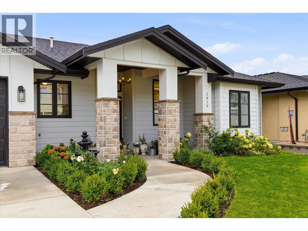
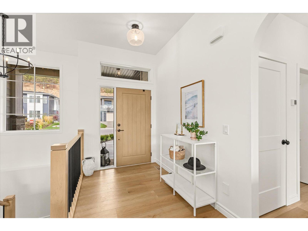
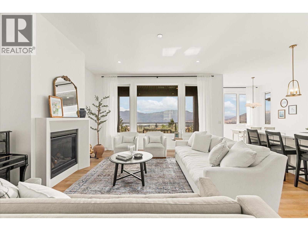
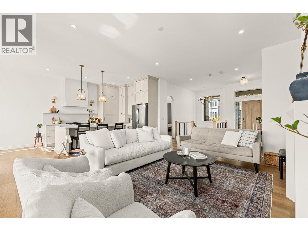
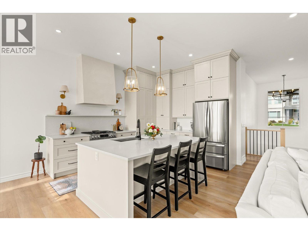
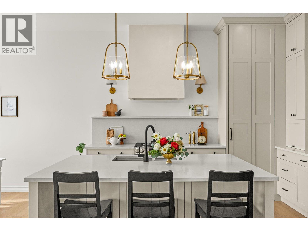
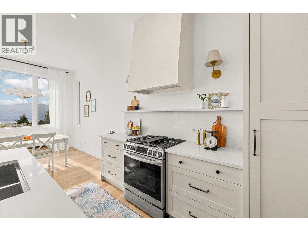
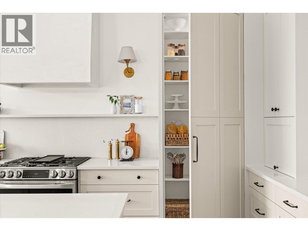
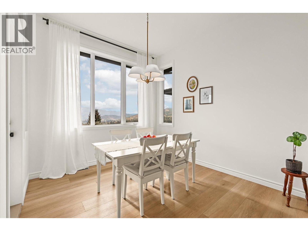
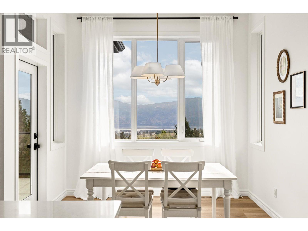
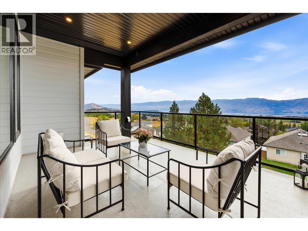
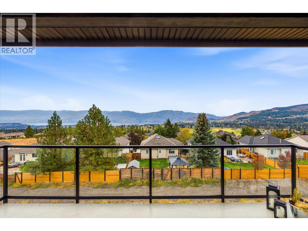
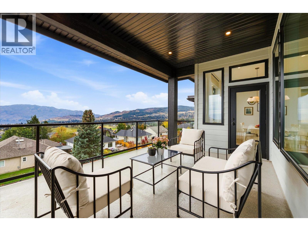
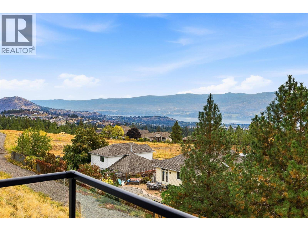
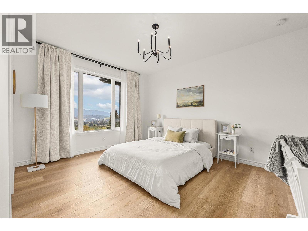
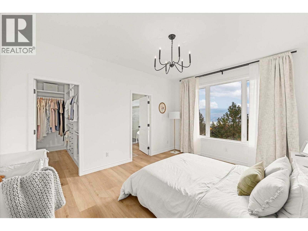
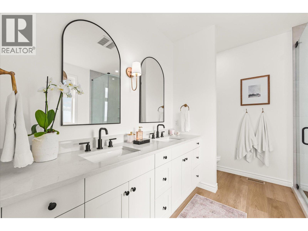
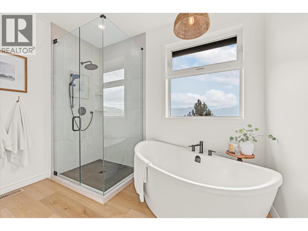
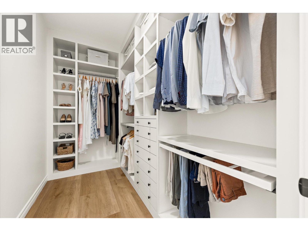
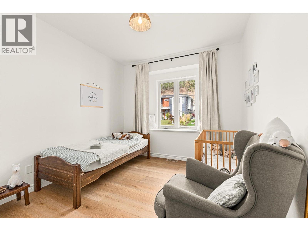
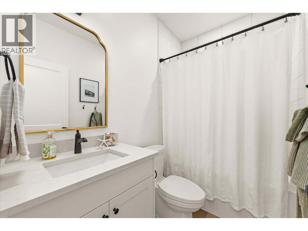
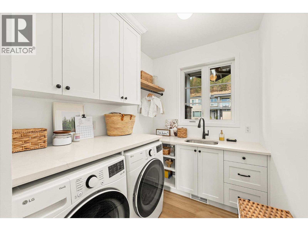
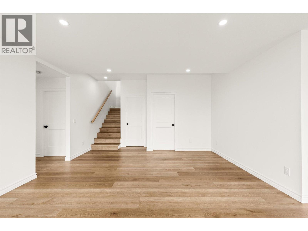
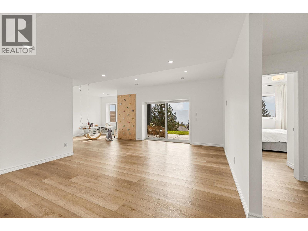
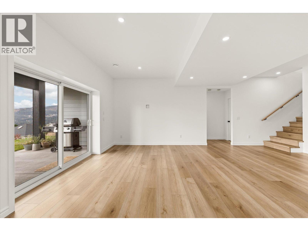
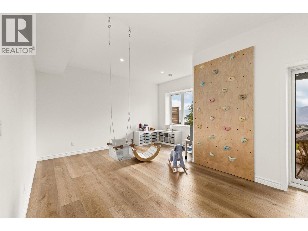
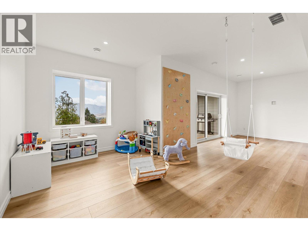
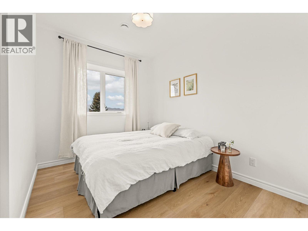
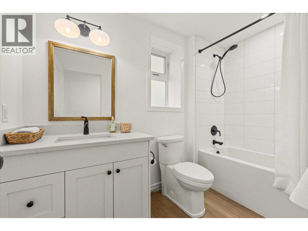
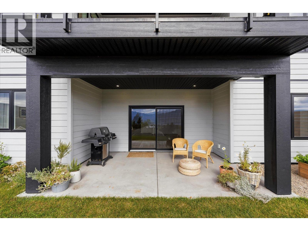
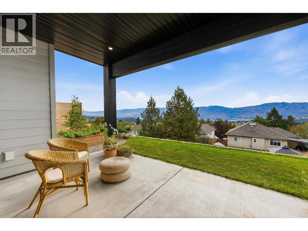
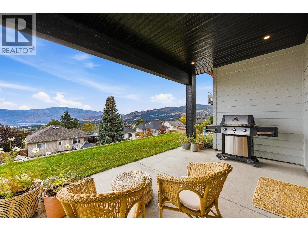
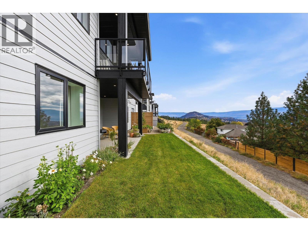
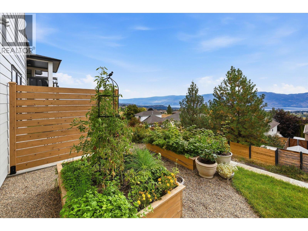
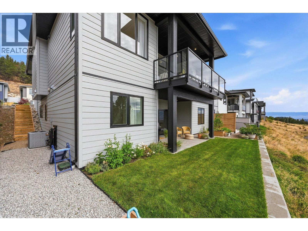
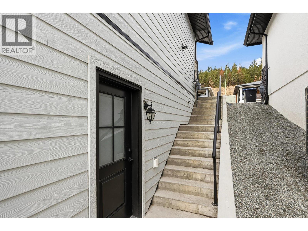
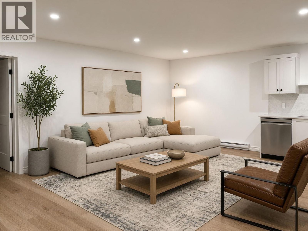
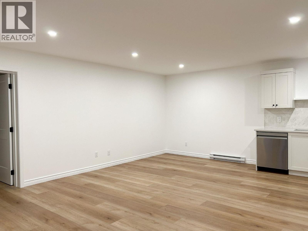
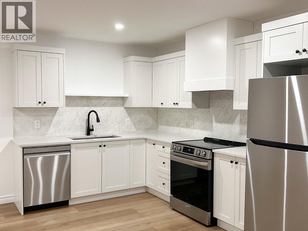
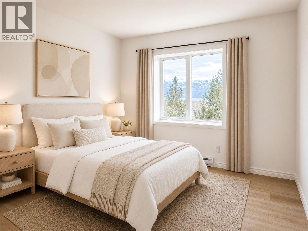
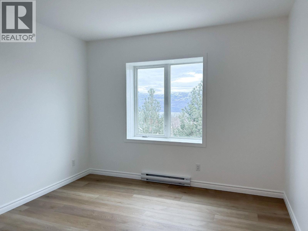
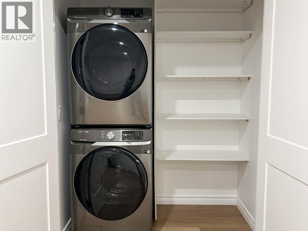
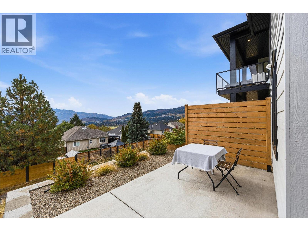
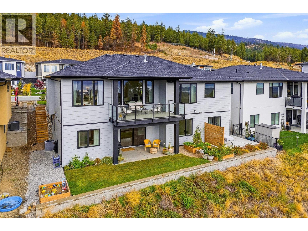
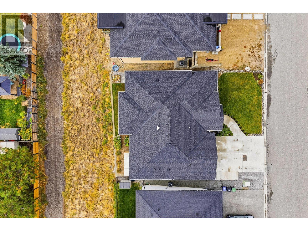
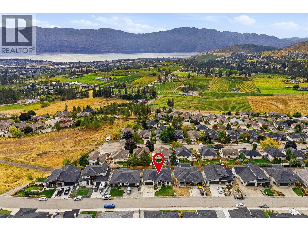
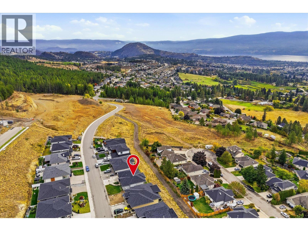
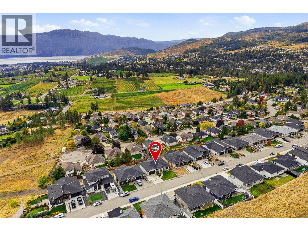
Warm contemporary design, sweeping lake, mountain, and city views, and room for the whole family! Built in 2023, this beautiful rancher with a walk-out basement offers thoughtfully designed living space, including a legal suite. The house is filled with natural light and features a spacious kitchen with quartz countertops, a large island with generous storage, a gas range, and a custom walk-in pantry. The primary suite is a standout, with a walk-in closet and stunning 5-piece ensuite featuring a soaker tub, walk-in shower, & double vanity. Downstairs, two additional bedrooms, a 4-piece bathroom, and a large family/flex room provide plenty of space for growing families, guests, a home office, or a potential additional bedroom. The basement exterior walls are constructed with ICF for enhanced insulation and efficiency. Not only is the home fabulously designed, but it also features a fully self-contained 1-bedroom suite with its own private entrance, patio & fenced outdoor area. It features a lovely kitchen with LG appliances, a 4-piece bathroom, separate laundry, its own electric heating zone, & beautiful views, making it ideal for extended family, guests, or rental income. Outside, enjoy a grassy backyard, raised garden beds, and two covered patios/balconies. Beautifully designed, exceptionally functional, and positioned to take full advantage of the Okanagan views, this is a home built for family living. Measurements are approximate. (id:65701)
Listed by
Coldwell Banker Executives Realty
Interior REALTORS®
The data relating to real estate on this website comes in part from the MLS® Reciprocity program of the Greater Vancouver REALTORS® (GVR), the Fraser Valley Real Estate Board (FVREB), the Chilliwack and District Real Estate Board (CADREB), and other Canadian REALTOR® associations. The information contained on this site is provided for the consumer's personal, non-commercial use only and may not be used for any purpose other than to identify prospective properties consumers may be interested in purchasing. Information is deemed reliable but not guaranteed to be accurate. Listings courtesy of their respective brokerages.
