Osoyoos, British Columbia V0H1V5
$869,000
MLS® 10402855
4
Bedrooms
4
Bathrooms
2,076 square feet
Living Area
1975
Year Built
Single Family
Type
0 acres
Lot Size
6
Parking
2
Stories
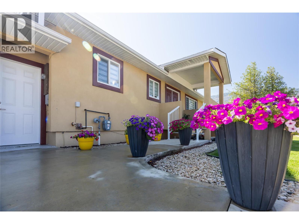
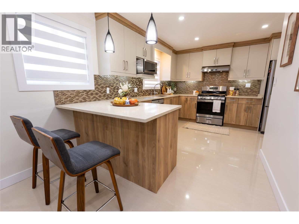
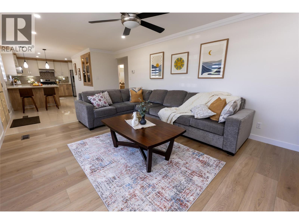
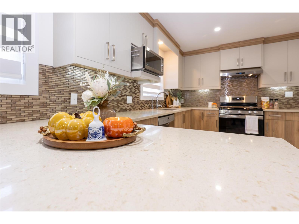
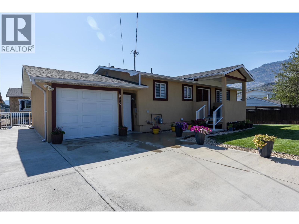
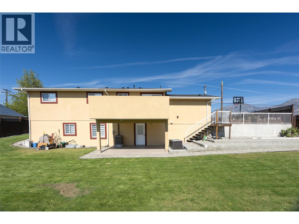
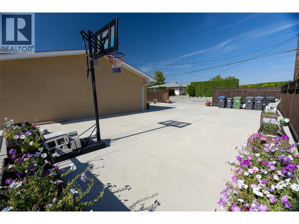
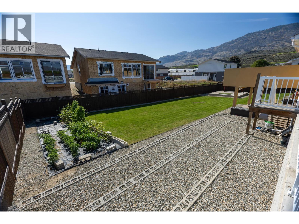
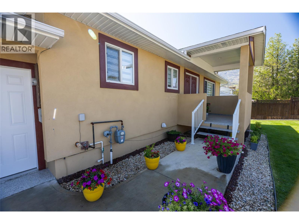
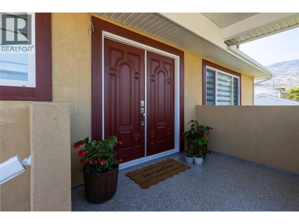
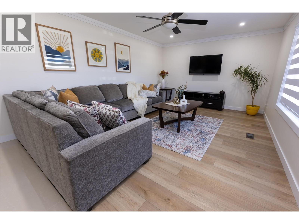
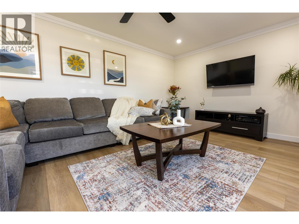
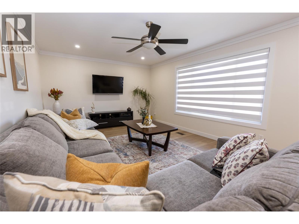
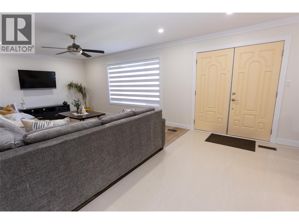
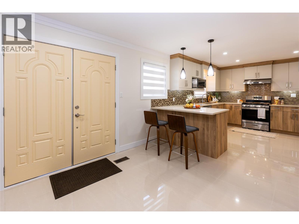
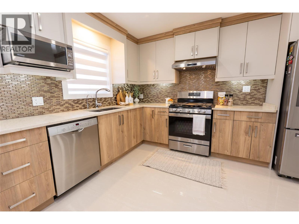
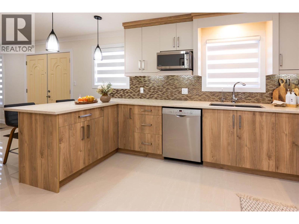
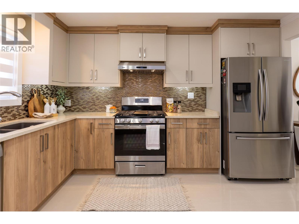
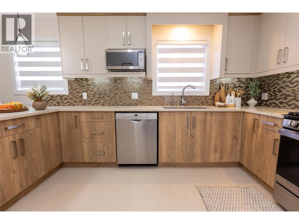
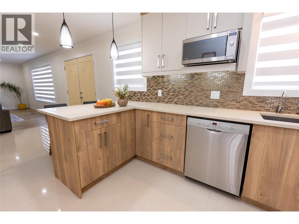
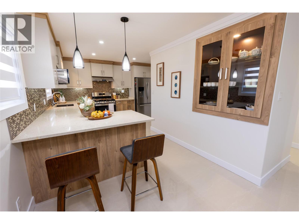
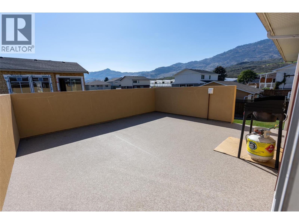
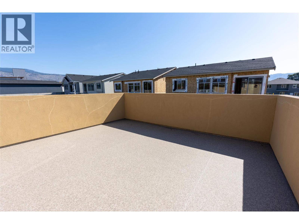
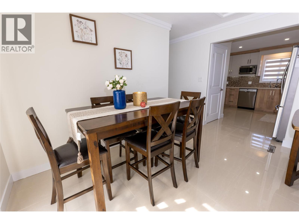
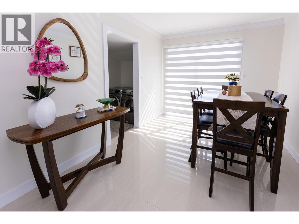
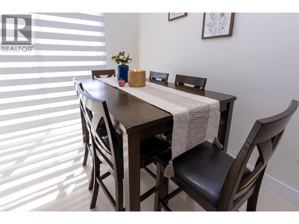
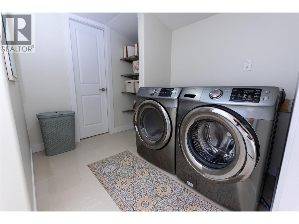
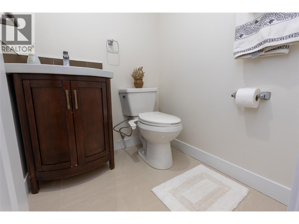
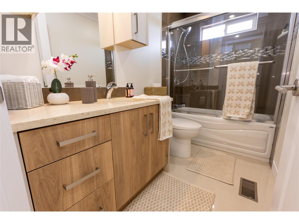
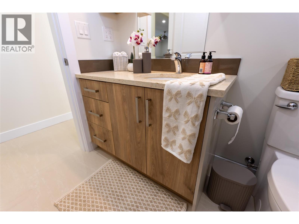
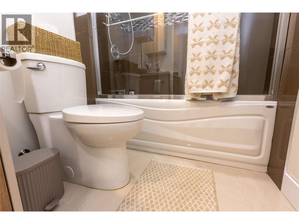
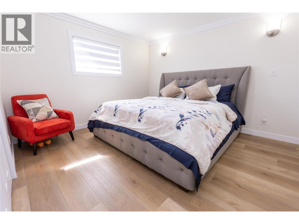
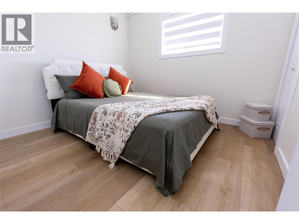
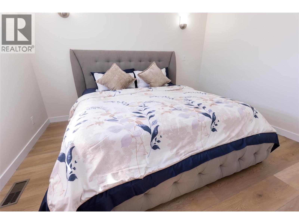
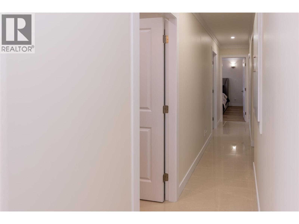
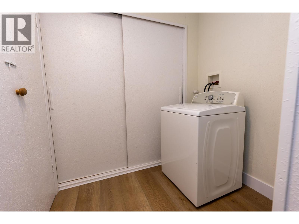
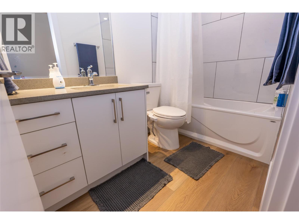
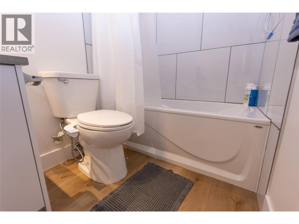
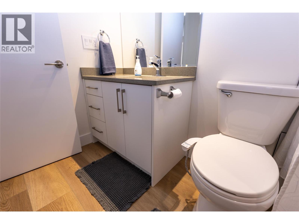
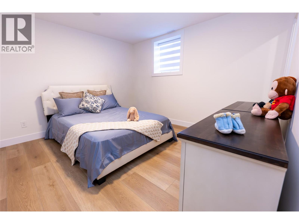
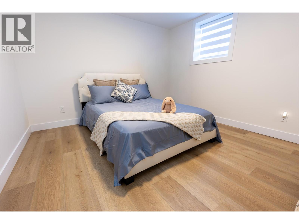
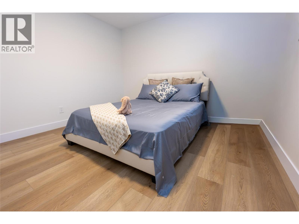
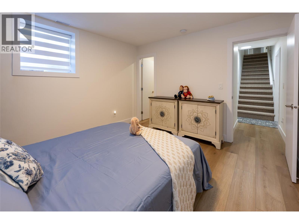
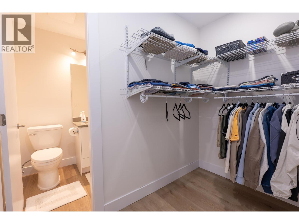
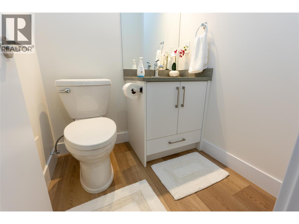
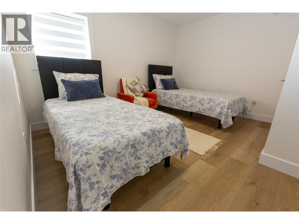
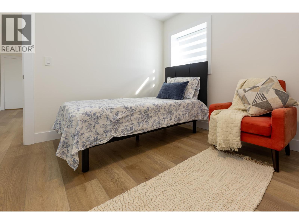
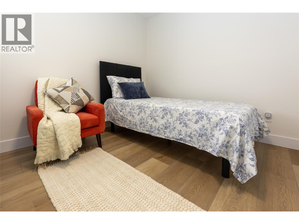
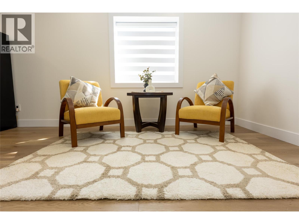
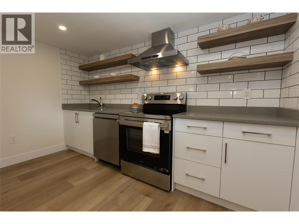
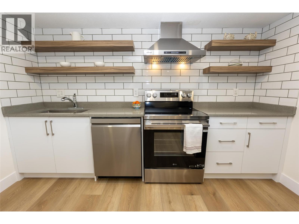
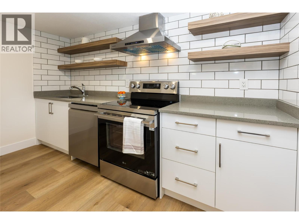
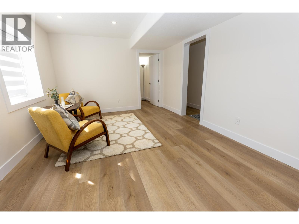
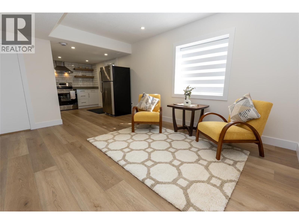
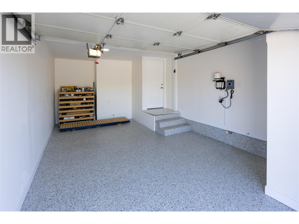
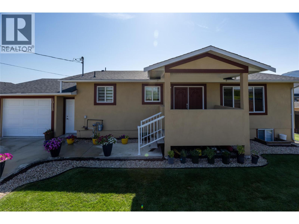
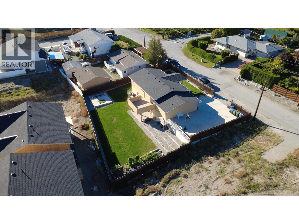
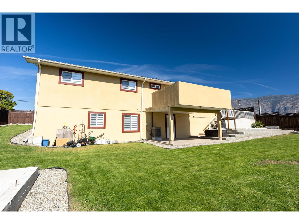
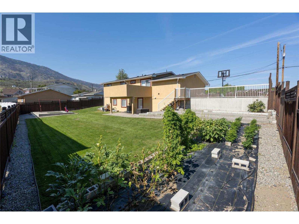
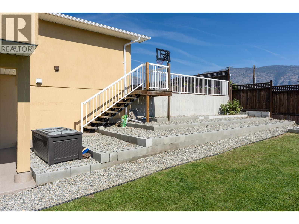
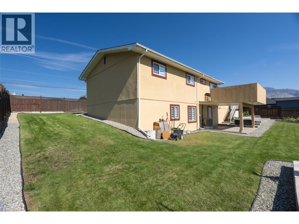
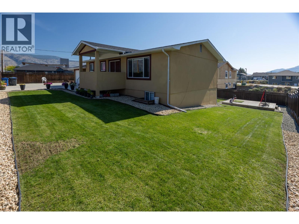
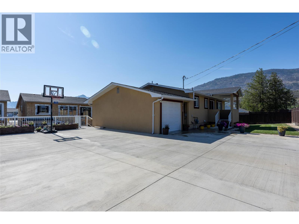
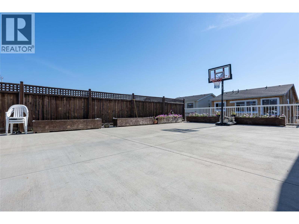
Turnkey Modern Living with Incredible Suite Potential in the South Okanagan! This is a fully renovated 2,076 finished square foot rancher with a full walk-out basement in the sun-drenched community of Osoyoos. Originally built in 1975, this single-family detached home underwent a complete transformation in 2026, offering the perfect blend of modern upgrades, space, and versatility for families, multi-generational living, or savvy investors. Situated on an large 0.22-acre lot in a quiet rural setting, this property provides a variety of parking solutions including a 1 car attached garage, space for RV parking, and open parking for many additional vehicles—perfect for storing your lake boat and Okanagan toys. The Main level (1163 sq ft) offers a beautifully updated kitchen, spacious living room, and a dedicated dining area, . Retreat to the primary bedroom or the generous second bedroom. Step outside onto the spacious 14'8""x13'9"" deck to enjoy morning coffee or evening sunsets. The fully finished lower level in-law suite (913 sq ft) features a separate entrance and walk-out access to the back patio, offering exceptional suite potential (not a legal secondary suite). This space functions as its own independent residence, completely outfitted with a second kitchen, a second living room, a secondary primary bedroom, an additional bedroom, a full 4-piece bathroom, a 2-piece half bath, and its own separate laundry facilities alongside a utility room. Book your viewing today! (id:65701)
The data relating to real estate on this website comes in part from the MLS® Reciprocity program of the Greater Vancouver REALTORS® (GVR), the Fraser Valley Real Estate Board (FVREB), the Chilliwack and District Real Estate Board (CADREB), and other Canadian REALTOR® associations. The information contained on this site is provided for the consumer's personal, non-commercial use only and may not be used for any purpose other than to identify prospective properties consumers may be interested in purchasing. Information is deemed reliable but not guaranteed to be accurate. Listings courtesy of their respective brokerages.
