Penticton, British Columbia V2A8A3
$598,500
MLS® 10402826
3
Bedrooms
3
Bathrooms
1,650 square feet
Living Area
1989
Year Built
Single Family
Type
0 acres
Lot Size
2
Parking
3
Stories
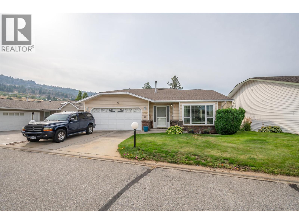
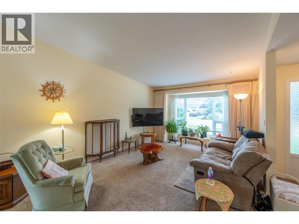
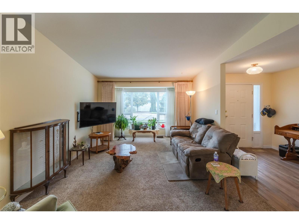
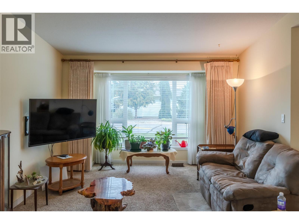
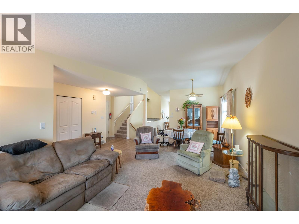
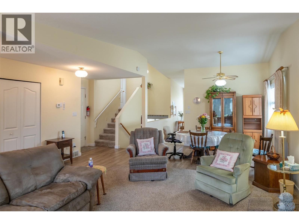
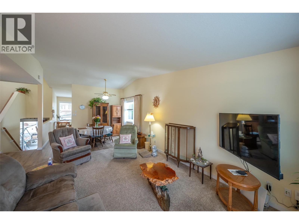
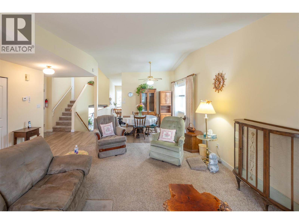
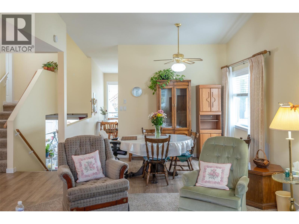
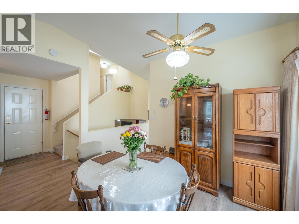
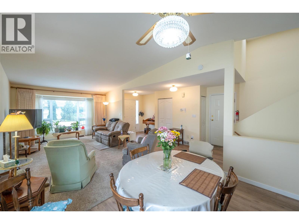
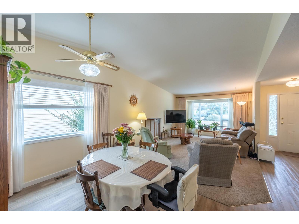
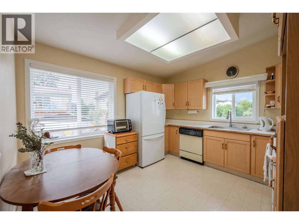
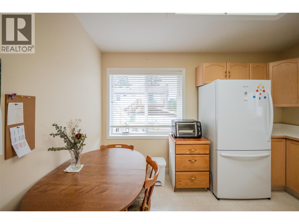
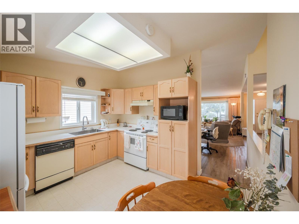
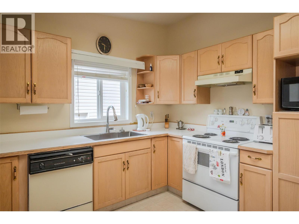
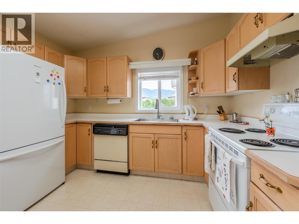
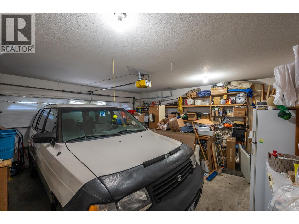
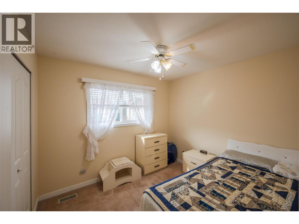
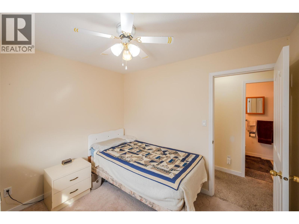
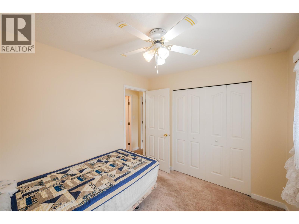
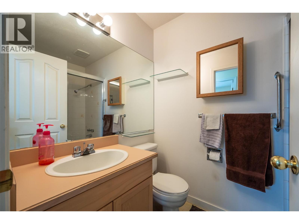
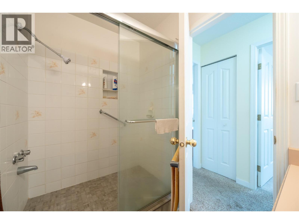
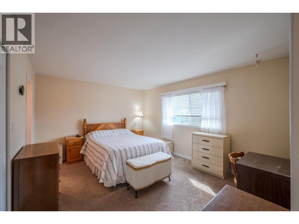
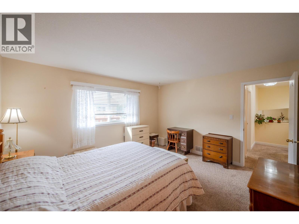
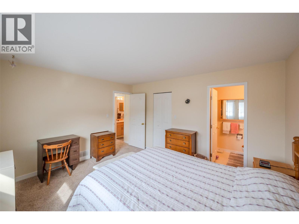
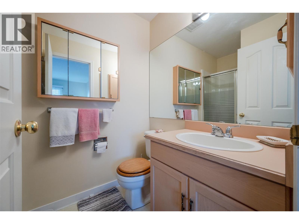
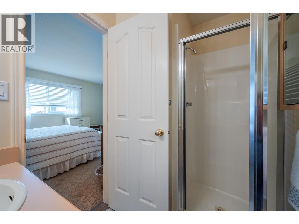
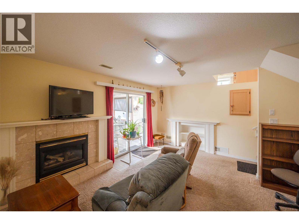
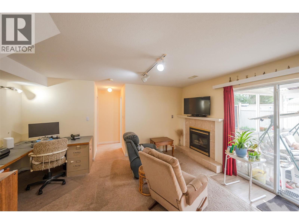
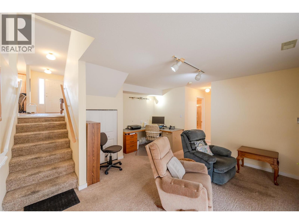
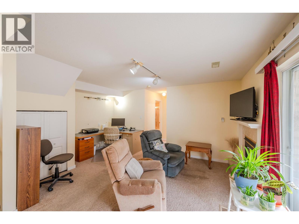
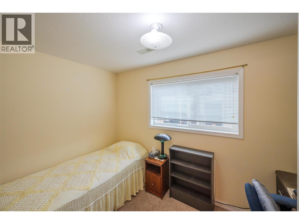
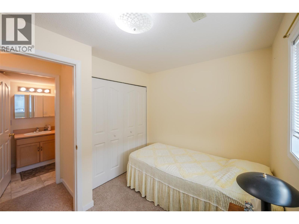
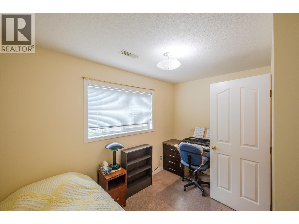
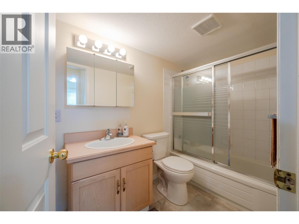
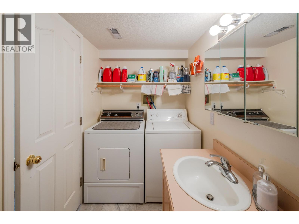
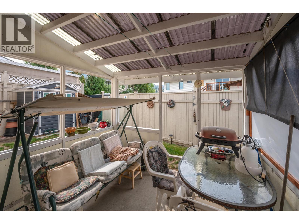
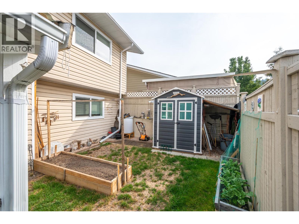
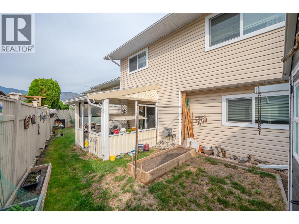
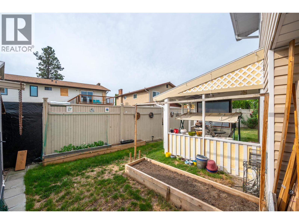
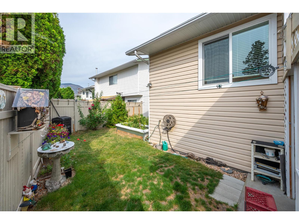
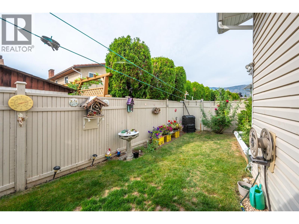
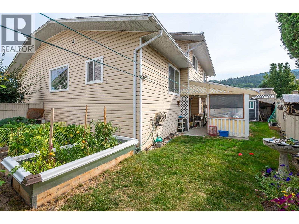
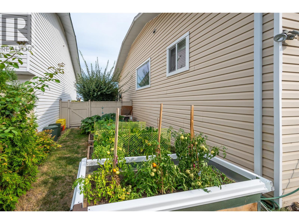
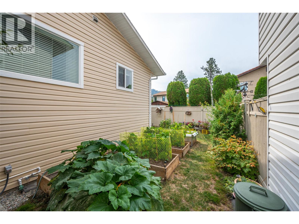
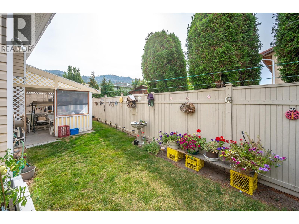
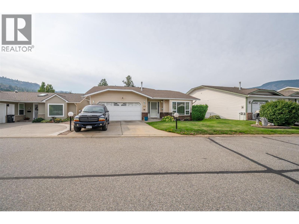
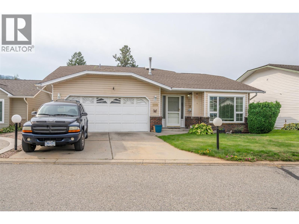
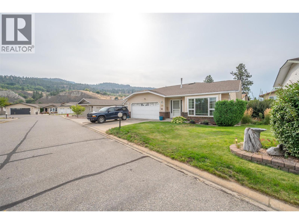
Welcome to The Springs, a desirable 55+ gated community offering comfortable, low-maintenance living in a fantastic location! With low strata fees of just $95/month and within walking distance to Skaha Lake, shopping, restaurants, and Walmart, this home is ideal for active retirees, snowbirds, or anyone looking for a welcoming adult-living environment. This spacious 3-level split features two bedrooms upstairs, including a primary bedroom with a 3-piece ensuite, while the lower level offers a third bedroom, 3-piece bathroom, and cozy family room with gas fireplace. The main floor boasts a generous living room, dining area, and kitchen, creating a comfortable space for both everyday living and entertaining. Additional features include central vacuum, underground irrigation, newer windows, a double garage, and a conveniently accessible crawl space providing excellent additional storage. One small dog or cat is welcome, and rentals are permitted. Enjoy the best of easy Okanagan living with everything you need close by—come see what makes The Springs such a great place to call home! (id:65701)
Listed by
Royal LePage Locations West
Interior REALTORS®
The data relating to real estate on this website comes in part from the MLS® Reciprocity program of the Greater Vancouver REALTORS® (GVR), the Fraser Valley Real Estate Board (FVREB), the Chilliwack and District Real Estate Board (CADREB), and other Canadian REALTOR® associations. The information contained on this site is provided for the consumer's personal, non-commercial use only and may not be used for any purpose other than to identify prospective properties consumers may be interested in purchasing. Information is deemed reliable but not guaranteed to be accurate. Listings courtesy of their respective brokerages.
