West Kelowna, British Columbia V1Z3C9
$750,000
MLS® 10402578
4
Bedrooms
3
Bathrooms
3,139 square feet
Living Area
1980
Year Built
Single Family
Type
0 acres
Lot Size
2
Parking
1
Stories
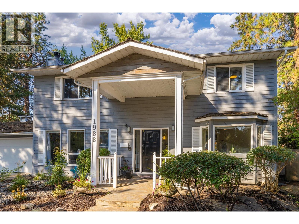
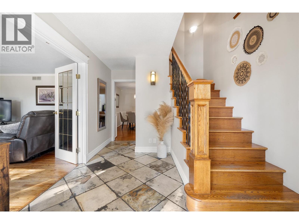
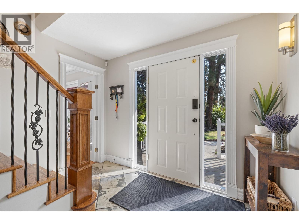
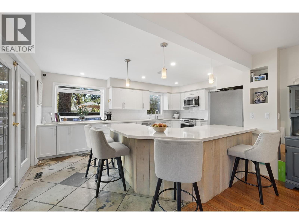
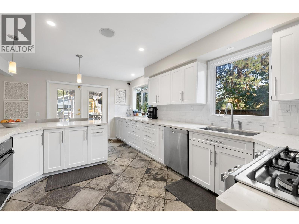
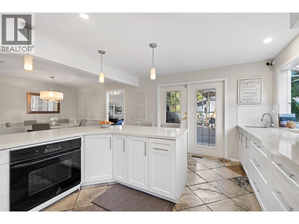
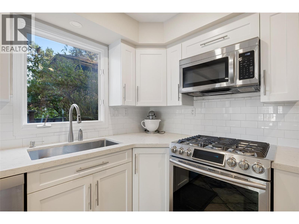
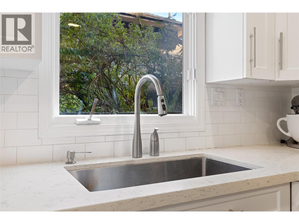
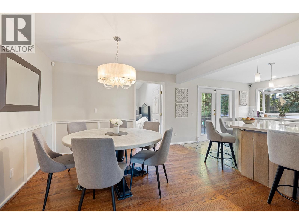
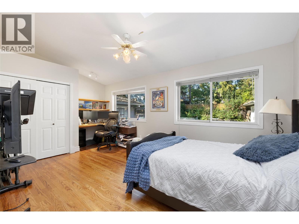
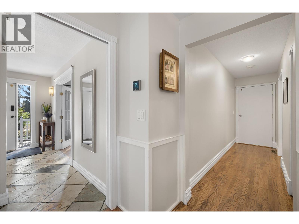
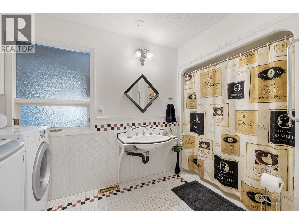
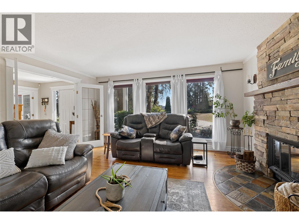
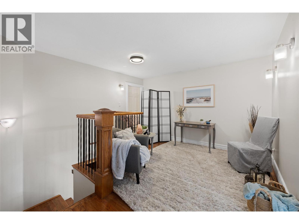
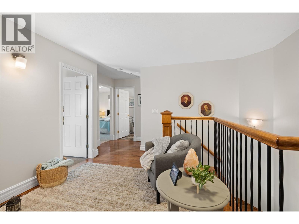
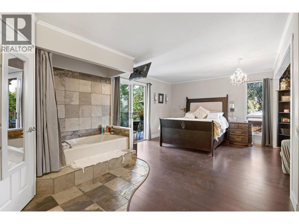
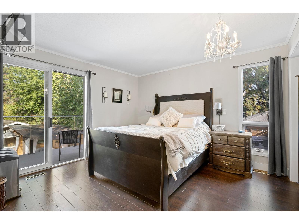
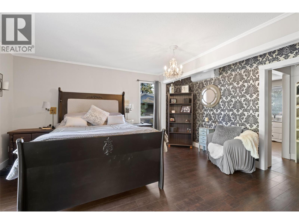
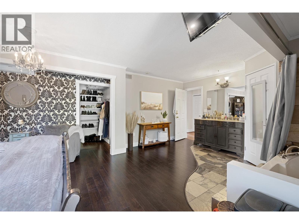
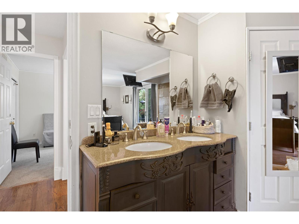
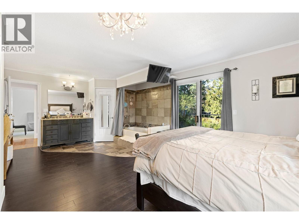
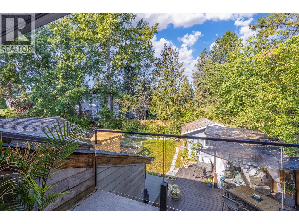
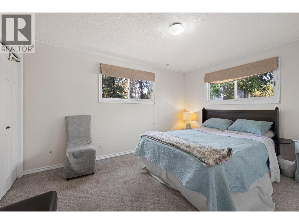
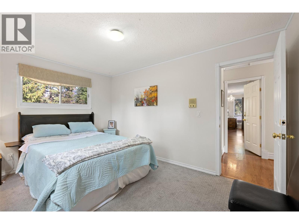
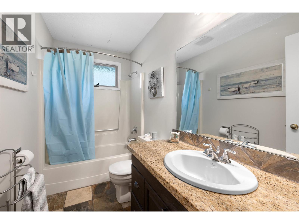
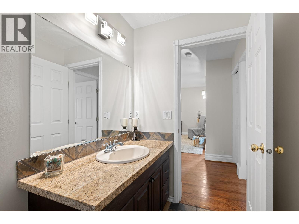
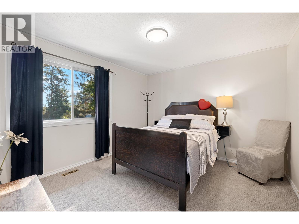
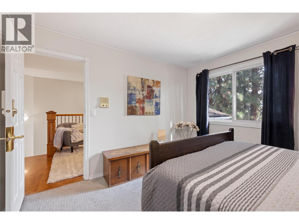
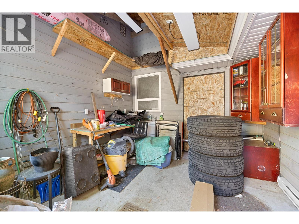
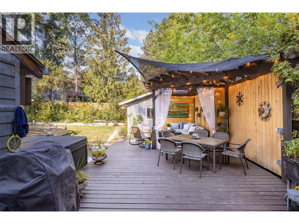
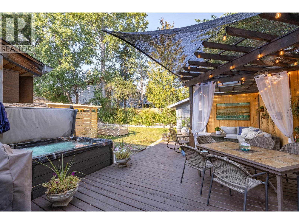
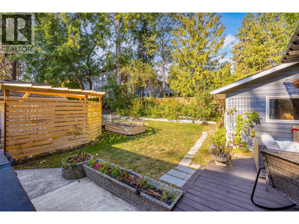
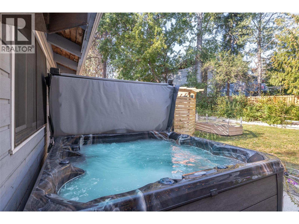
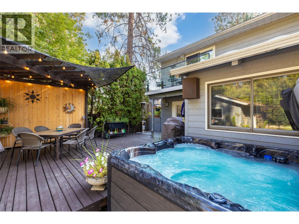
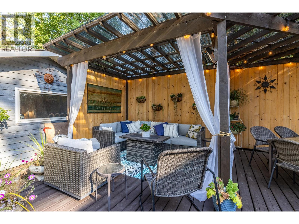
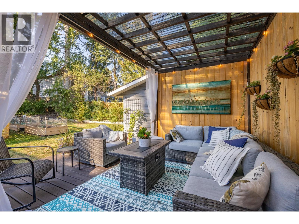
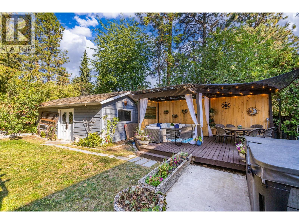
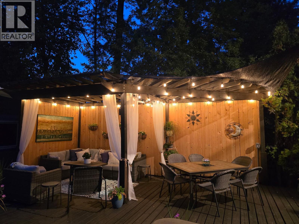
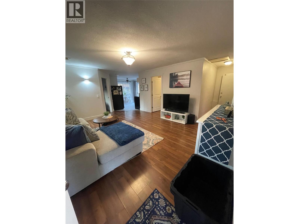
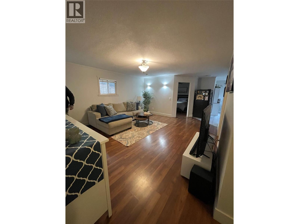
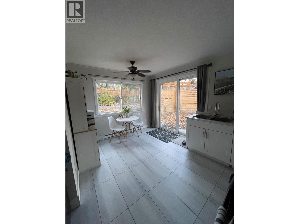
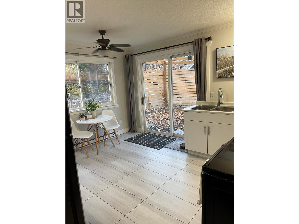
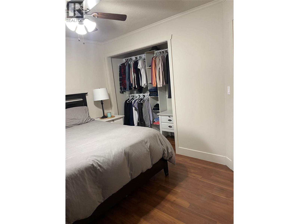
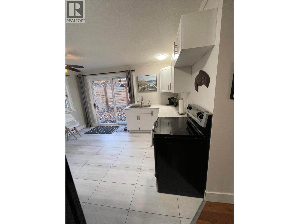
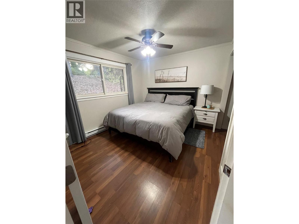
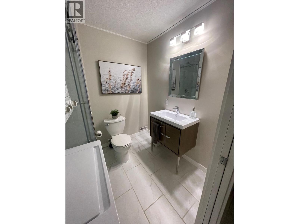
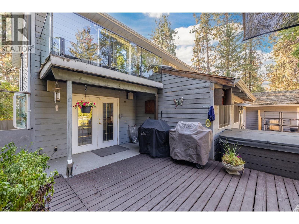
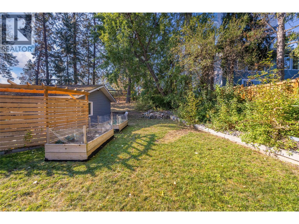
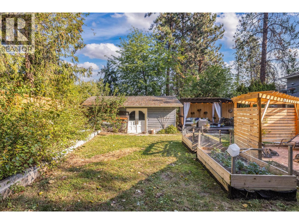
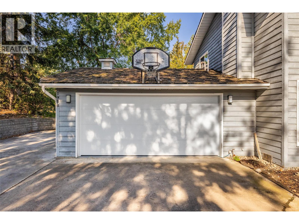
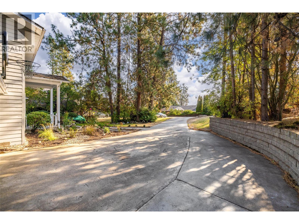
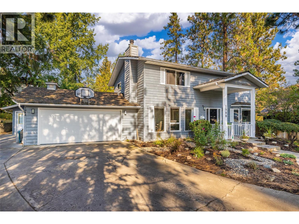
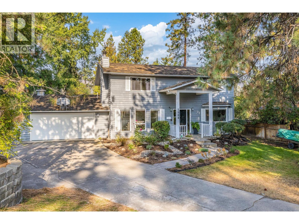
Discover the perfect blend of modern luxury and enduring charm in this stunning two-story property, situated on a generous, private lot framed by lush, mature landscaping and underground irrigation. Designed for an elevated lifestyle, this home features 4 spacious bedrooms and 3 full bathrooms. The luxurious primary suite serves as a true private retreat, complete with an exceptionally expansive walk-in closet. At the heart of the home, the bright, open-concept kitchen is a dream for cooking and entertaining, boasting elegant quartz countertops, double ovens, and a charming herb window. Step seamlessly from indoor to outdoor living on the spacious entertainment patio. Designed for year-round enjoyment, the private backyard features: Infrared heaters to extend the outdoor season * dedicated gas BBQ line * built-in sound system * 2025 hot tub for ultimate relaxation Unmatched Flexibility & Versatility Standalone Suite: A fully self-contained, 690 sq. ft. suite completely separate from the main living area. Detached Workshop: Fully powered, ideal for hobbyists or home-based business owners. Additional Outbuilding: Equipped with power, water, and heat, offering endless potential for creative or practical pursuits. Peace of Mind with Recent Updates Kitchen Renovation: 2019 Hot Water Tank: 2022 Furnace & A/C: 2023 New Garage Door: 2025 (id:65701)
The data relating to real estate on this website comes in part from the MLS® Reciprocity program of the Greater Vancouver REALTORS® (GVR), the Fraser Valley Real Estate Board (FVREB), the Chilliwack and District Real Estate Board (CADREB), and other Canadian REALTOR® associations. The information contained on this site is provided for the consumer's personal, non-commercial use only and may not be used for any purpose other than to identify prospective properties consumers may be interested in purchasing. Information is deemed reliable but not guaranteed to be accurate. Listings courtesy of their respective brokerages.
