Qualicum Beach, British Columbia V9K1N3
$2,888,000
MLS® 1050071
4
Bedrooms
5
Bathrooms
3,455 square feet
Living Area
2010
Year Built
Single Family
Type
5 acres
Lot Size
10
Parking
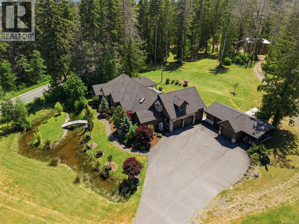
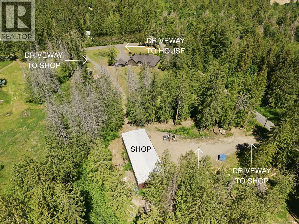
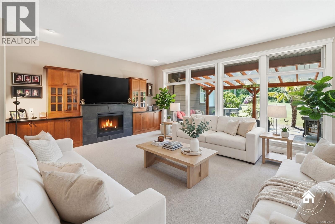
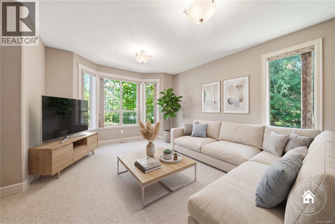
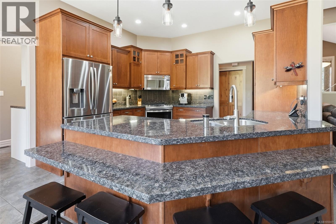
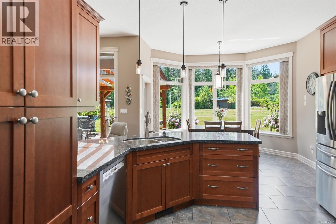
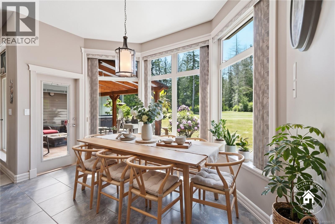
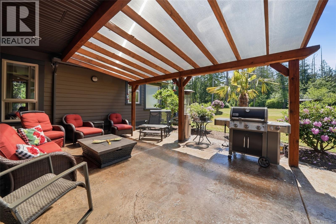
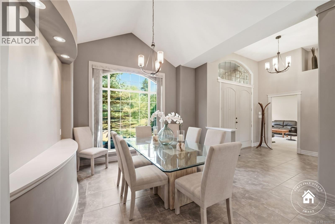
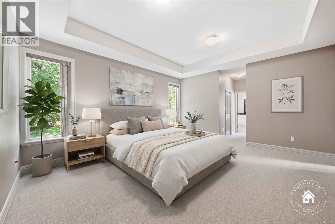
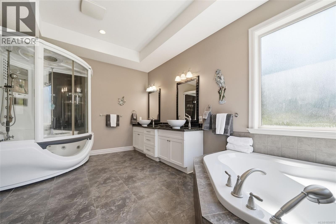
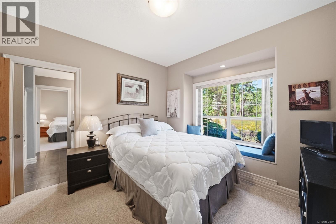
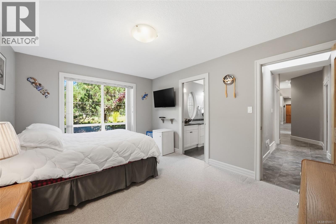
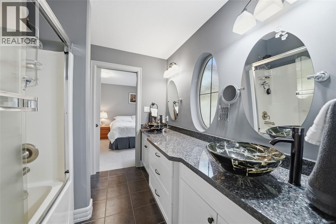
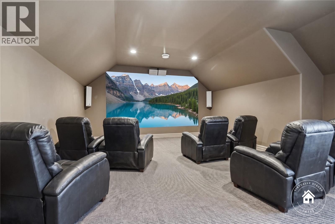
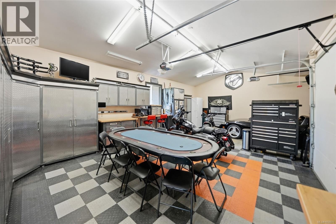
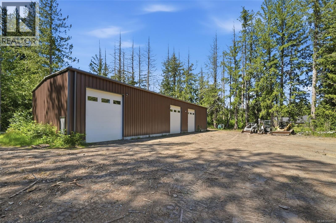
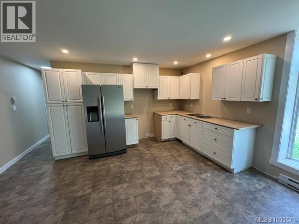
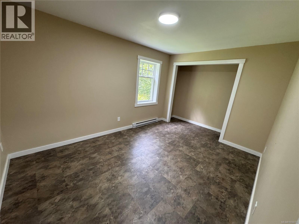
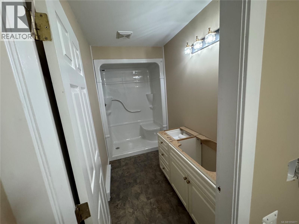
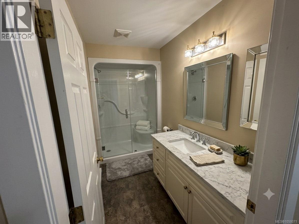
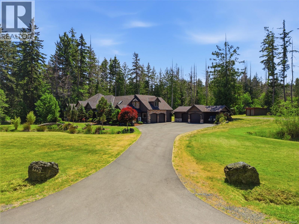
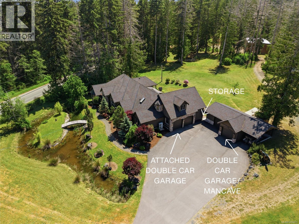
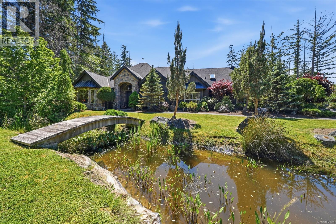
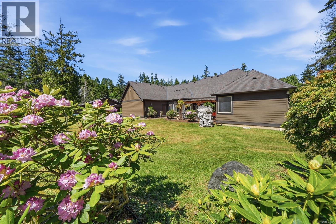
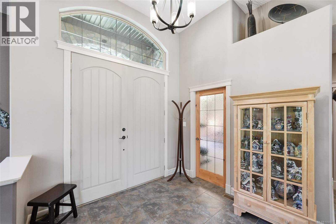
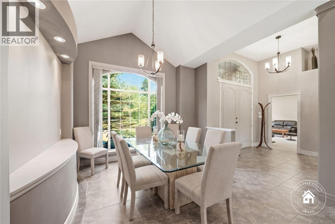
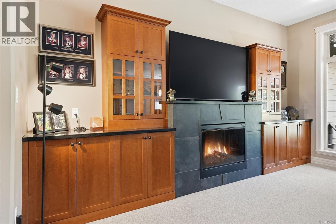
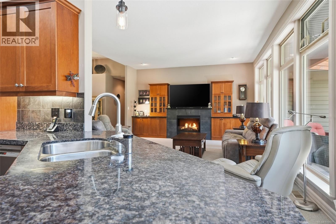
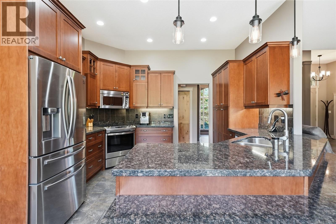
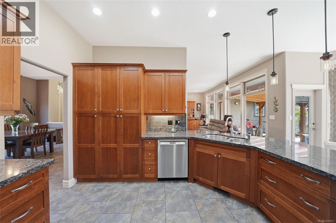
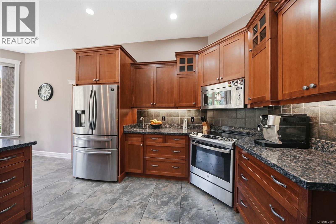
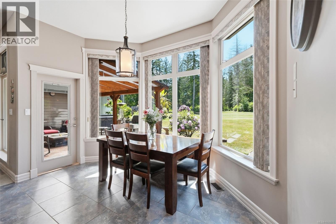
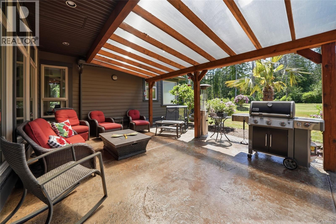
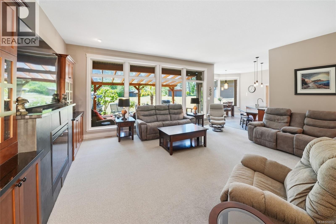
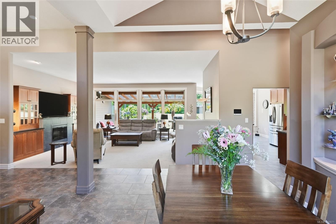
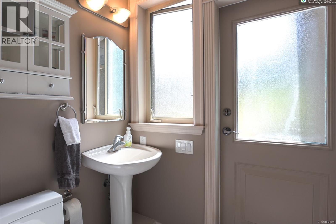
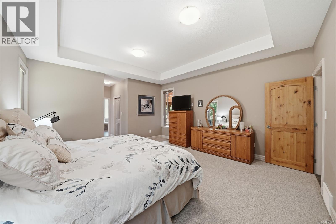
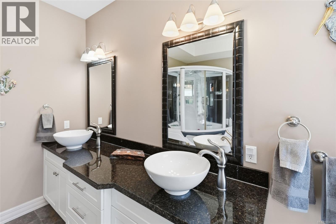
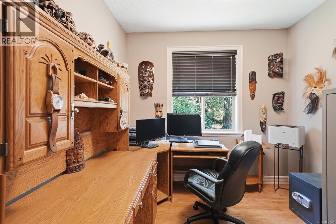
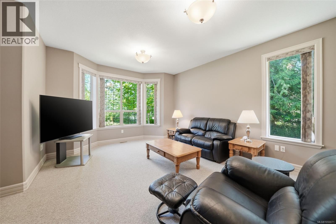
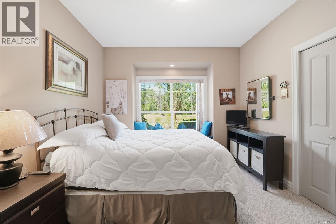
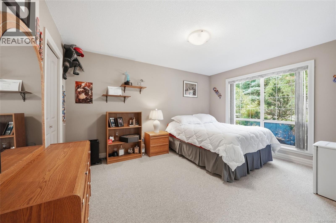
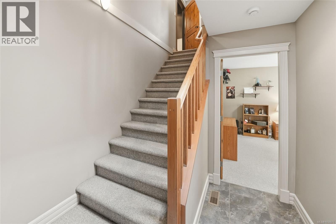
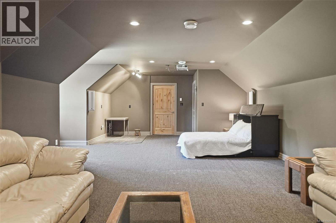
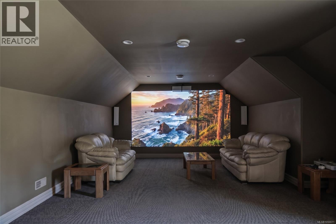
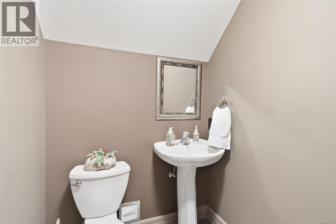
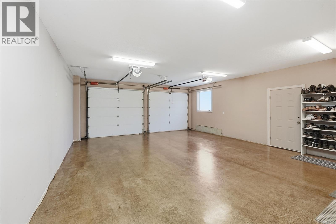
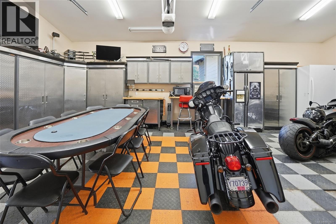
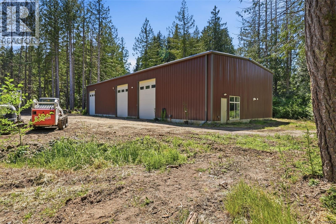
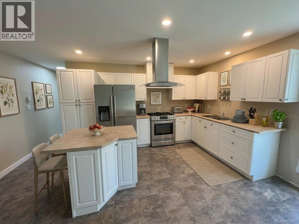
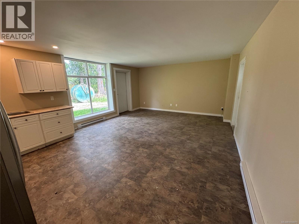
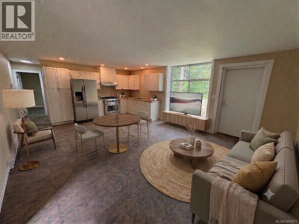
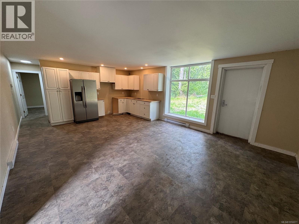
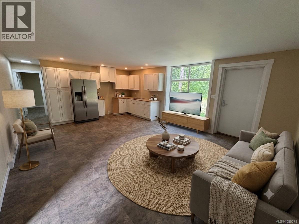
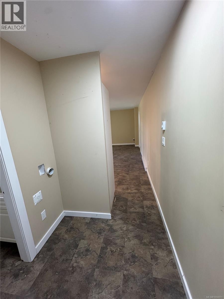
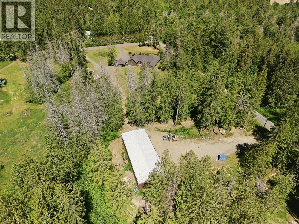
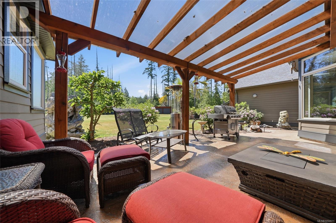
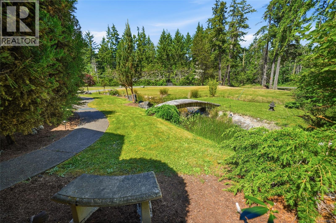
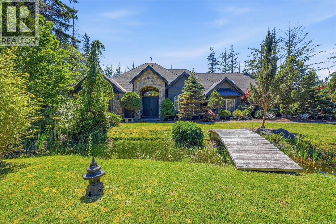
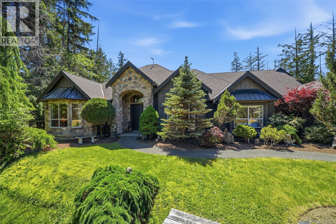
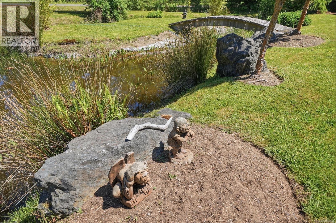
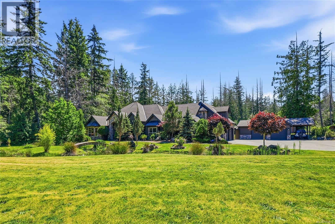
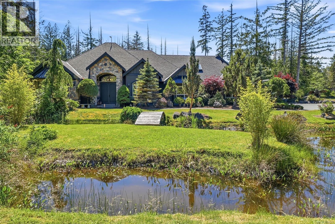
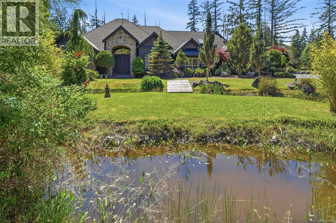
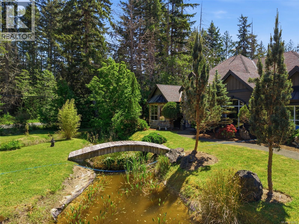
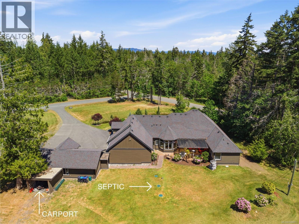
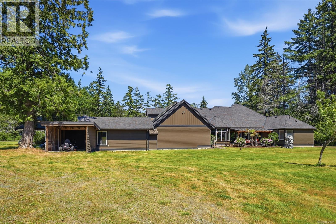
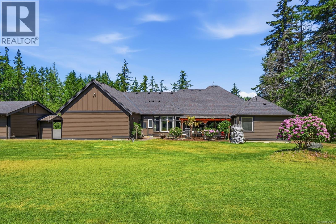
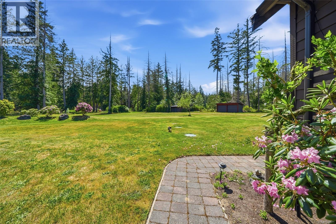
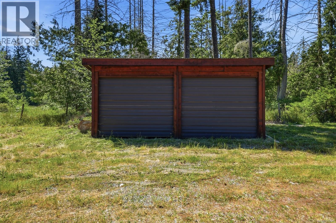
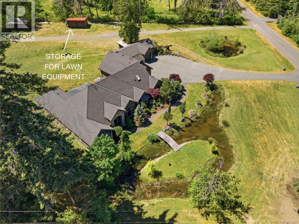
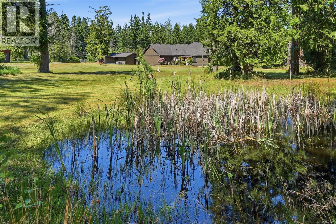
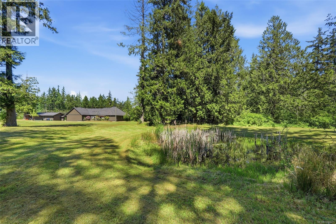
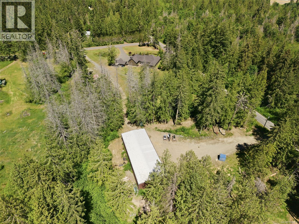
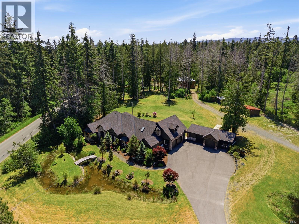
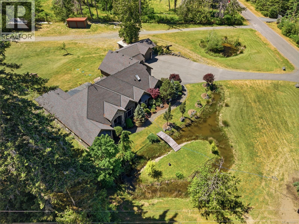
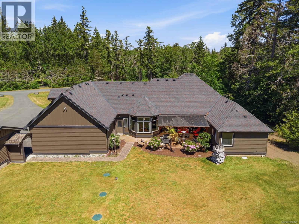
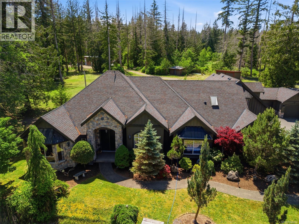
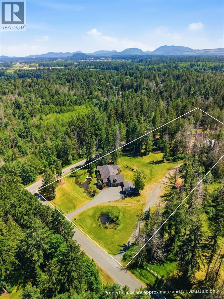
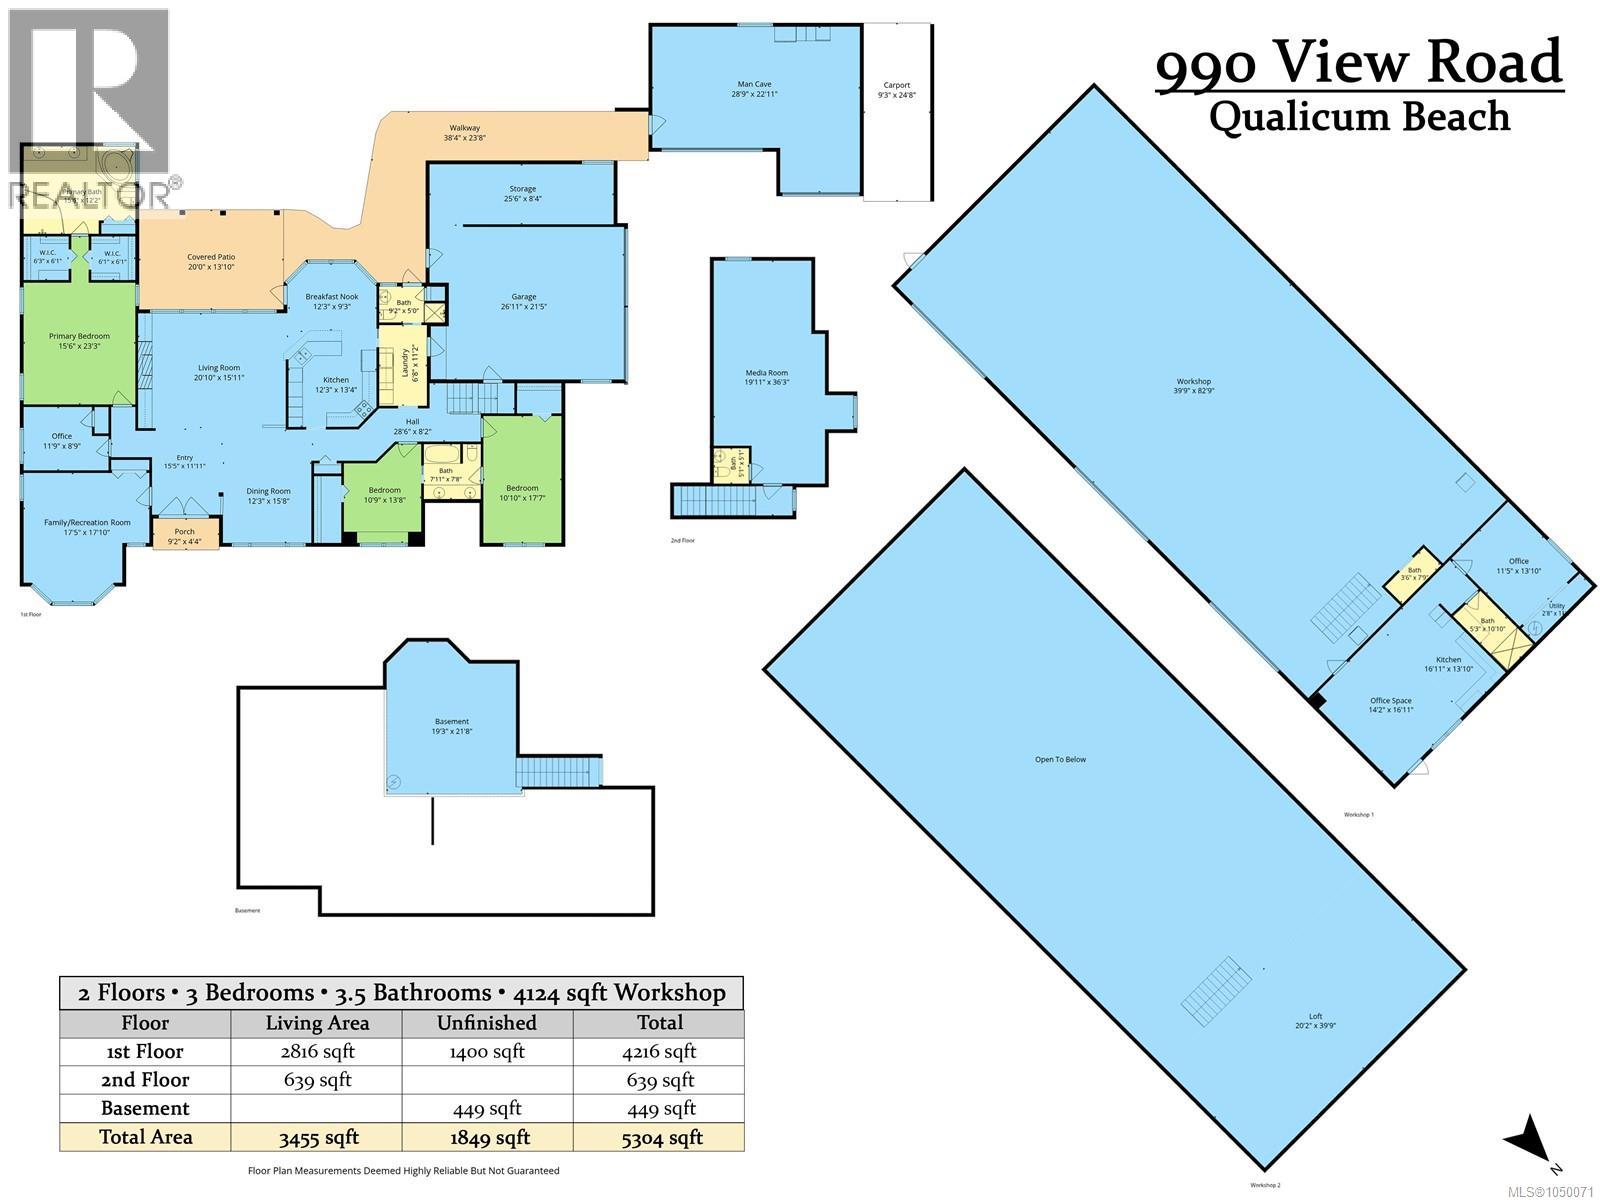
Welcome to this one of a kind custom estate in beautiful Qualicum Beach! Situated on 5.13 acres, this magnificent 3,455 sq ft, 3 bedroom, 3.5 bathroom home offers the ultimate Vancouver Island retreat. Located 5 mins to downtown & walking distance to the local airport makes it an absolute dream for travel enthusiasts or commuters. As you step through the grand entrance, you are immediately greeted by an incredible sense of scale brought to life by soaring ceilings & a seamless open concept design. The heart of the home features a spacious kitchen with granite countertops, flowing beautifully into the formal dining & living areas to create a magnificent space that is absolutely perfect for entertaining & large family gatherings. Spectacular floor to ceiling windows completely flood the home with natural light, drawing your eye out to the covered patio with stamped concrete, tranquil views of your very own private oasis. Designed with thoughtful luxury & daily functionality in mind, the home features a split wing floor plan that maximizes privacy for everyone. On one side of the residence, you will find the oversized primary suite, serving as a true sanctuary complete with tray ceilings & a spa-like ensuite bath. On opposite wing, 2 remaining beds & bath offer a quiet space for family or guests. The home also boasts a dedicated media room, complete with its own powder room & fully ready to be customized with your own dream home bar for movie nights and game days. Ideal for car enthusiasts, hobbyist, or an entrepreneur running a home-based business, the exterior infrastructure of this property is truly unmatched. It includes an attached two car garage with a separate storage room, a secondary two car garage styled as the ultimate man cave, and a massive, separate 4,000-sq ft det shop with separate driveway & 1 bed suite, alongside several outbuildings. RR2 zoning, the possibilities are endless. Property may offer future subdivision potential (buyer to verify). (id:65701)
The data relating to real estate on this website comes in part from the MLS® Reciprocity program of the Greater Vancouver REALTORS® (GVR), the Fraser Valley Real Estate Board (FVREB), the Chilliwack and District Real Estate Board (CADREB), and other Canadian REALTOR® associations. The information contained on this site is provided for the consumer's personal, non-commercial use only and may not be used for any purpose other than to identify prospective properties consumers may be interested in purchasing. Information is deemed reliable but not guaranteed to be accurate. Listings courtesy of their respective brokerages.
