Kamloops, British Columbia V2E2S1
$998,500
MLS® 10402585
5
Bedrooms
3
Bathrooms
3,000 square feet
Living Area
1999
Year Built
Single Family
Type
0 acres
Lot Size
2
Parking
2
Stories
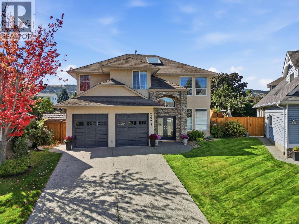
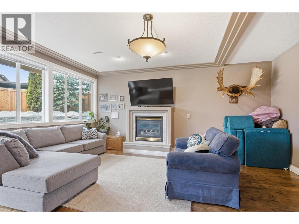
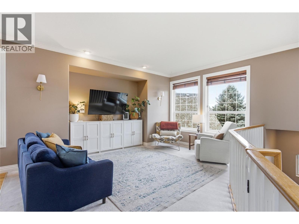
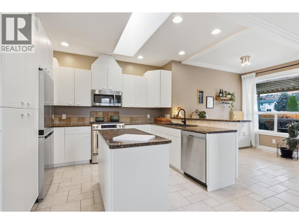
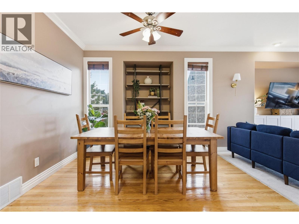
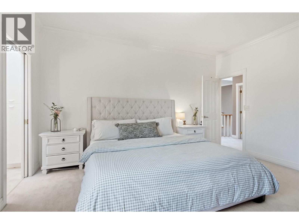
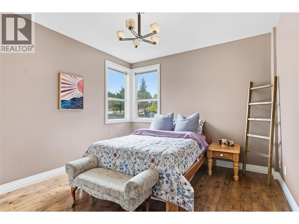
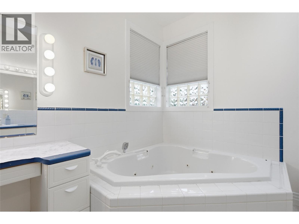
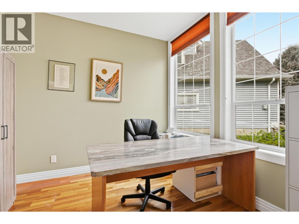
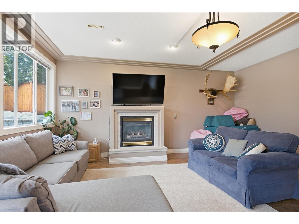
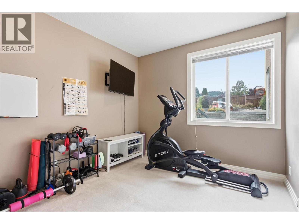
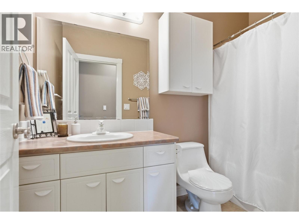
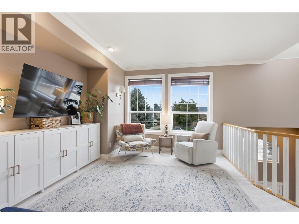
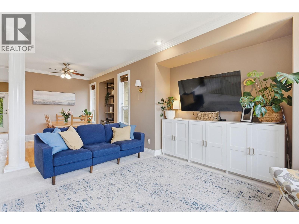
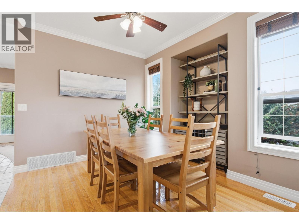
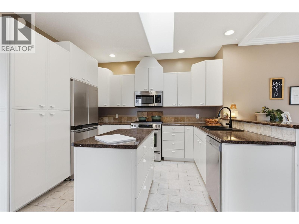
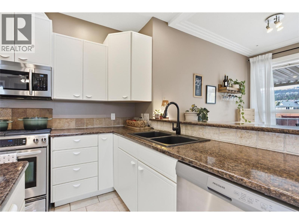
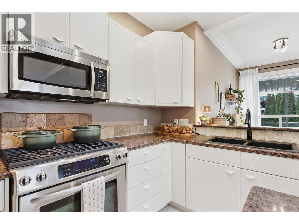
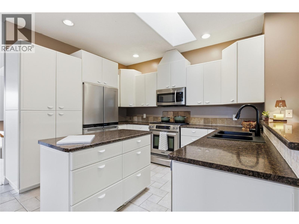
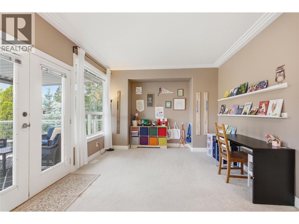
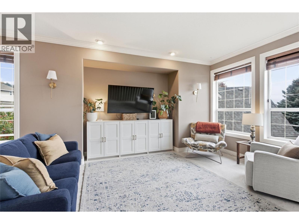
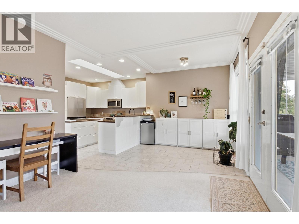
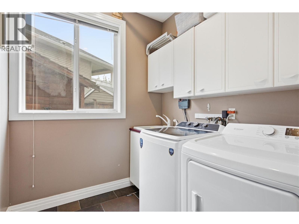
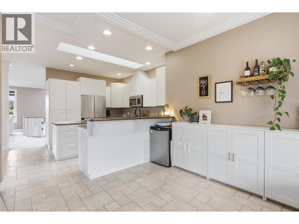
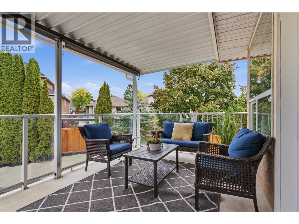
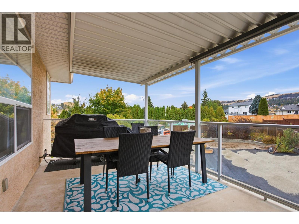
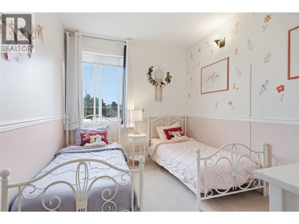
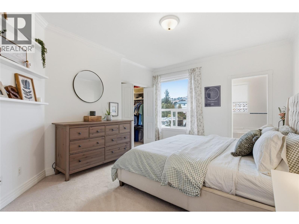
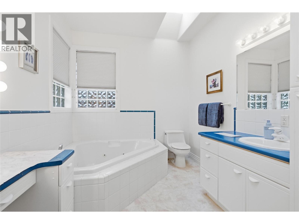
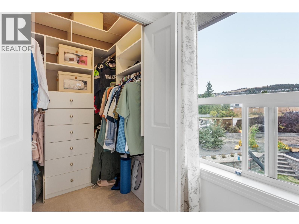
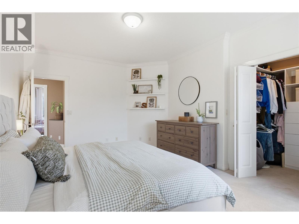
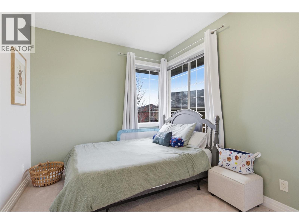
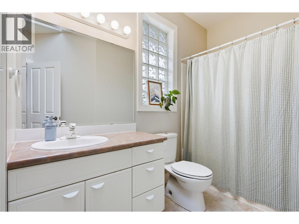
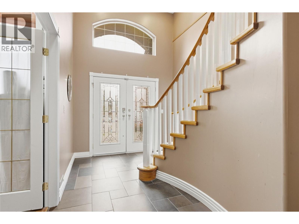
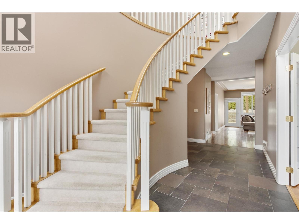
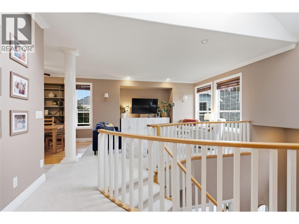
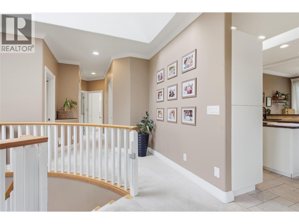
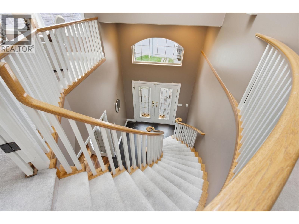
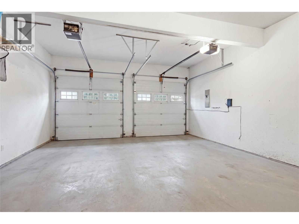
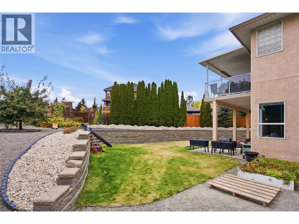
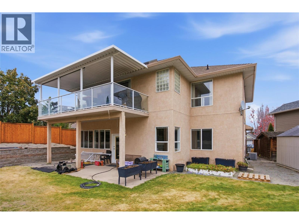
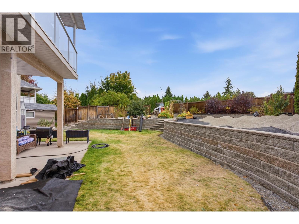
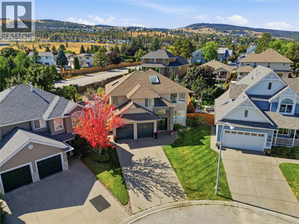
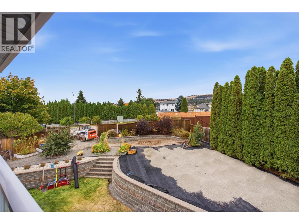
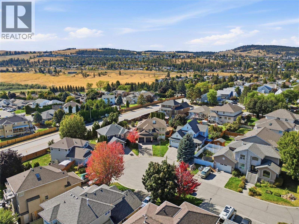
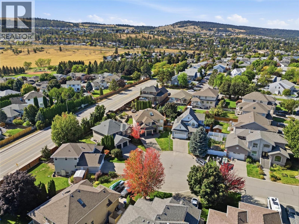
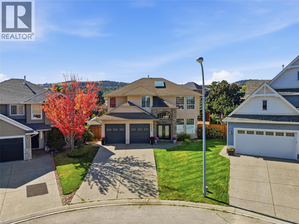
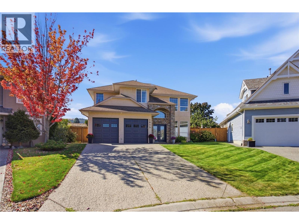
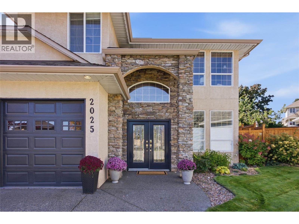
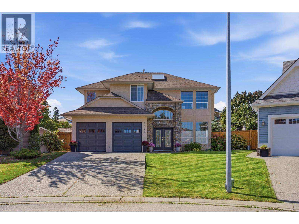
Family living at its finest in a secure location without compromise! Beautifully situated directly across from Albert McGowan Park on an executive Sahali street, this outstanding home offers the ultimate blend of style, comfort, and everyday functionality. Tucked away at the end of a quiet cul-de-sac, the residence delivers incredible curb appeal that is second to none, highlighted with a kitchen and bathroom update. Step inside to a grand two-story foyer that creates a welcoming entrance to be observed. Designed for complete usability for every member of the family, the main floor features a formal living room off the dining area alongside a cozy family room right off the kitchen. The primary suite includes a walk-in closet and private ensuite. Downstairs, the finished lower level boasts 9ft ceilings, an oversized rec room with a gas fireplace, two additional bedrooms, a den behind glass French doors, and a flex/gym space. Unwind on the oversized large sun deck perfect for quiet evenings and observing the spacious yard or enjoy the lower patio overlooking the well appointed private fenced yard. Featuring nearly 1,700 sq ft on the main level and over 3,000 sq ft of total finished space, this home comes complete with an attached double garage, central A/C, and central vacuum. Definitely not to be missed call today for easy access appointments! (id:65701)
Listed by
Royal LePage Westwin Realty
Interior REALTORS®
The data relating to real estate on this website comes in part from the MLS® Reciprocity program of the Greater Vancouver REALTORS® (GVR), the Fraser Valley Real Estate Board (FVREB), the Chilliwack and District Real Estate Board (CADREB), and other Canadian REALTOR® associations. The information contained on this site is provided for the consumer's personal, non-commercial use only and may not be used for any purpose other than to identify prospective properties consumers may be interested in purchasing. Information is deemed reliable but not guaranteed to be accurate. Listings courtesy of their respective brokerages.
