Sooke, British Columbia V9Z1P3
$999,900
MLS® 1051451
6
Bedrooms
4
Bathrooms
2,823 square feet
Living Area
2019
Year Built
Single Family
Type
6,496 square feet
Lot Size
6
Parking
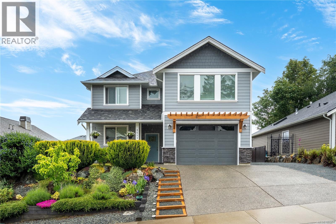
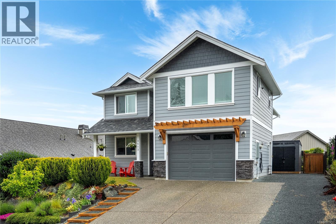
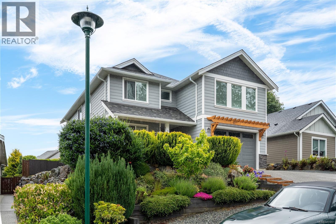
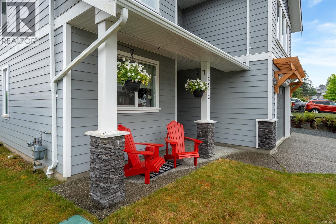
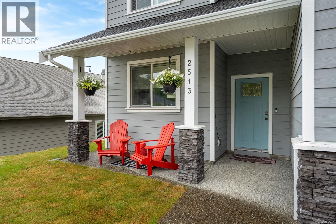
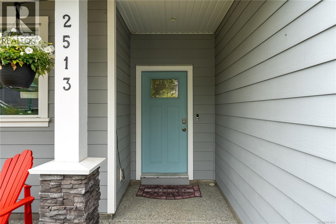
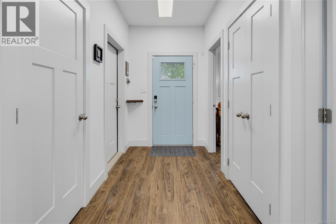
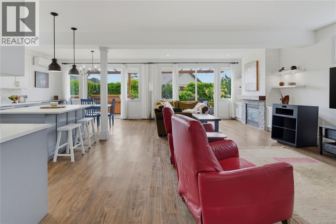
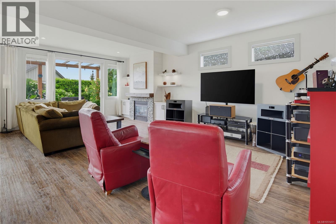
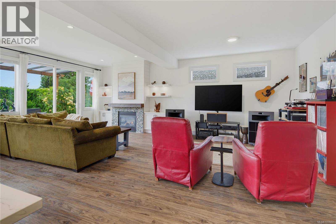
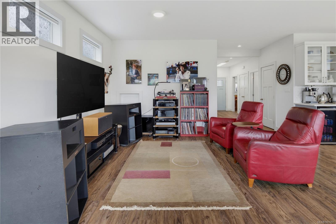
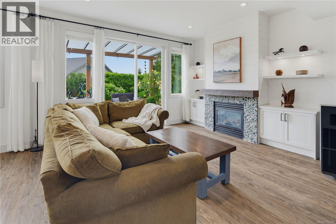
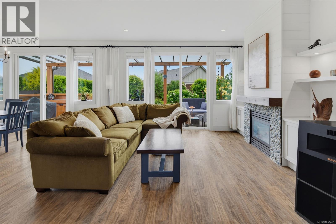
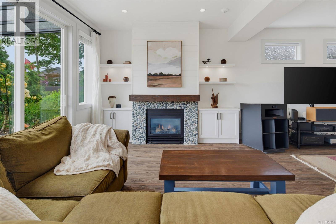
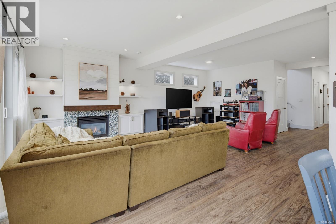
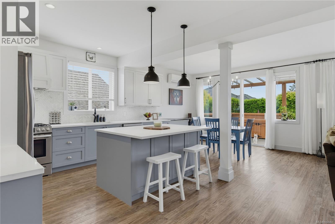
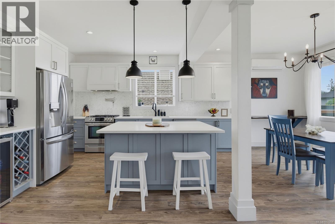
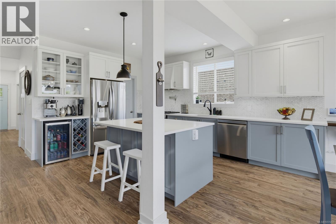
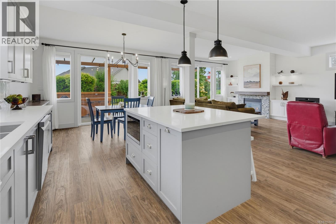
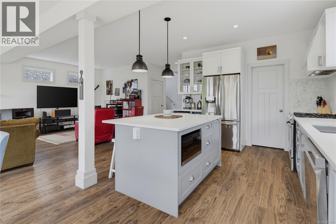
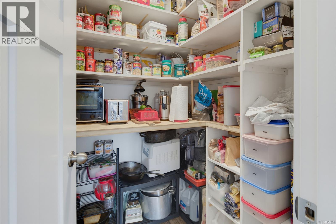
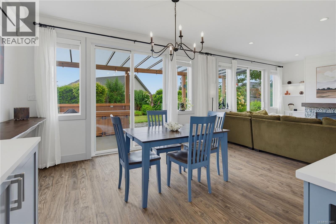
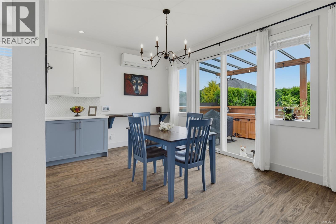
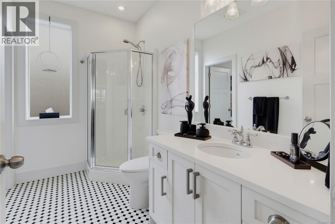
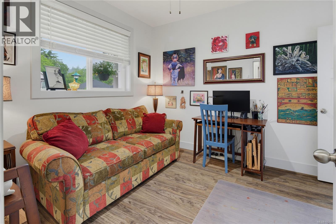
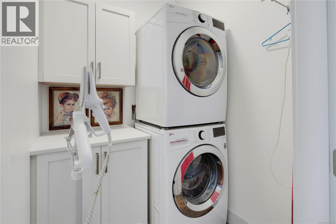
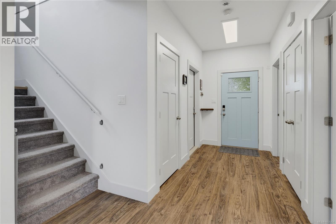
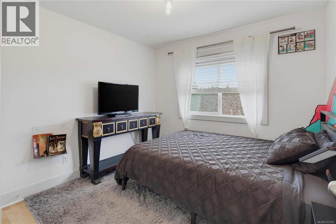
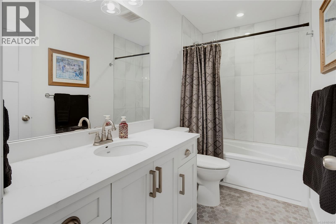
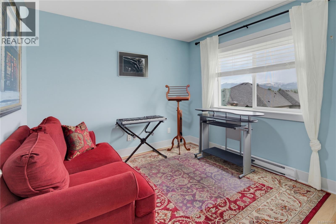
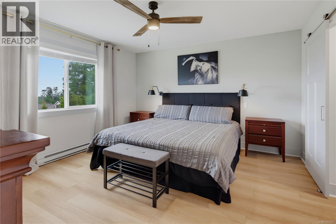
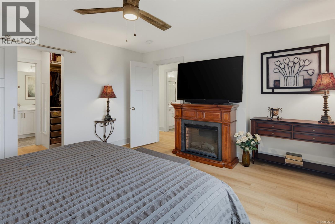
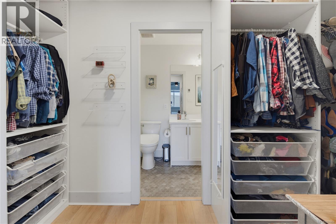
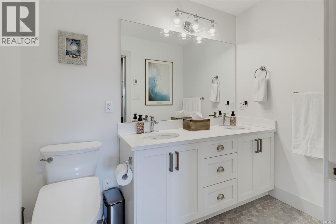
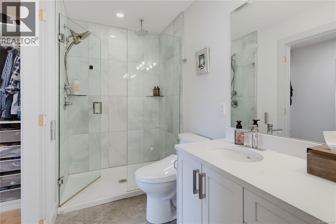
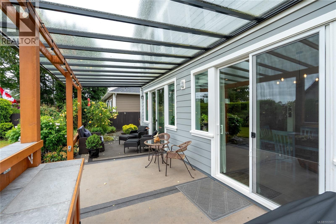
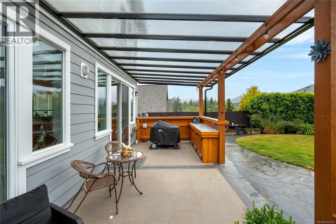
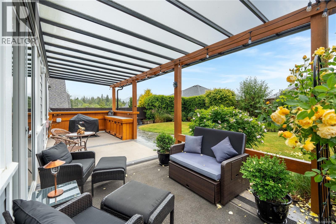
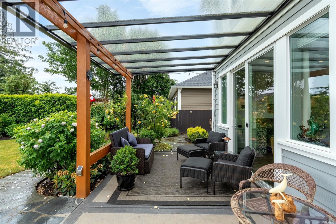
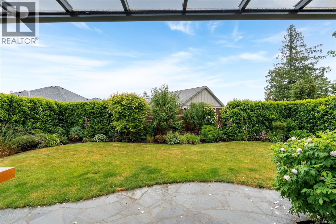
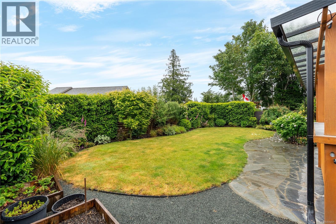
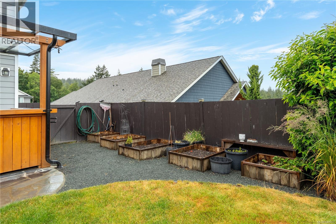
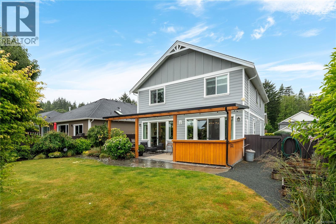
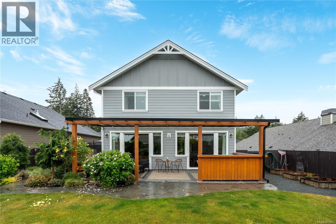
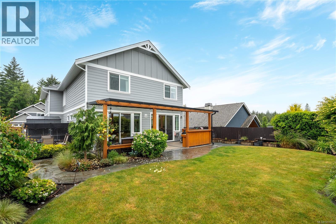
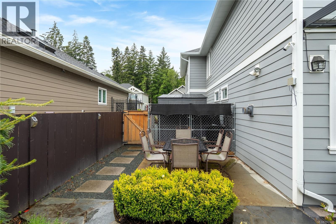
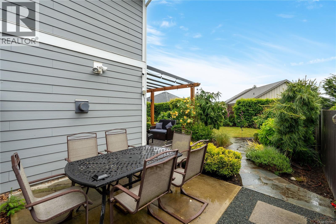
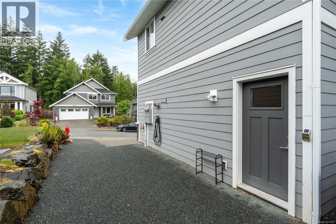
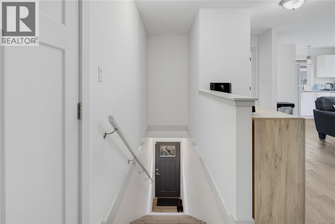
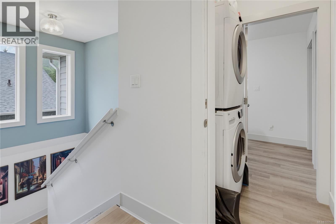
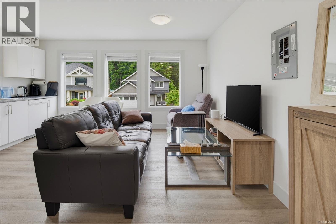
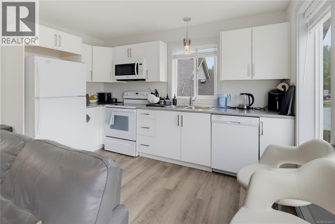
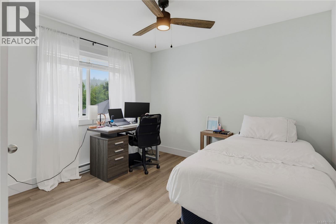
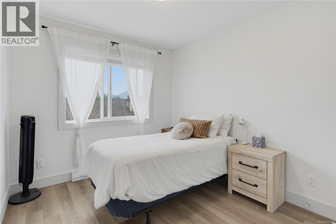
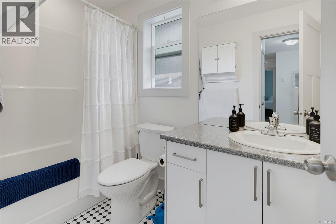
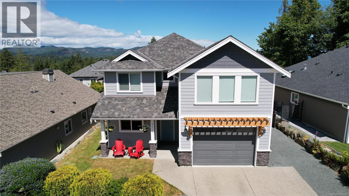
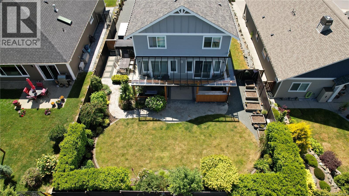
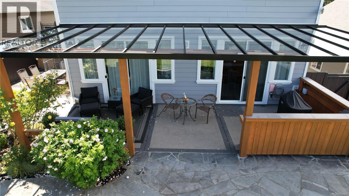
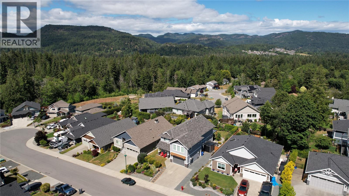
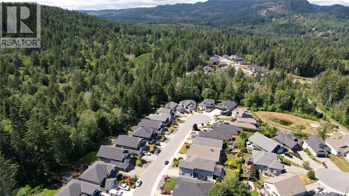
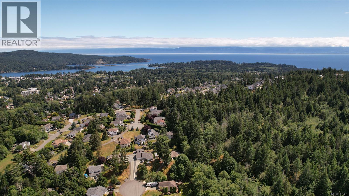
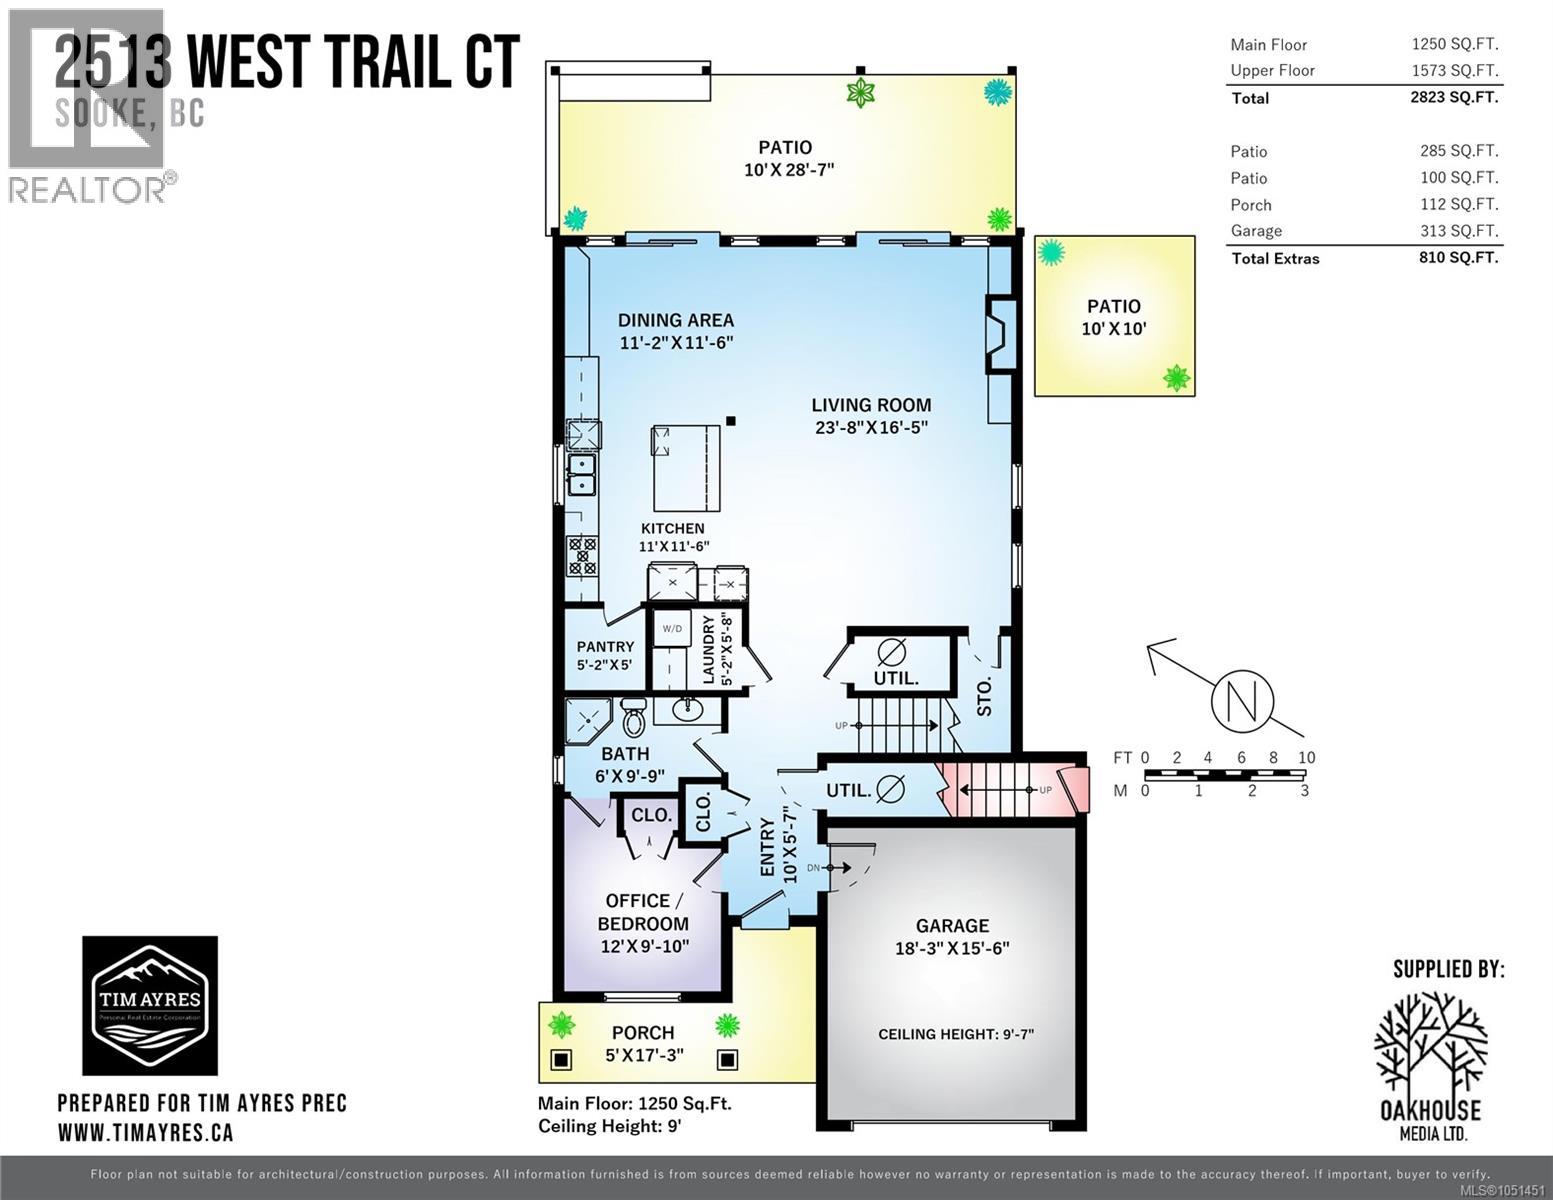
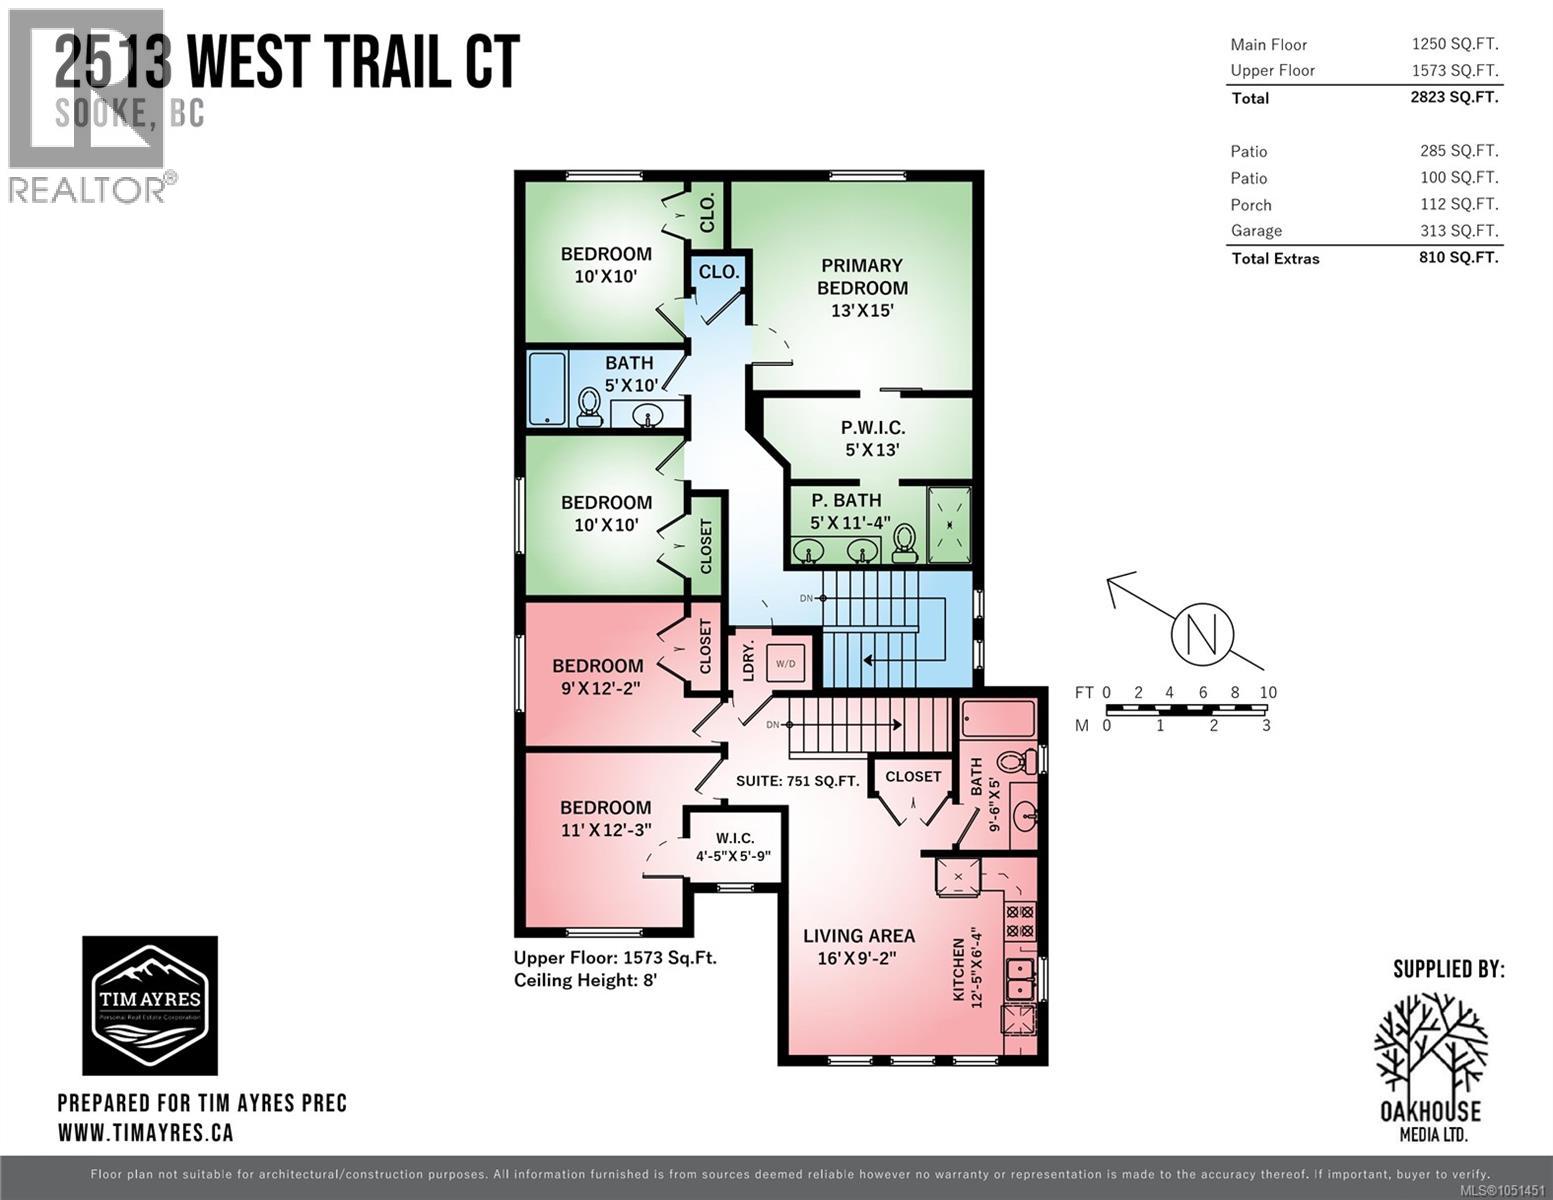
Step into luxury and comfort at 2513 West Trail Court! Situated in the prestigious Broomhill neighbourhood of West Ridge Trails, this pristine 2019-built residence offers over 2,800 sq ft of beautifully designed living space with flexible 5 to 6 bedroom options and 4 full bathrooms. A major highlight is the self-contained 750 sq ft, 2-bedroom suite located directly above the garage. Designed with deliberate sound insulation and total privacy in mind, this versatile space is ideal as a high-earning mortgage helper, guest accommodations, or multi-generational living. Dedicated side parking makes storing your motorhome, boat, or recreational vehicles completely effortless. From the curb, the home’s high architectural standards shine alongside low-maintenance landscaping and an inviting covered front porch: the perfect spot to unwind as the sun sets. Inside, wide-plank flooring, soaring ceilings, and efficient heat-pump AC frame a bright, open-concept layout filled with natural morning light. At the heart of the home, the chef-inspired kitchen features a grand quartz island, two-tone cabinetry, gas range, walk-in pantry, and a built-in wine bar, flowing effortlessly into a cozy living room anchored by a gas fireplace and custom built-ins. A main-floor flex room serves as a den or main-floor bedroom with semi-ensuite access to a 3-piece bath. Upstairs, discover three generous bedrooms, including a peaceful primary retreat featuring a spa-like ensuite and walk-in closet. The private, fully fenced backyard is an outdoor haven, complete with an automated sprinkler system, storage shed, south-facing side patio, and an extraordinary covered outdoor kitchen built for entertaining. Meticulously maintained and turnkey, this home is ready for its next chapter! (id:65701)
The data relating to real estate on this website comes in part from the MLS® Reciprocity program of the Greater Vancouver REALTORS® (GVR), the Fraser Valley Real Estate Board (FVREB), the Chilliwack and District Real Estate Board (CADREB), and other Canadian REALTOR® associations. The information contained on this site is provided for the consumer's personal, non-commercial use only and may not be used for any purpose other than to identify prospective properties consumers may be interested in purchasing. Information is deemed reliable but not guaranteed to be accurate. Listings courtesy of their respective brokerages.
