










Kamloops, British Columbia V1S0G4
$899,900
MLS® 10402242
4
Bedrooms
3
Bathrooms
2,190 square feet
Living Area
2026
Year Built
Single Family
Type
0 acres
Lot Size
1
Parking
2
Stories
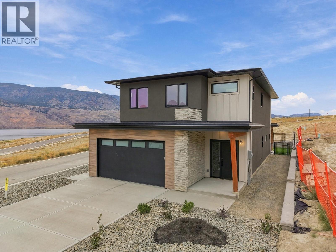
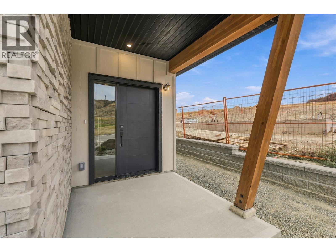
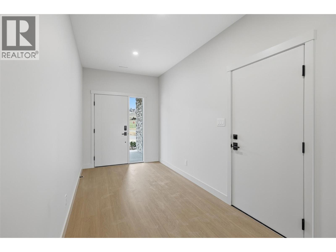
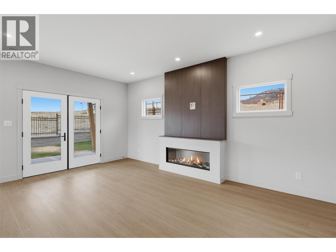
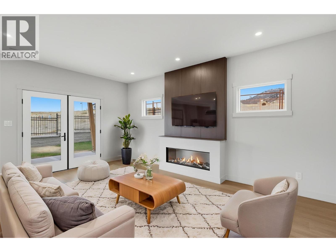
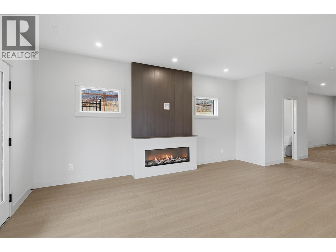
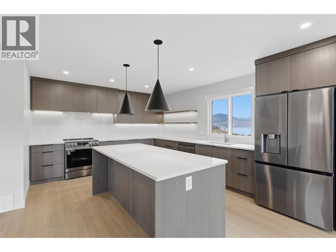
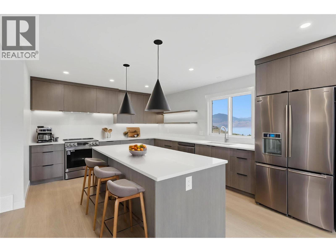
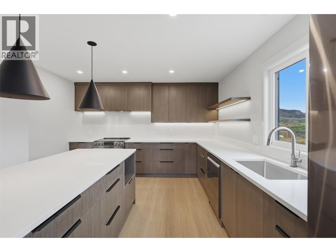
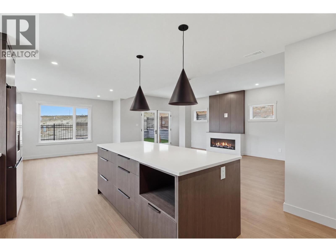
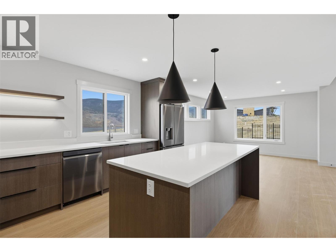
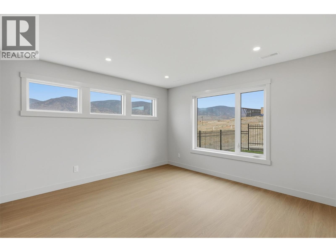
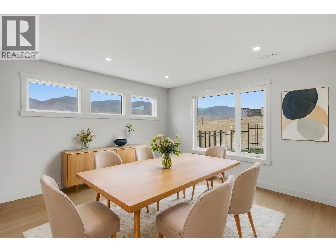
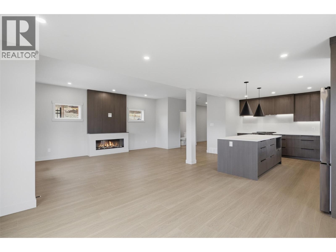
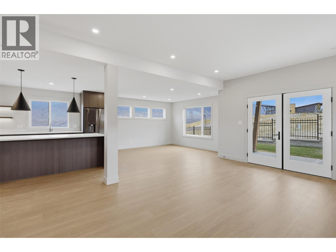
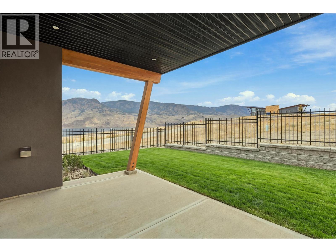
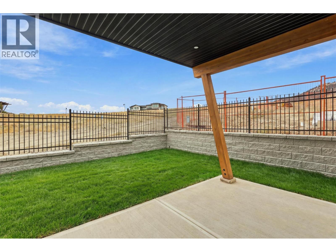
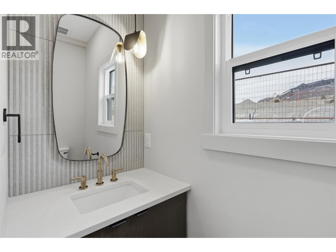
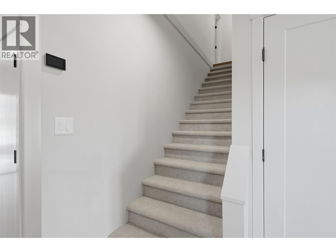
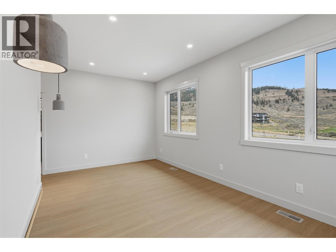
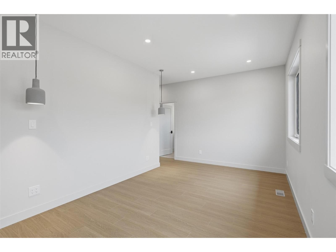
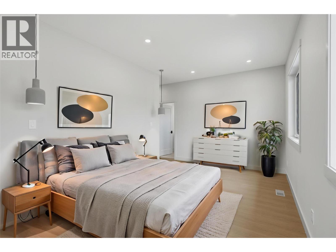
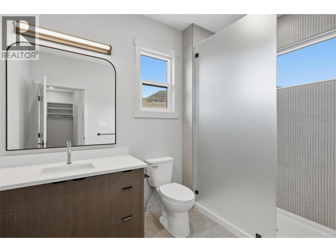
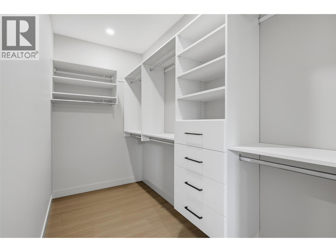
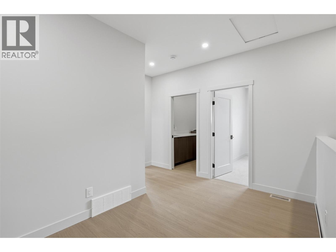
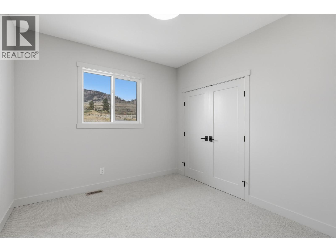
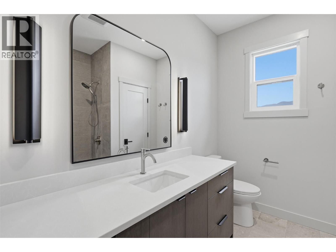
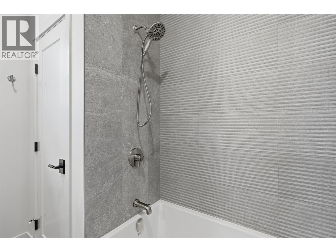
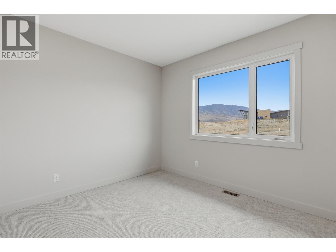
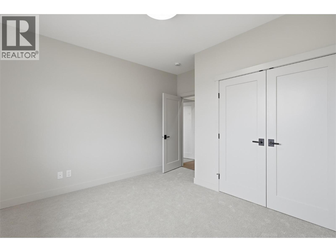
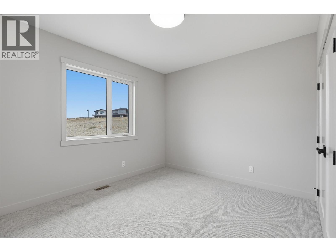
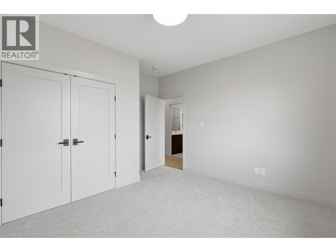
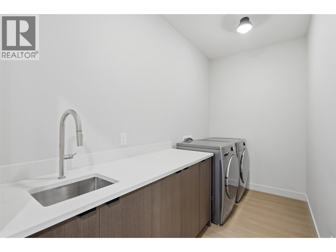
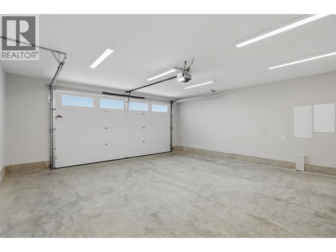
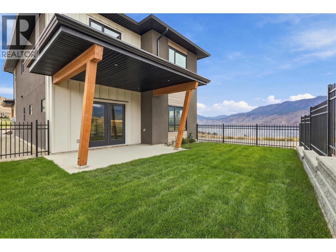
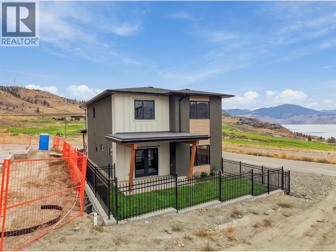
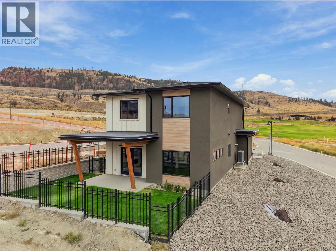
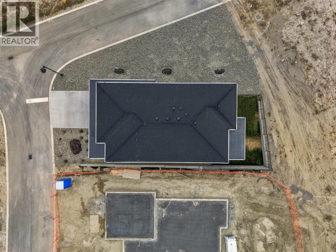
Welcome to Latitude at Tobiano, where contemporary design, thoughtful functionality & the natural beauty of one of Kamloops’ most sought-after lifestyle communities come together. This beautifully designed home offers a bright, modern layout with plenty of space to live, work & entertain. The main floor features a stylish kitchen w/ large island, spacious dining area & inviting living room, creating a comfortable setting for everyday living. Step directly from the main living space into your flat, fully fenced yard—perfect for kids, pets & easy outdoor entertaining. A convenient powder room & direct access to the double garage add to the practical design. Upstairs, you’ll find 4 bedrooms, including a primary suite w/ walk-in closet & private ensuite, plus a full bathroom, dedicated laundry room & bonus office/study space. The versatile layout offers room for family, guests, hobbies or working from home. Set within the Latitude community, this home puts you right in the heart of Tobiano’s incredible outdoor lifestyle, just minutes from Kamloops Lake, the golf course, marina, hiking trails & countless opportunities to enjoy the outdoors. Full appliance package included and ready to go! A stylish, low-maintenance home in an exceptional setting—come experience everything Tobiano has to offer! GST applies. (id:65701)
Listed by
eXp Realty (Kamloops)
Interior REALTORS®
The data relating to real estate on this website comes in part from the MLS® Reciprocity program of the Greater Vancouver REALTORS® (GVR), the Fraser Valley Real Estate Board (FVREB), the Chilliwack and District Real Estate Board (CADREB), and other Canadian REALTOR® associations. The information contained on this site is provided for the consumer's personal, non-commercial use only and may not be used for any purpose other than to identify prospective properties consumers may be interested in purchasing. Information is deemed reliable but not guaranteed to be accurate. Listings courtesy of their respective brokerages.
