Vernon, British Columbia V1H1S9
$399,800
MLS® 10402397
3
Bedrooms
2
Bathrooms
1,458 square feet
Living Area
2011
Year Built
Single Family
Type
3
Parking
1
Stories
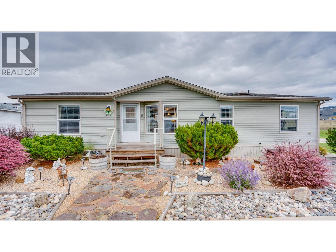
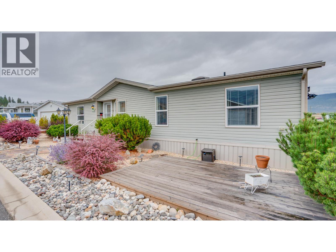
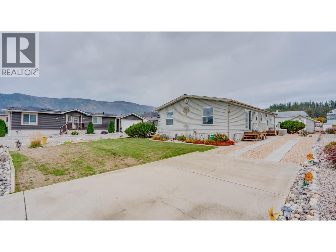
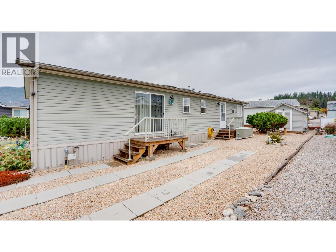
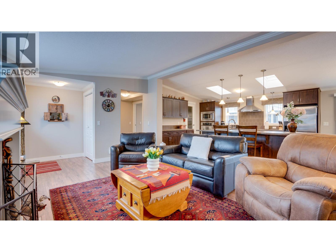
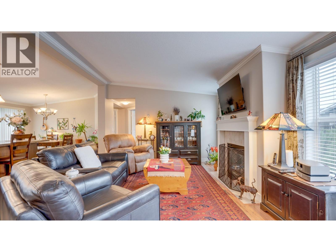
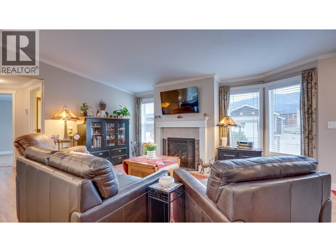
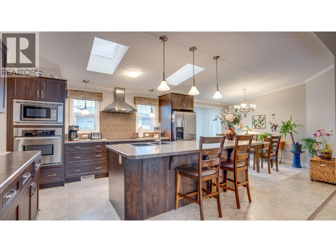
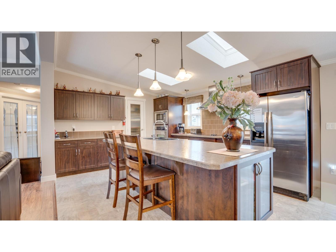
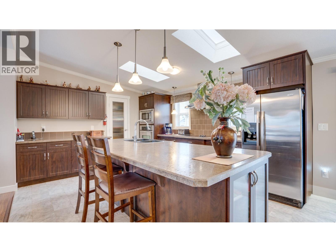
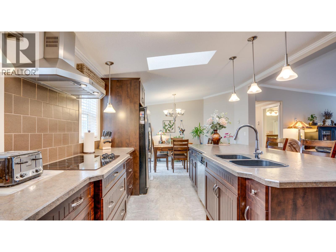
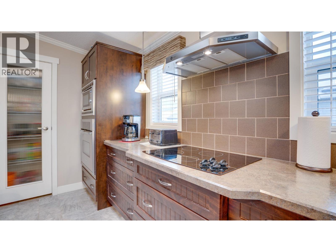
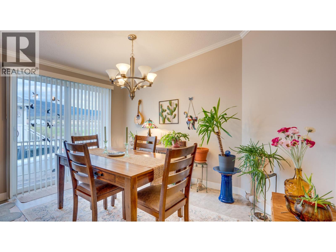
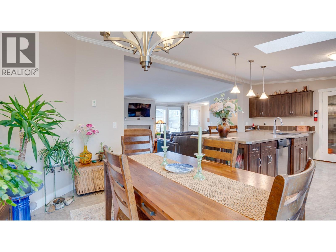
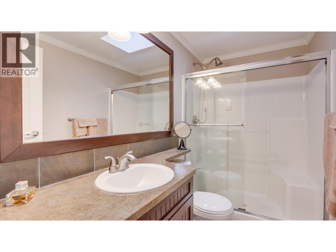
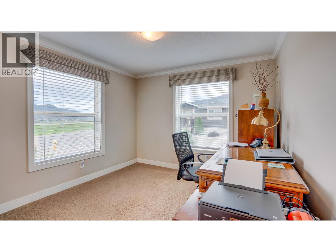
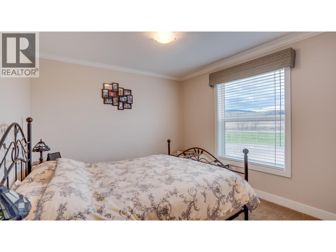
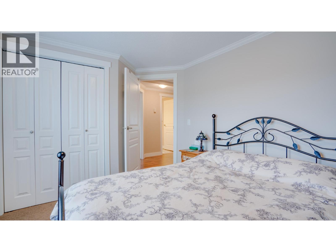
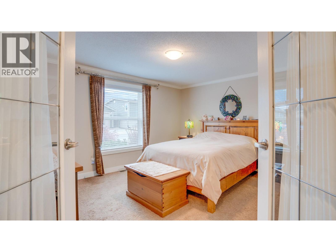
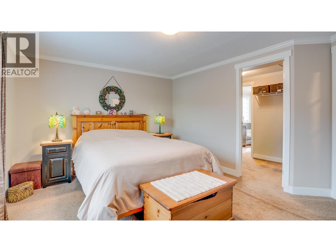
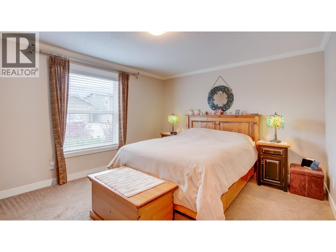
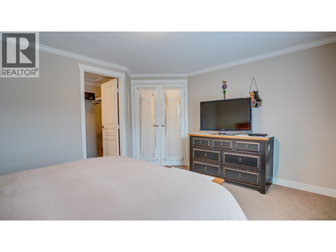
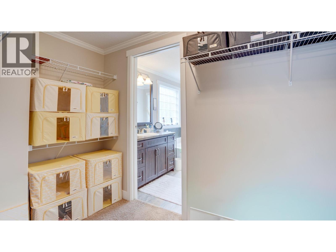
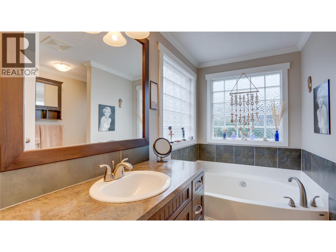
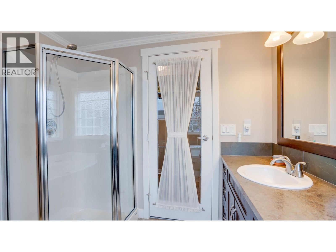
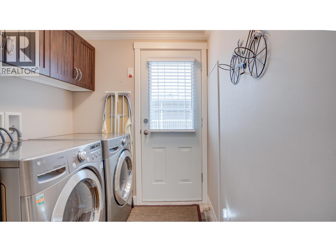
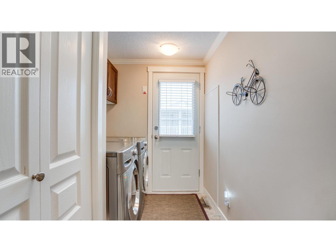
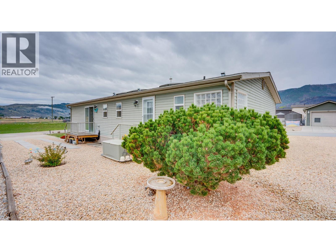
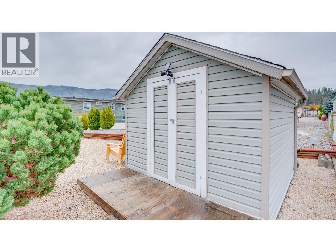
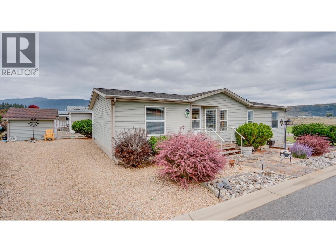
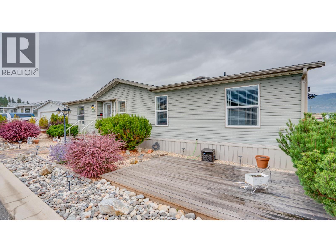
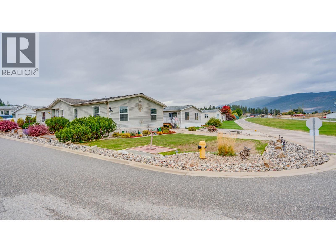
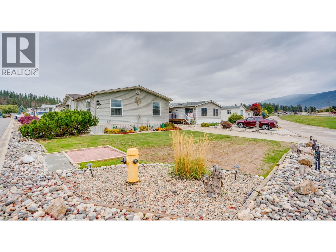
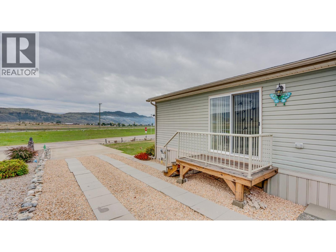
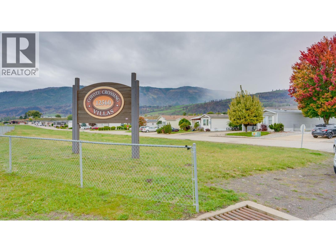
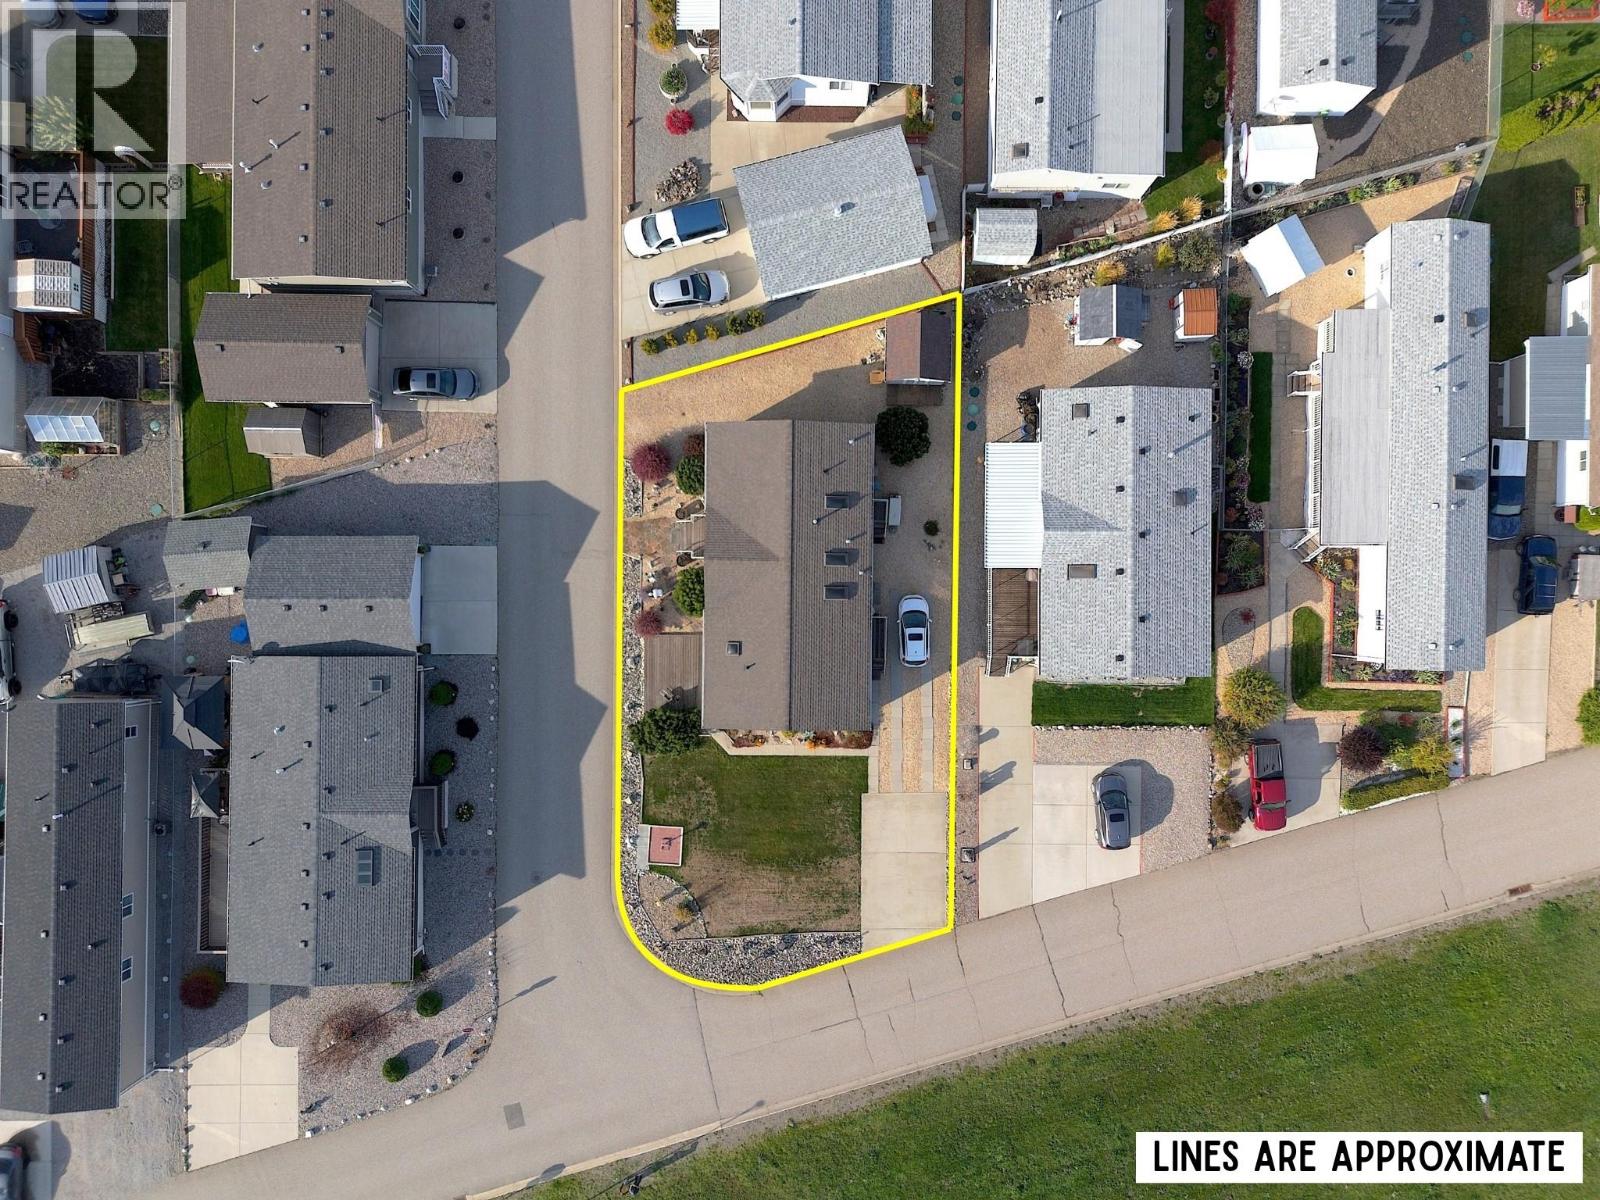
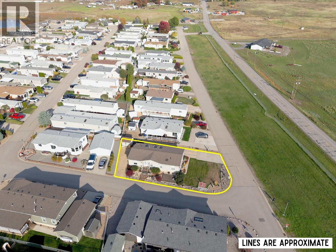
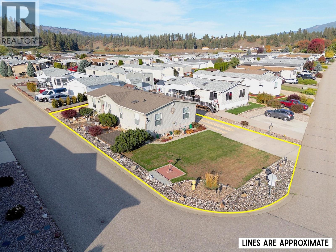
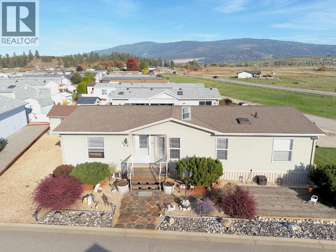
Family and Pet friendly ~ Coyote Crossing Villas! Like new - over 1400 sq. ft. -3 bedroom & 2 bath open concept home! Impressive kitchen features large island with bar stools, stainless appliances, & pantry. Separate dining area with sliding door to the back deck. Living room features vaulted ceilings and gas fireplace for those chilly nights. French door to the primary bedroom with lots of space including a walk through closet and full ensuite. The ensuite offers an oval soaker tub plus a separate step in shower. On the opposite end of the home is two more bedrooms and a full bathroom too! One is currently used as an office. The yard is easy care with a small grassy yard that could be fenced and its located on a corner lot with a great view of the valley and hills beyond. Two parking spots, one for an RV or boat, and the other for your personal parking! (room for two). Many perennials in the yard, complete with a garden shed and front deck feature that is a perfect spot for your Gazebo. Pets are welcome- (two cats or dogs, up to 25 lbs -with park approval). Pad rent for new owners is $550/month and includes water, sewer, & snow removal. Come see if this is your new place to call home! Park will allow a single garage or carport if wanted. (id:65701)
The data relating to real estate on this website comes in part from the MLS® Reciprocity program of the Greater Vancouver REALTORS® (GVR), the Fraser Valley Real Estate Board (FVREB), the Chilliwack and District Real Estate Board (CADREB), and other Canadian REALTOR® associations. The information contained on this site is provided for the consumer's personal, non-commercial use only and may not be used for any purpose other than to identify prospective properties consumers may be interested in purchasing. Information is deemed reliable but not guaranteed to be accurate. Listings courtesy of their respective brokerages.
