Surrey, British Columbia V3S5K3
$599,900
MLS® R3171004
3
Bedrooms
2
Bathrooms
1,107 square feet
Living Area
2009
Year Built
Single Family
Type
2
Parking
4
Stories
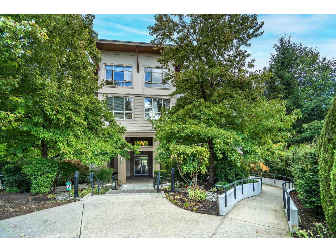
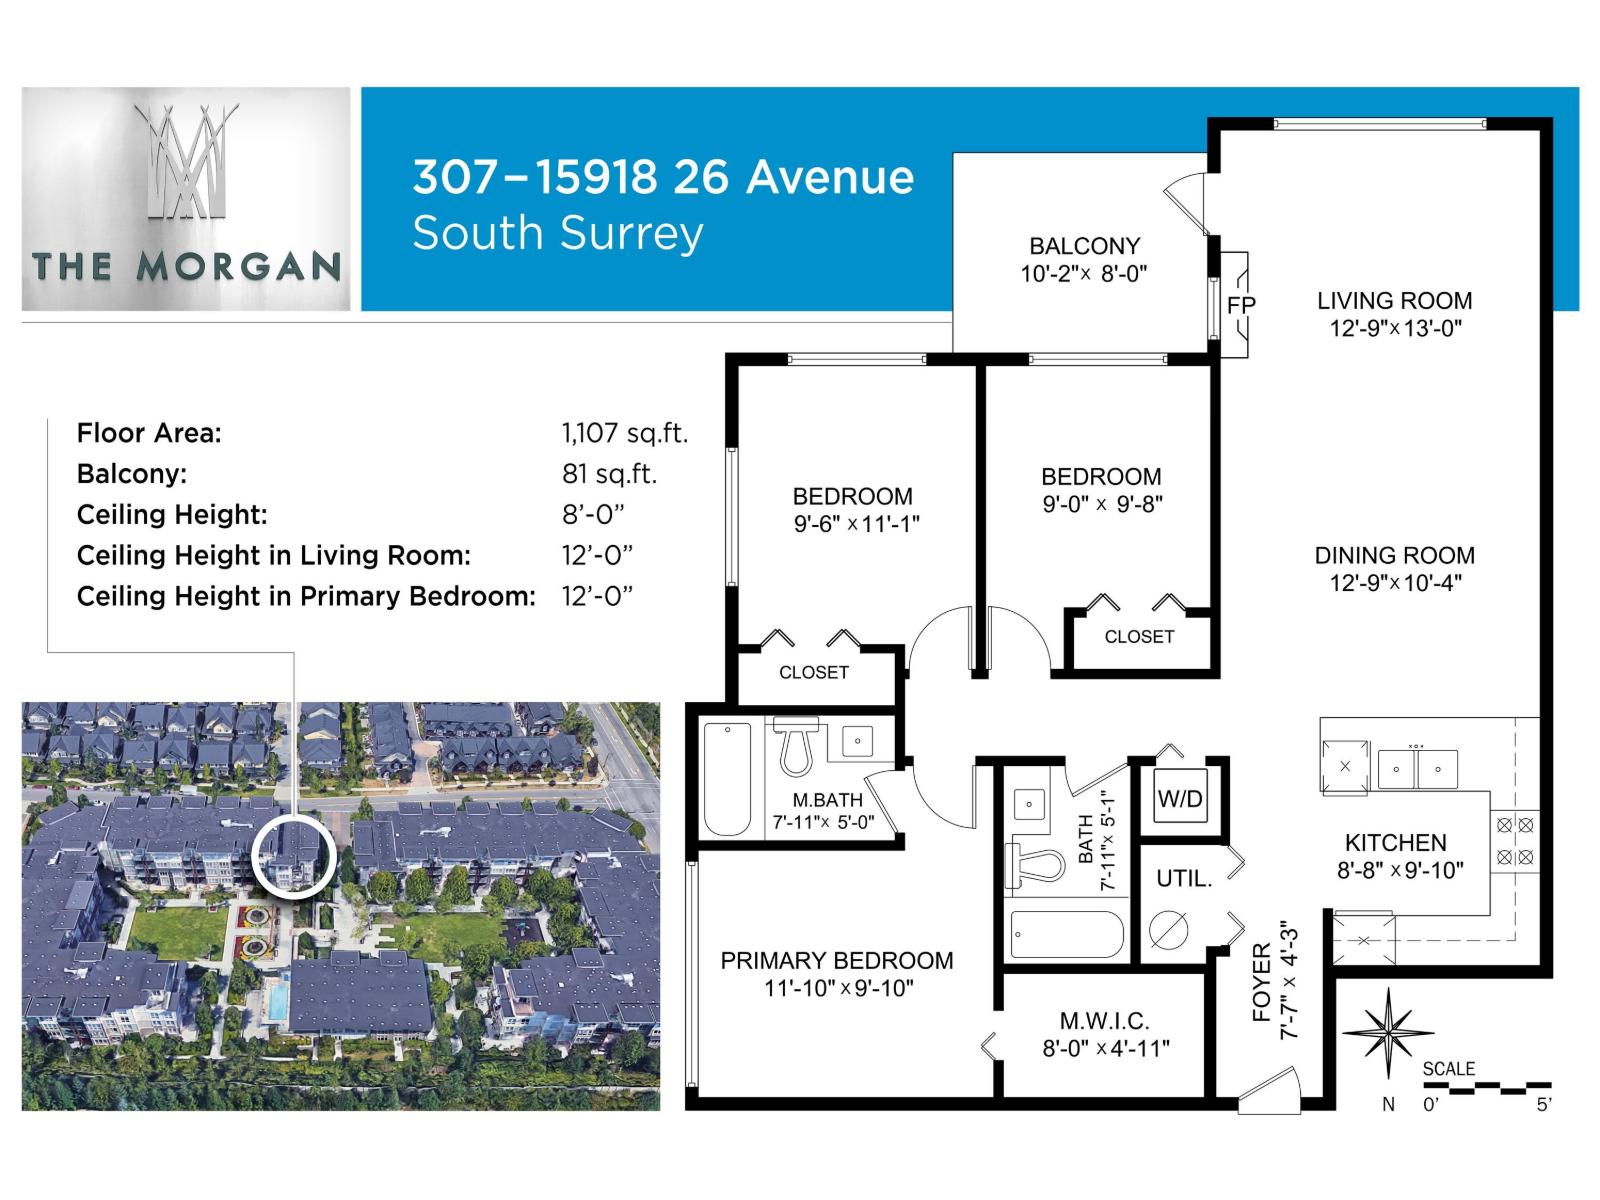
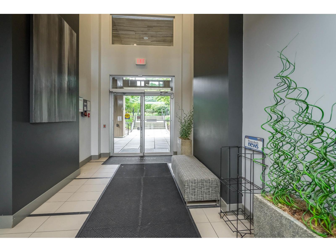
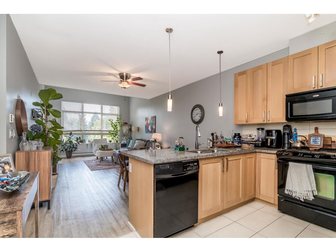
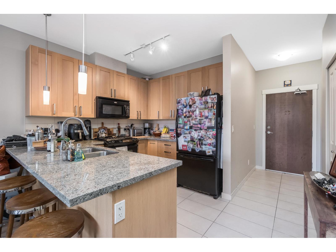
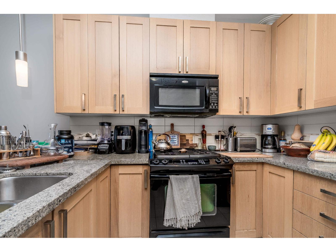
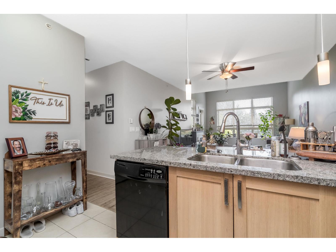
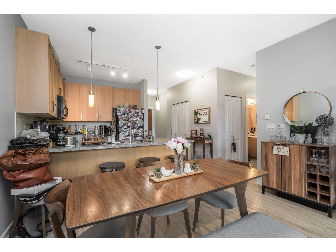
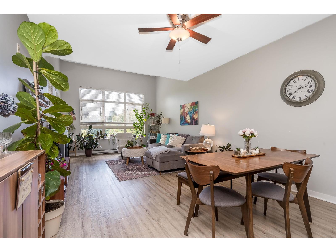
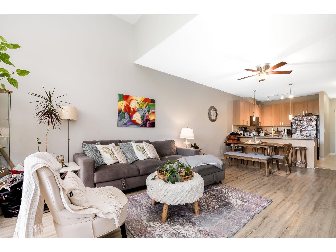
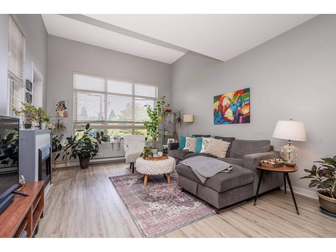
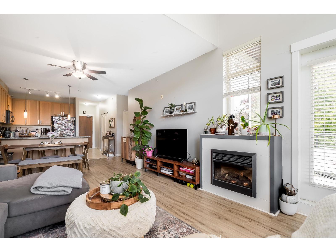
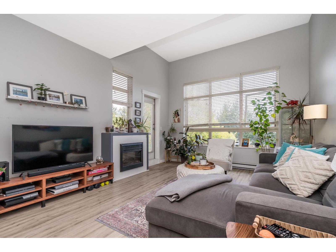
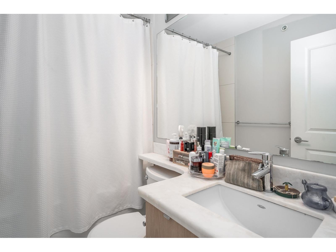
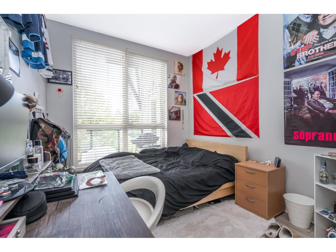
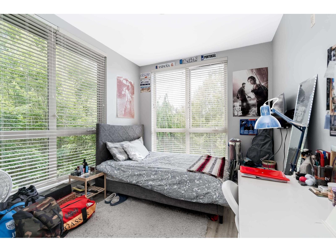
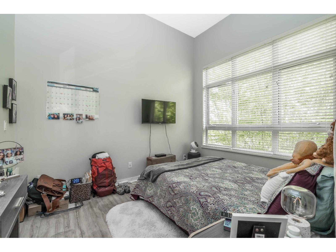
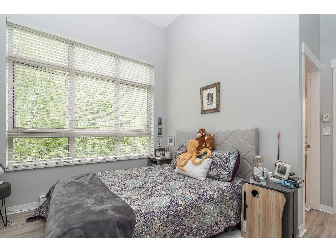
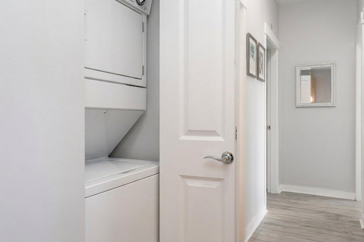
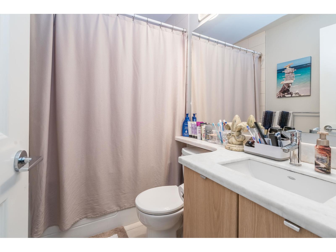
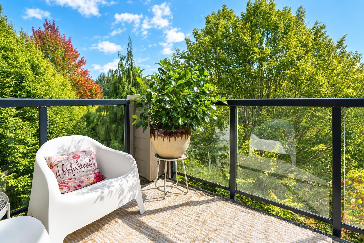
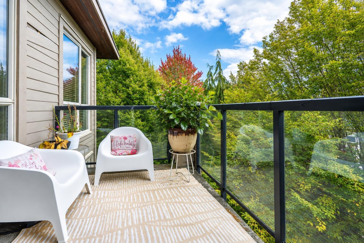
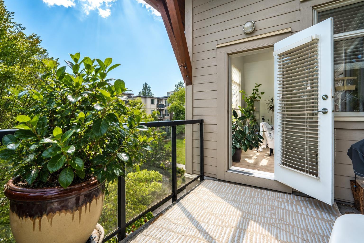
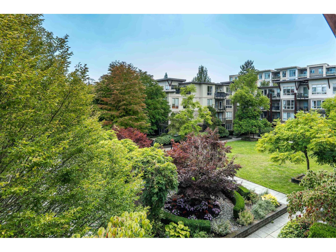
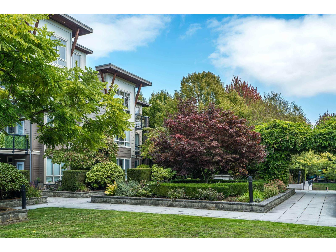
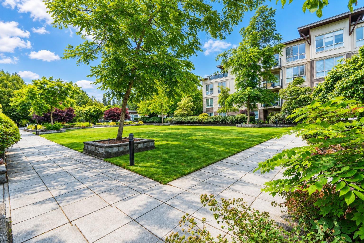
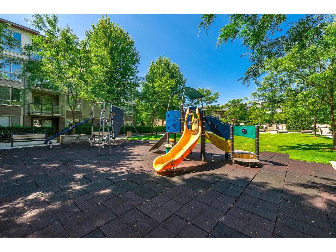
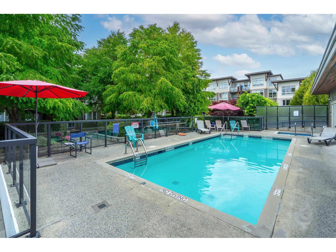
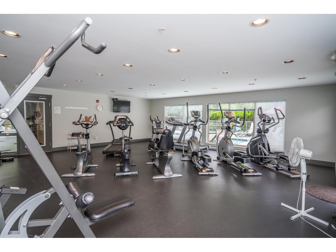
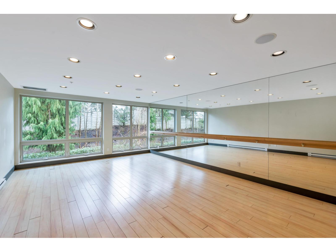
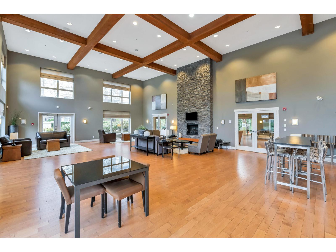
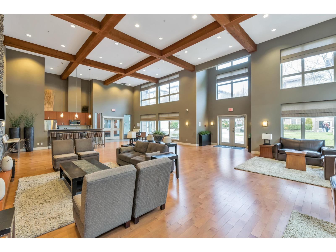
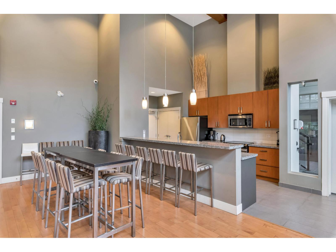
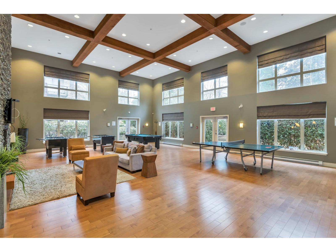
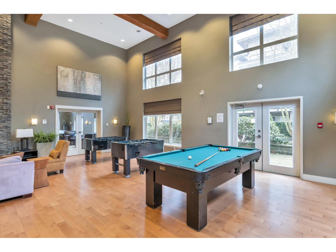
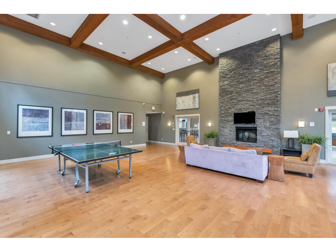
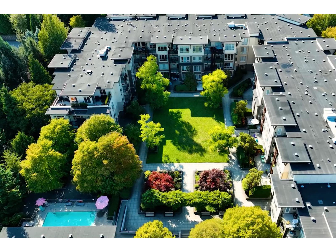
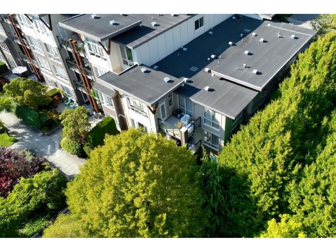
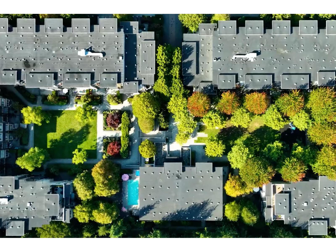
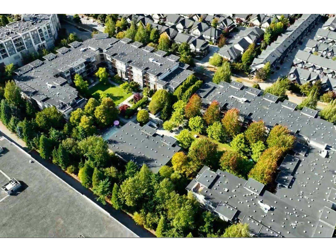
MOTIVATED SELLER - BRING OFFERS - Bright & spacious 3 bed, 2 bath, 1,107 sq.ft. top floor, end unit in one of The Morgan's largest & best locations! This unique home offers abundant natural light, 12' ceilings in the living & primary bedroom, oversized windows, a private southeast-facing balcony, laminate floors throughout, gas stove, B/I microwave, garbage disposal, & a large walk-in closet in the primary bedroom. Hot water tank replaced 2 years ago. Ideally located beside stairs for easy access to courtyard & kids' play area. Includes 2 parking stalls & a 5'x5'x5' storage locker. Outstanding amenities include a gym, yoga room, games room, lounge, kitchen, theatre, library, workshop, meeting room, kids' play room, outdoor pool, & hot tub. Just 1 block to shopping and restaurants; 2.3 km to the Aquatic Centre; 10 mins to the beach & U.S. border. On a bus route. School Catchments: K - 7 Sunnyside Elementary, 8 - 12 Grandview Heights Secondary. (id:65701)
The data relating to real estate on this website comes in part from the MLS® Reciprocity program of the Greater Vancouver REALTORS® (GVR), the Fraser Valley Real Estate Board (FVREB), the Chilliwack and District Real Estate Board (CADREB), and other Canadian REALTOR® associations. The information contained on this site is provided for the consumer's personal, non-commercial use only and may not be used for any purpose other than to identify prospective properties consumers may be interested in purchasing. Information is deemed reliable but not guaranteed to be accurate. Listings courtesy of their respective brokerages.
