West Kelowna, British Columbia V4T3B6
$1,374,800
MLS® 10402182
3
Bedrooms
2
Bathrooms
1,674 square feet
Living Area
2010
Year Built
Single Family
Type
0 acres
Lot Size
5
Parking
2
Stories
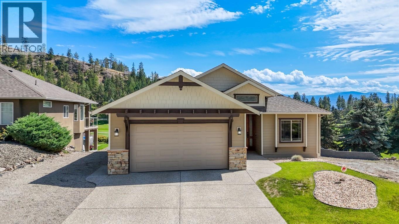
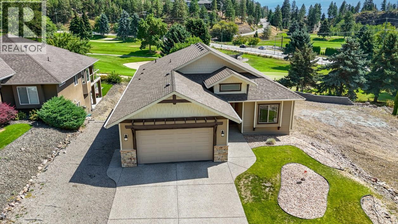
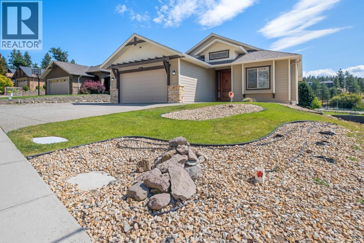
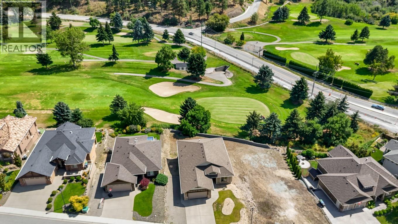
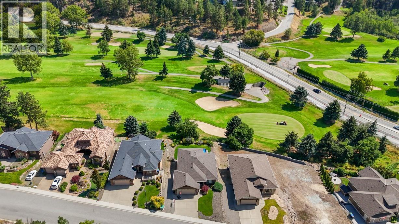
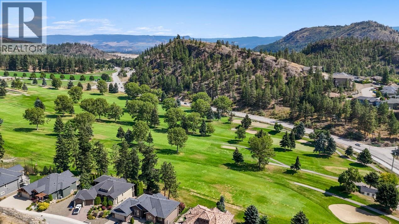
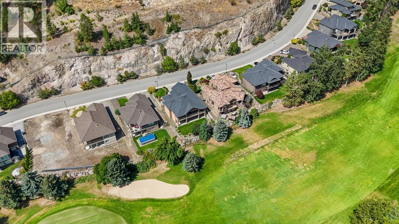
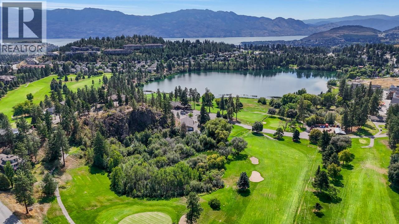
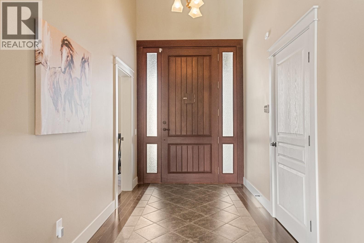
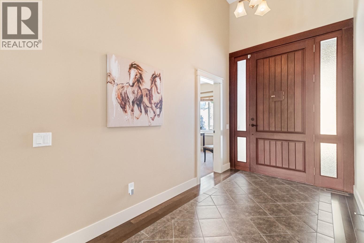
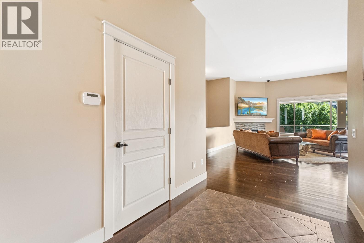
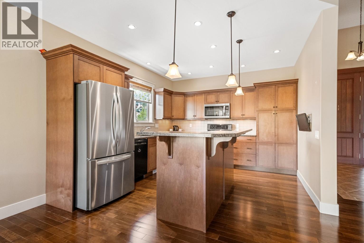
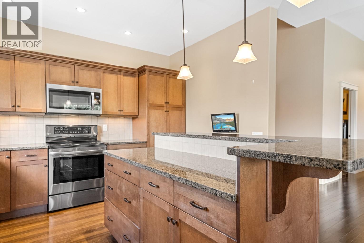
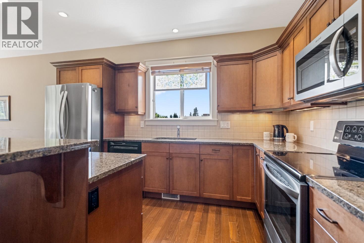
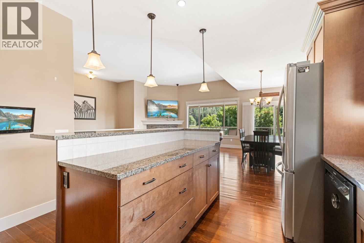
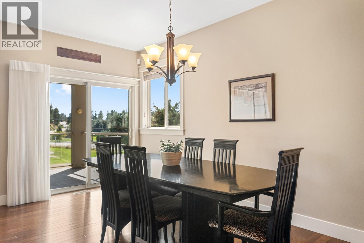
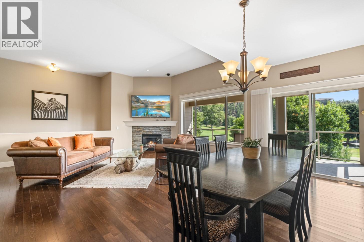
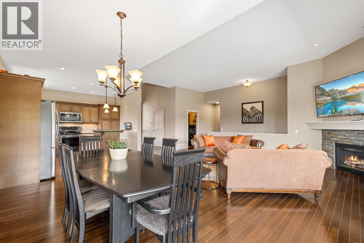
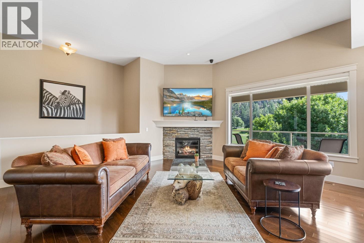
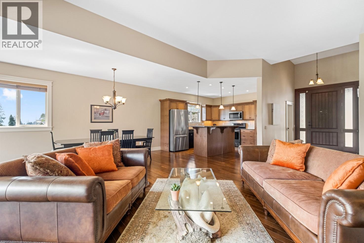
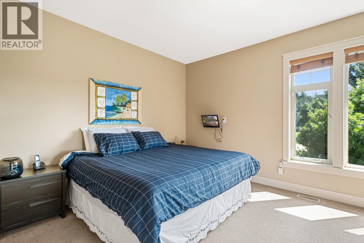
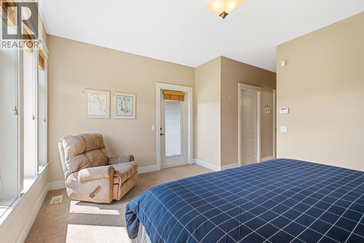
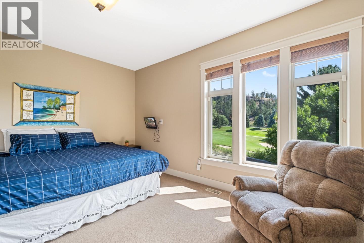
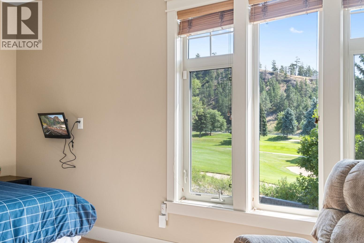
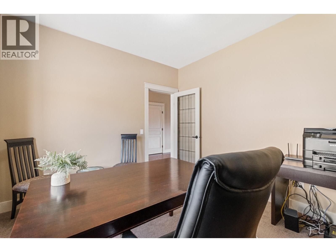
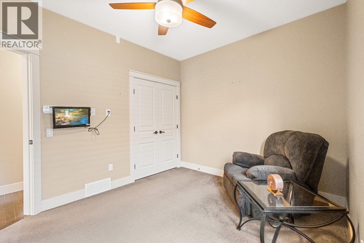
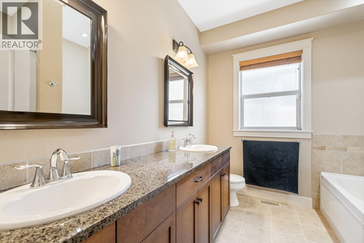
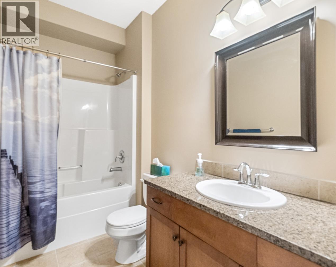
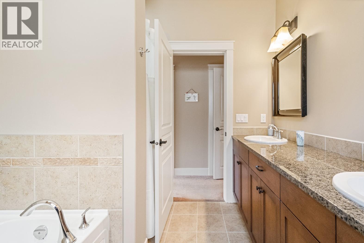
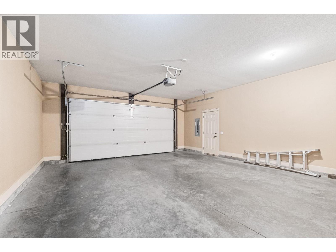
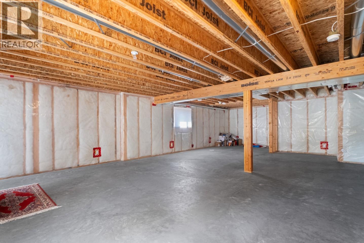
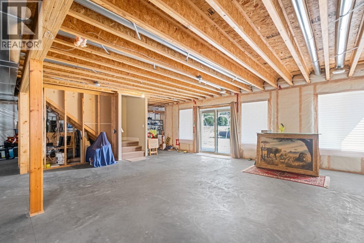
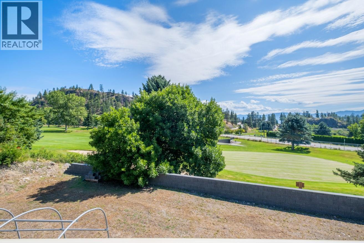
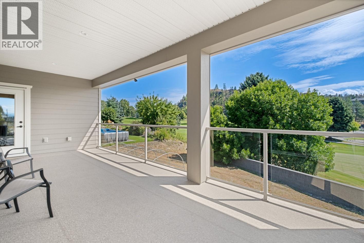
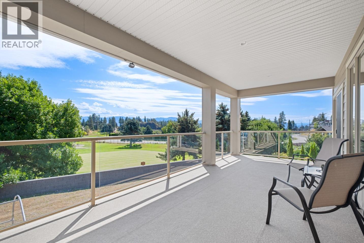
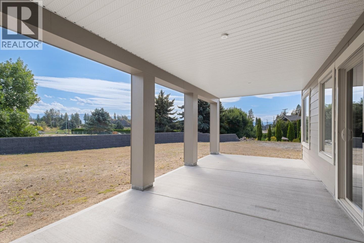
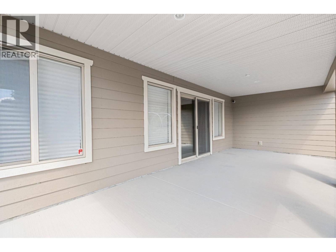
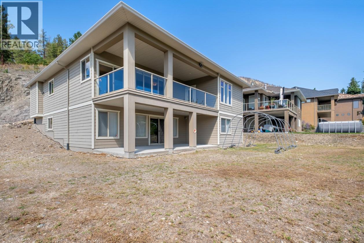
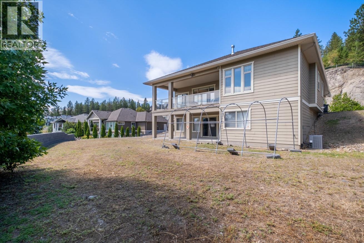
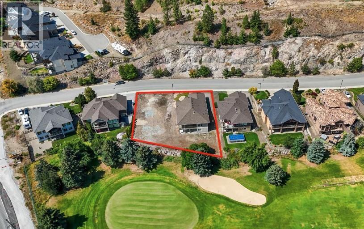
Live the dream! Situated on the Shannon Lake Golf Course, you can not get any better. This 3 bedroom, 2 full bath home is waiting for you! Rancher style with full unfinished walkout basement offers loads of room and potential. Large .38 acre lot in the heart of Shannon Lake. The opportunities are endless. Open concept, island in your spacious kitchen, stainless steel appliances, vaulted ceilings, stone faced gas fireplace, central AC, B/I vacuum, tile, hardwood, gas bbq hookup, hardi plank siding with stucco and cultured stone, covered deck and patio below. The list goes on! Walking trails close by, stroll over to the golf course for a round or a bite to eat. Just a short drive to all amenities that you need. Box stores, professional services, recreation, and plenty of golf! Home is suite-able and lot is sub-dividable! Rare find. Take a short drive to the Heart of Wine Country and enjoy your choices. This home has been priced to sell. Give your agent a call today! (id:65701)
Listed by
Oakwyn Realty Okanagan
Interior REALTORS®
The data relating to real estate on this website comes in part from the MLS® Reciprocity program of the Greater Vancouver REALTORS® (GVR), the Fraser Valley Real Estate Board (FVREB), the Chilliwack and District Real Estate Board (CADREB), and other Canadian REALTOR® associations. The information contained on this site is provided for the consumer's personal, non-commercial use only and may not be used for any purpose other than to identify prospective properties consumers may be interested in purchasing. Information is deemed reliable but not guaranteed to be accurate. Listings courtesy of their respective brokerages.
