Langford, British Columbia V9B5N3
$1,079,900
MLS® 1050901
5
Bedrooms
3
Bathrooms
2,591 square feet
Living Area
1987
Year Built
Single Family
Type
15,244 square feet
Lot Size
6
Parking
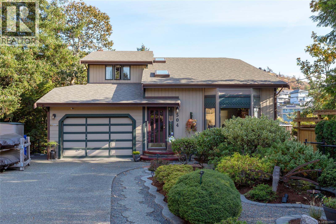
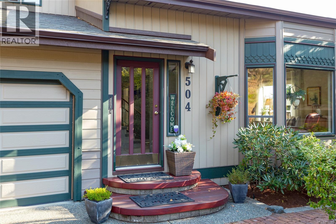
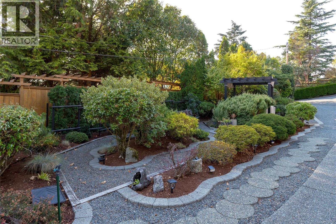
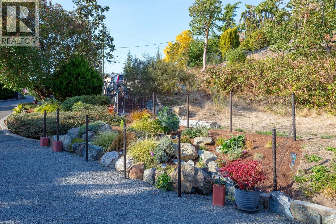
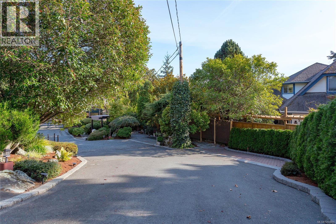
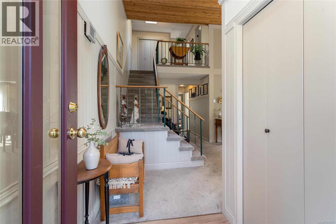
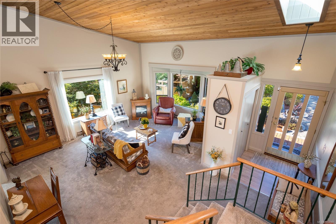
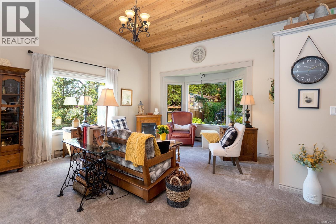
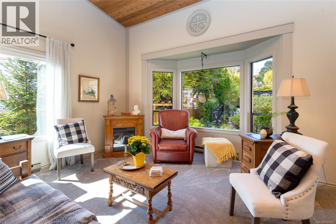
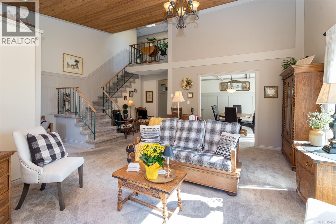
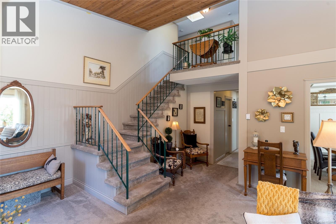
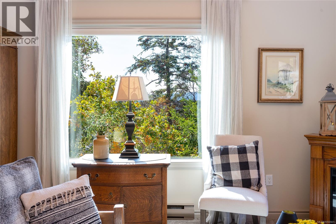
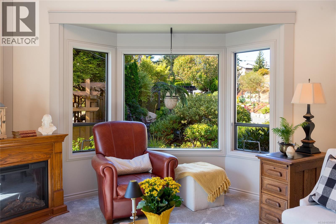
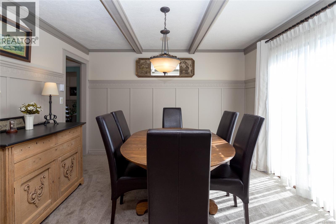
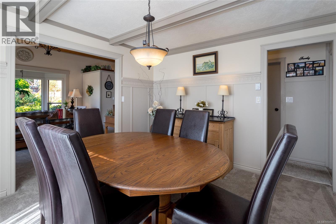
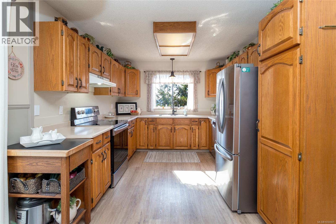
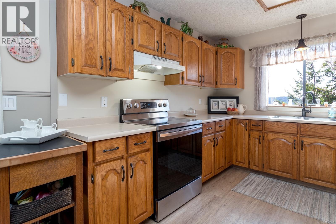
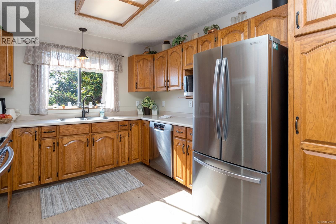
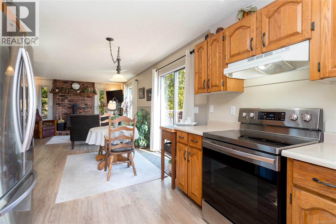
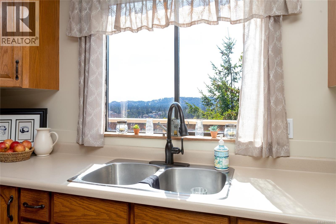
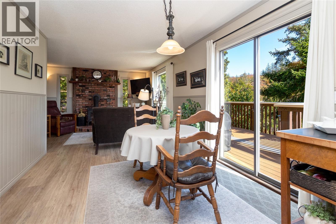
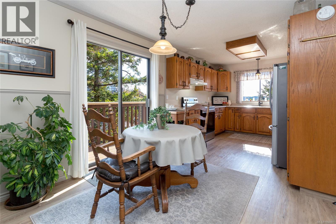
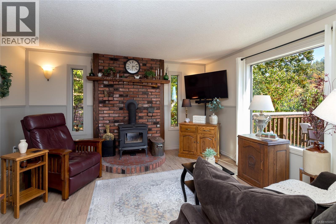
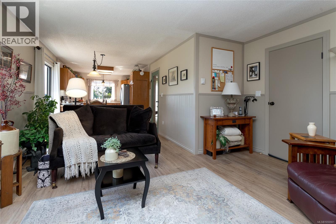
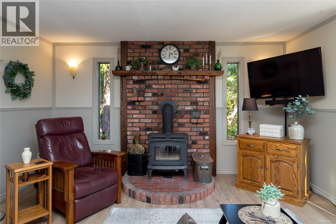
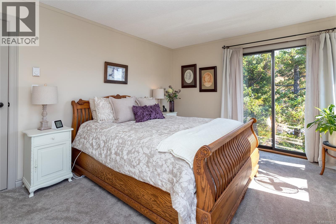
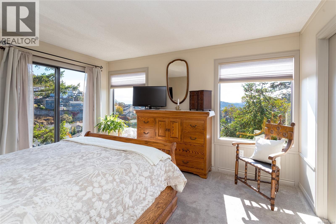
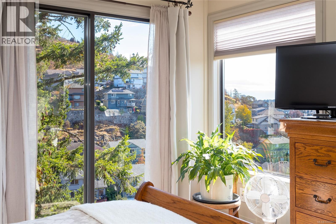
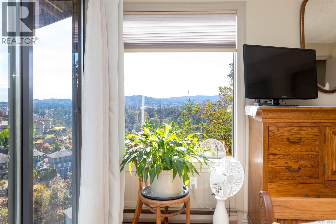
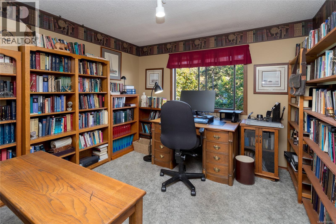
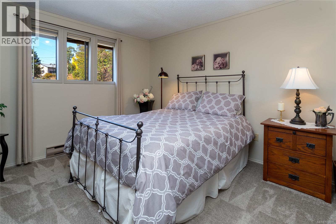
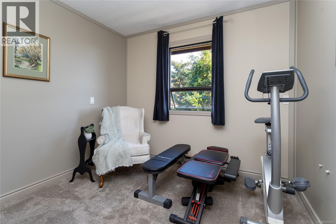
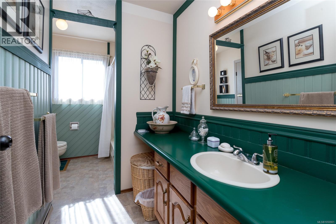
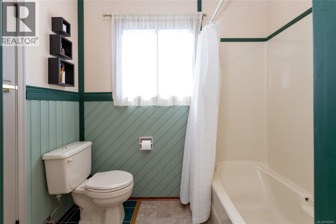
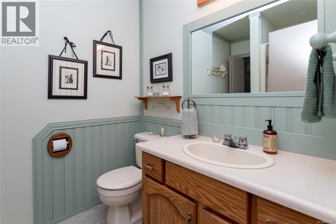
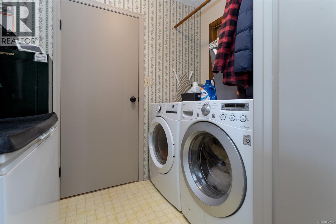
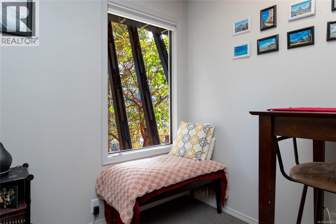
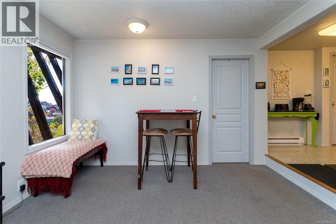
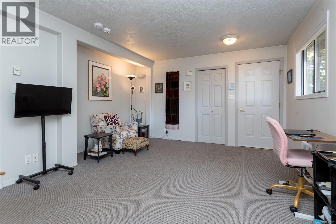
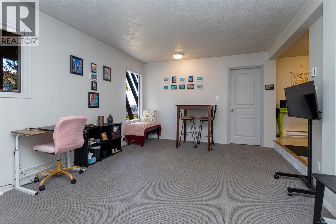
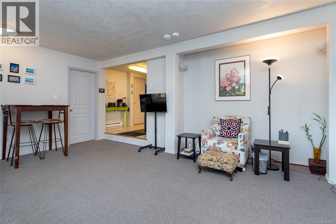
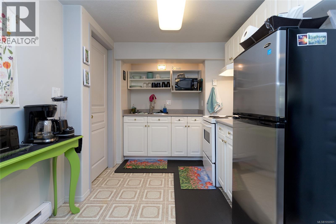
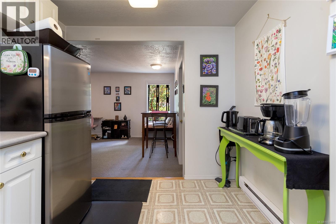
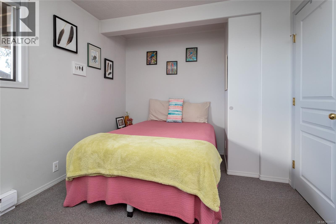
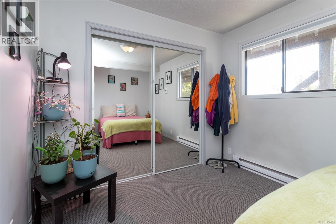
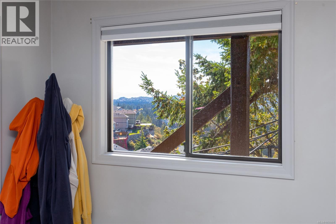
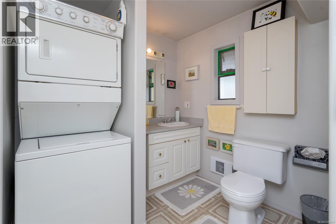
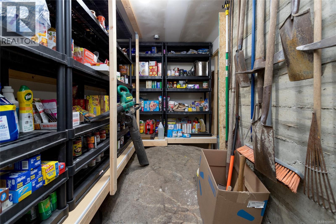
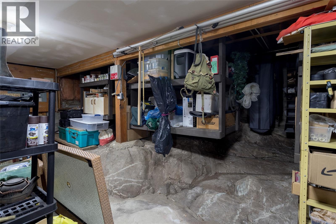
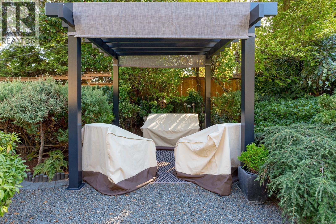
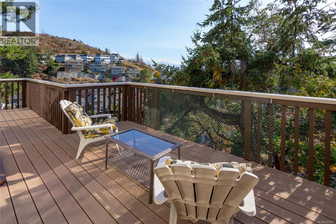
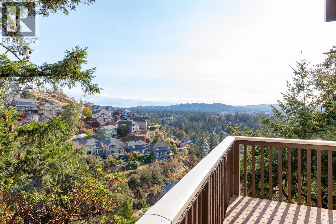
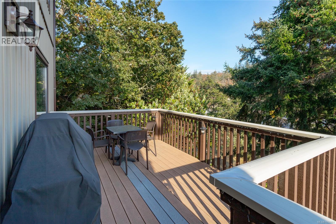
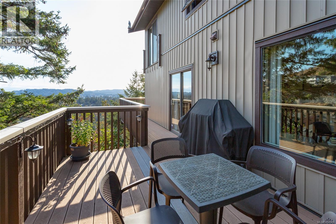
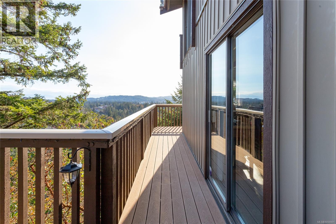
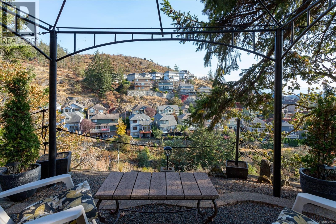
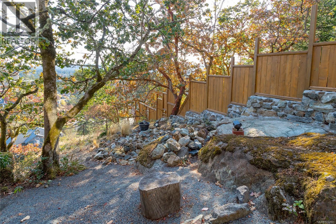
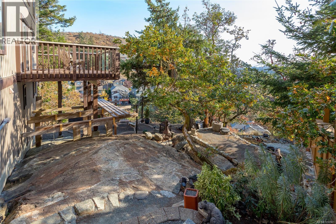
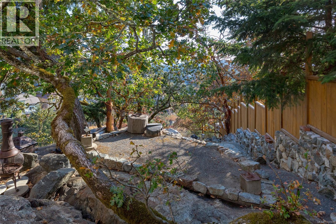
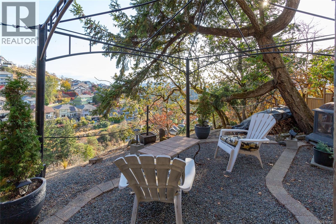
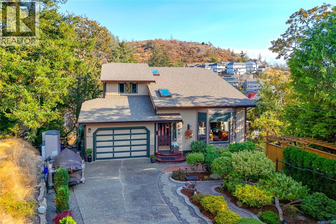
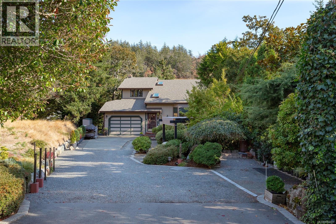
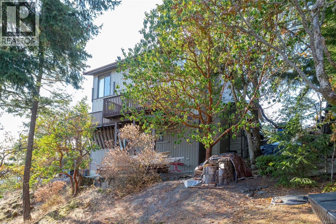
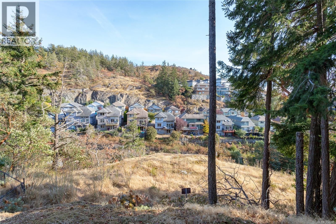
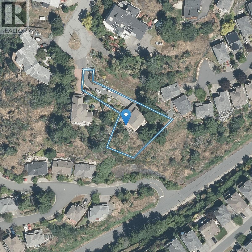
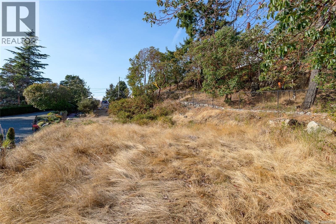
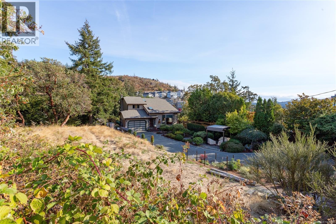
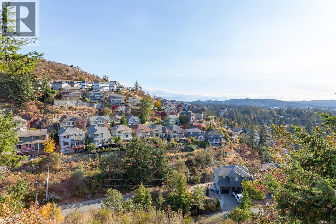
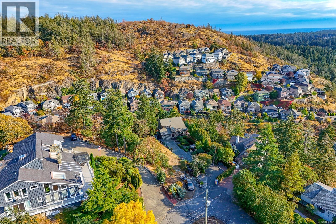
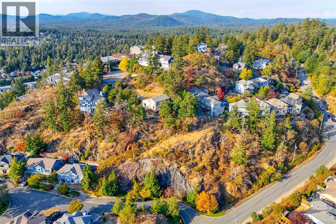
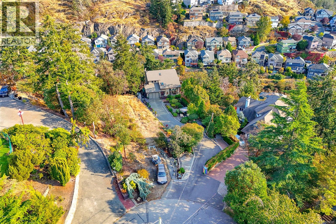
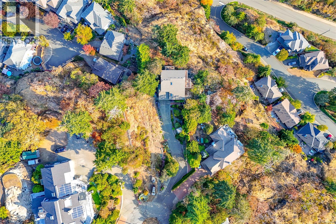
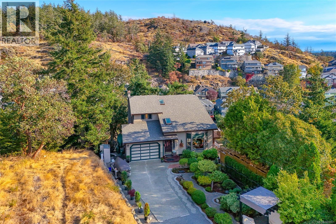
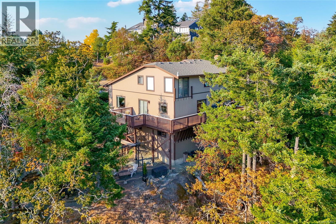
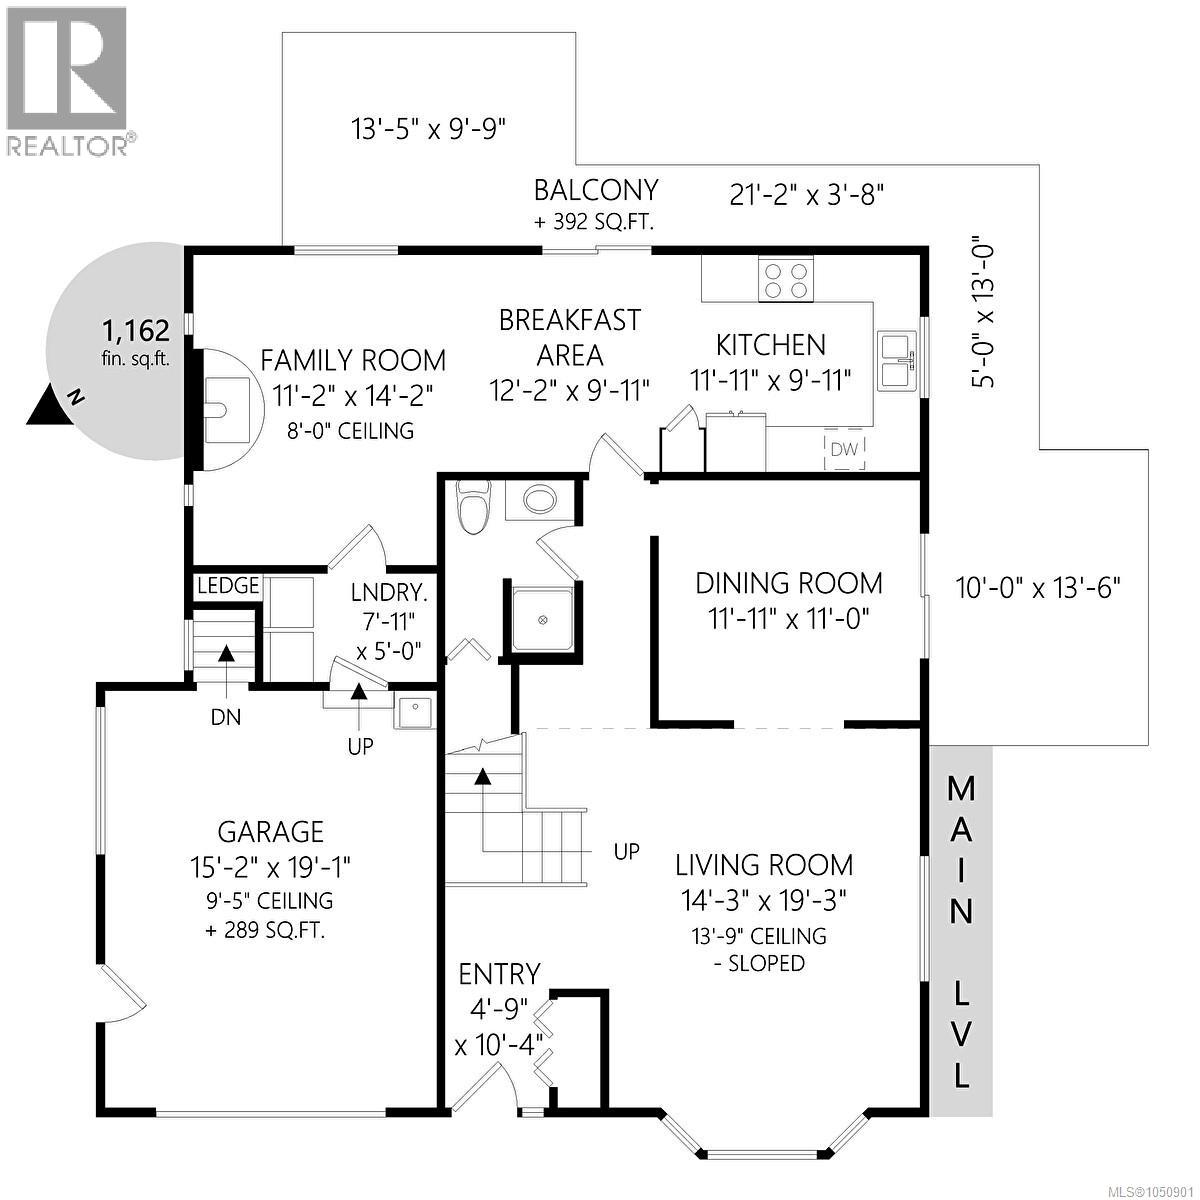
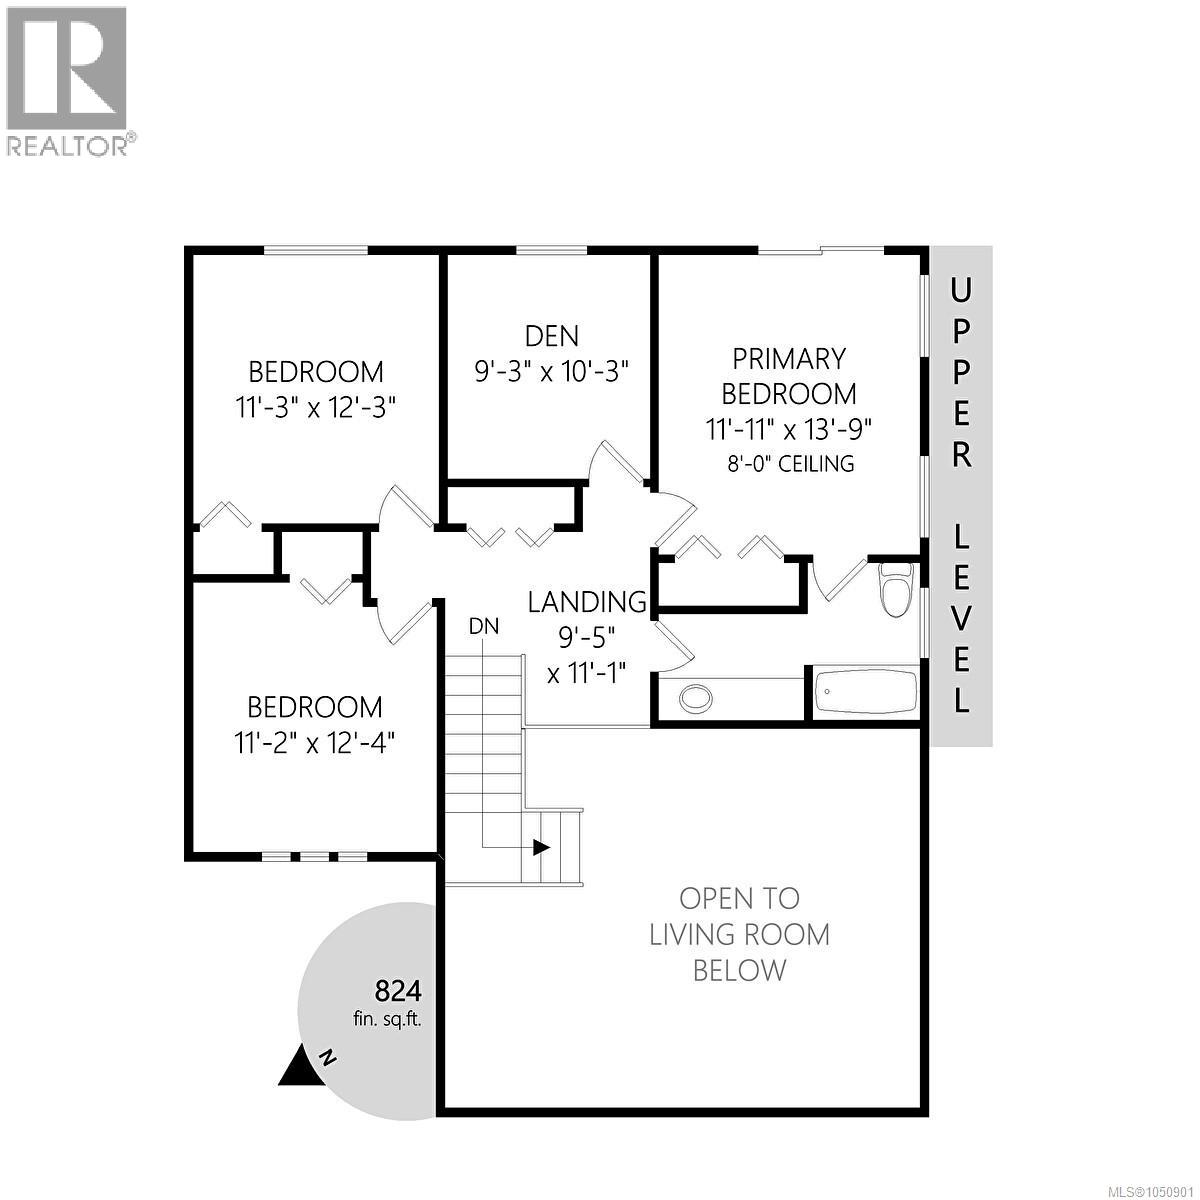
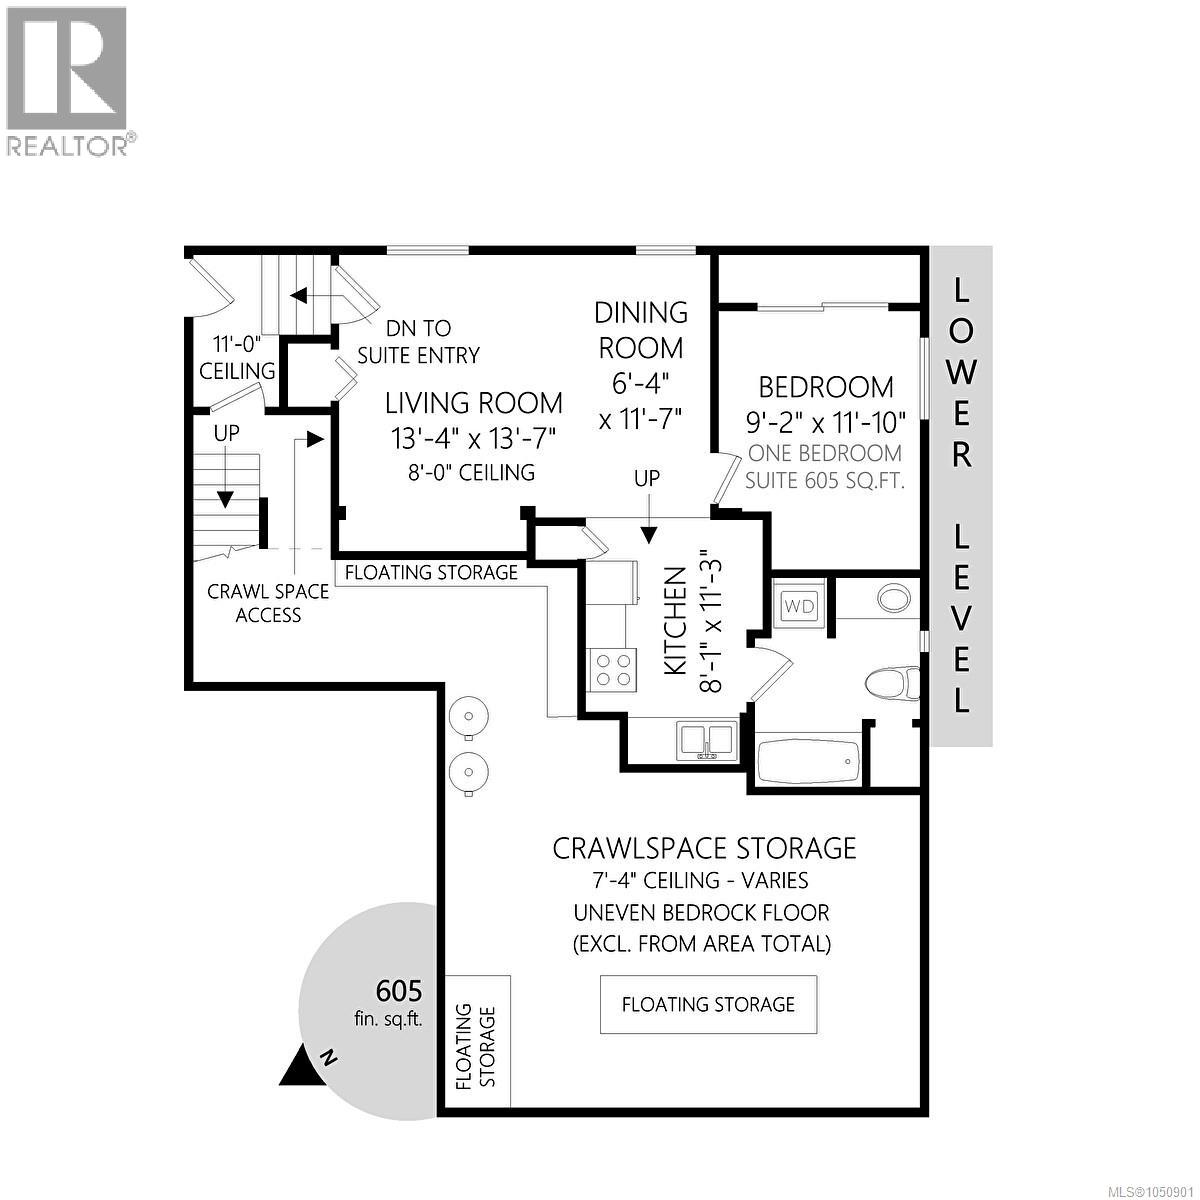
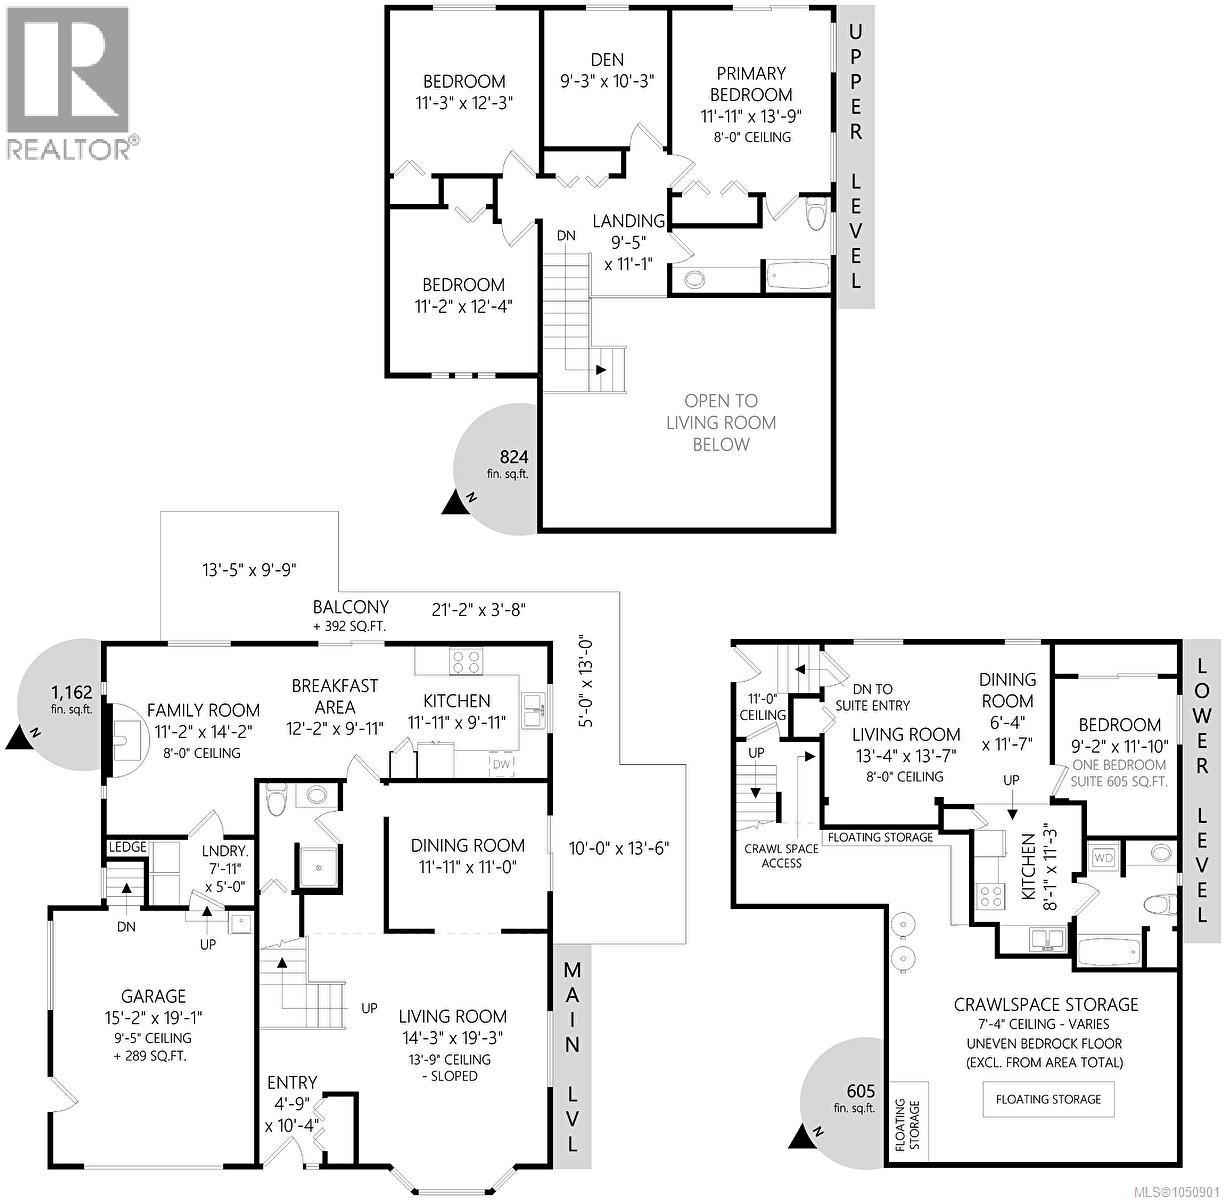
Tucked at the end of a quiet cul-de-sac beside Mill Hill Park, this 5 bed, 3 bath home delivers privacy, views and real income potential. Wake up to sweeping NE to SE views stretching to the Olympic Mountains from the primary bedroom. The main level offers a formal dining room, kitchen with eating nook open to the family room, a WETT certified wood stove and a 3 piece bath. Upstairs are 4 bedrooms, one roughed in for an additional bath. Below, a raised 600 sf one bed suite with above grade windows has its own entrance, laundry, electrical panel, hot water tank and meter, plus added soundproofing and interconnected fire alarms. Stairs from the garage to the suite make a multigenerational setup easy. Trex wrap around decks, newer roof, newer flooring, 200 amp service, huge full height storage and a 3' crawlspace under the entire suite. Foundation set largely on rock. Outside, private landscaped grounds, a newly covered gazebo and a 220V tool hookup, all steps from Mill Hill trails. (id:65701)
The data relating to real estate on this website comes in part from the MLS® Reciprocity program of the Greater Vancouver REALTORS® (GVR), the Fraser Valley Real Estate Board (FVREB), the Chilliwack and District Real Estate Board (CADREB), and other Canadian REALTOR® associations. The information contained on this site is provided for the consumer's personal, non-commercial use only and may not be used for any purpose other than to identify prospective properties consumers may be interested in purchasing. Information is deemed reliable but not guaranteed to be accurate. Listings courtesy of their respective brokerages.
